

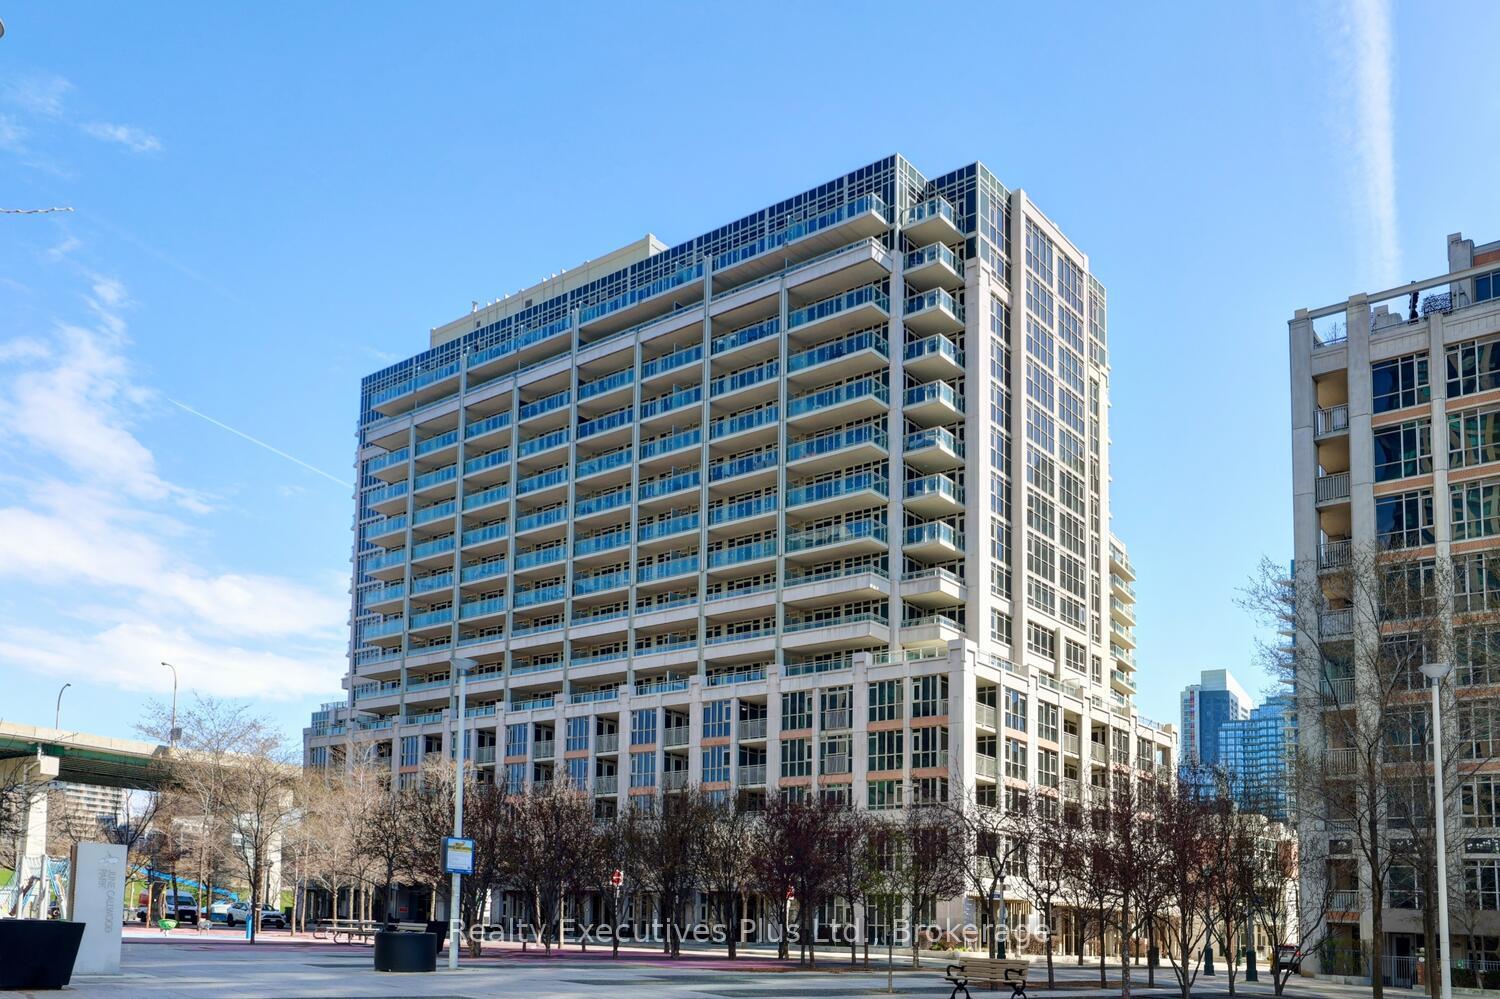
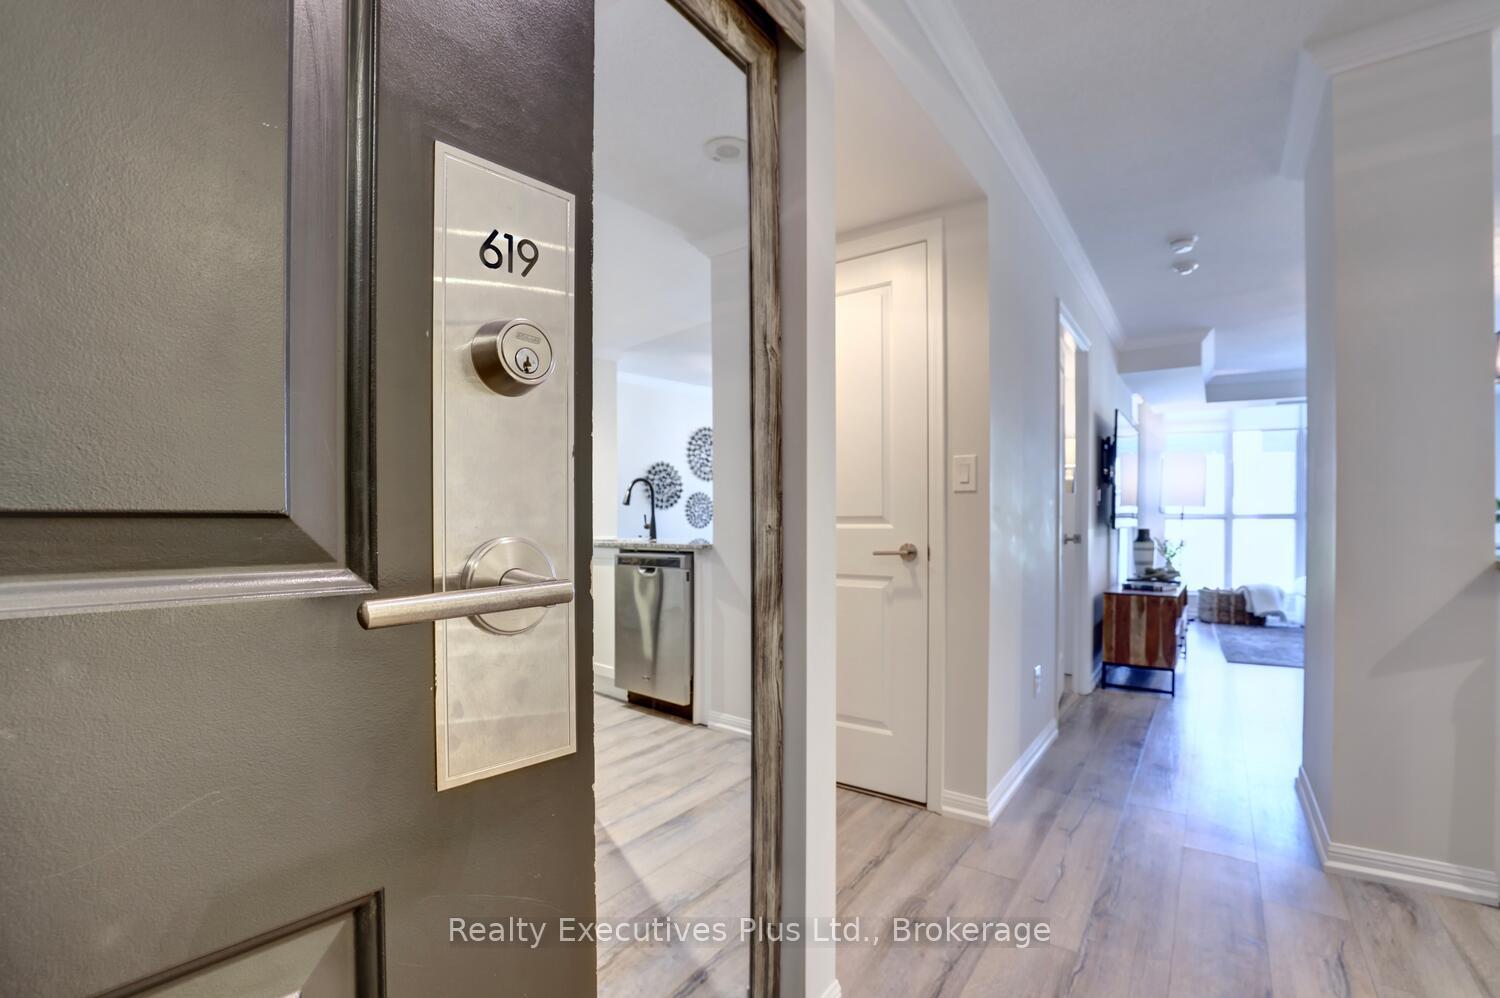
Unit 619, 35 Bastion Street
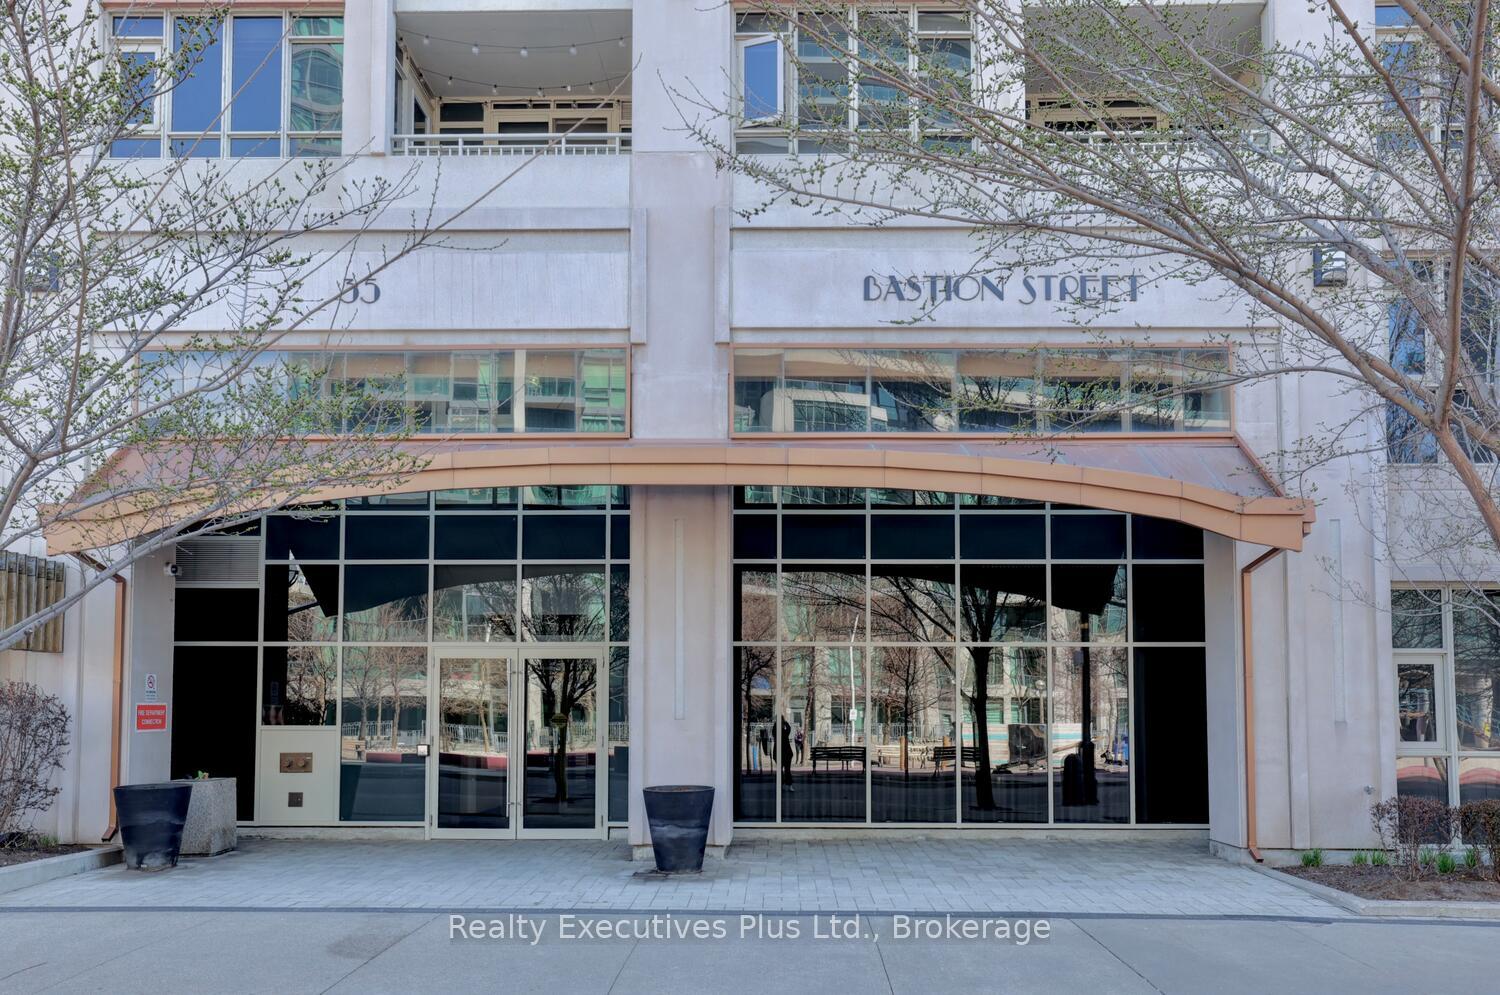
Unit 619, 35 Bastion Street
 See all 45 photos
Property history
Facts and features
- ExposureNorth
- LaundryIn-suite
- LockerOwned
- BalconyOpen
- Central air
- Outdoor pool
- Party room/meeting room
- Concierge
- Gym
The homeCondo Apartment, Apartment, Age 11–15 years
- TypeCondo Apartment
- StyleApartment
- Age11–15 years
- Living space600–699 sq ft
- BasementNone
- ExposureNorth
- WaterfrontNone
InsideWindow floor to ceiling, In-suite laundry, Auto garage door remote, carpet free
- FlooringWindow floor to ceiling
- LaundryIn-suite laundry
- FeaturesAuto garage door remote, carpet free
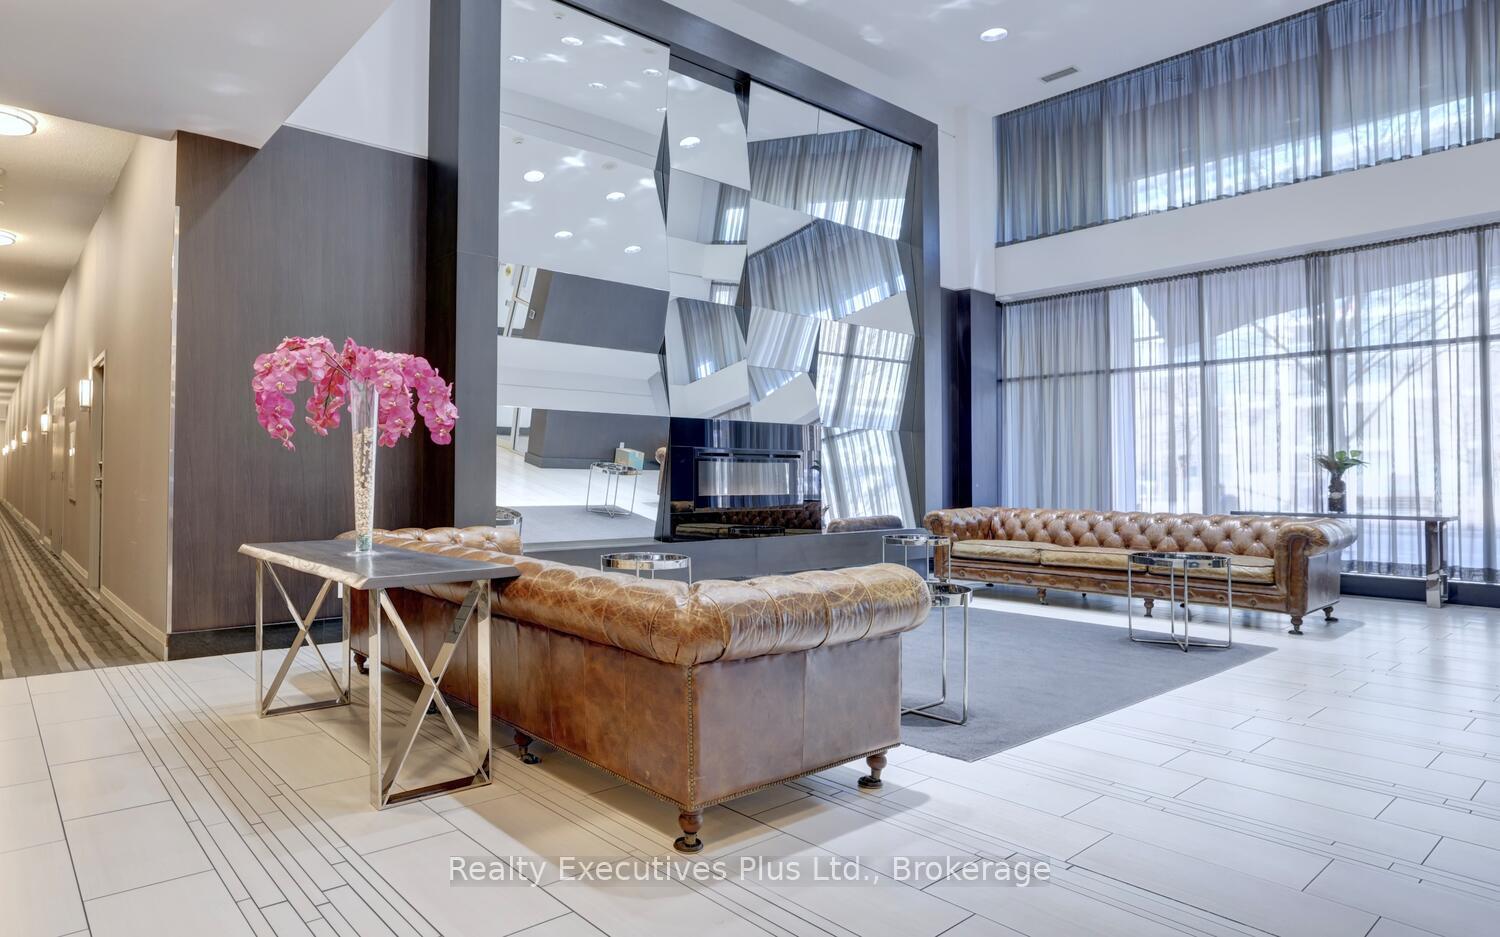
- SecurityConcierge/security
- Rooms above ground6
- Bedrooms1 + 1 in the basement
- Bathrooms1
- Kitchens1
OutsideConcrete, brick, Open
- ExteriorConcrete, brick
- BalconyOpen
Parking and locker1 Parking, Underground, Parking type Owned
- Spaces1 Parking
- GarageUnderground
- Parking typeOwned
- DrivewayUnderground
- Spot46
- LockerOwned
- Locker unit59 & 203
- Locker level1 and c
BuildingYork harbour club, Storeys 17, Units 502
- NameYork harbour club
- Storeys17
- Units502
- Registered2015
- Condo corporation2433
- AmenitiesOutdoor pool, visitor parking, party room/meeting room, concierge, gym, sauna
- PetsAllowed
Heating, water and powerForced air, gas, Central air
- HeatingForced air, gas
- CoolingCentral air
Costs and taxesTaxes $2,747 a year, Condo fee $674 a month, Heat included, cac included, parking included, water included, building insurance included
- Taxes, 2024$2,747 a year
- Condo fee$674 a month
- Fee includesHeat included, cac included, parking included, water included, building insurance included
- HSTHST included in the price
- Rental itemsNone
Included in the saleStainless steel refrigerator, stove, dishwasher and microwave, newer washer/dryer (2024), all electric light fixtures, window coverings, garage door remote, Not included None
- IncludedStainless steel refrigerator, stove, dishwasher and microwave, newer washer/dryer (2024), all electric light fixtures, window coverings, garage door remote
- Not includedNone
NearbyLibrary, park, public transit
- Close toLibrary, park, public transit
Listing detailsC12121631, Sold, May 2, 2025
- MLS® numberC12121631
- StatusSold
- Listed onMay 2, 2025
- Days on market36
- UpdatedJun 7, 2025
- Possession2025-05-30 / Flexible
- Occupied byOwner
- Listing brokerageRealty Executives Plus Ltd., Brokerage
About this home
Unit 619, 35 Bastion Street, Toronto (Niagara), ON M5V 0C2
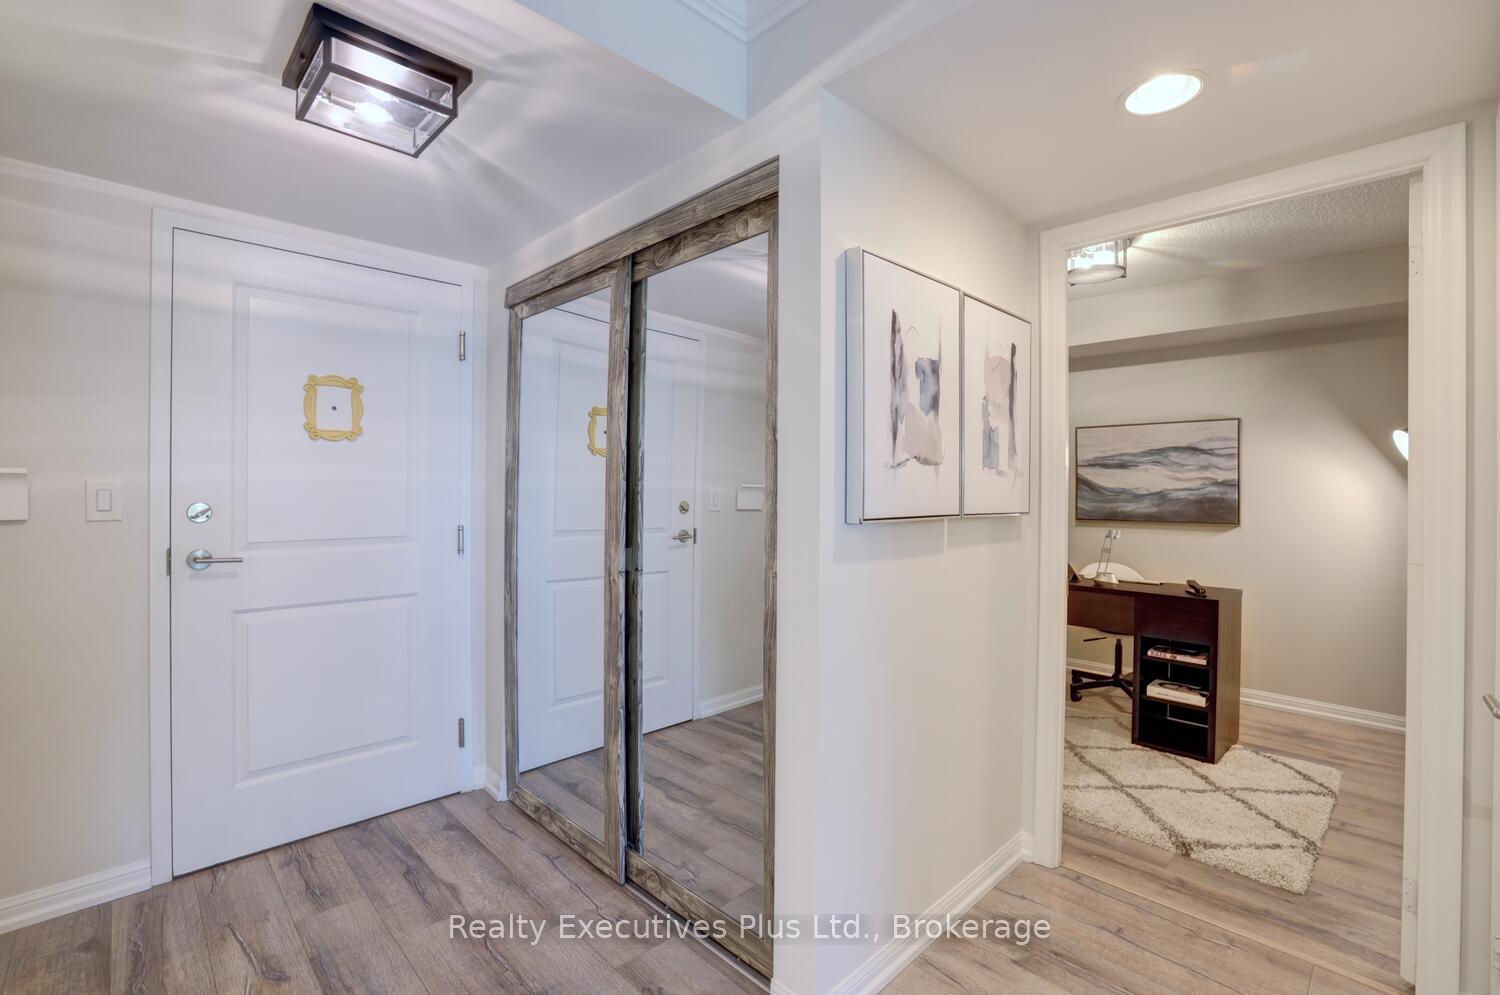
Location! Look into Ft. York! Inviting foyer Leads to one of the largest One Plus Den Suites At the York Harbour Club, Boasting 695 sq ft., an undrgrnd parking space and 2 storage lockers! Loads of storage for tires and Christmas decorations! Contemporary, Clean Lines! Open Concept, Granite Counters, Stainless Steel Whirlpool Fridge, Stove, Dishwasher and Microwave, Abundance of White Cabinetry and Storage, Large Island, Ideal for Entertaining. Generously Sized Dining Area and Living Room with Floor to Ceiling Wndws and Walk-Out to Private 46 sq.ft. Balcony. Spacious Bedroom With Large Closet and Second Walk-Out to Balcony. The Den offers privacy and versatility as an home office and can easily be used as a second bedroom! Newer Washer and Dryer (2024). Whether you're a first-time buyer, young family, downsizing or an investor, this large condo offers an exceptional lifestyle in one of Toronto's most sought-after neighbourhoods. Offering unparalleled access to everything TO has to offer, stroll along the Harbourfront, explore parks, and enjoy the lake views just steps from your door. Minutes away from Scotiabank Arena, Rogers Centre, BMO Field, CNE, the CN Tower, and countless restaurants, cafes, and shops. Easy access to public transportation, subway and streetcar lines including Union Station, commuting is a breeze. Enjoy the convenience of nearby grocery stores, amenities, and vibrant city life. 24 Hour Concierge at your door in this very well run condominium complex. The outdoor swimming pool will be opening soon! Take advantage of all the other amenities with the Gym, Weight Room, Yoga Room, Sauna. A Pet Spa for your convenience. Fort York National Historic Site is a just across the street and is open year round, each season offering something unique! In the winter months, The Bentway, also across the street offers a 220m figure-eight skating trail. This is a wonderful space that hosts art shows and summer community events too! LA Related to Seller
Ask about this home
A HOMEH agent will answer your questions about this home.
Know more about York Harbour Club
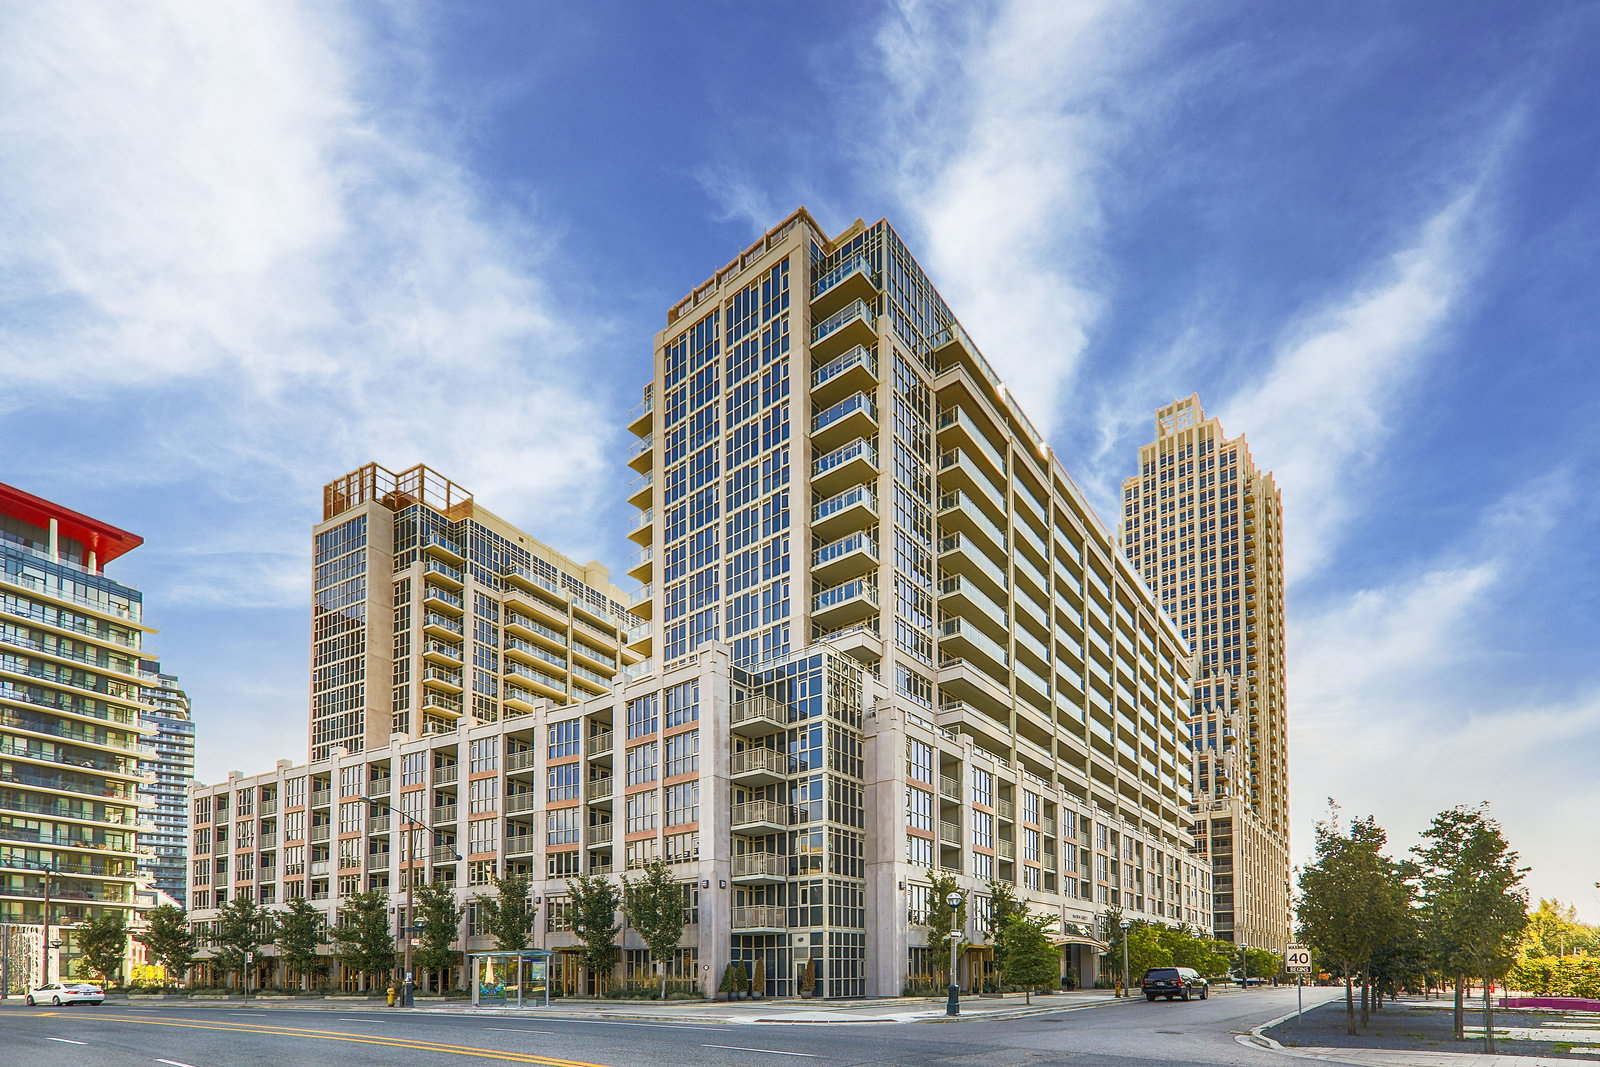
Condo building · 543 Grand Magazine Street
York Harbour Club is a 17-storey condo with 502 suites, built in 2015 by Plaza. Right now 7 for sale and 2 for rent are on the market here.
- 17storeys
- 502suites
- $855/sq ft
- 2015built
No similar units for sale in York Harbour Club right now.
Around this home
Daily convenience, out of 100, from the distances below
Schools nearby
School rating, out of 10.
Helpful calculators
Your HOMEH agent

"I would see it this week."