

Unit 51, 185 Eileen Avenue
Unit 51, 185 Eileen Avenue
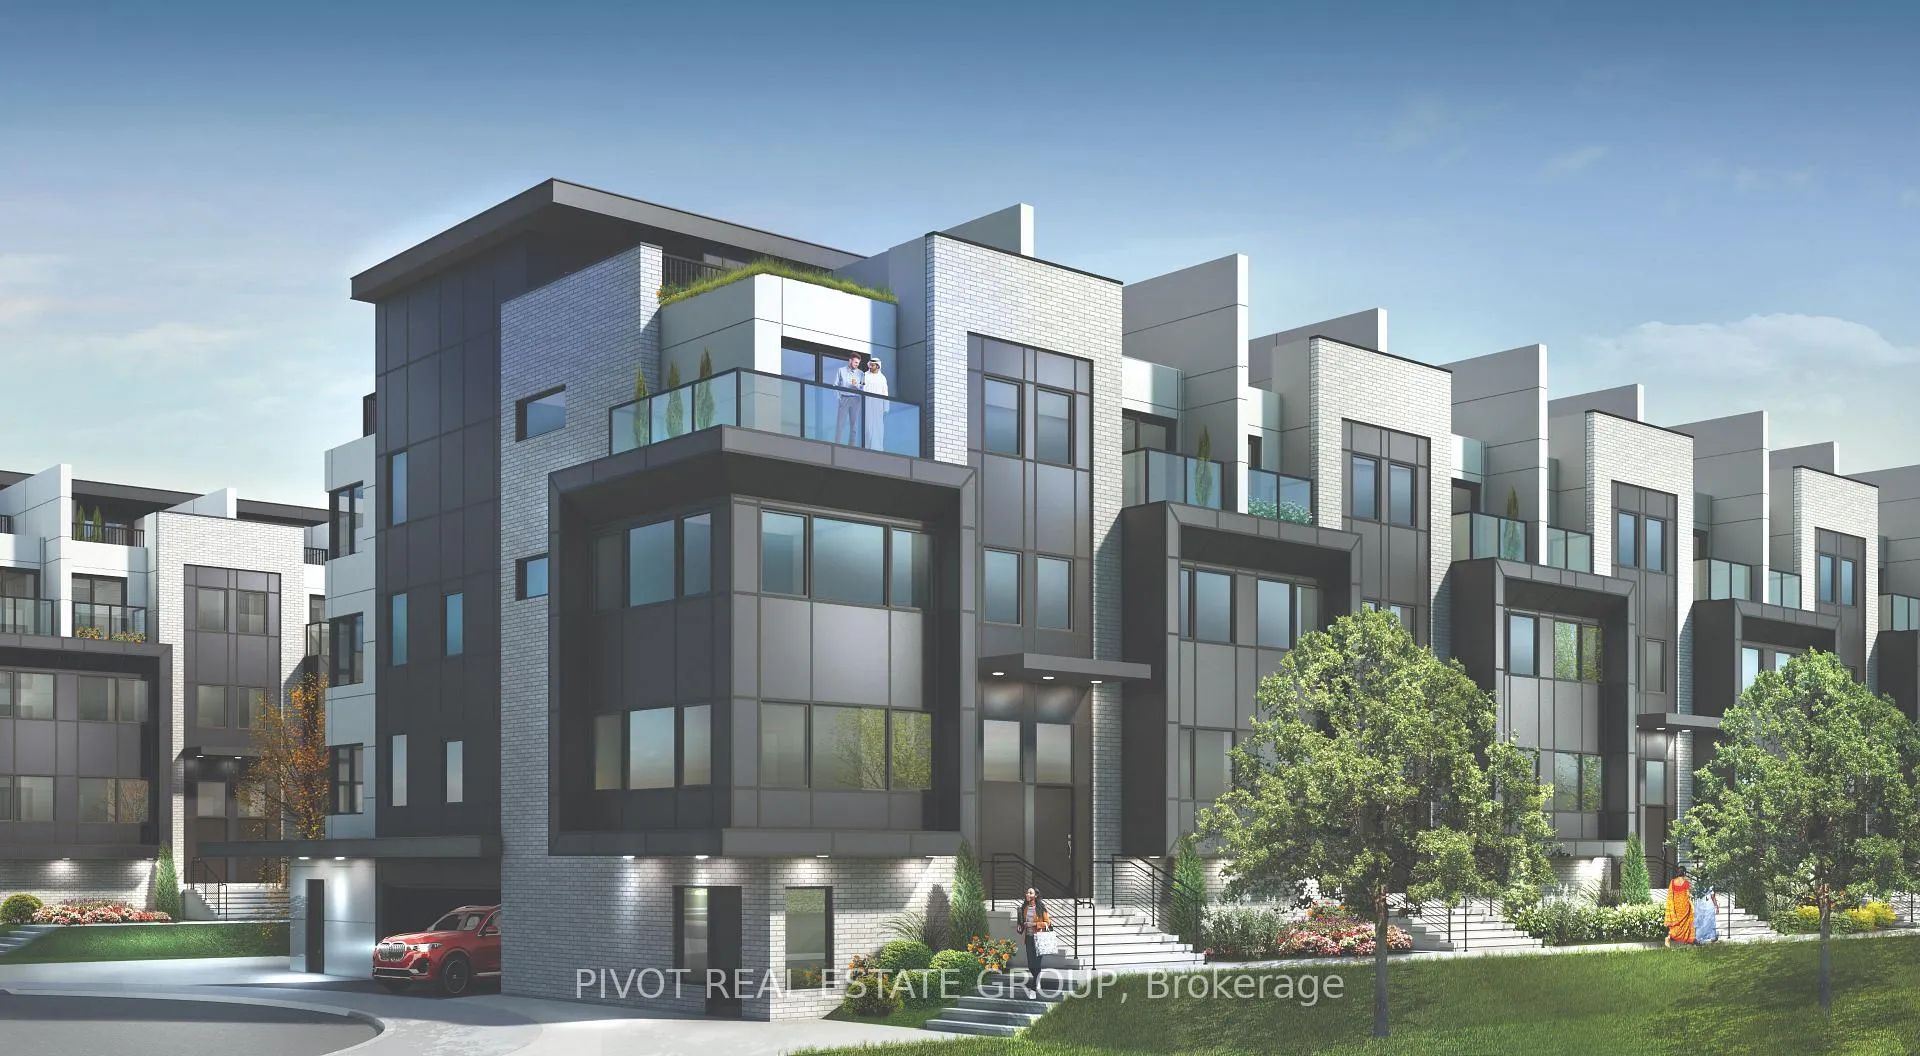 See all 6 photos
Property history
- $1,195,900TerminatedList: 2025-03-21|End: 2025-08-20|152 daysW12035284
Facts and features
- BasementNone
- Age of homeNew
- Price per sq ft~$683
- Water, sewerMunicipal
- Hardwood floors
- Central air
The homeFreehold Townhouse, 3-storey, New
- TypeFreehold Townhouse
- Style3-storey
- AgeNew
- Living space1,500–2,000 sq ft
- BasementNone
InsideHardwood, Carpet free, Rooms above ground 6
- FlooringHardwood
- FeaturesCarpet free
- Rooms above ground6
- Bedrooms3
- Bathrooms3
- Kitchens1
Outside and lotBrick, metal/steel siding, Unknown, Unknown
- ExteriorBrick, metal/steel siding
- RoofUnknown
- FoundationUnknown
- Size16 × 33 ft
Parking1 Garage, Built-in
- Spaces1 Garage
- GarageBuilt-in
Heating, water and powerForced air, gas, Central air, Municipal water
- HeatingForced air, gas
- CoolingCentral air
- WaterMunicipal water
- SewerMunicipal sewer
Costs and taxesHST included in the price, Tankless water heater
- HSTHST included in the price
- Rental itemsTankless water heater
NearbyCul de sac/dead end, golf, public transit, river/stream, school, terraced
- Close toCul de sac/dead end, golf, public transit, river/stream, school, terraced
Listing detailsW12035284, Terminated, Mar 21, 2025
- MLS® numberW12035284
- StatusTerminated
- Listed onMar 21, 2025
- Days on market152
- UpdatedAug 20, 2025
- Possession2026-05-28 / 90+ days
- Occupied byOwner
- Listing brokeragePIVOT REAL ESTATE GROUP
About this home
Unit 51, 185 Eileen Avenue, Toronto (Rockcliffe-Smythe), ON M6N 1W3
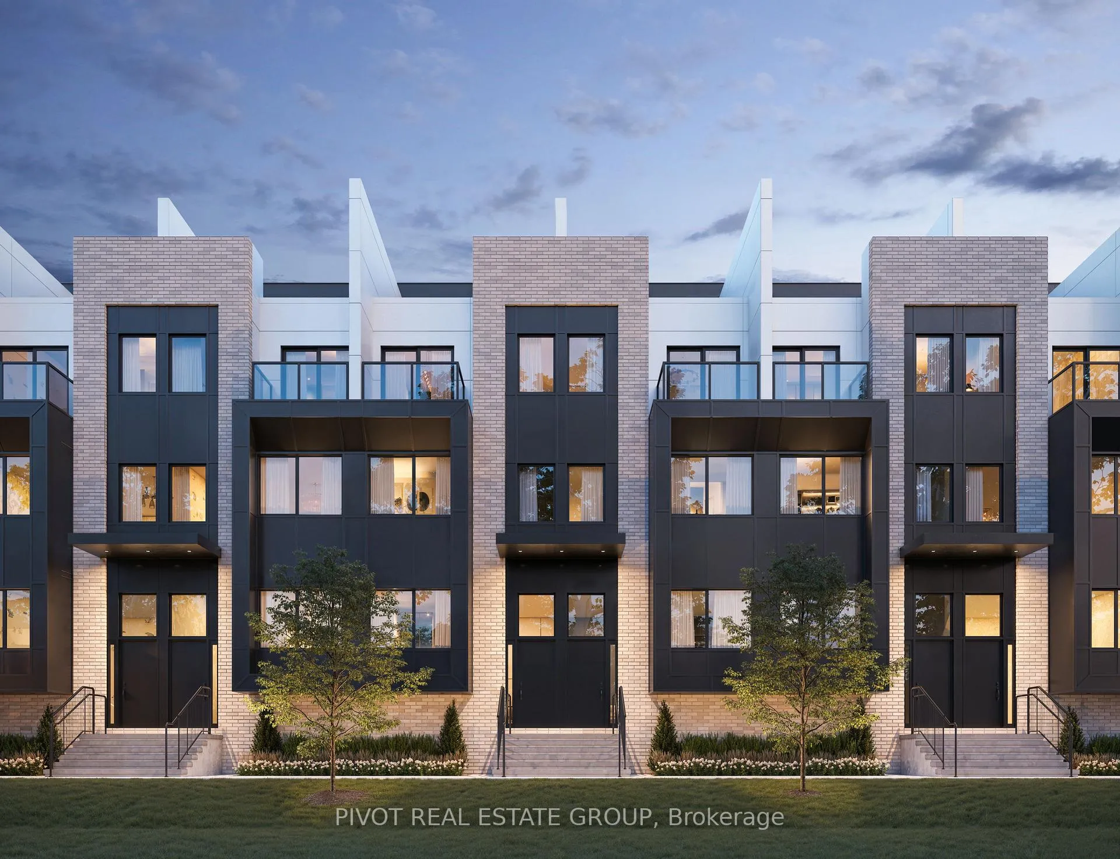
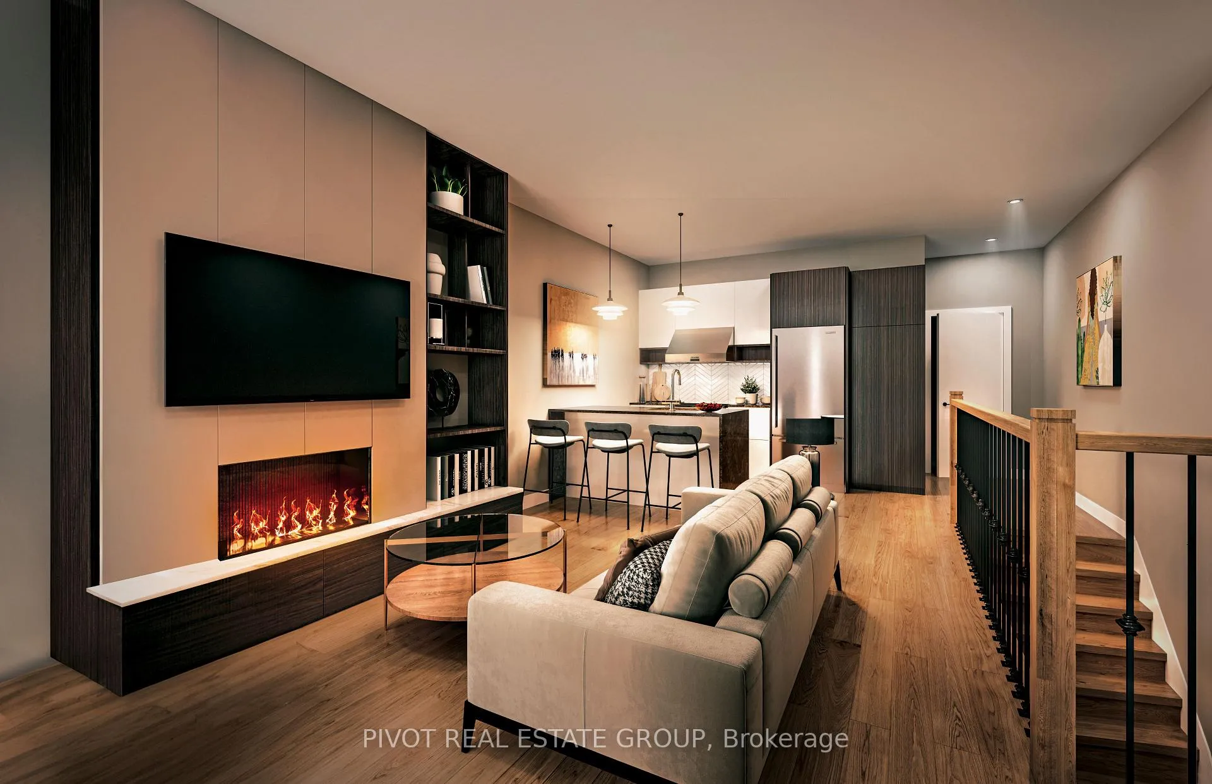
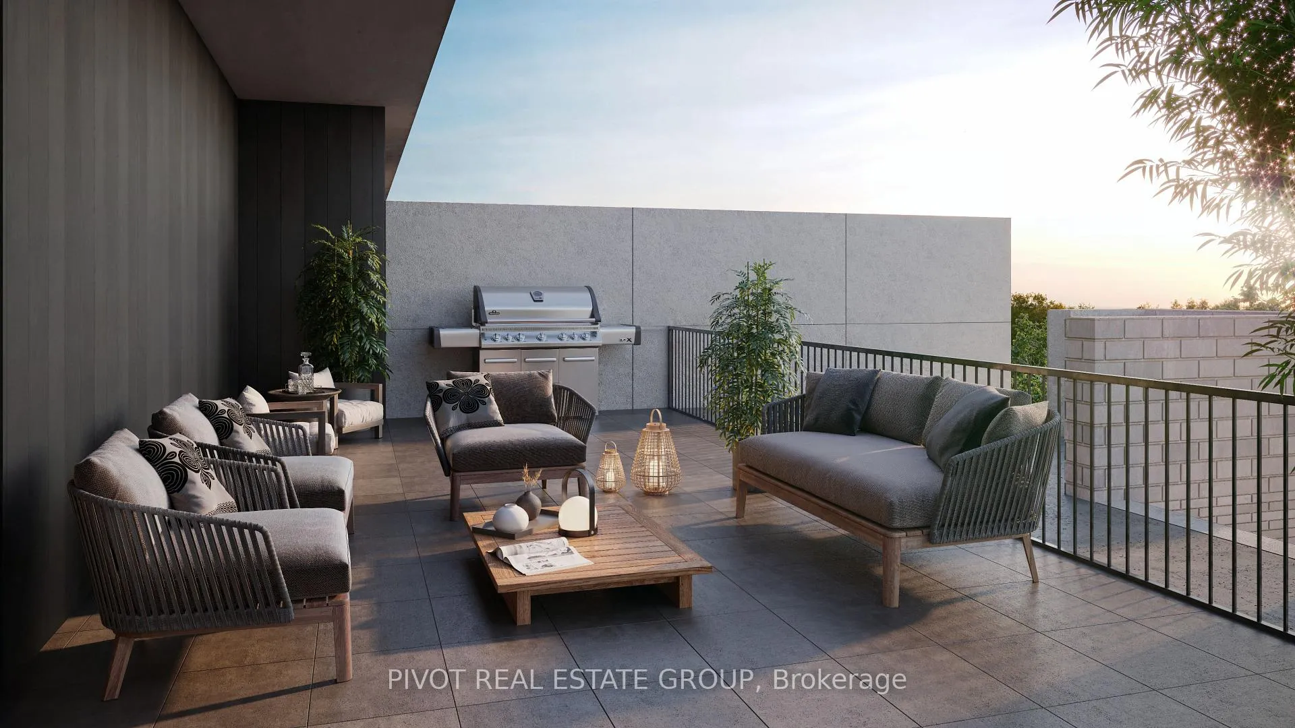
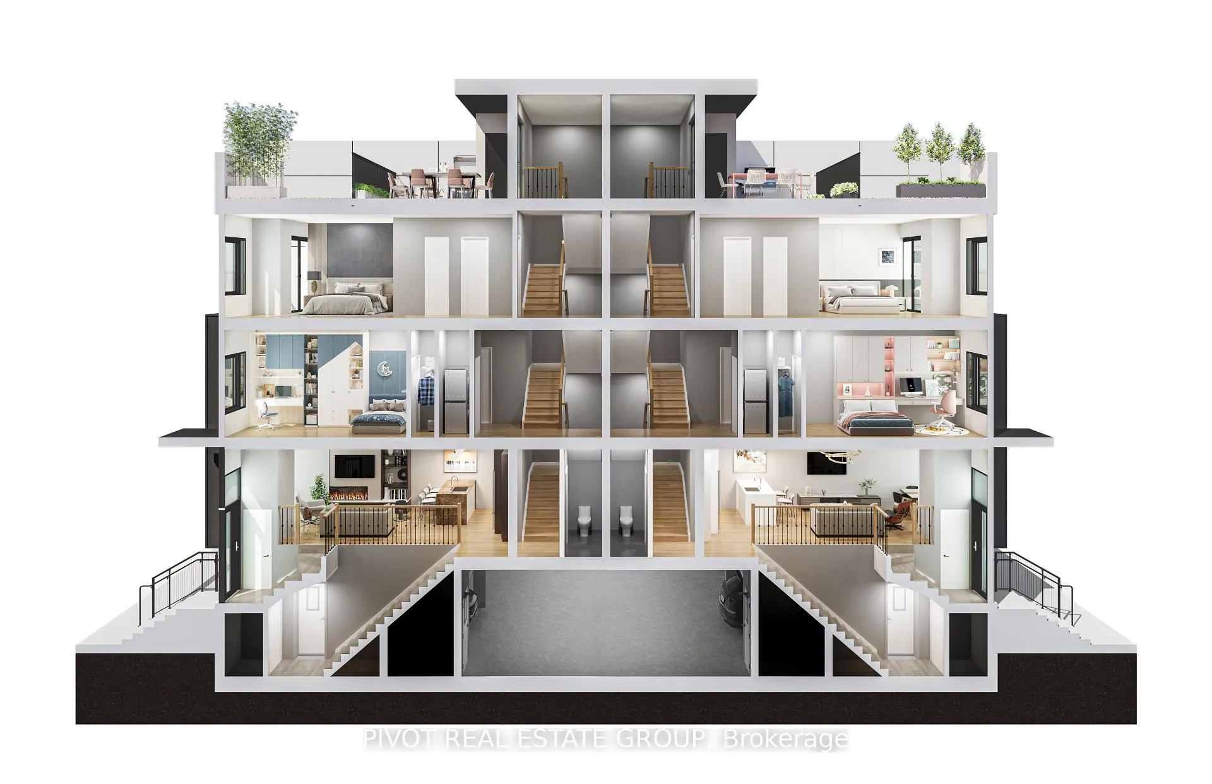
Welcome to The Towns of Lambton Mills by TFC Developments! This Brand New, Spacious 3 Bedroom, 2.5 Bath, Modern Executive Townhome is nestled in a lovely Cul De Sac in Upper Bloor West Village by Scarlett Rd & Dundas St, minutes from the stunning Lambton Golf & Country Club! Enjoy your Spacious Private Terrace and walk by the gorgeous green courtyard on your way to all see all of what the neighborhood has to offer. Steps away from Public Transit, Schools, Parks/Trails near the Humber River and shopping by Bloor West Village. This Townhome comes with 9' smooth ceiling throughout Main and Upper, Engineered Wood on all floors, Under Cabinet lighting in the kitchen with European-inspired Island, along with a Rough-in for EV charger among many other Upgrades & Incentives. Buy Directly from the Developer! THE HUMBERCREST Floorplan shown. POTL Fee $239 cover landscaping, snow removal, parking garage maintenance. Taxes not yet assessed. Extra Include a Gorgeous Private Terrace, Oak Stairs, Spacious Pantry, S/S Appliances Includes French Door Fridge, Stove, Oven, B/I Dishwasher, B/I Microwave/Hood Combo. Quartz Countertops in Kitchen & Bathrooms! Stacked Washer/Dryer. 1 Parking included.
Ask about this home
A HOMEH agent will answer your questions about this home.
Around this home
Daily convenience, out of 100, from the distances below
Schools nearby
School rating, out of 10.
Helpful calculators
Your HOMEH agent

"I would see it this week."