

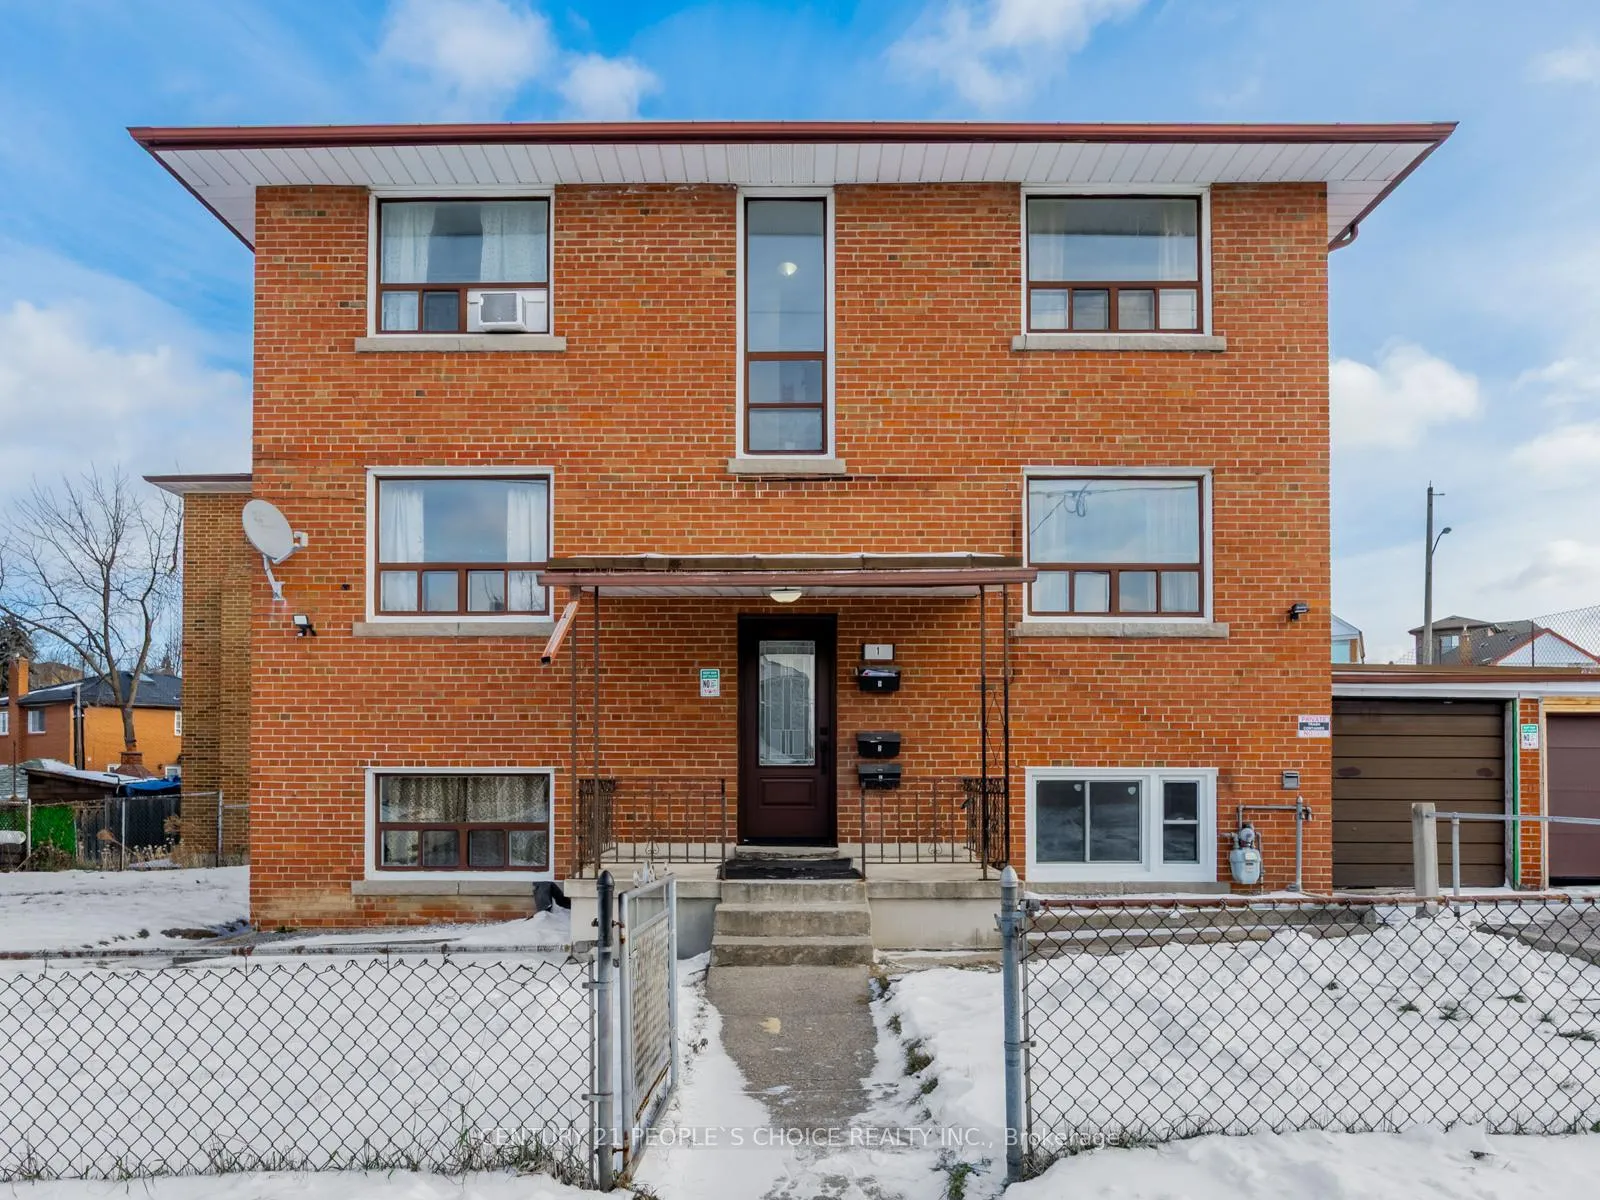
Unit 3, 1 Lacey Avenue
Multiplex Terminated
1/12Unit 3, 1 Lacey Avenue
Multiplex Terminated
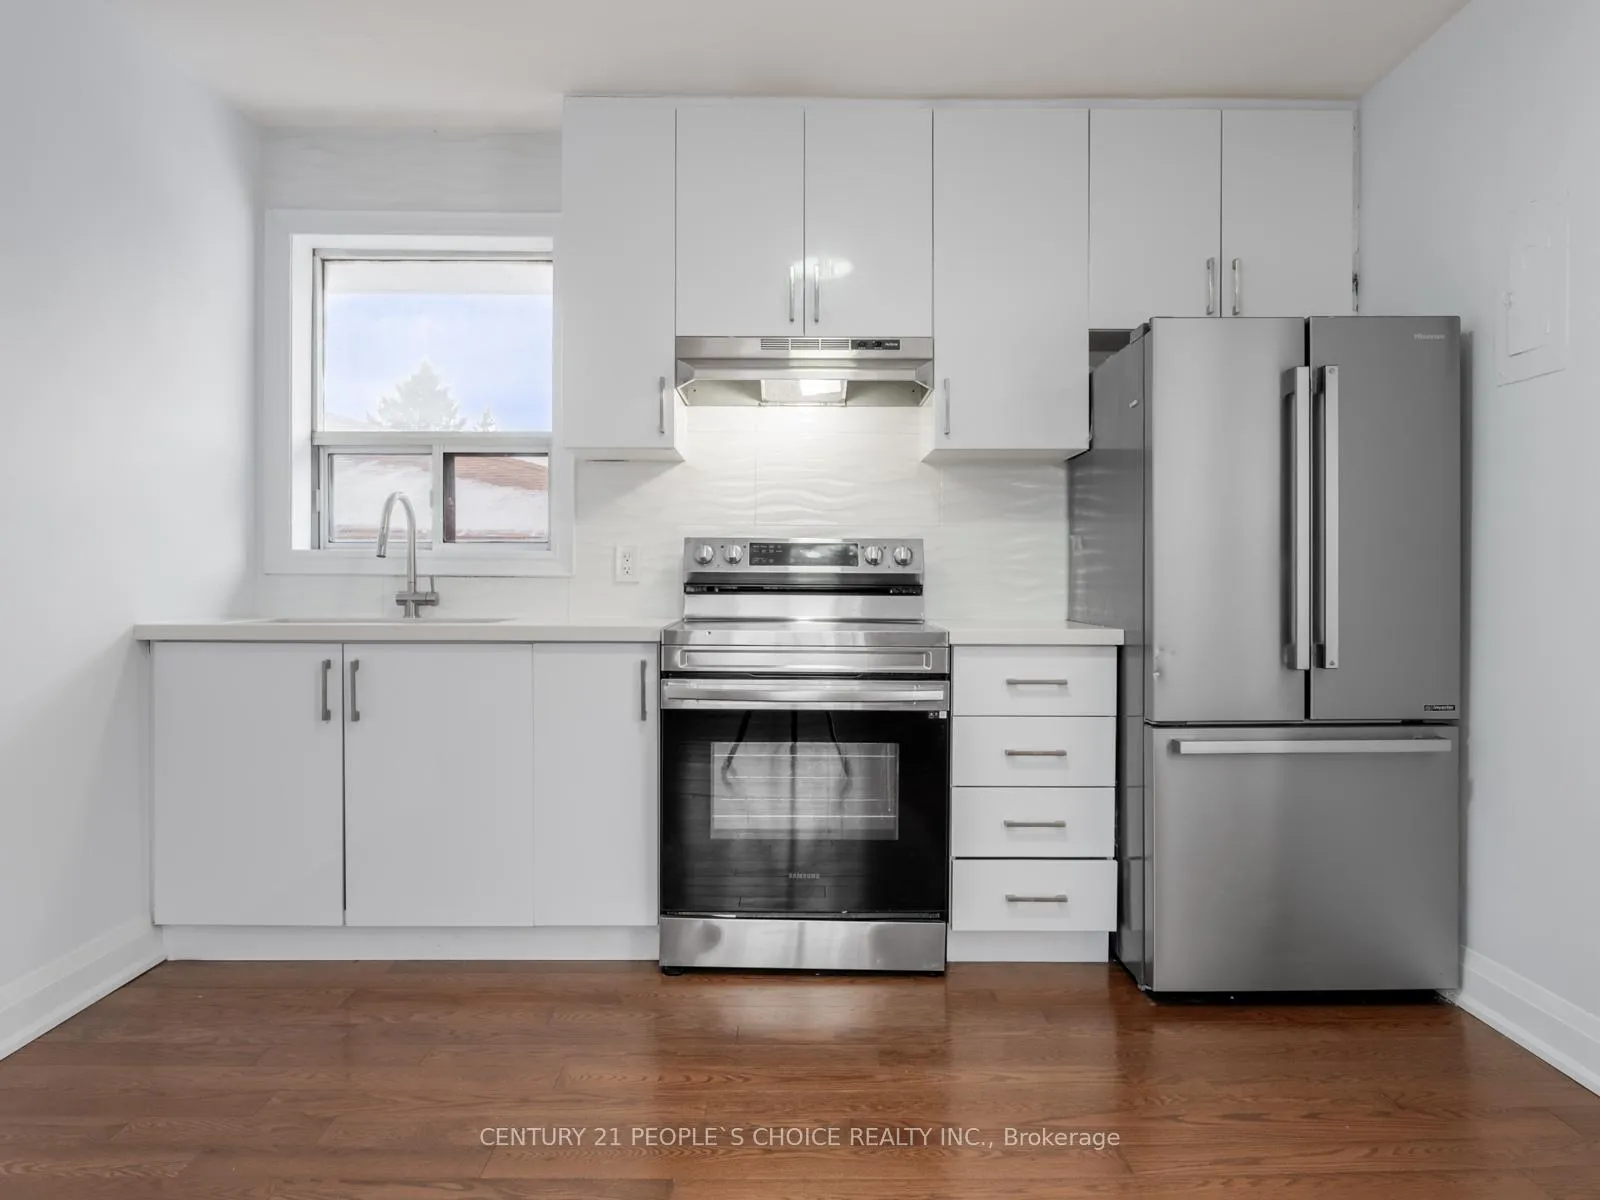 See all 12 photos
2 Bedrooms
1 Bathroom
1 Parking
1.5K–2K sq.ft
Entire Home
— Unit
Property history
- $2,200TerminatedList: 2026-01-02|End: 2026-01-28|26 daysW12657392
Facts and features
- BasementNone
- Lease term12 months
- FurnishedUnfurnished
- LaundryCoin operated
What stands out
- Hardwood floors
The homeMultiplex, 2-storey, 1,500–2,000 sq ft
- TypeMultiplex
- Style2-storey
- Living space1,500–2,000 sq ft
- BasementNone
- WaterfrontNone
InsideHardwood, Coin operated, Carpet free
- FlooringHardwood
- LaundryCoin operated
- FeaturesCarpet free
- Rooms above ground4
- Bedrooms2
- Bathrooms1
- Kitchens1
Outside and lotBrick, Shingles, Concrete
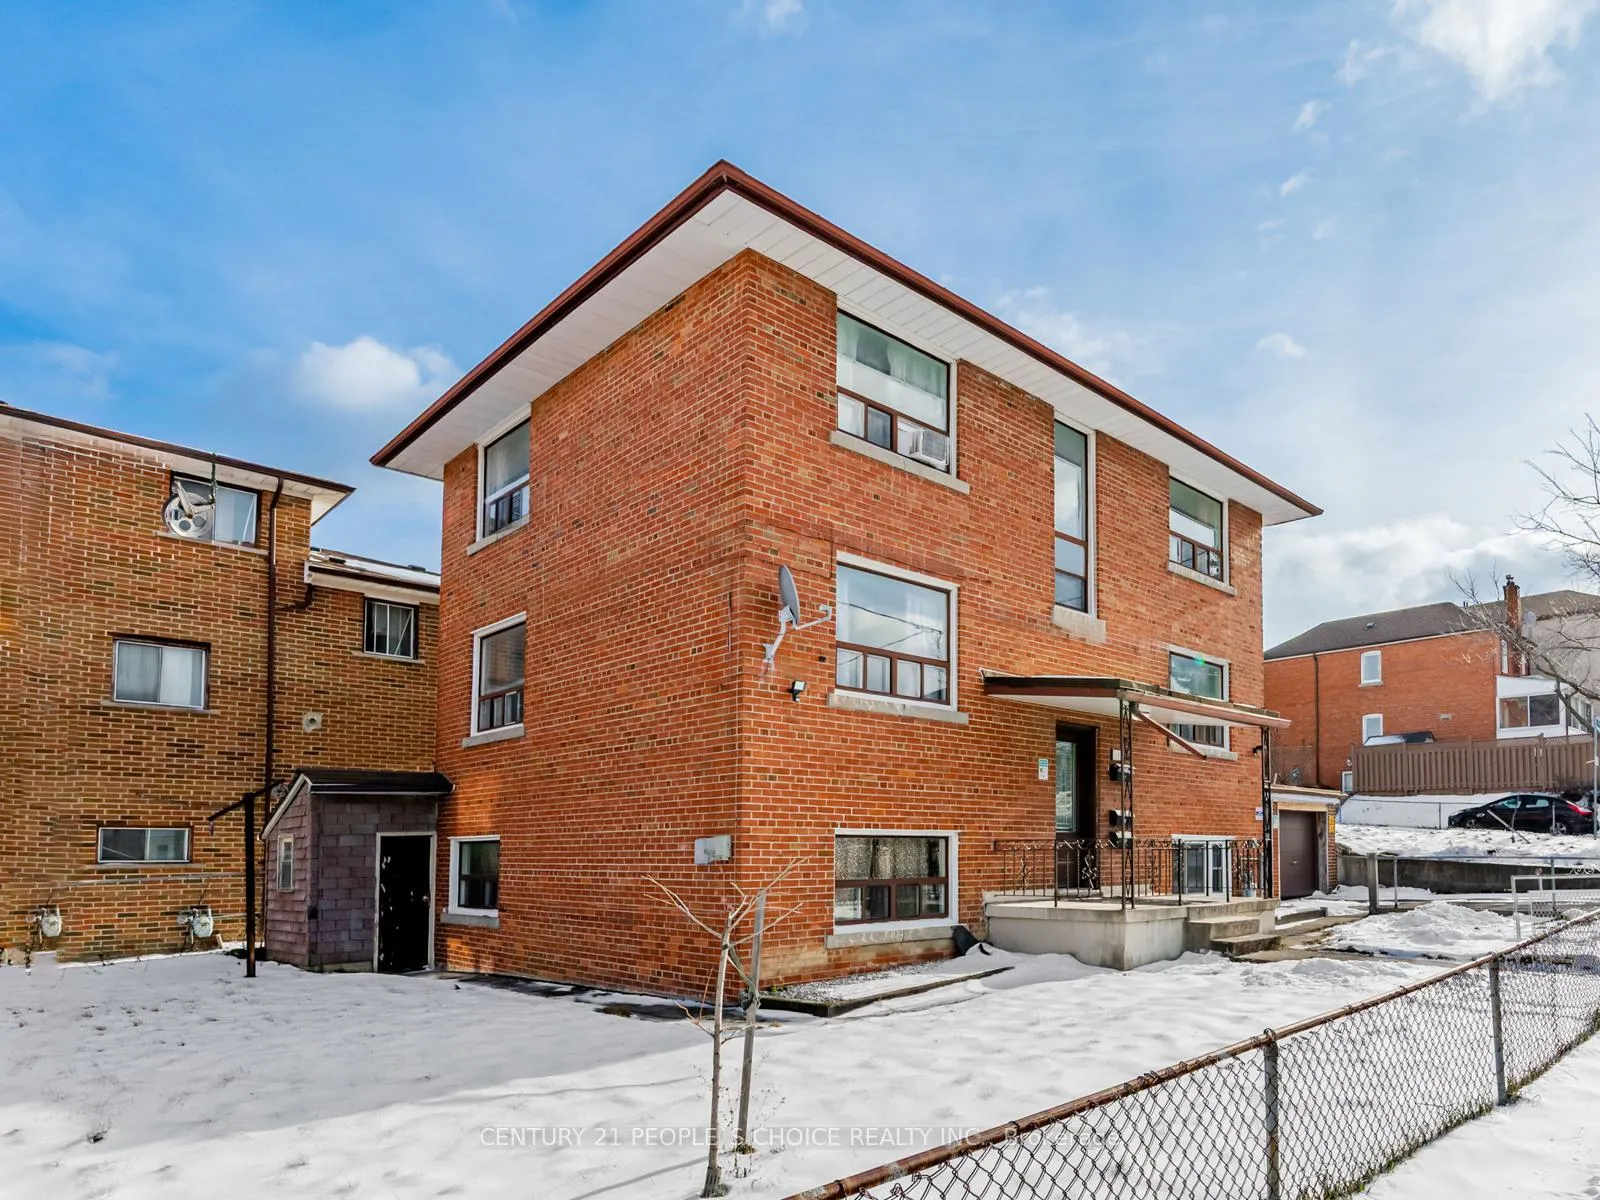
- ExteriorBrick
- RoofShingles
- FoundationConcrete
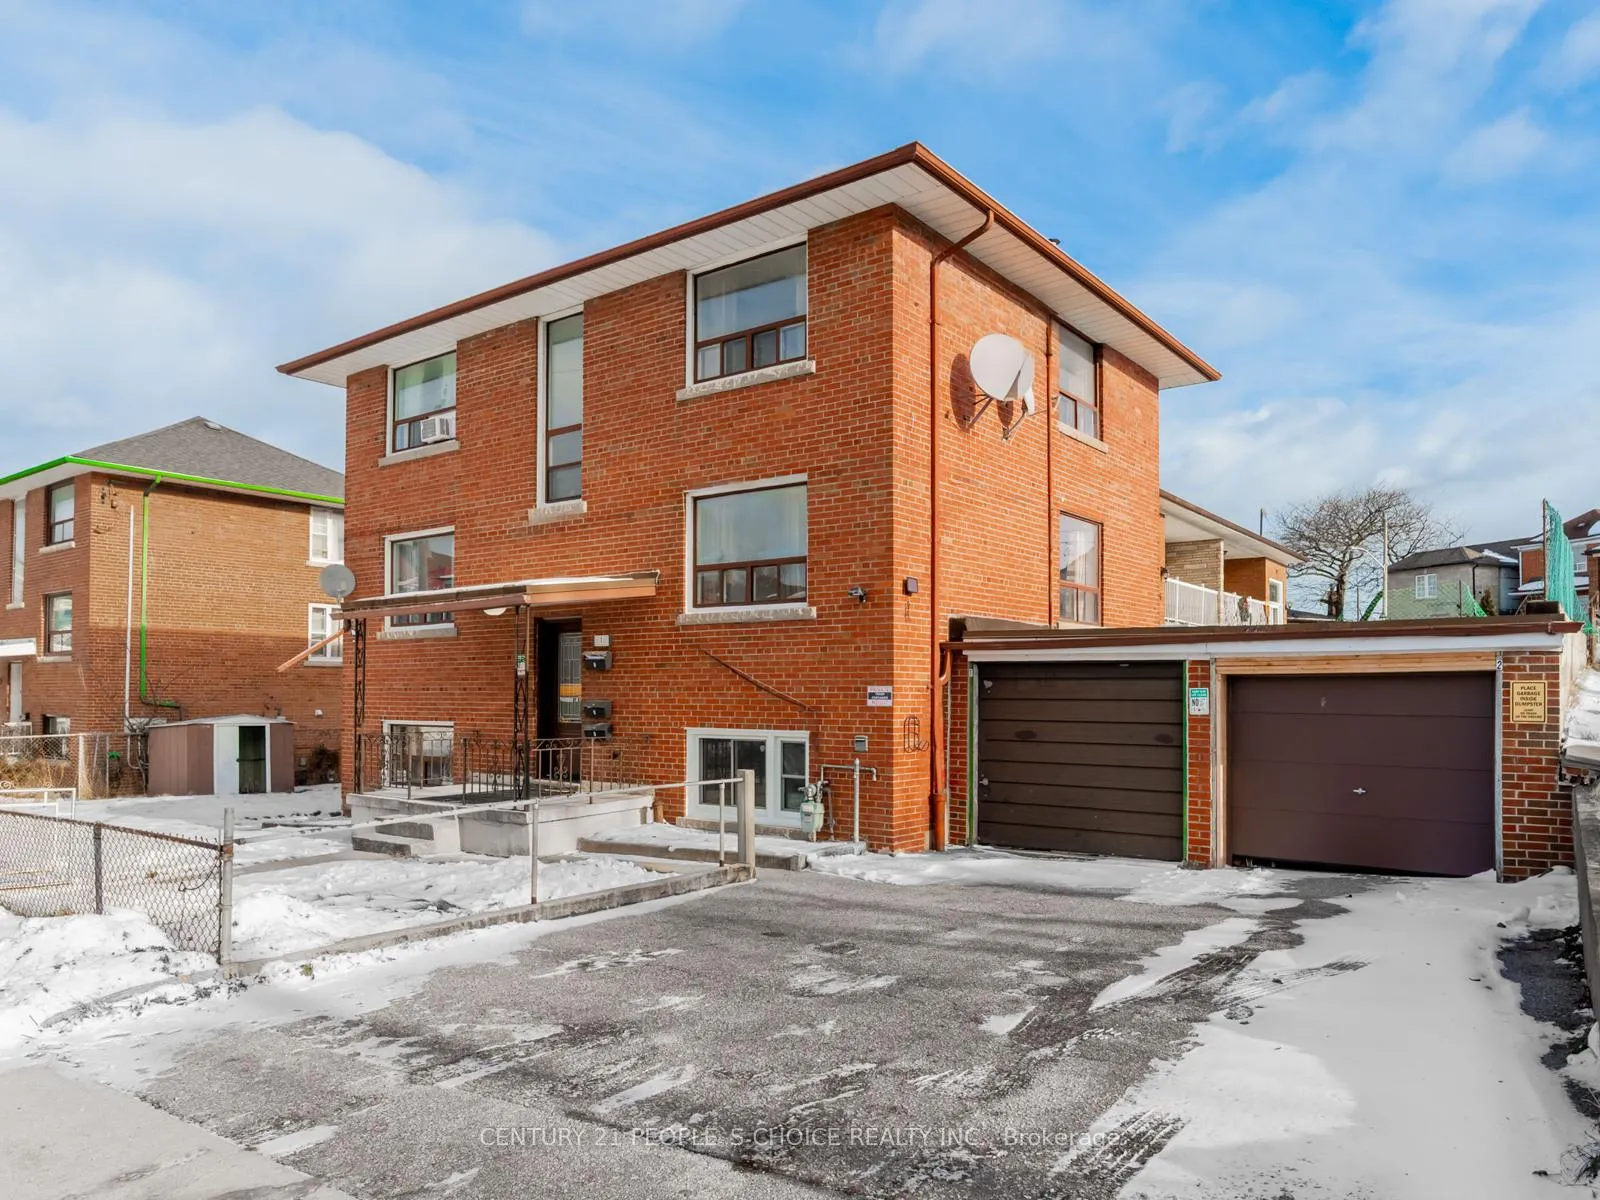
Parking1 Parking, Private
- Spaces1 Parking
- DrivewayPrivate
Heating, water and powerRadiant, gas, Municipal water, Municipal sewer
- HeatingRadiant, gas
- WaterMunicipal water
- SewerMunicipal sewer
Rent and termsRent $2,200 a month, Entire property, Unfurnished
- Rent$2,200 a month
- Space for rentEntire property
- FurnishedUnfurnished
- Lease12 months
- PaidMonthly
- Rent includesCommon elements, heat, water
- DepositRequired
- Credit checkRequired
- Employment letterRequired
- Rental applicationRequired
- ReferencesRequired
Listing detailsW12657392, Terminated, Jan 2, 2026
- MLS® numberW12657392
- StatusTerminated
- Listed onJan 2, 2026
- Days on market26
- UpdatedJan 28, 2026
- PossessionImmediate
- Occupied byVacant
- Listing brokerageCENTURY 21 PEOPLE`S CHOICE REALTY INC.
About this home
Unit 3, 1 Lacey Avenue, Toronto (Keelesdale-Eglinton West), ON M6M 3L6
Carpet Free
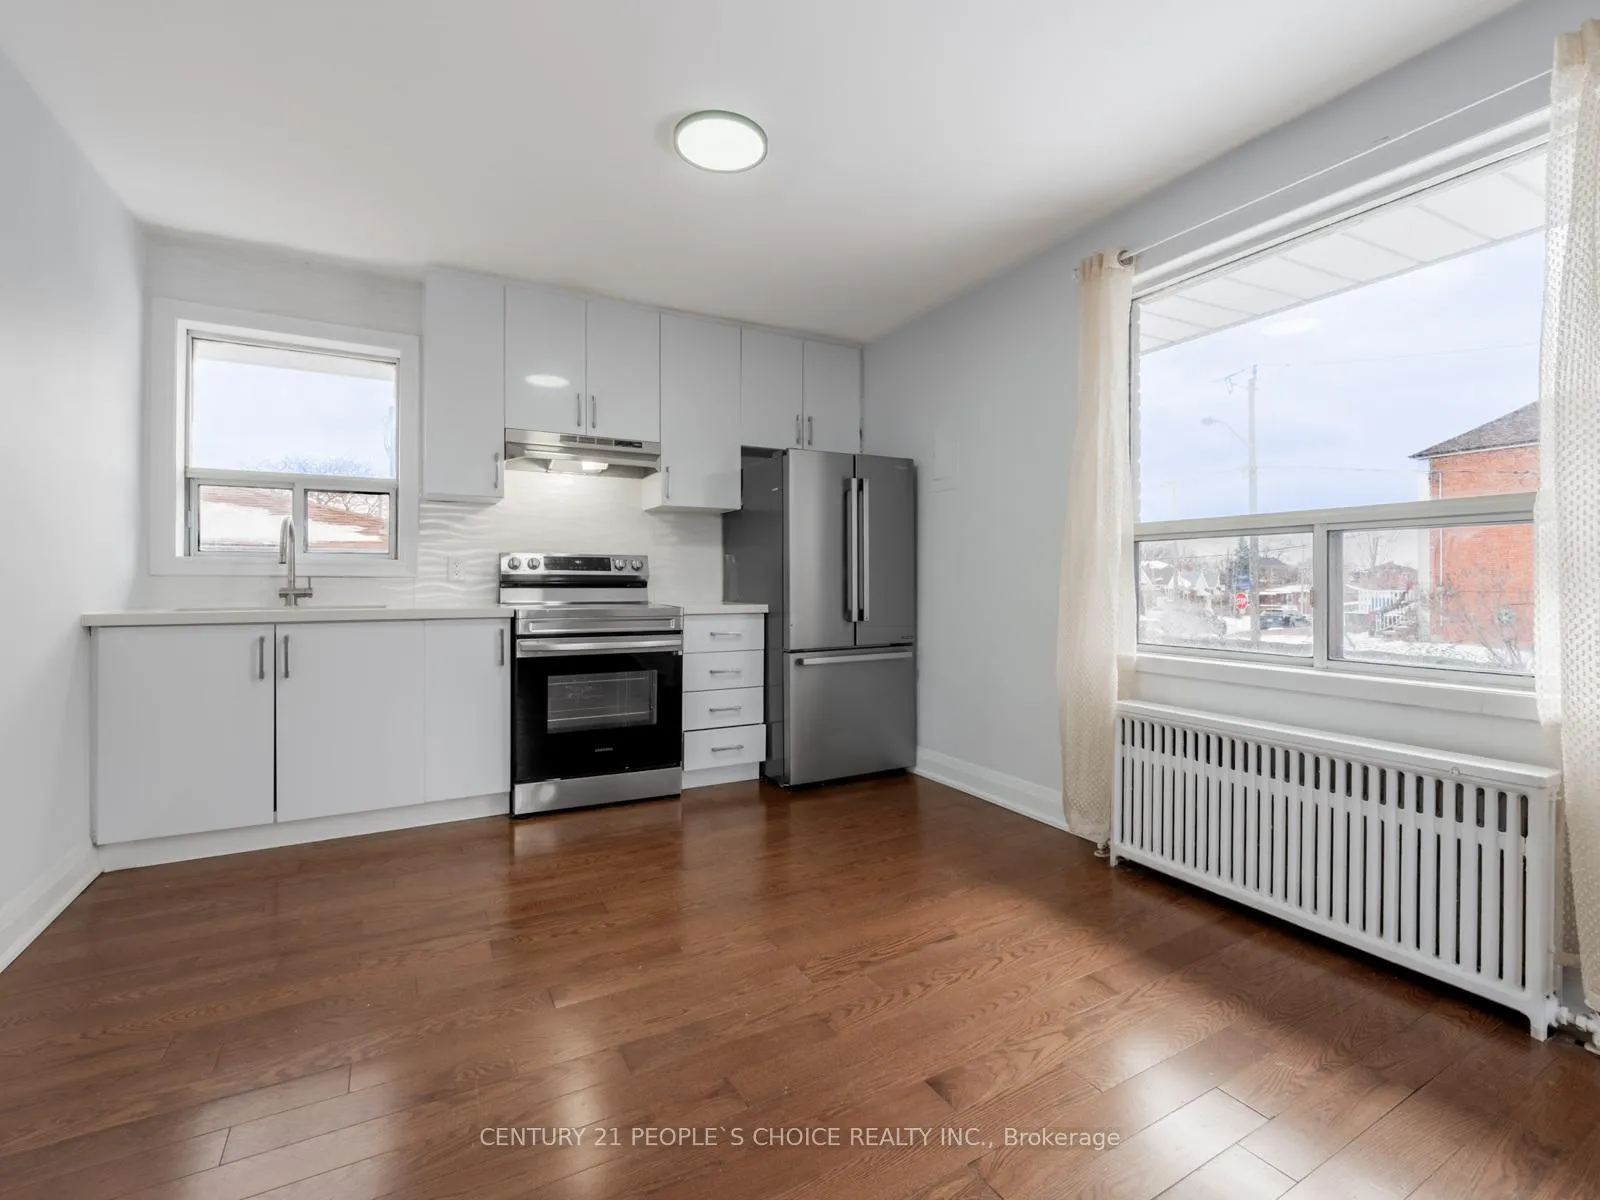
Renovated Large 2 Bedrooms, 1 Washroom, 42'' High Glos Kitchen Cabinetry, Quartz Countertop With Undermount Sink, S/S Appliances, Hardwood Flooring Through, Walk To Keelsdale Lrt, Easy Access To Ttc, Shopping, School, Parks, Restaurants. Available Immediately, Show Anytime!!!
Read more
Ask about this home
A HOMEH agent will answer your questions about this home.
Ask a question
Around this home
Eglinton & Keels
Errands
Transit
Parks
Schools
Daily convenience, out of 100, from the distances below
ParkSilverthorn Parkette · 5 within 1 km5 min walk277 m
GroceryFamily Food Mart6 min walk396 m
SchoolSilverthorn Community School3 min walk170 m
Train stationCaledonia8 min walk486 m
PharmacyWalk In Clinic Westside Pharmacy7 min walk421 m
Cafés & foodTin Nel's Patties · 15 within 1 km6 min walk386 m
Gym & rec centreSyme Woolner Neighbourhood & Family Centre6 min walk396 m
LibraryToronto Public Library - Evelyn Gregory7 min walk429 m
WalkDriveStraight-line distance, open map data
Grocery0.4 km
Park0.3 km
Coffee0.4 km
Dining0.4 km
Gym1.0 km
Caledonia0.5 km
Schools nearby
School rating, out of 10.
Silverthorn Community Schoolelementary · Public · 0.2 km
—
York Memorial Collegiate Institutesecondary · Public · 0.6 km
2.9/10Low
Lumenus Visionssecondary · Public · 0.6 km
—
Contact agent
Helpful calculators
Rent vs buy
Affordability
Mortgage
Down payment
Stress test
CMHC insurance
Your HOMEH agent

NimaHOMEH agent · Toronto
"I would see it this week."
Ask Nima