

2100 Dufferin Street
2100 Dufferin Street
 See all 4 photos
Property history
- $1,188,000ExpiredList: 2024-10-29|End: 2025-04-29|182 daysW9768334
Facts and features
- BasementUnfinished
- Water, sewerMunicipal
- HeatingForced air
- CoolingCentral air
- Separate entrance
- Central air
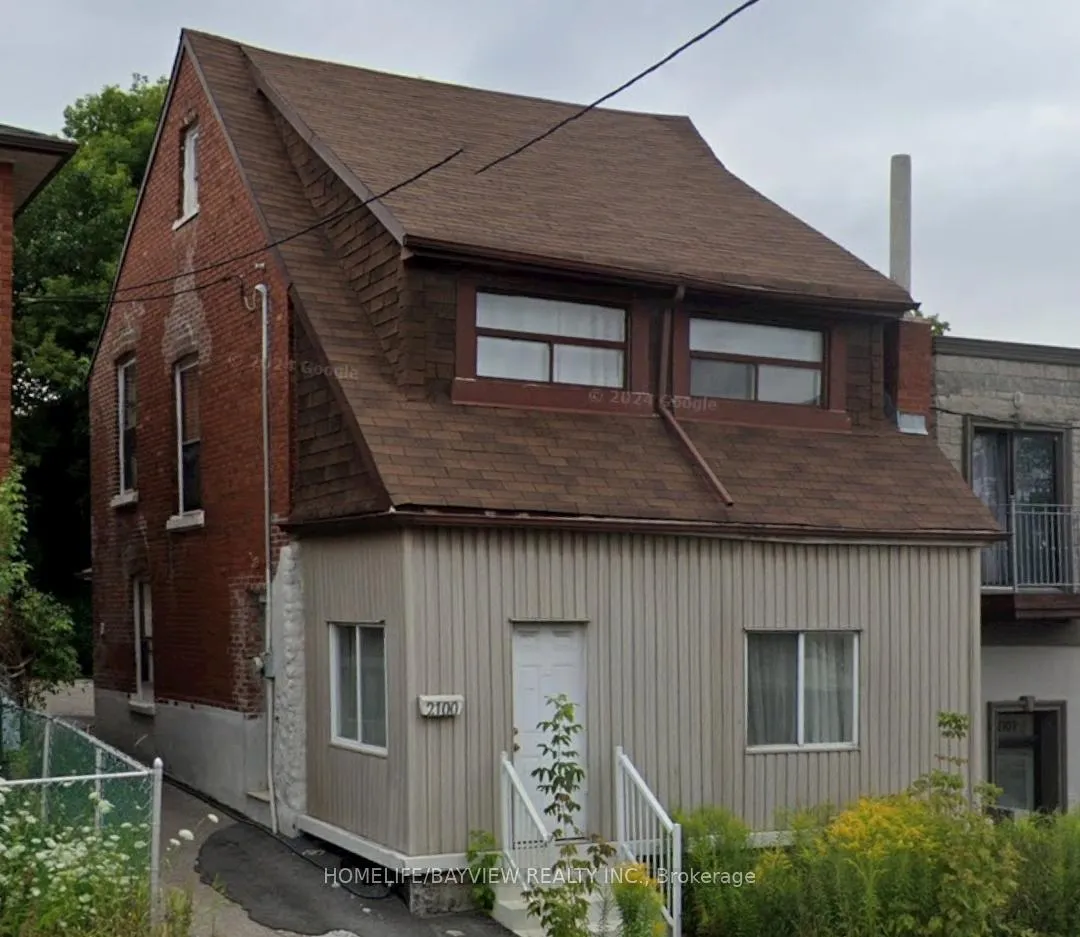
The homeDetached, 2-storey, Separate entrance, unfinished
- Type: Detached
- Style: 2-storey
- Basement: Separate entrance, unfinished
InsideOther, Rooms above ground 8, Bedrooms 3
- Features: Other
- Rooms above ground: 8
- Bedrooms: 3
- Bathrooms: 2
- Kitchens: 1
Outside and lotBrick, Asphalt shingle, Concrete
- Exterior: Brick
- Roof: Asphalt shingle
- Foundation: Concrete
- Size: 25 × 125 ft
- Zoning: CR2(c2;r2)
Parking2 Parking, Mutual
- Spaces: 2 Parking
- Driveway: Mutual
Heating, water and powerForced air, gas, Central air, Municipal water
- Heating: Forced air, gas
- Cooling: Central air
- Water: Municipal water
- Sewer: Municipal sewer
Costs and taxesTaxes $3,570 a year
- Taxes, 2023: $3,570 a year
Included in the saleFridge, stove, washer & dryer, all existing window coverings & all light fixtures. all included appliances are in as is condition
- Included: Fridge, stove, washer & dryer, all existing window coverings & all light fixtures. all included appliances are in as is condition
Listing detailsW9768334, Expired, Oct 29, 2024
- MLS® number: W9768334
- Status: Expired
- Listed on: Oct 29, 2024
- Days on market: 182
- Updated: Apr 29, 2025
- Possession: 60/90
- Occupied by: Owner
- Listing brokerage: HOMELIFE/BAYVIEW REALTY INC.
About this home
2100 Dufferin Street, Toronto (Caledonia-Fairbank), ON M6E 3R7
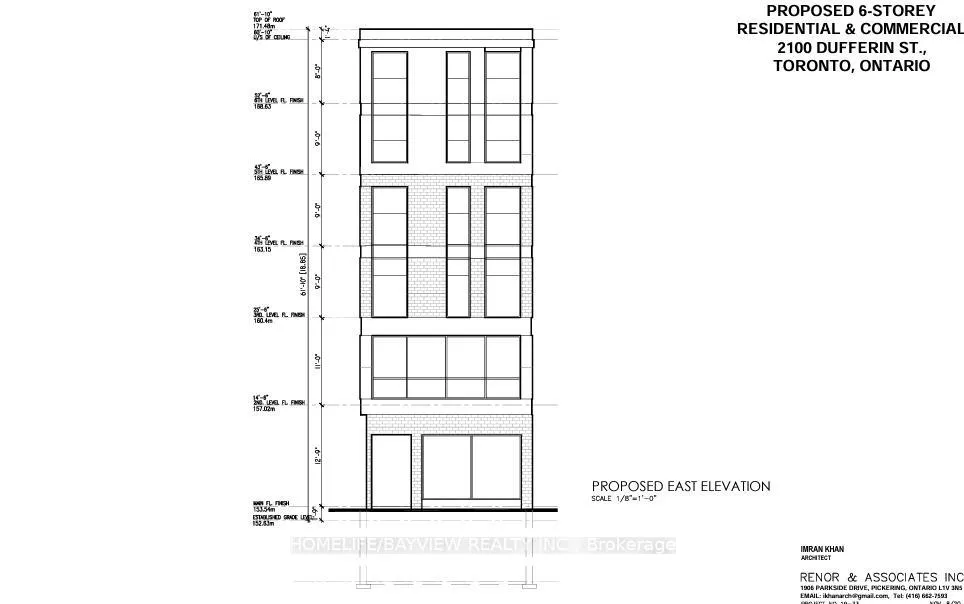
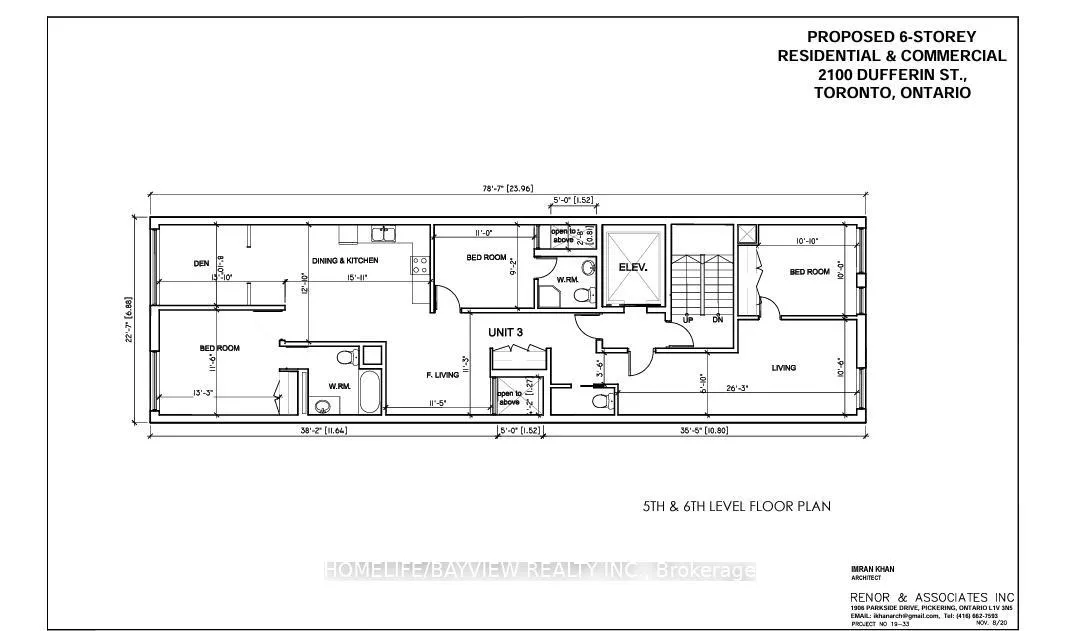
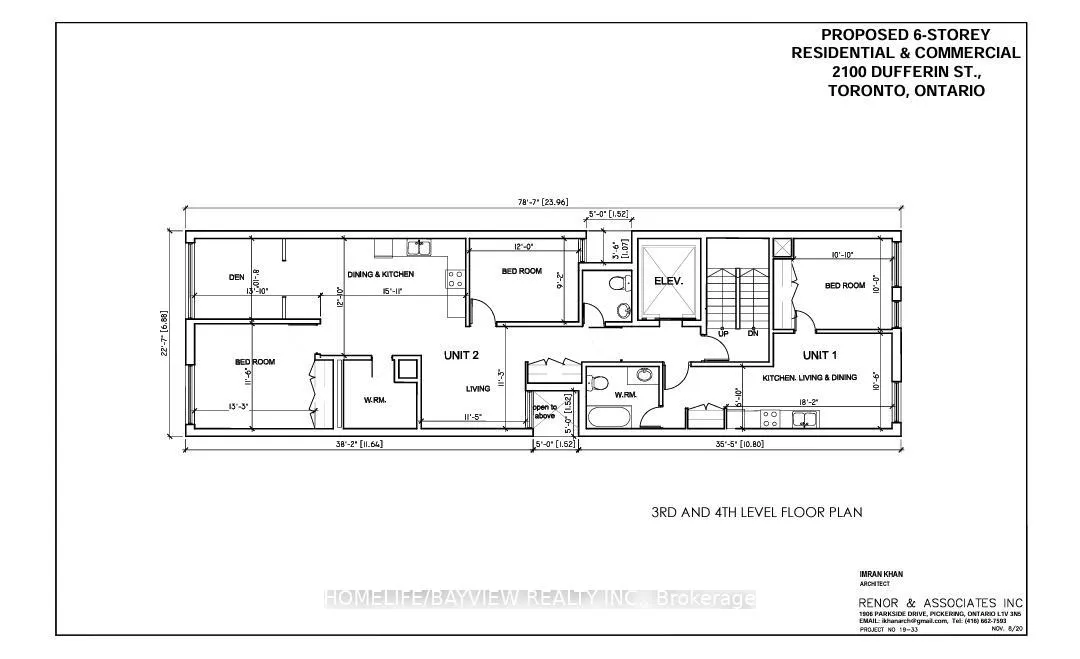
Commercial/Residential Zoning Can Make A Dream Future.all drawing for 6 story building is attached.pre-application consultation check list is attached.all done by owner (site grading plan,FSR with storm water management,erosion and sediment control plan,construction management plan CMP,landscape drawing,arborist report,survey,architectural drawing,parking study,hydrological review,soil test and public utility plan). ready to submit for permit. Amazing Opportunity For Builders And End Users. Reinforced Basement With Separate Entrance. Spacious Car Parking At The Rear.. Property Is Sold As Is Condition.seller can work for the buyer to get the permit and construction (A to Z)
Ask about this home
A HOMEH agent will answer your questions about this home.
Around this home
Daily convenience, out of 100, from the distances below
Schools nearby
School rating, out of 10.
Helpful calculators
Your HOMEH agent

"I would see it this week."