

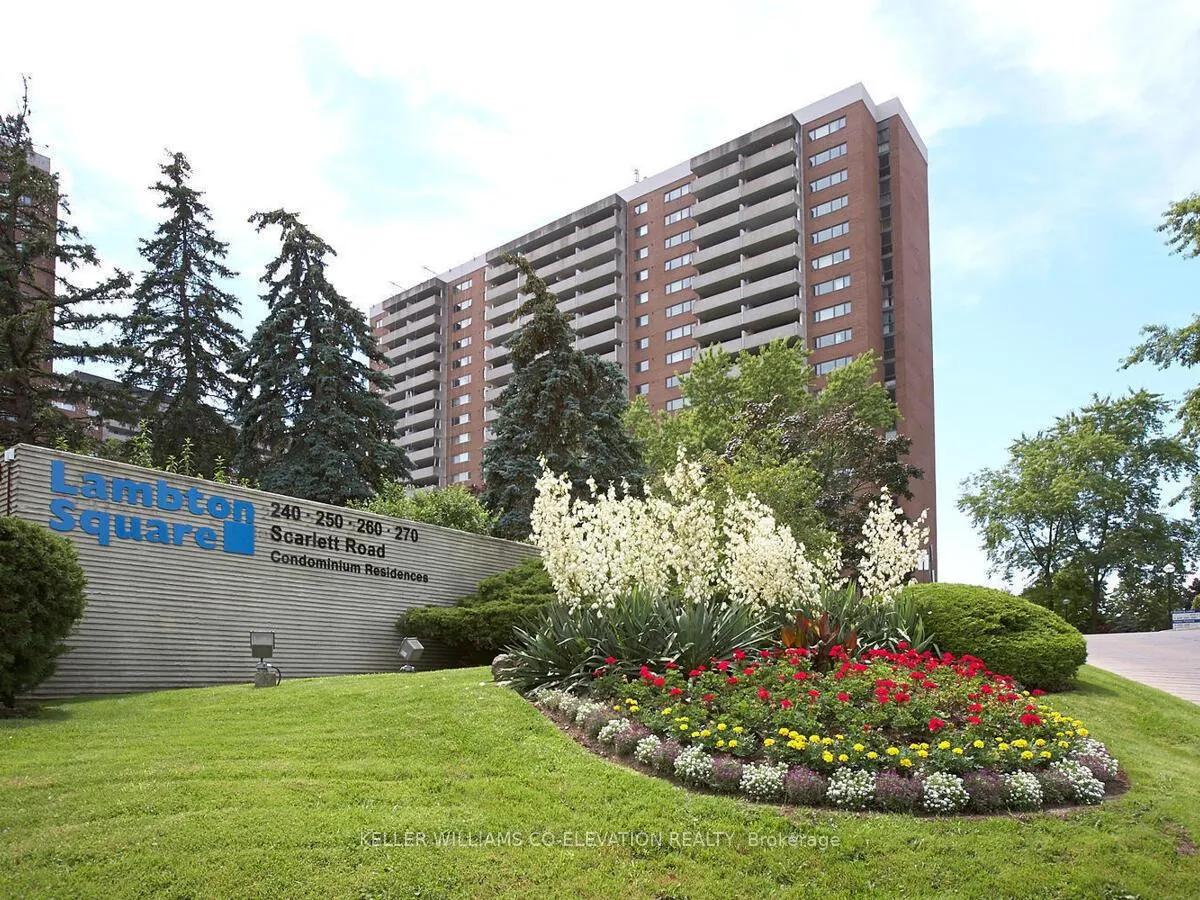
Unit 1506, 260 Scarlett Road
Unit 1506, 260 Scarlett Road
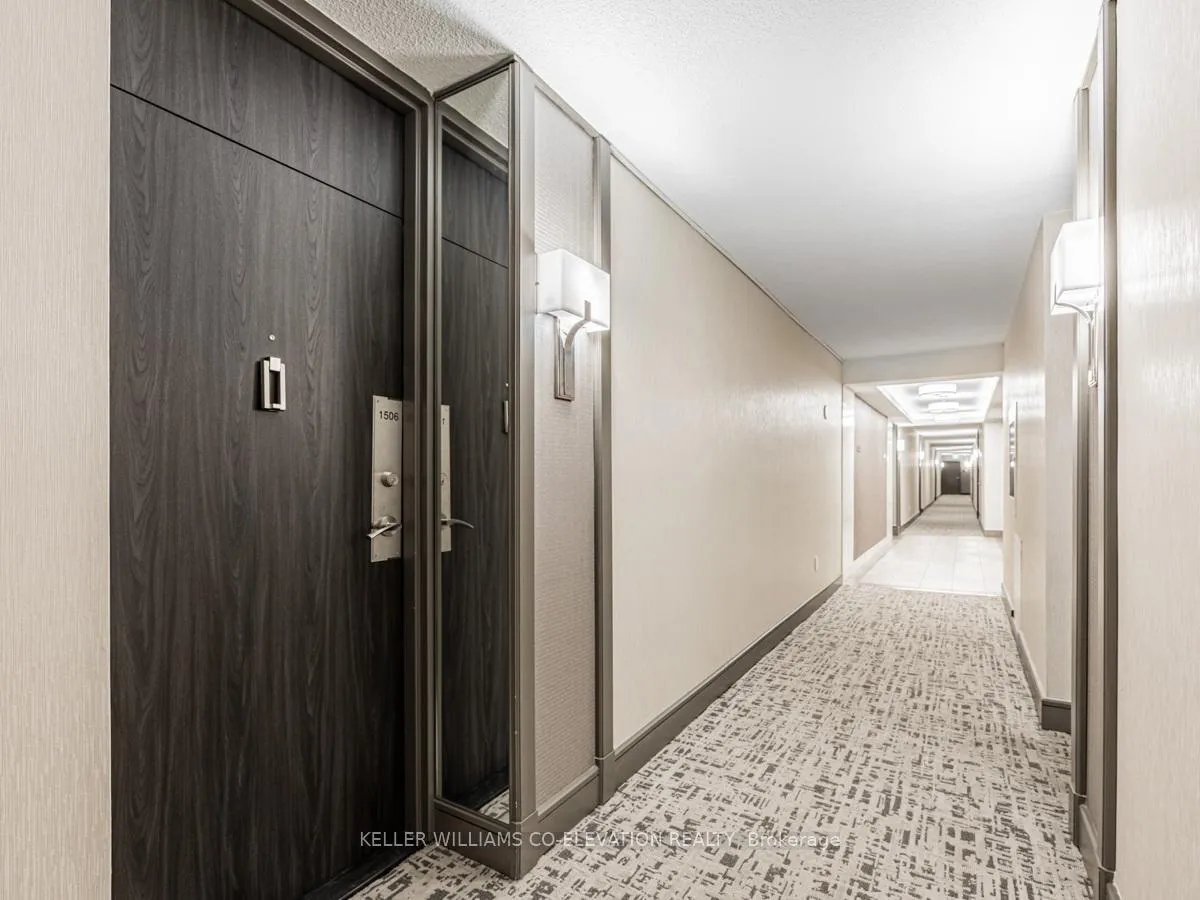 See all 47 photos
Property history
Facts and features
- ExposureSouth east
- LaundryElectric dryer hookup, ensuite, in-suite laundry, room, washer hookup
- LockerExclusive
- BalconyOpen
- Central air
- Gym
- Outdoor pool
- Party room/meeting room
The homeCondo Apartment, Apartment, Age 31–50 years
- Type: Condo Apartment
- Style: Apartment
- Age: 31–50 years
- Living space: 800–899 sq ft
- Basement: None
- Exposure: South East
- View: City, clear, downtown, garden, trees/woods, skyline, park/greenbelt
InsideWindow floor to ceiling, Vinyl, Ceramic, Concrete, Electric dryer hookup, ensuite, in-suite laundry, laundry room, washer hookup, main level, Carpet free, primary bedroom - main floor, sauna, storage area lockers, auto garage door remote
- Flooring: Window floor to ceiling, Vinyl, Ceramic, Concrete
- Laundry: Electric dryer hookup, ensuite, in-suite laundry, laundry room, washer hookup, main level
- Features: Carpet free, primary bedroom - main floor, sauna, storage area lockers, auto garage door remote
- Security: Security guard, smoke detector
- Rooms above ground: 7
- Bedrooms: 1
- Bathrooms: 1
- Kitchens: 1
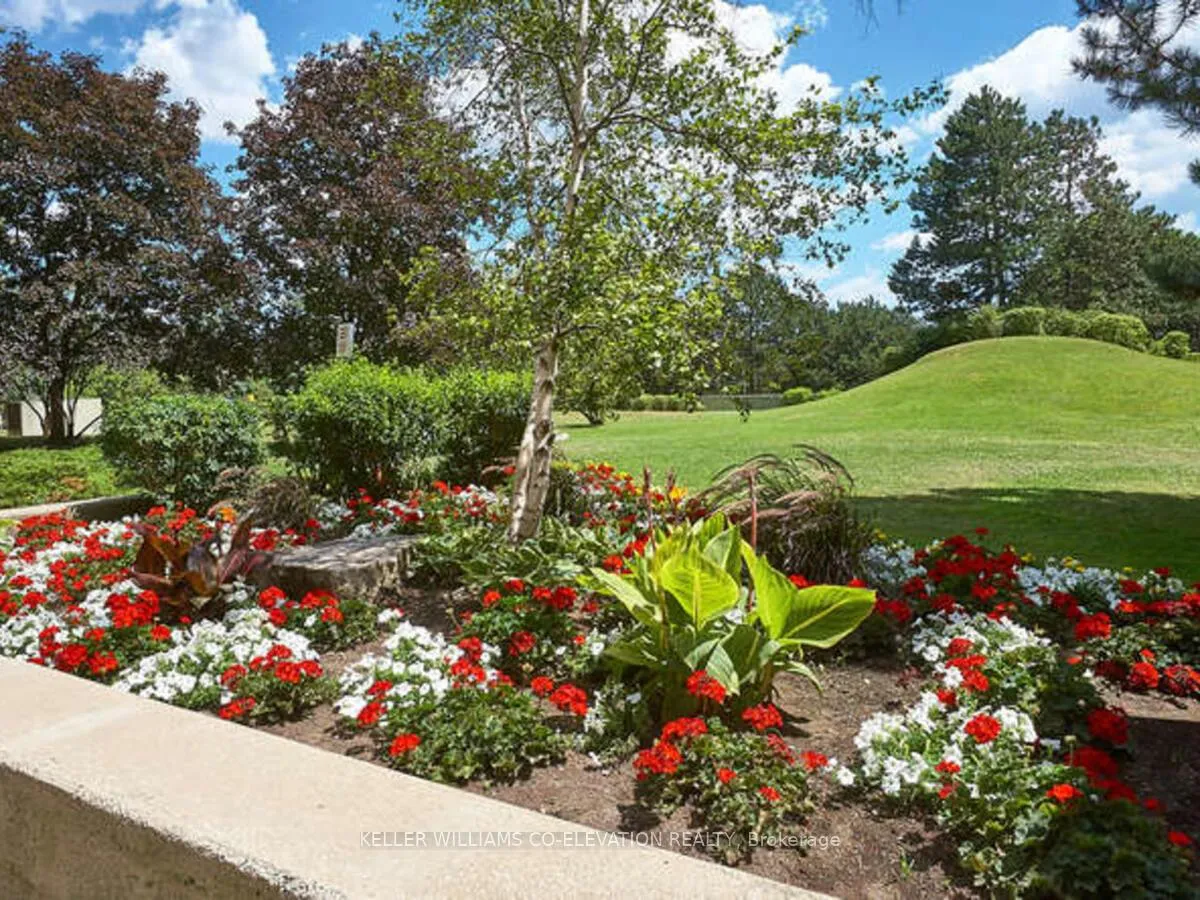
OutsideBrick, concrete, Open, Landscape lighting, landscaped, lawn sprinkler system
- Exterior: Brick, concrete
- Balcony: Open
- Features: Landscape lighting, landscaped, lawn sprinkler system
Parking and locker1 Parking, Underground, Exclusive
- Spaces: 1 Parking
- Garage: Underground
- Parking type: Exclusive
- Driveway: Underground
- Spot: 296
- Locker: Exclusive
- Locker unit: 1506
- Locker number: 1506
- Locker level: P2
BuildingLambton square, Storeys 20, Units 768
- Name: Lambton square
- Storeys: 20
- Units: 768
- Registered: 1975
- Condo corporation: 336
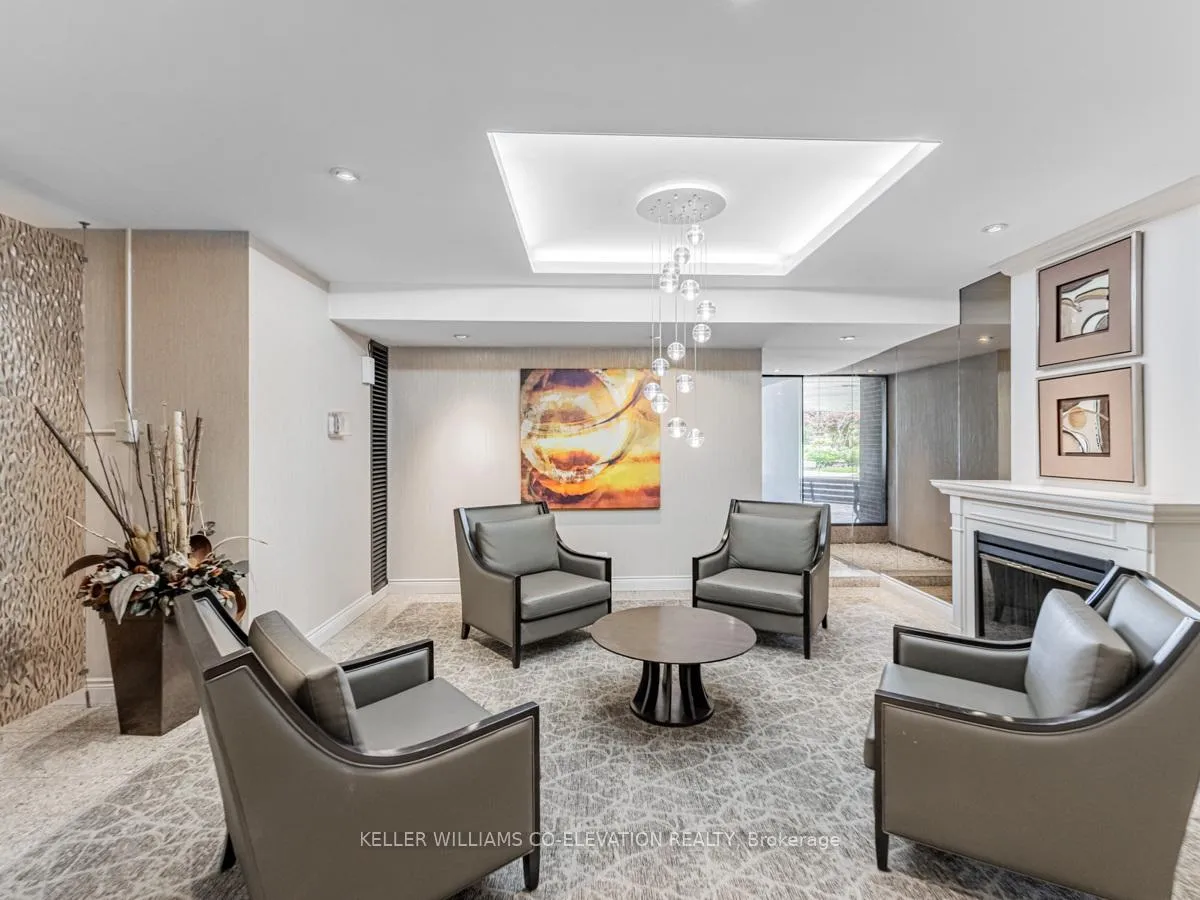
- Amenities: Bbqs allowed, car wash, gym, outdoor pool, party room/meeting room, visitor parking
- Pets: Allowed
Heating, water and powerForced air, gas, Central air
- Heating: Forced air, gas
- Cooling: Central air
Costs and taxesTaxes $1,824 a year, Condo fee $779 a month, Heat included, hydro included, water included, cable tv included, cac included, common elements included, building insurance included, parking included
- Taxes, 2024: $1,824 a year
- Condo fee: $779 a month
- Fee includes: Heat included, hydro included, water included, cable tv included, cac included, common elements included, building insurance included, parking included
- HST: HST included in the price
Included in the sale* fridge * stove * built-in dishwasher * washer & dryer * all electrical light fixtures * roller blinds * balcony composite flooring * all-inclusive maintenance fee: heat, central air conditioning, hydro, water, cable television, internet, underground garage parking space, storage locker, common elements & building insurance * electric bbq's & pets allowed * resort-like amenities including outdoor pool, fully equipped gym, renovated party room, car wash, library...* central location close to everything...shopping, dining, schools, pearson international & billy bishop airports, hwy 401, 427, qew * 1 bus to subway/bloor west village/the junction * upcoming lrt *
- Included: * fridge * stove * built-in dishwasher * washer & dryer * all electrical light fixtures * roller blinds * balcony composite flooring * all-inclusive maintenance fee: heat, central air conditioning, hydro, water, cable television, internet, underground garage parking space, storage locker, common elements & building insurance * electric bbq's & pets allowed * resort-like amenities including outdoor pool, fully equipped gym, renovated party room, car wash, library...* central location close to everything...shopping, dining, schools, pearson international & billy bishop airports, hwy 401, 427, qew * 1 bus to subway/bloor west village/the junction * upcoming lrt *
NearbyClear view, golf, park, public transit, river/stream, wooded/treed
- Close to: Clear view, golf, park, public transit, river/stream, wooded/treed
Listing detailsW11957942, Sold, Feb 5, 2025
- MLS® number: W11957942
- Status: Sold
- Listed on: Feb 5, 2025
- Days on market: 91
- Updated: May 7, 2025
- Possession: Flexible
- Occupied by: Vacant
- Listing brokerage: KELLER WILLIAMS CO-ELEVATION REALTY
About this home
Unit 1506, 260 Scarlett Road, Toronto (Rockcliffe-Smythe), ON M6N 4X6
** Live The Lambton Square Lifestyle!! ** Ultra Premium 1 Bedroom 1 Bathroom Floor Plan * 1,014 Square Feet Including Massive Private Balcony * Sensational Courtyard, City & CN Tower Views...WOW...You Have To See It To Believe It!! * Super Efficient Updated Kitchen With Loads Of Storage & Prep Space Plus Generous Breakfast Area * Spacious Dining Room Featuring Elegant, Oversized Mirrored Closet...Entertain In Style! * Gigantic Sunken Living Room With Over 18 Feet Between You & Your BIG Screen...Kick Back & Relax! * Quality Laminate Flooring Throughout * Newer Windows * Freshly Painted In Neutral Colors * Clean As A Whistle! * Huge Primary Bedroom Retreat Featuring Extra Large Double Closet...Bring On The KING Sized Bed! * Updated 4-Piece Washroom * Ensuite Laundry Room With Storage * Steps To Parks, Trails, River & Golf * Rare Opportunity Not To Be Missed! * They Don't Make Them Like This Anymore...This Is The One You've Been Waiting For! *
Ask about this home
A HOMEH agent will answer your questions about this home.
Know more about Lambton Square
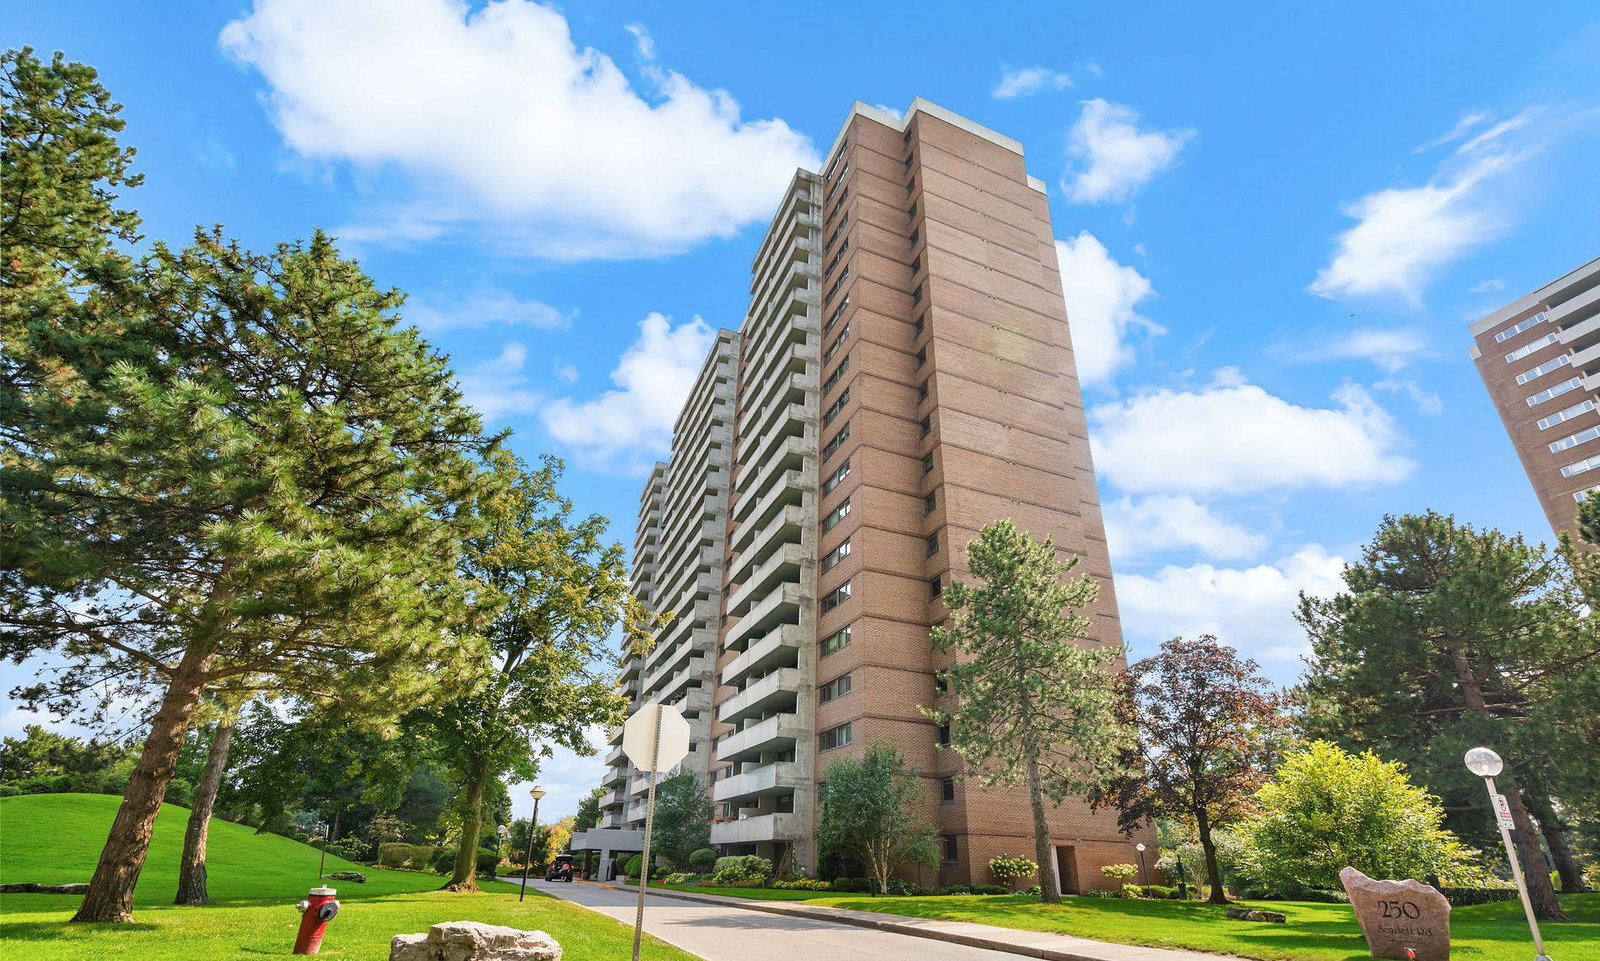
Condo building · 250 Scarlett Road
Lambton Square is a 20-storey condo with 768 suites, built in 1975 by Cadillac Fairview Corporation Limited. Right now 8 for sale and 1 for rent are on the market here.
- 20storeys
- 768suites
- $549/sq ft
- 1975built
No similar units for sale in Lambton Square right now.
Around this home
Daily convenience, out of 100, from the distances below
Schools nearby
School rating, out of 10.
Helpful calculators
Your HOMEH agent

"I would see it this week."