

Unit 1801, 185 Roehampton Avenue
Unit 1801, 185 Roehampton Avenue
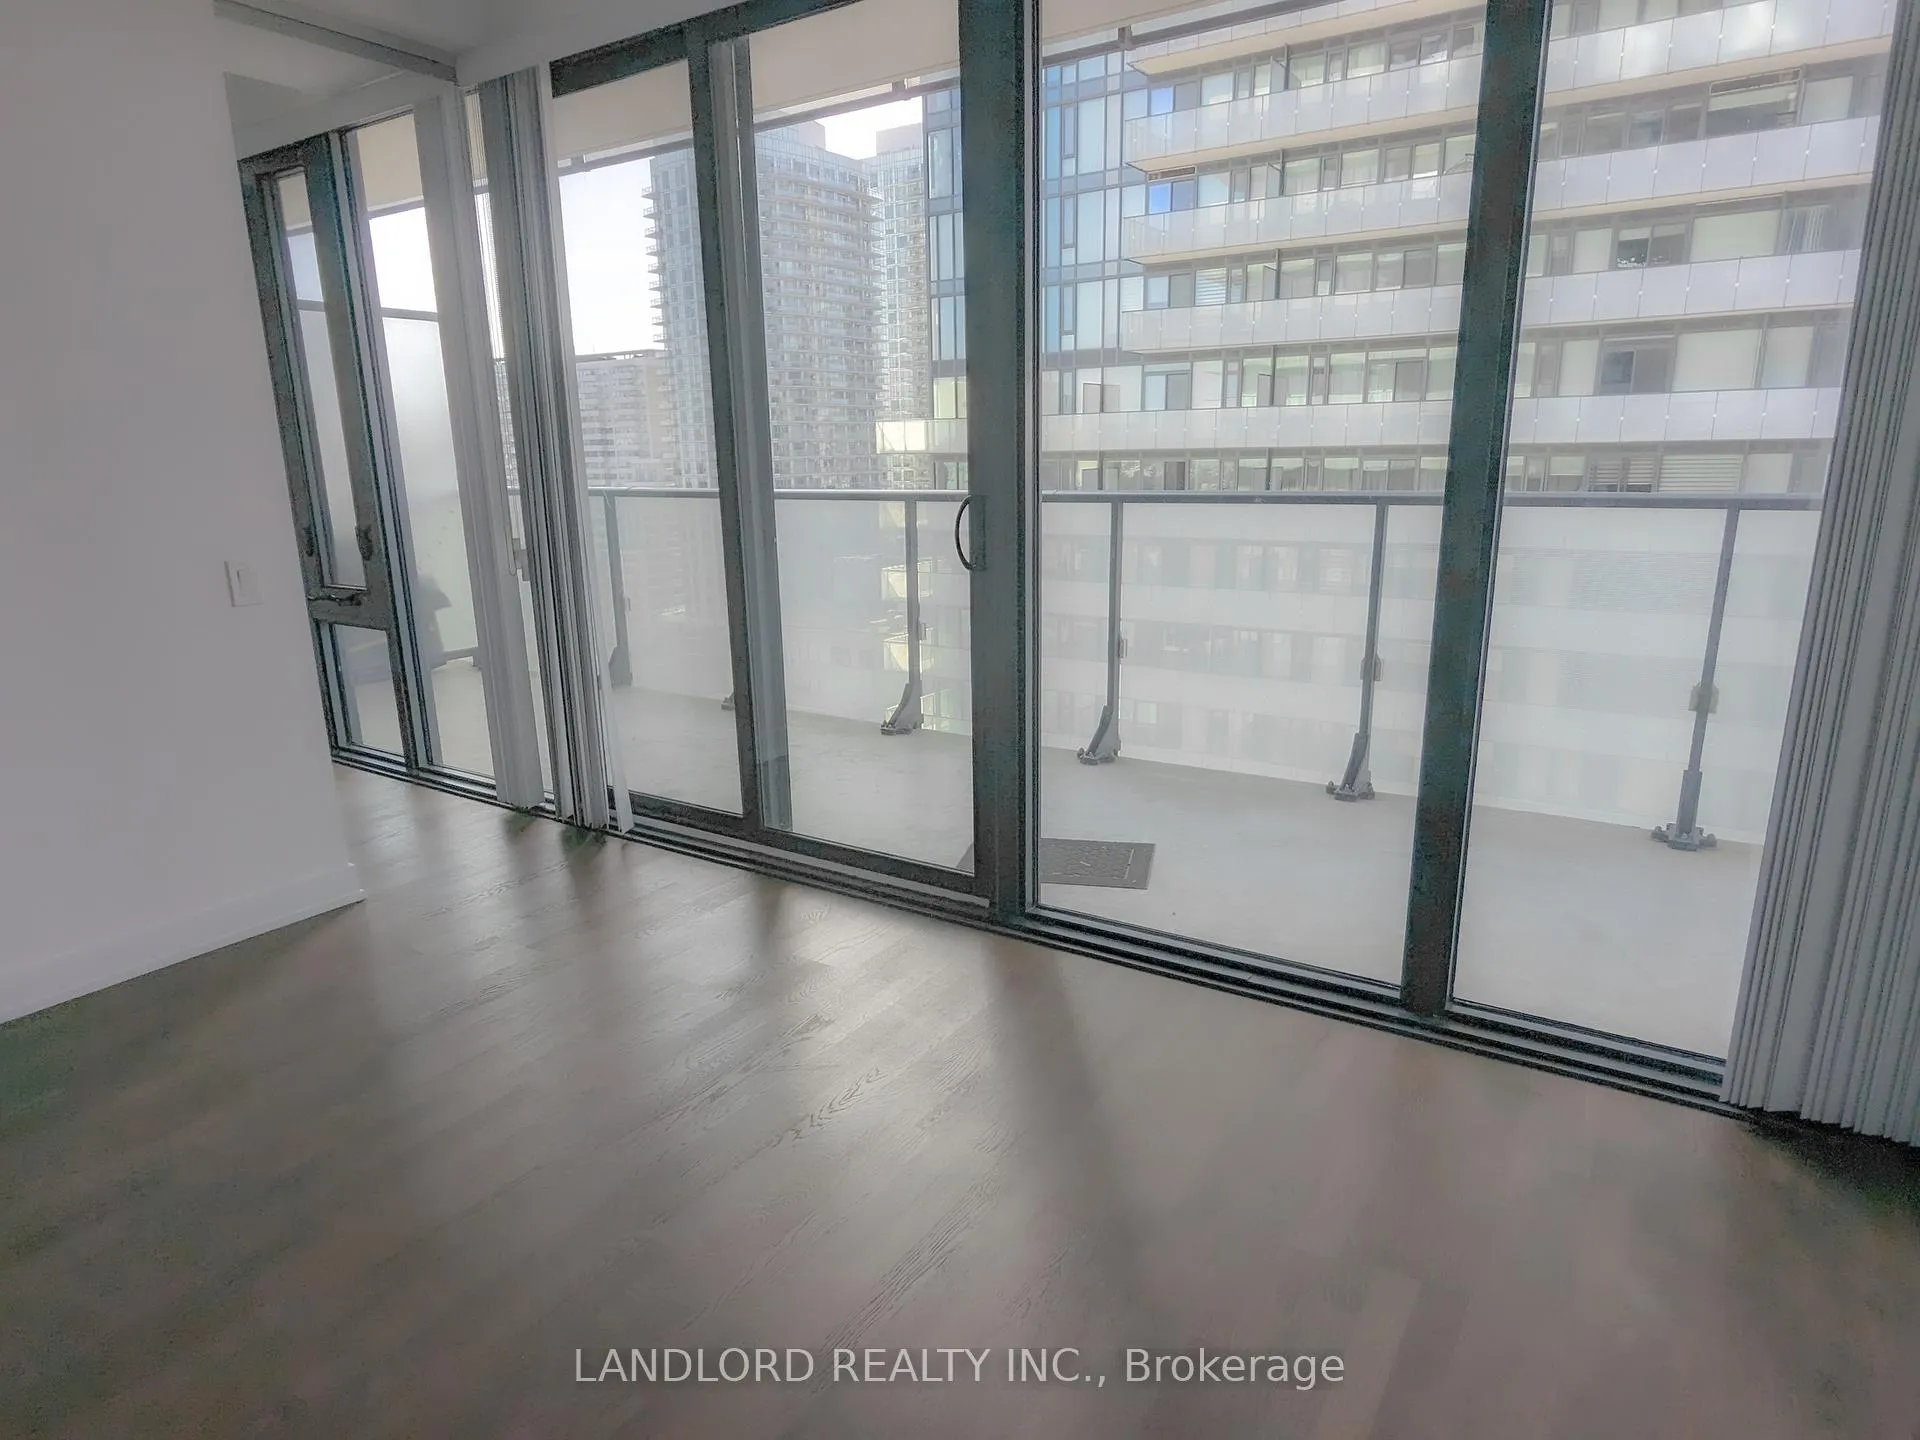 See all 33 photos
Property history
Facts and features
- ExposureWest
- LaundryCloset
- LockerExclusive
- BalconyOpen
- Central air
The homeCondo Apartment, Apartment, 700–799 sq ft
- Type: Condo Apartment
- Style: Apartment
- Living space: 700–799 sq ft
- Basement: None
- Exposure: West
InsideWindow floor to ceiling, Laundry closet, Built-in oven, carpet free, countertop range
- Flooring: Window floor to ceiling
- Laundry: Laundry closet
- Features: Built-in oven, carpet free, countertop range
- Rooms above ground: 6
- Bedrooms: 2
- Bathrooms: 2
- Kitchens: 1
OutsideConcrete, Open
- Exterior: Concrete
- Balcony: Open
Parking and lockerParking type None, Exclusive, C176
- Parking type: None
- Locker: Exclusive
- Locker unit: C176
- Locker level: P3
Building155 Redpath Condos, Storeys 35, Units 452
- Name: 155 Redpath Condos
- Storeys: 35
- Units: 452
- Registered: 2018
- Condo corporation: 2642
- Pets: Allowed
Heating, water and powerForced air, other, Central air
- Heating: Forced air, other
- Cooling: Central air
Rent and termsRent $2,800 a month, Entire property, Unfurnished
- Rent: $2,800 a month
- Space for rent: Entire property
- Furnished: Unfurnished
- Lease: 12 months
- Paid: Monthly
- Rent includes: Building insurance, common elements
- Deposit: Required
- Credit check: Required
- Employment letter: Required
- Rental application: Required
- References: Required
Listing detailsC12940260, Rented, Mar 31, 2026
- MLS® number: C12940260
- Status: Rented
- Listed on: Mar 31, 2026
- Days on market: 69
- Updated: Jun 8, 2026
- Possession: 2026-06-01 / Other
- Occupied by: Tenant
- Listing brokerage: LANDLORD REALTY INC.
About this home
Unit 1801, 185 Roehampton Avenue, Toronto (Mount Pleasant West), ON M4P 0C6
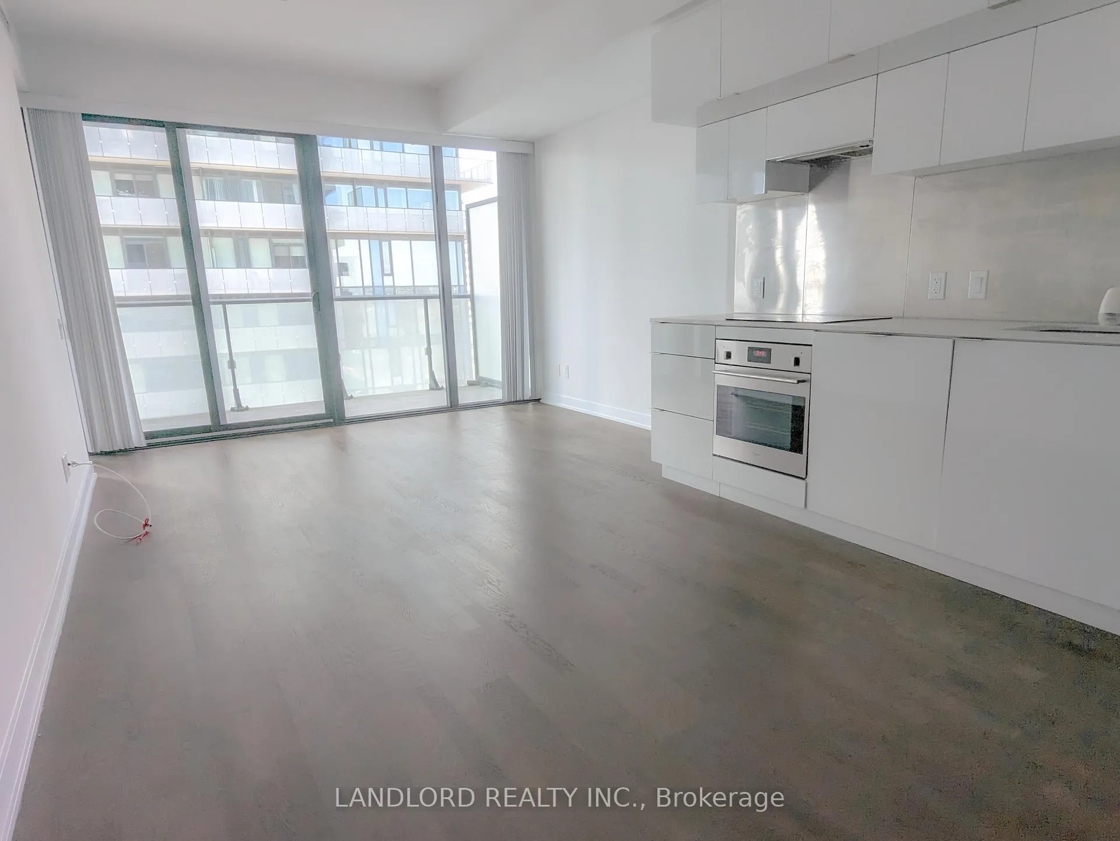
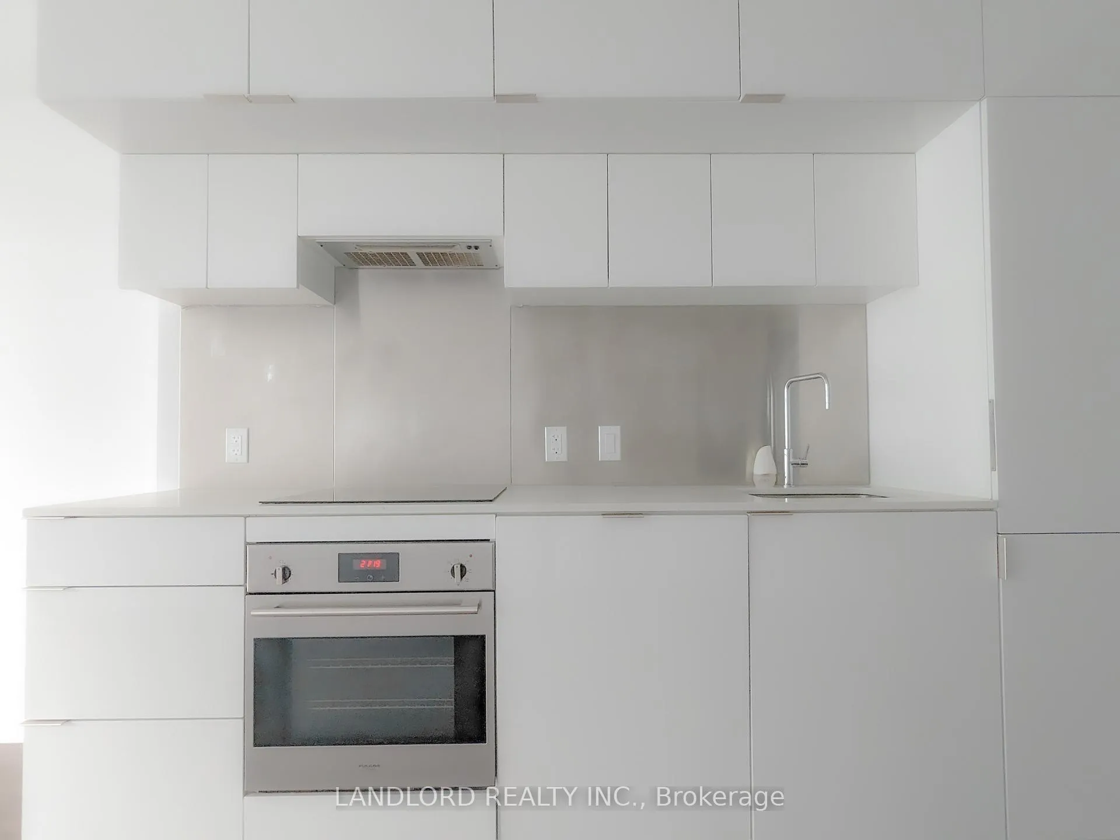
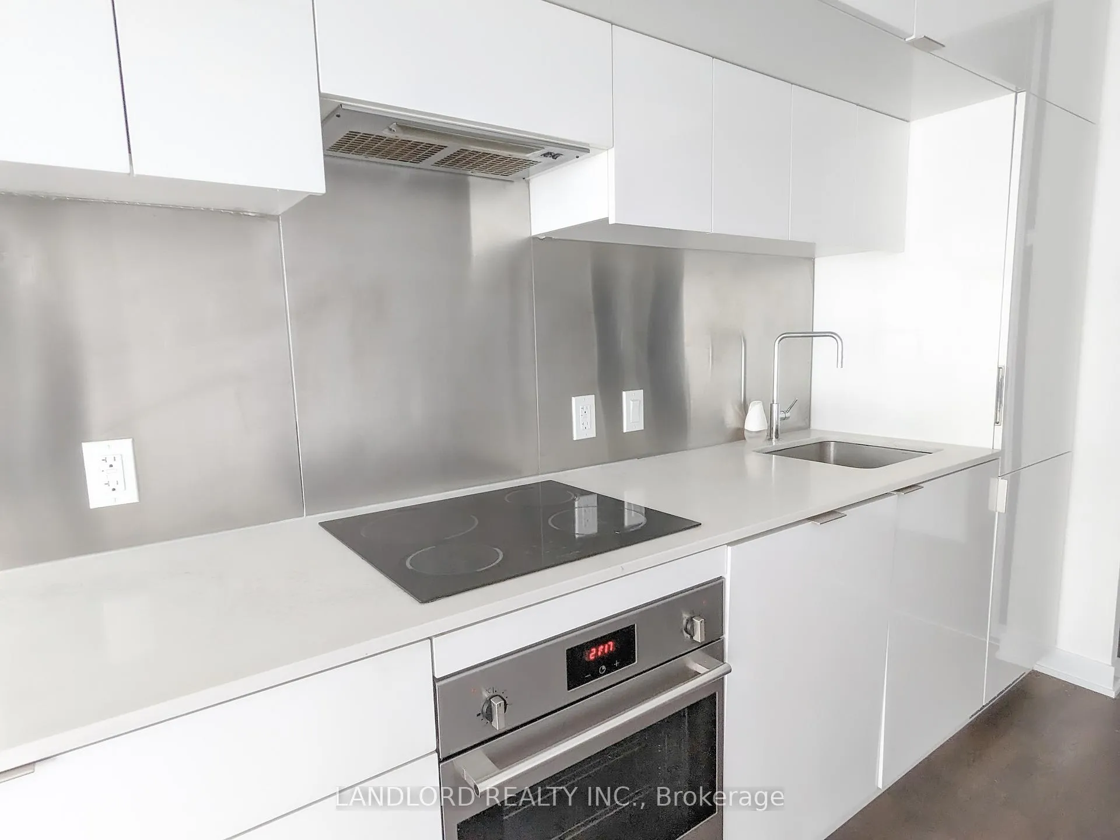
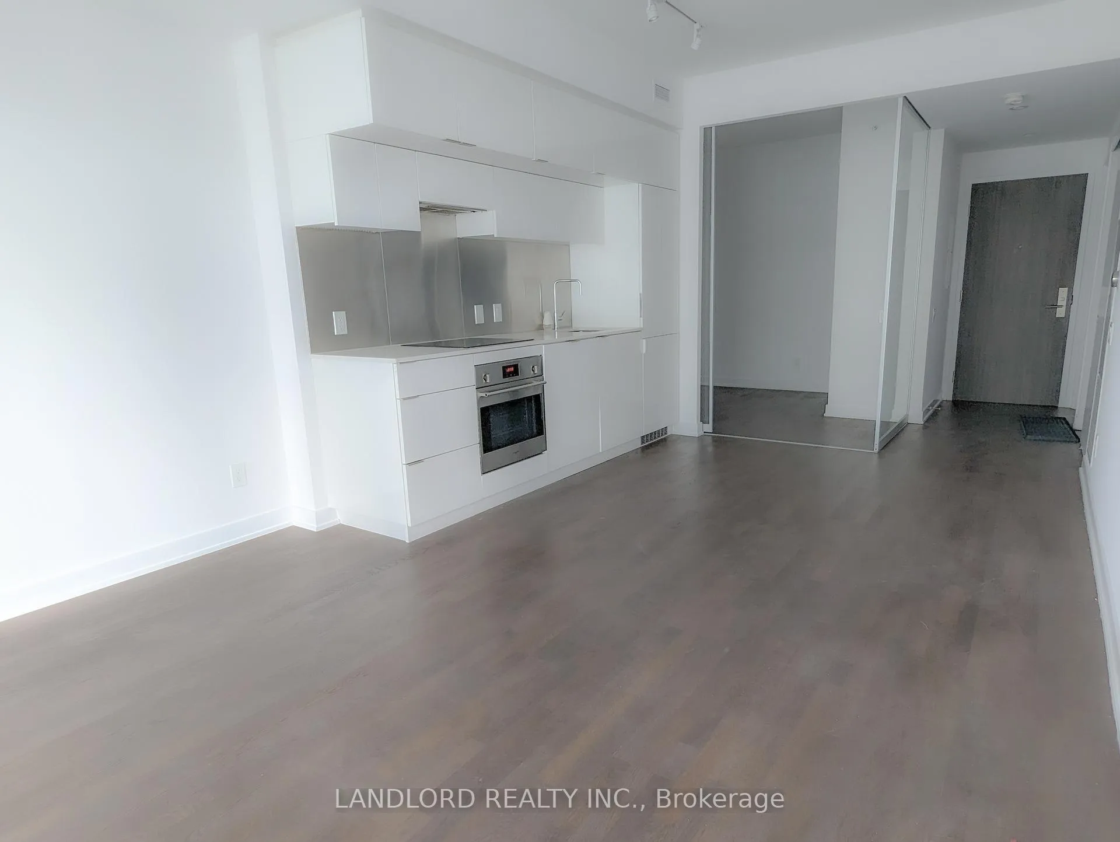
Professionally Managed 2 Bed, 2 Bath Unfurnished Suite In The Heart Of Midtown Toronto! Open-Concept Living And Kitchen Area With Walk-Out To A Huge Balcony, Featuring Stone Countertops, Built-In Appliances, And Engineered Wood Flooring. Primary Bedroom Overlooks The Balcony And Features A 3-Piece Ensuite And Built-In Closet. Second Bedroom Located On The Opposite Side Of The Suite Overlooking The Living Area And Situated Directly Across From The 4-Piece Second Bathroom. Additional Features Include Floor-To-Ceiling Windows, Stainless Steel Backsplash, Modern-Style Cabinetry, And Access To All Building Amenities. Only Minutes Walk To Eglinton Station And Mt Pleasant Station. Walk Score Of 97! **Appliances: Fridge, B/I Oven, Cooktop, Dishwasher, Washer And Dryer **Utilities: Heat, Hydro & Water Extra **Locker: 1 Locker Included
Ask about this home
A HOMEH agent will answer your questions about this home.
Know more about 155 Redpath Condos
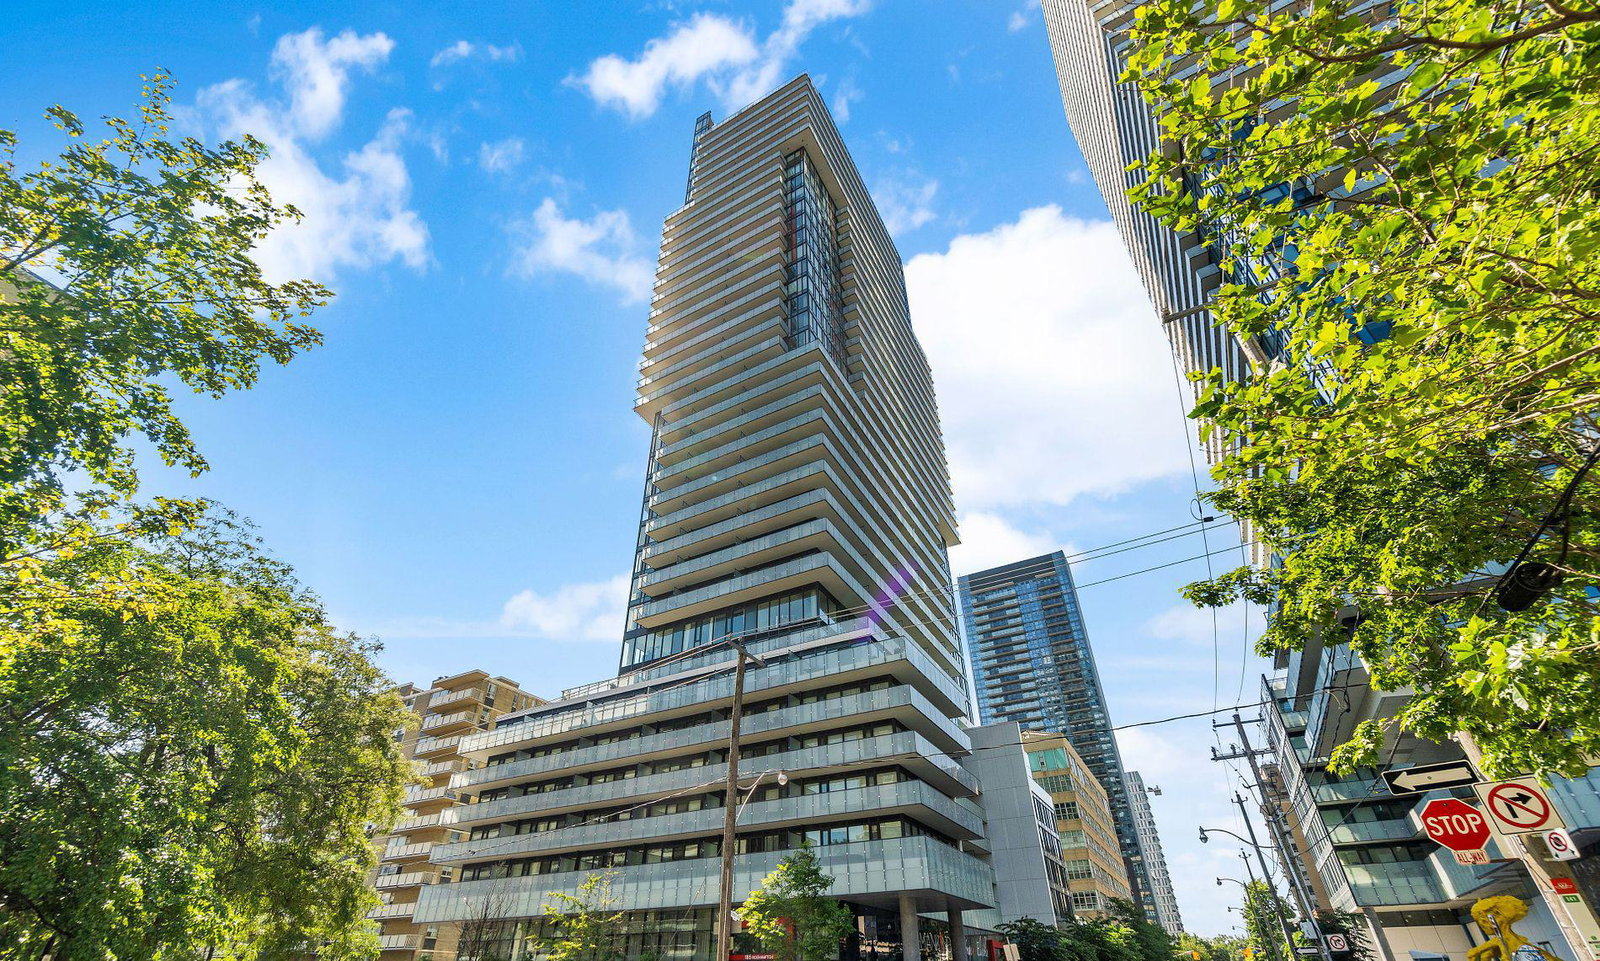
Condo building · 185 Roehampton Avenue
155 Redpath Condos is a 35-storey condo with 452 suites, built in 2018 by Freed Developments. Right now 6 for sale and 4 for rent are on the market here.
- 35storeys
- 452suites
- $851/sq ft
- 2018built
No similar units for rent in 155 Redpath Condos right now.
Around this home
Daily convenience, out of 100, from the distances below
Schools nearby
School rating, out of 10.
Helpful calculators
Your HOMEH agent

"I would see it this week."