

Unit 2402, 185 Roehampton Avenue
Unit 2402, 185 Roehampton Avenue
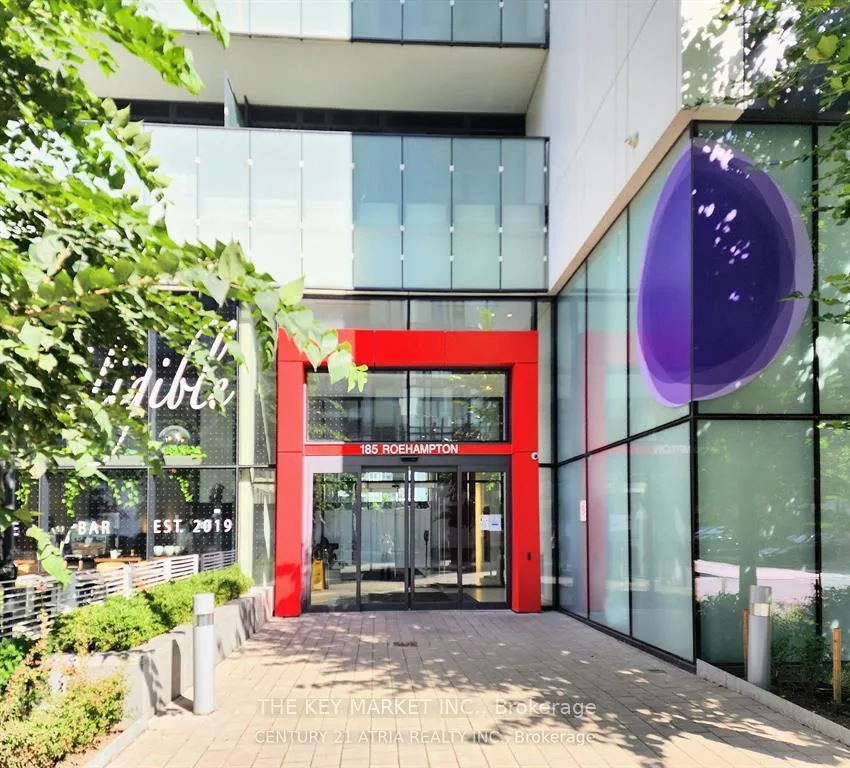 See all 40 photos
Property history
Facts and features
- ExposureEast
- LaundryEnsuite
- LockerOwned
- BalconyOpen
- Central air
- Gym
- Party room/meeting room
- Rooftop deck/garden
- Concierge
- Outdoor pool
The homeCondo Apartment, Apartment, Age 6–10 years
- Type: Condo Apartment
- Style: Apartment
- Age: 6–10 years
- Living space: 500–599 sq ft
- Basement: None
- Exposure: East
- View: City
InsideWindow floor to ceiling, Ensuite, Carpet free, built-in oven, auto garage door remote, guest accommodations
- Flooring: Window floor to ceiling
- Laundry: Ensuite
- Features: Carpet free, built-in oven, auto garage door remote, guest accommodations
- Security: Concierge/security
- Rooms above ground: 4
- Rooms in the basement: 1
- Bedrooms: 1 + 1 in the basement
- Bathrooms: 1
- Kitchens: 1
OutsideConcrete, Open
- Exterior: Concrete
- Balcony: Open
Parking and locker1 Parking, Underground, Parking type Owned
- Spaces: 1 Parking
- Garage: Underground
- Parking type: Owned
- Locker: Owned
- Locker unit: 154
- Locker level: C
Building155 Redpath Condos, Storeys 35, Units 452
- Name: 155 Redpath Condos
- Storeys: 35
- Units: 452
- Registered: 2018
- Condo corporation: 2642
- Amenities: Gym, party room/meeting room, rooftop deck/garden, concierge, sauna, outdoor pool
- Pets: Allowed
Heating, water and powerForced air, electric, Central air
- Heating: Forced air, electric
- Cooling: Central air
Rent and termsRent $2,450 a month, Entire property, Unfurnished
- Rent: $2,450 a month
- Space for rent: Entire property
- Furnished: Unfurnished
- Lease: 12 months
- Rent includes: Building insurance, building maintenance, common elements, grounds maintenance, exterior maintenance, parking, snow removal
- Deposit: Required
- Credit check: Required
- Employment letter: Required
- Rental application: Required
- References: Required
Included*** 1 parking spot *** 1 locker *** built-in paneled fridge and freezer, built-in stove and cooktop, built-in paneled dishwasher, stacked washer and dryer, built-in hood fan, all electrical light fixtures, and all roller blinds.
- Included: *** 1 parking spot *** 1 locker *** built-in paneled fridge and freezer, built-in stove and cooktop, built-in paneled dishwasher, stacked washer and dryer, built-in hood fan, all electrical light fixtures, and all roller blinds.
Listing detailsC12344553, Rented, Aug 14, 2025
- MLS® number: C12344553
- Status: Rented
- Listed on: Aug 14, 2025
- Days on market: 6
- Updated: Aug 20, 2025
- Possession: Immediate
- Occupied by: Vacant
- Listing brokerage: THE KEY MARKET INC.
About this home
Unit 2402, 185 Roehampton Avenue, Toronto (Mount Pleasant West), ON M4P 0C6
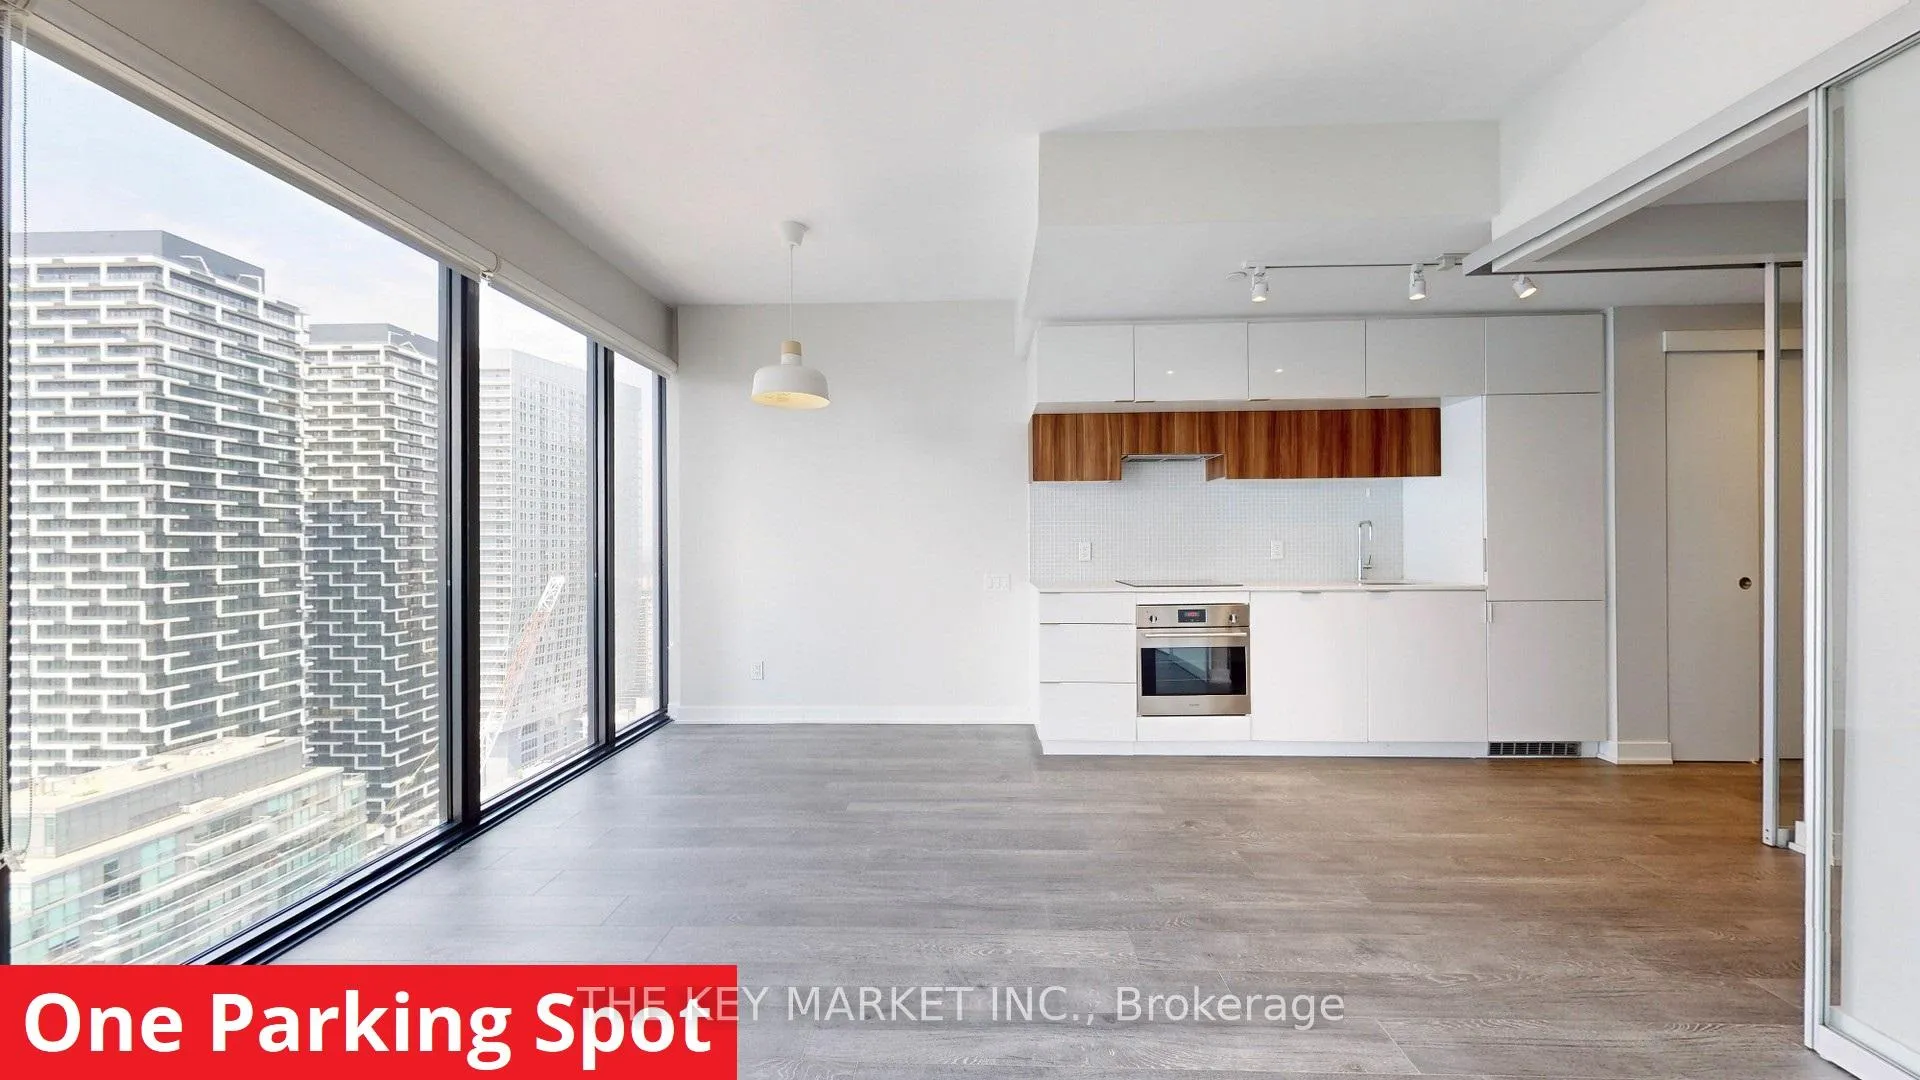
*** 1 PARKING SPOT *** Welcome to luxury living at its finest in the vibrant heart of Midtown Toronto! This stunning 1+den loft-style suite at the prestigious Redpath building offers a rare blend of modern elegance and urban convenience. With exposed concrete ceilings, soaring 9-ft floor-to-ceiling windows, and new noise-insulated laminate flooring, the space feels open, airy, and bathed in natural light. The thoughtfully designed layout includes a spacious living/dining area, a cozy bedroom with a double closet, a versatile den with sliding doors- perfect as a home office or guest room- and a sleek, open-concept kitchen with upgraded finishes, integrated stainless steel appliances, paneled fridge/freezer/dishwasher, quartz countertops, and ample cabinetry for style and function. The spa-inspired bathroom boasts modern tilework, a deep soaker tub, pot lights, premium fixtures and ample counter space, creating a serene retreat. Step onto your expansive balcony and take in sweeping city views, creating a private oasis above the bustling streets below. Indulge in an unmatched array of amenities: rooftop outdoor pool and hot tub, private cabanas, sauna, fully equipped gym, yoga studio, party room, lounge, billiards, BBQ area, and 24/7 concierge service for the ultimate peace of mind. Outside your door, Yonge & Eglinton offers everything you need- trendy cafes, acclaimed restaurants, boutique shopping, grocery stores, LCBO, and the Yonge-Eglinton Centre- plus top-rated schools like North Toronto Collegiate. Commuting is effortless with the subway, TTC, and soon-to-arrive Crosstown LRT just steps away. Whether you're enjoying a quiet evening in, hosting friends, or exploring one of Toronto's most dynamic neighbourhoods, this home delivers the perfect balance of style, comfort, and convenience. Don't miss your chance to own a piece of Midtowns best address!
Ask about this home
A HOMEH agent will answer your questions about this home.
Know more about 155 Redpath Condos
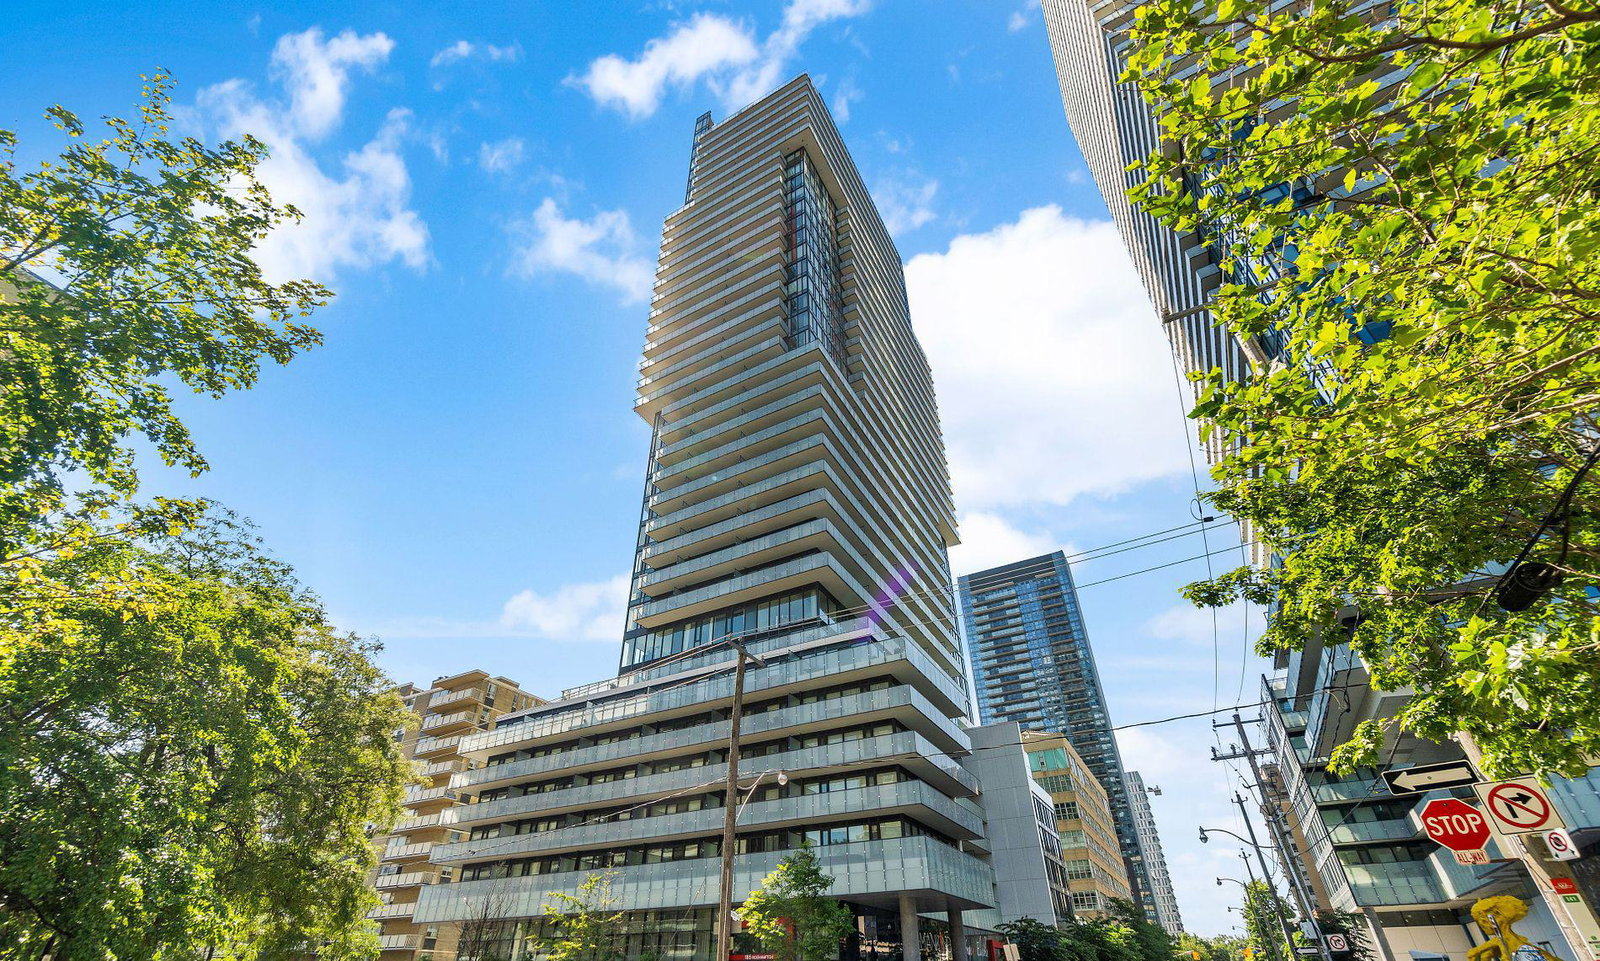
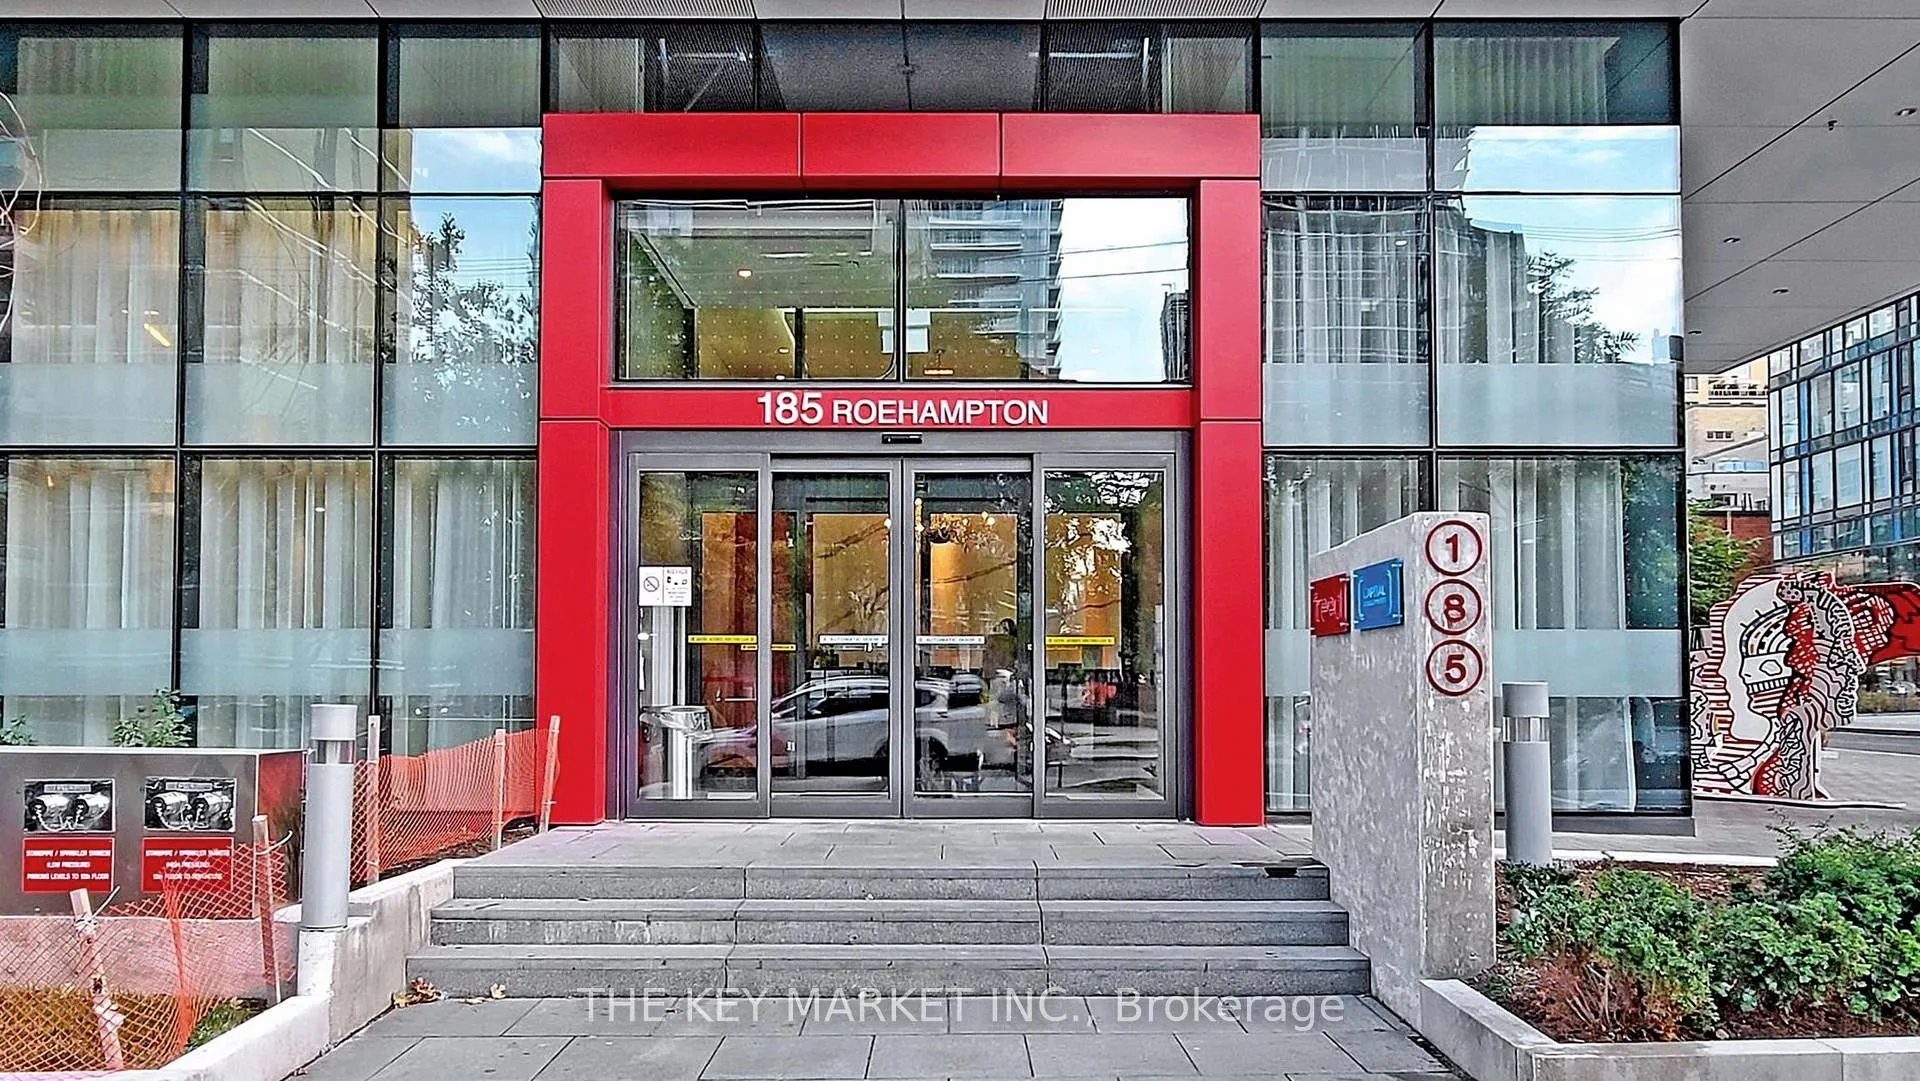
Condo building · 185 Roehampton Avenue
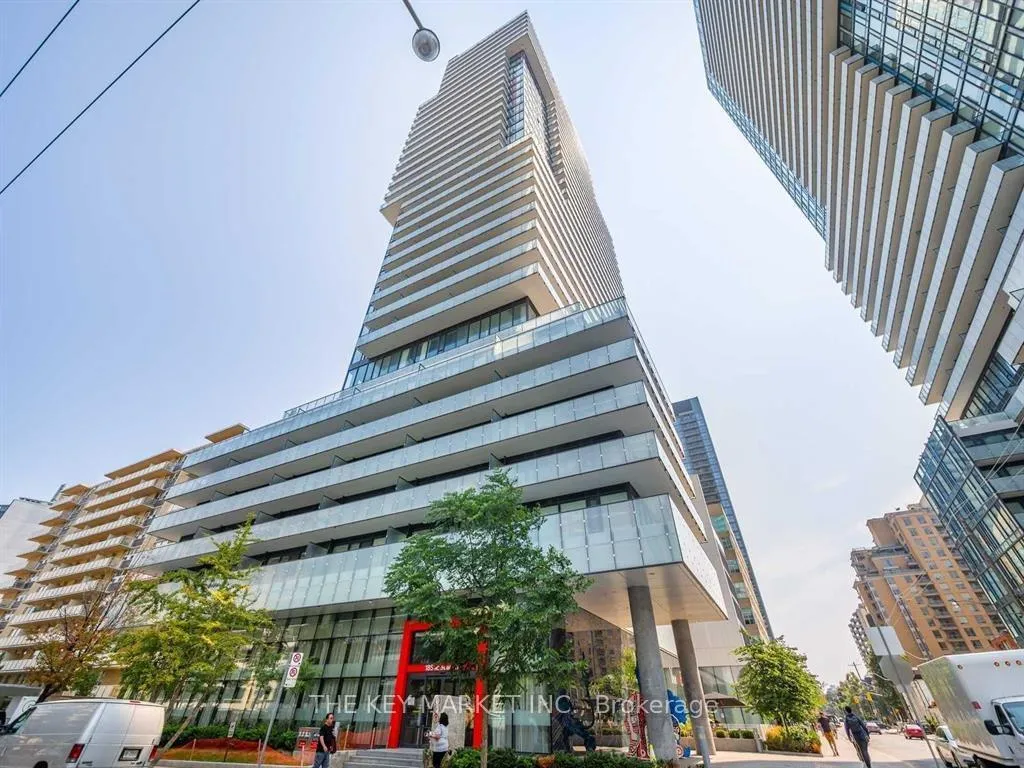
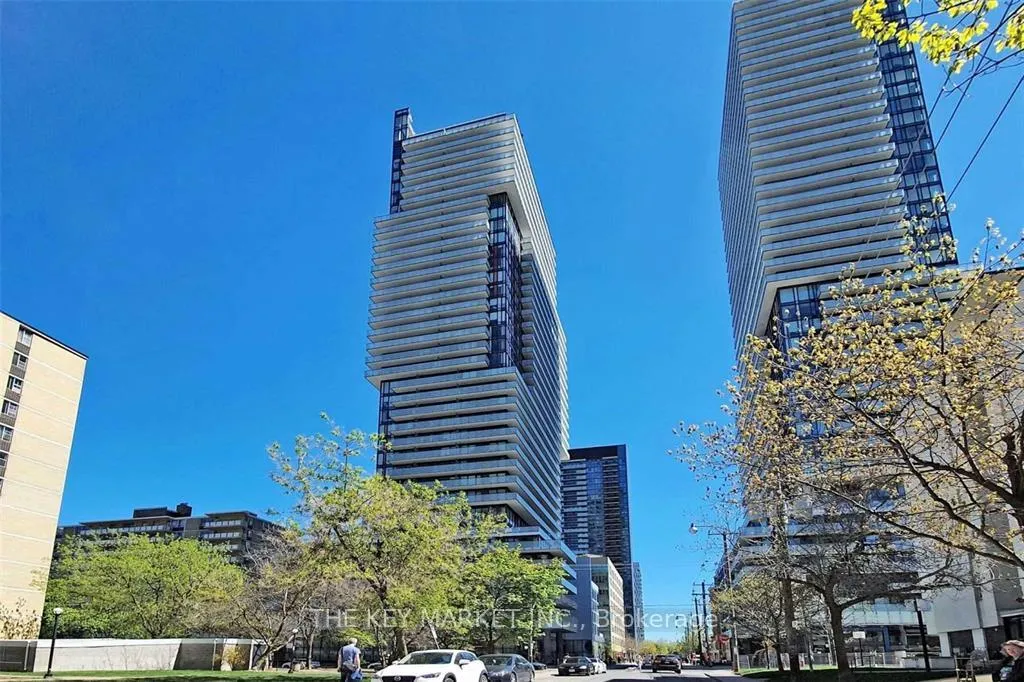
155 Redpath Condos is a 35-storey condo with 452 suites, built in 2018 by Freed Developments. Right now 6 for sale and 4 for rent are on the market here.
- 35storeys
- 452suites
- $852/sq ft
- 2018built
No similar units for rent in 155 Redpath Condos right now.
Around this home
Daily convenience, out of 100, from the distances below
Schools nearby
School rating, out of 10.
Helpful calculators
Your HOMEH agent

"I would see it this week."