

Unit 3412, 185 Roehampton Avenue
Unit 3412, 185 Roehampton Avenue
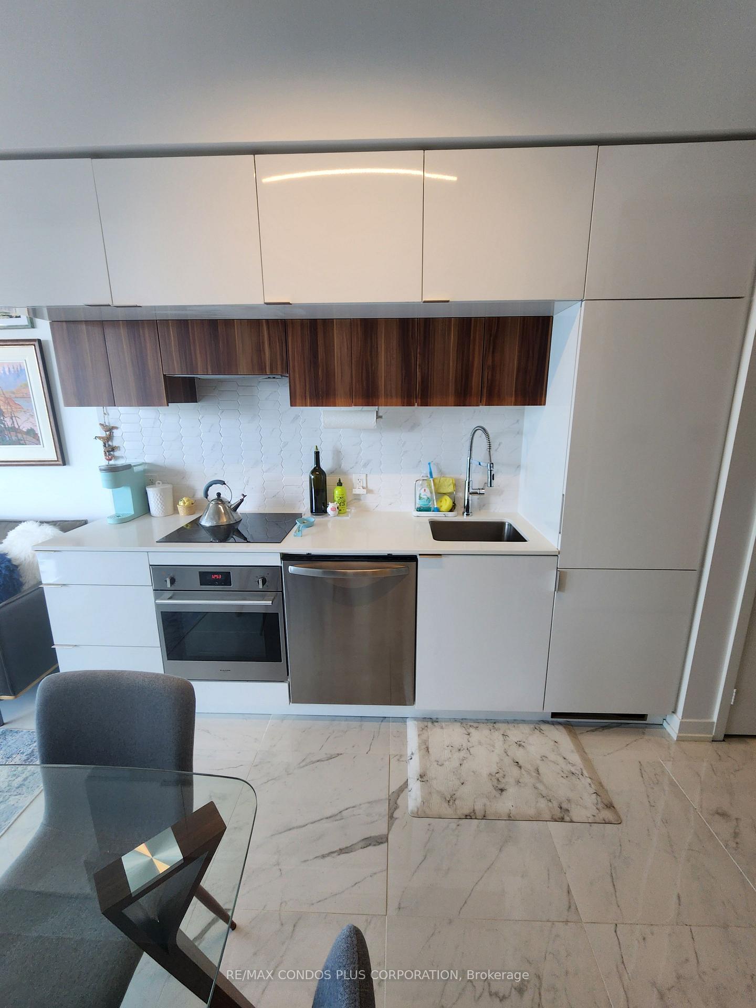
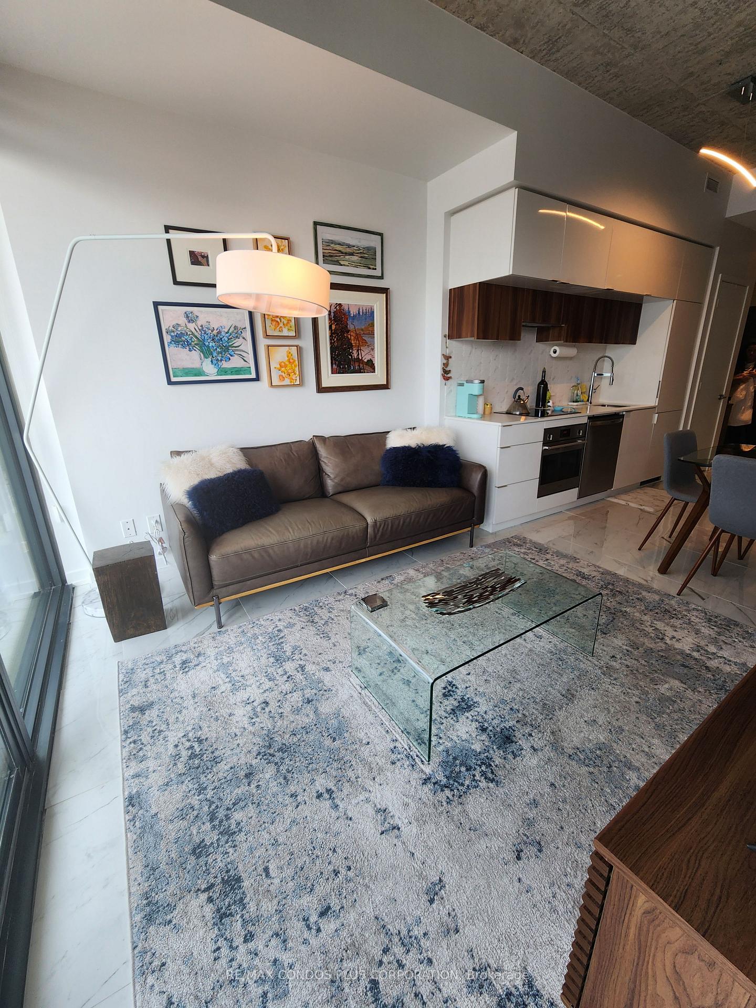
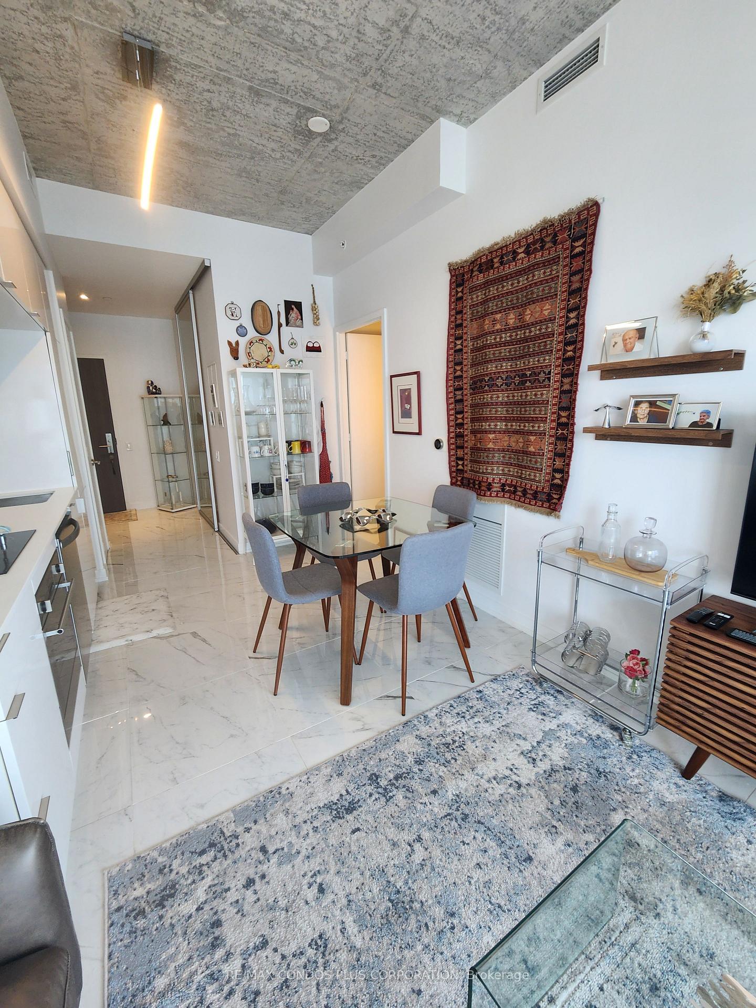
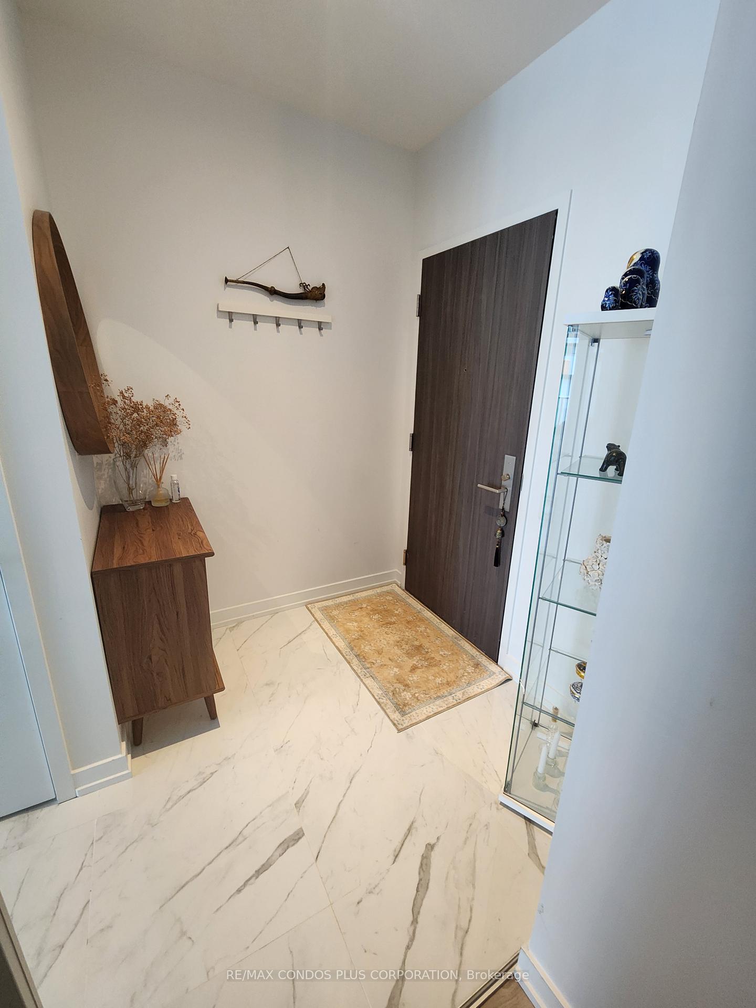
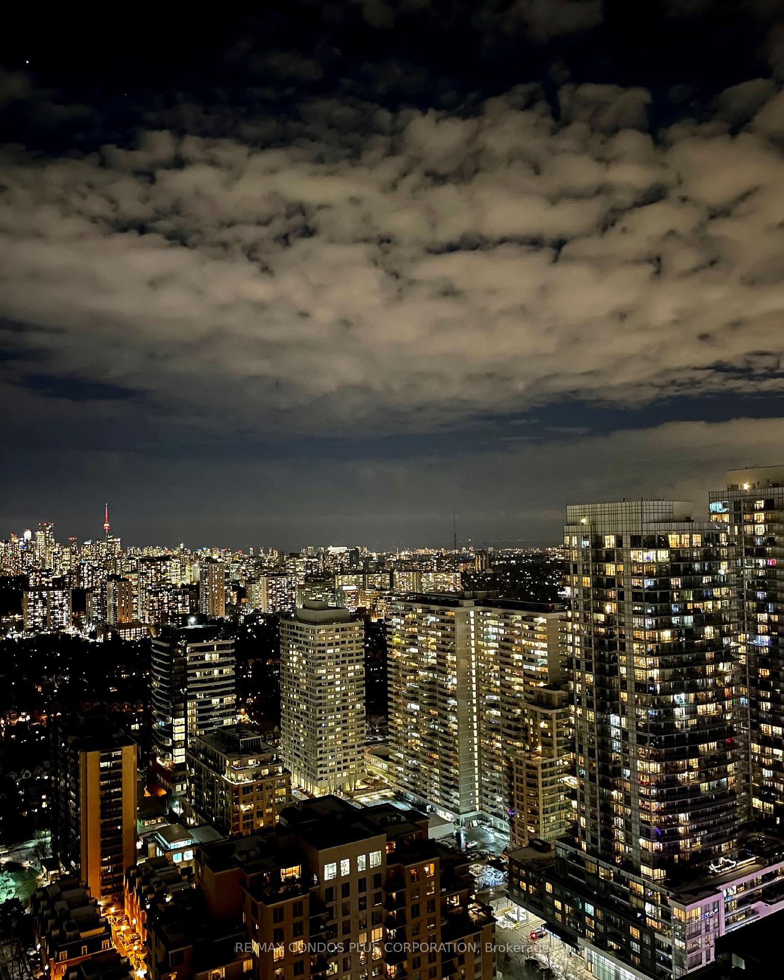 See all 12 photos
Property history
Facts and features
- ExposureSouth west
- LaundryEnsuite
- LockerNone
- BalconyOpen
- Central air
- Concierge
- Exercise room
- Outdoor pool
- Rooftop deck/garden
The homeCondo Apartment, Apartment, Age 6–10 years
- Type: Condo Apartment
- Style: Apartment
- Age: 6–10 years
- Living space: 500–599 sq ft
- Basement: None
- Exposure: South West
InsidePorcelain, Concrete, Ensuite, main level, Primary bedroom - main floor
- Flooring: Porcelain, Concrete
- Laundry: Ensuite, main level
- Features: Primary bedroom - main floor
- Elevator: Yes
- Rooms above ground: 5
- Bedrooms: 1 + 1 in the basement
- Bathrooms: 1
- Kitchens: 1
OutsideConcrete, Open
- Exterior: Concrete
- Balcony: Open
Parking and lockerUnderground, Parking type None, Locker None
- Garage: Underground
- Parking type: None
- Locker: None
Building155 redpath, Storeys 35, Units 452
- Name: 155 redpath
- Storeys: 35
- Units: 452
- Registered: 2018
- Condo corporation: 2642
- Amenities: Concierge, exercise room, game room, outdoor pool, recreation room, rooftop deck/garden
- Pets: Allowed
Heating, water and powerForced air, gas, Central air
- Heating: Forced air, gas
- Cooling: Central air
Rent and termsRent $2,400 a month, Entire property, Unfurnished
- Rent: $2,400 a month
- Space for rent: Entire property
- Furnished: Unfurnished
- Lease: 12 months
- Paid: Monthly
- Rent includes: Building insurance, common elements, water
- Deposit: Required
- Credit check: Required
- Employment letter: Required
- Rental application: Required
- References: Required
- Rental items: None
IncludedIntegrated fridge & new b/i dishwasher. stainless steel cook top stove w/oven. blomberg white washing machine. new blomberg dryer to be installed. all elf and privacy roll down window blinds., Tenant pays for utilities
- Included: Integrated fridge & new b/i dishwasher. stainless steel cook top stove w/oven. blomberg white washing machine. new blomberg dryer to be installed. all elf and privacy roll down window blinds.
- Not included: Tenant pays for utilities
NearbyClear view, library, park, place of worship, public transit, school
- Close to: Clear view, library, park, place of worship, public transit, school
Listing detailsC12289817, Rented, Jul 16, 2025
- MLS® number: C12289817
- Status: Rented
- Listed on: Jul 16, 2025
- Days on market: 28
- Updated: Aug 13, 2025
- Possession: 2025-09-01 / Flexible
- Occupied by: Owner
- Listing brokerage: RE/MAX CONDOS PLUS CORPORATION
About this home
Unit 3412, 185 Roehampton Avenue, Toronto (Mount Pleasant West), ON M4P 2K5
Welcome to meticulously maintained owner occupied one bedroom plus enclosed den (sliding frosted glass door) sub penthouse in highly coveted Yonge/Eglinton building built by Freed. Soaring 10 foot concrete ceilings and spectacular south downtown skyline views. 561 square feet and 123 square foot terrace/balcony. Floor to ceiling windows, beautiful large porcelain tile floors throughout, modern kitchen, large bedroom and stylish bathroom. Lots of storage options. 7th floor rooftop outdoor pool & lounge, lobby level high end party room and well equipped gym. Close to subway and soon to open Crosstown LRT (Mt Pleasant station), grocery stores, boutique shops and award winning restaurants. Ultimate convenience while nestled in a beautiful residential setting. Perfect unit in a well managed upscale building in one of Toronto's most popular areas to live. Option for fully furnished $2700 per month.
Ask about this home
A HOMEH agent will answer your questions about this home.
Know more about 155 Redpath Condos
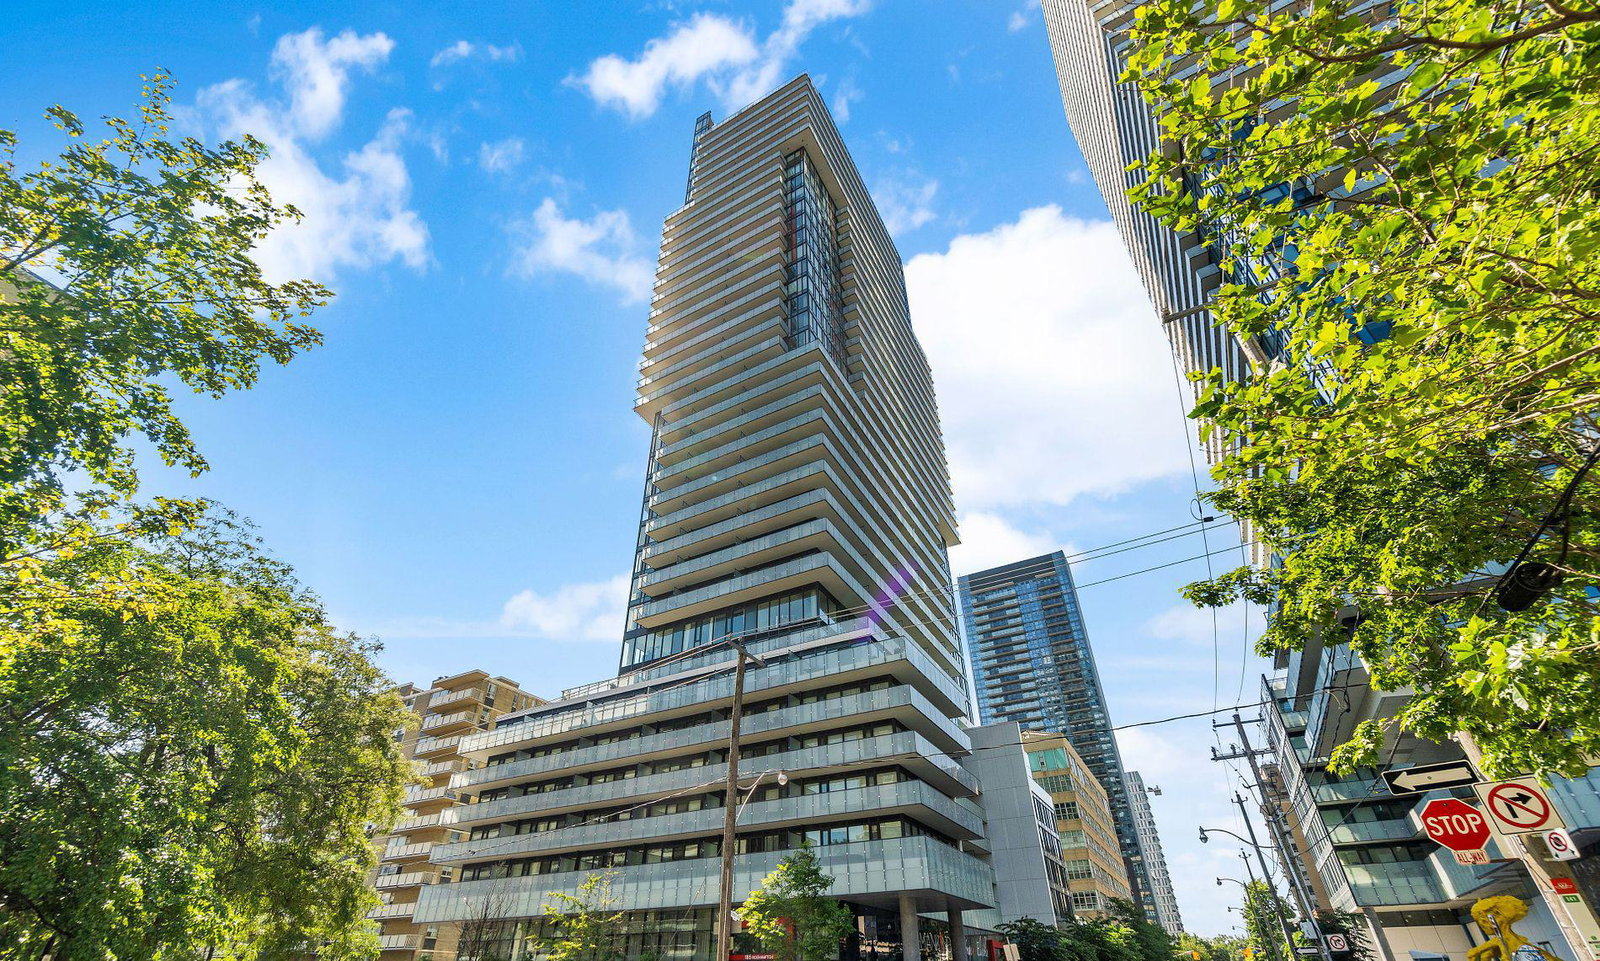
Condo building · 185 Roehampton Avenue
155 Redpath Condos is a 35-storey condo with 452 suites, built in 2018 by Freed Developments. Right now 6 for sale and 4 for rent are on the market here.
- 35storeys
- 452suites
- $852/sq ft
- 2018built
No similar units for rent in 155 Redpath Condos right now.
Around this home
Daily convenience, out of 100, from the distances below
Schools nearby
School rating, out of 10.
Helpful calculators
Your HOMEH agent

"I would see it this week."