

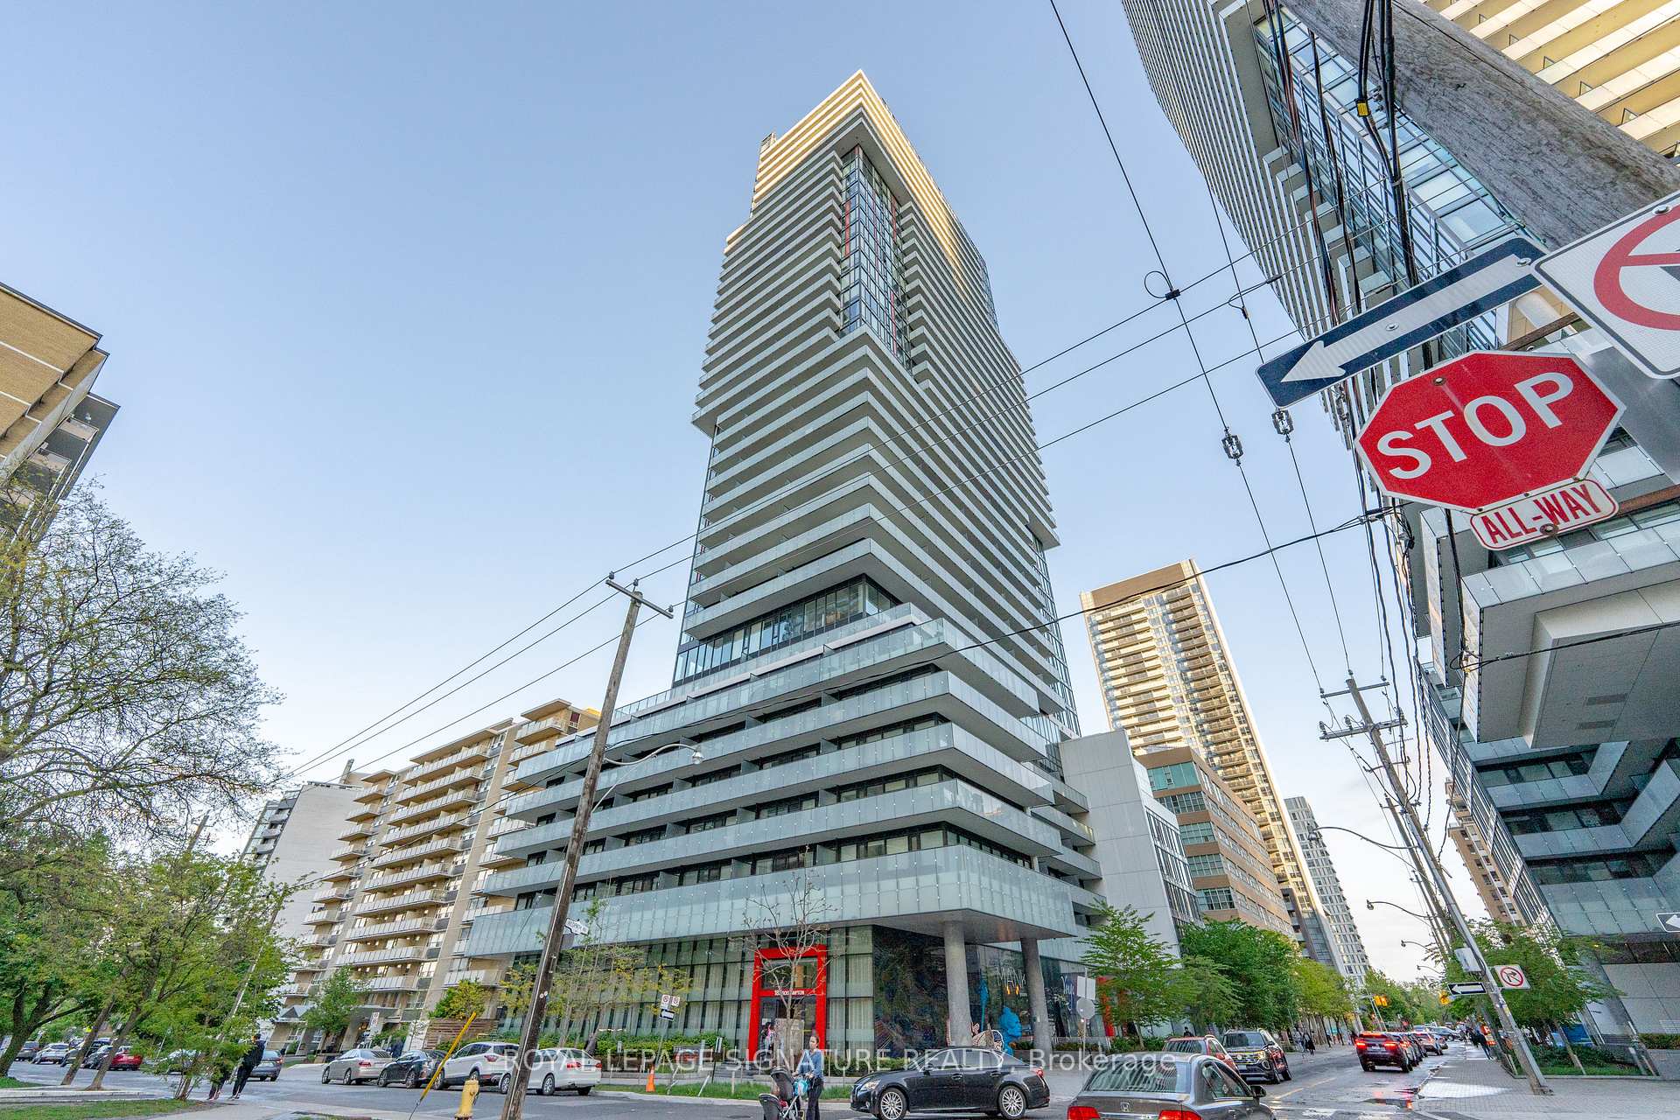
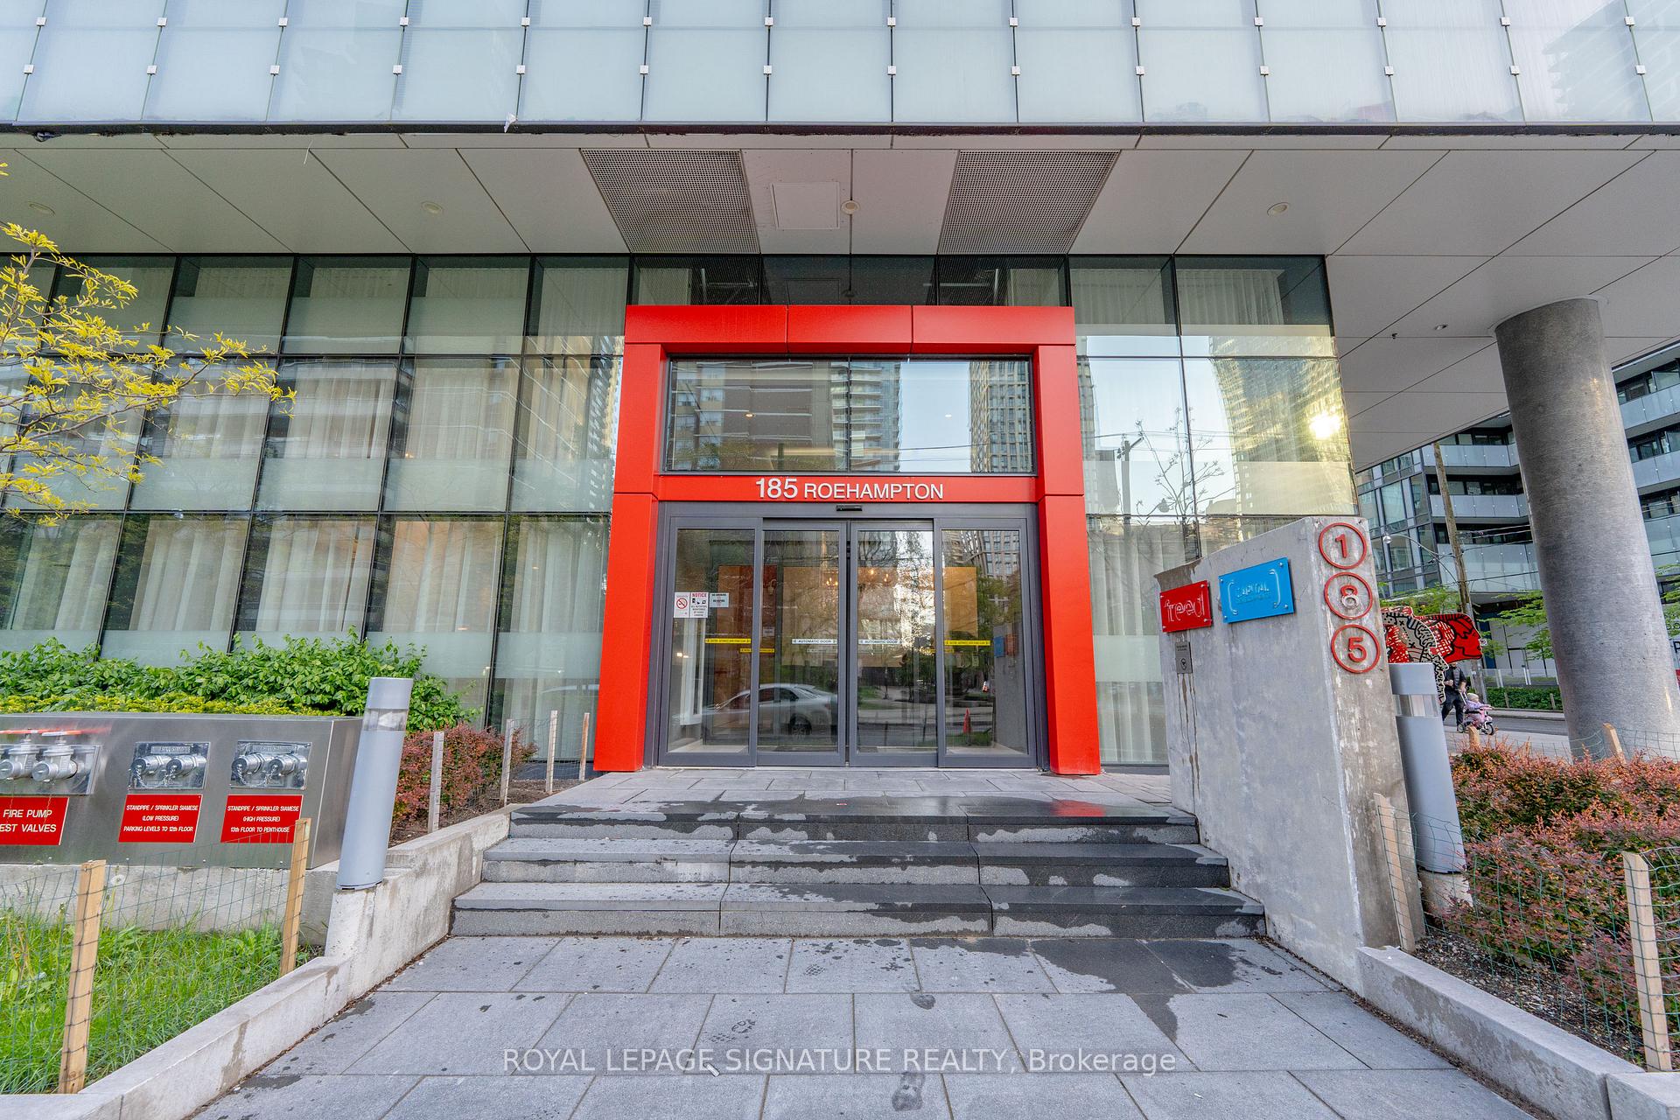
Unit 3506, 185 Roehampton Avenue
Unit 3506, 185 Roehampton Avenue
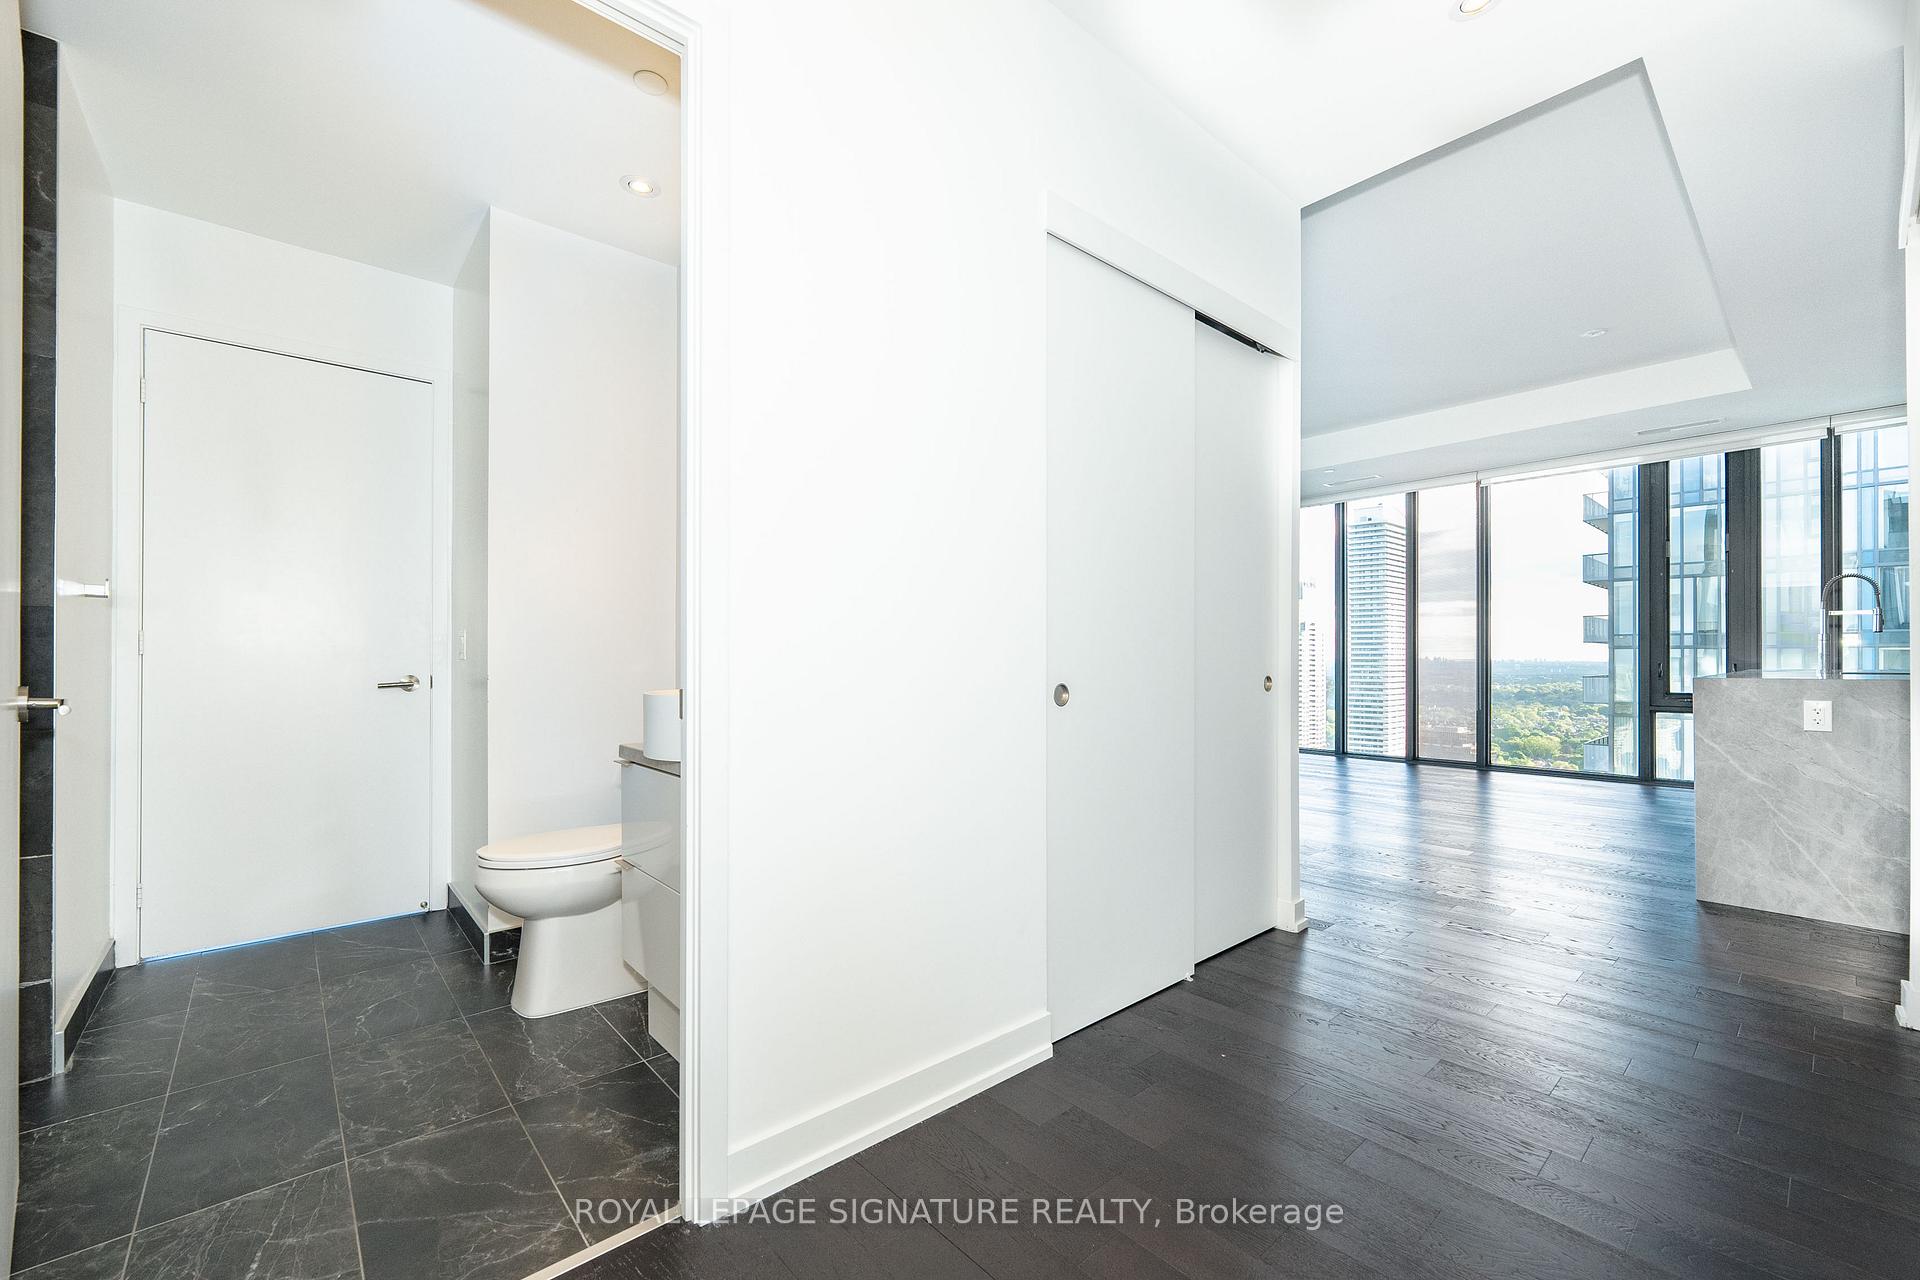 See all 43 photos
Property history
Facts and features
- ExposureSouth west
- LaundryEnsuite
- LockerOwned
- BalconyOpen
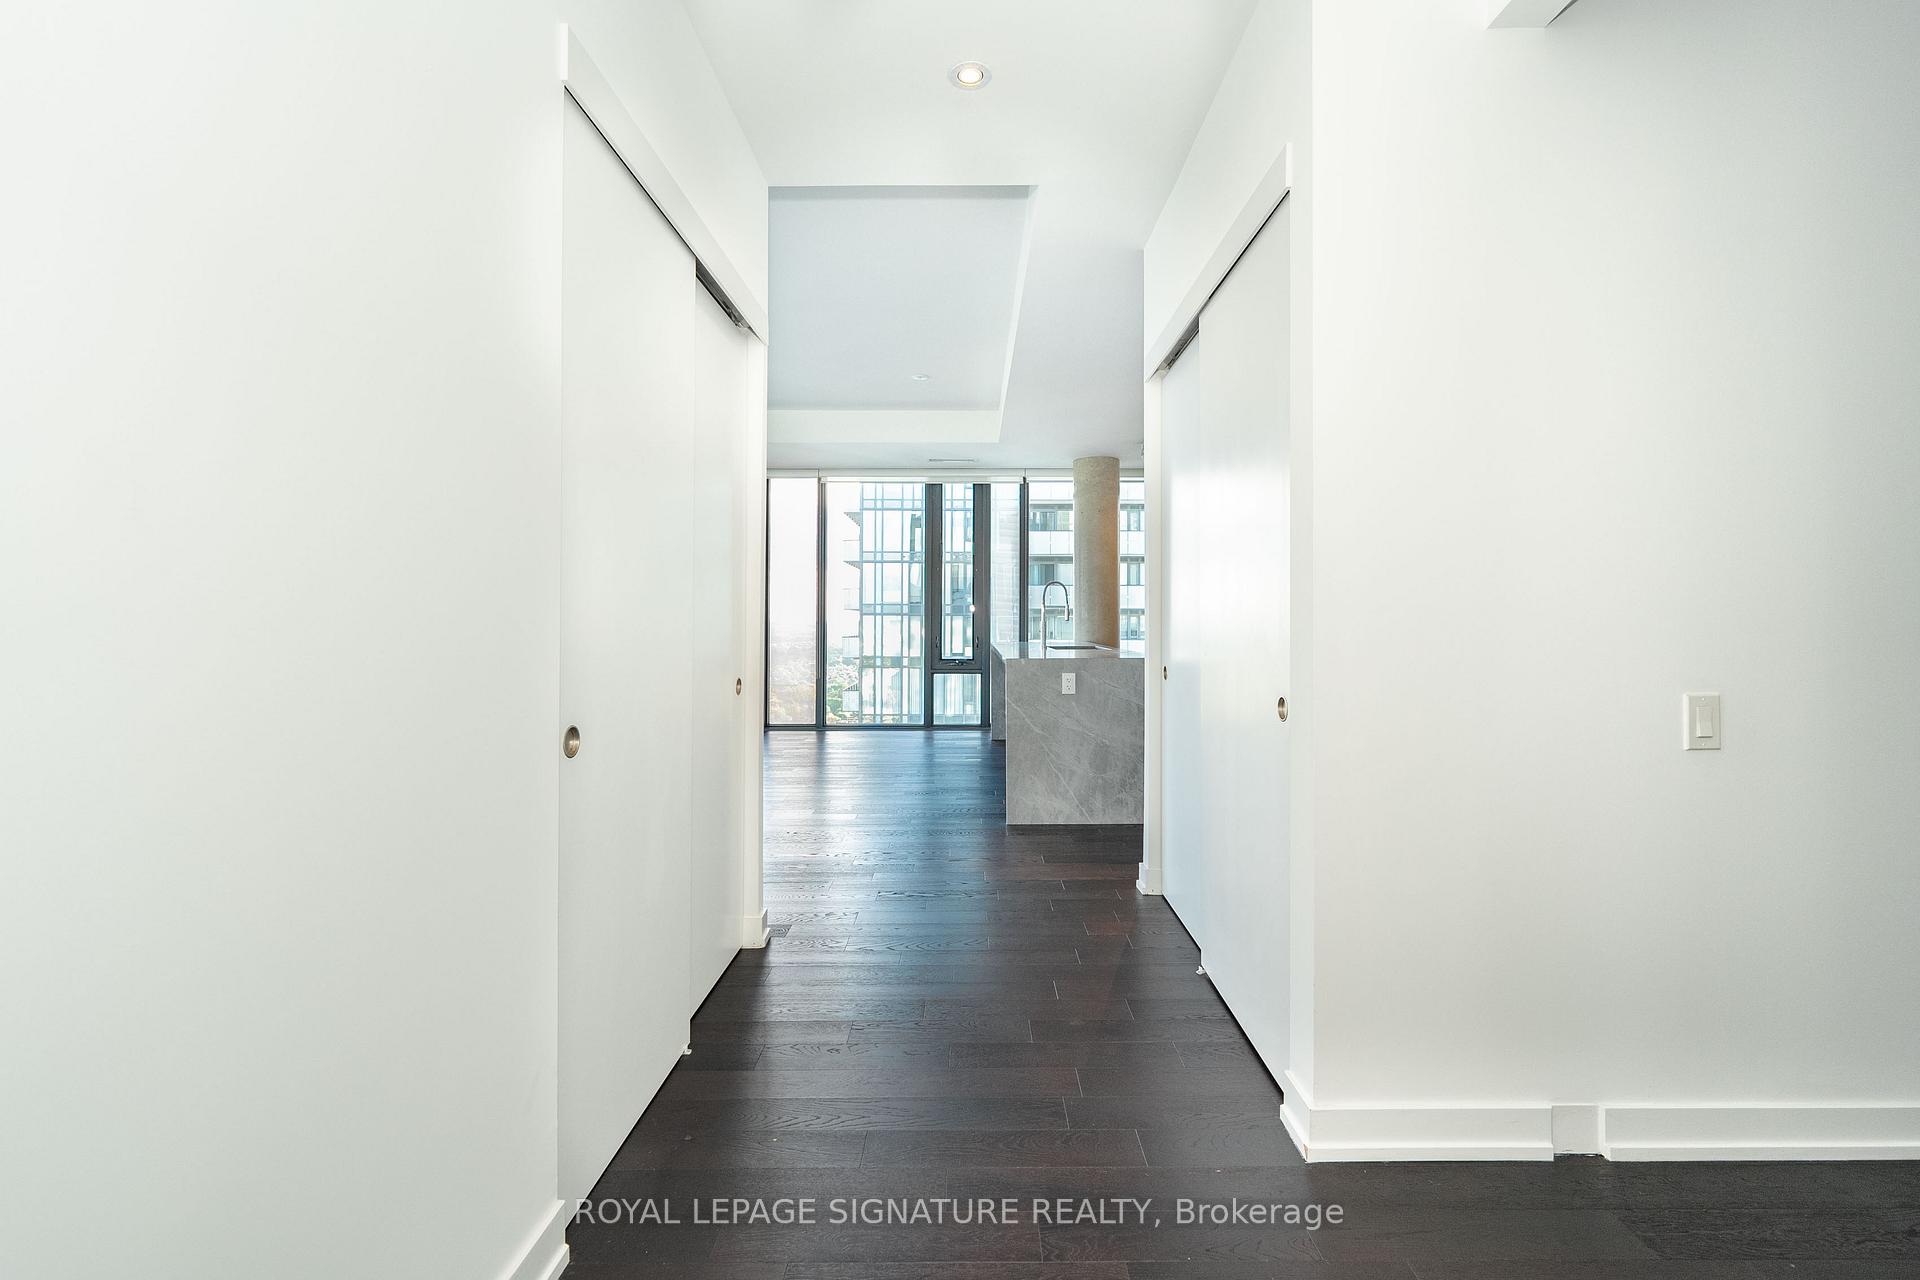
- Hardwood floors
- Central air
- Concierge
- Exercise room
- Outdoor pool
- Party room/meeting room
The homeCondo Apartment, Apartment, Age 0–5 years
- Type: Condo Apartment
- Style: Apartment
- Age: 0–5 years
- Living space: 1,200–1,399 sq ft
- Basement: None
- Exposure: South West
InsideHardwood, Ensuite, main level, Built-in oven, carpet free
- Flooring: Hardwood
- Laundry: Ensuite, main level
- Features: Built-in oven, carpet free
- Rooms above ground: 4
- Rooms in the basement: 1
- Bedrooms: 2 + 1 in the basement
- Bathrooms: 2
- Kitchens: 1
OutsideConcrete, Open
- Exterior: Concrete
- Balcony: Open
Parking and locker1 Parking, Underground, Parking type Owned
- Spaces: 1 Parking
- Garage: Underground
- Parking type: Owned
- Locker: Owned
Building155 Redpath Condos, Storeys 35, Units 452
- Name: 155 Redpath Condos
- Storeys: 35
- Units: 452
- Registered: 2018
- Condo corporation: 2642
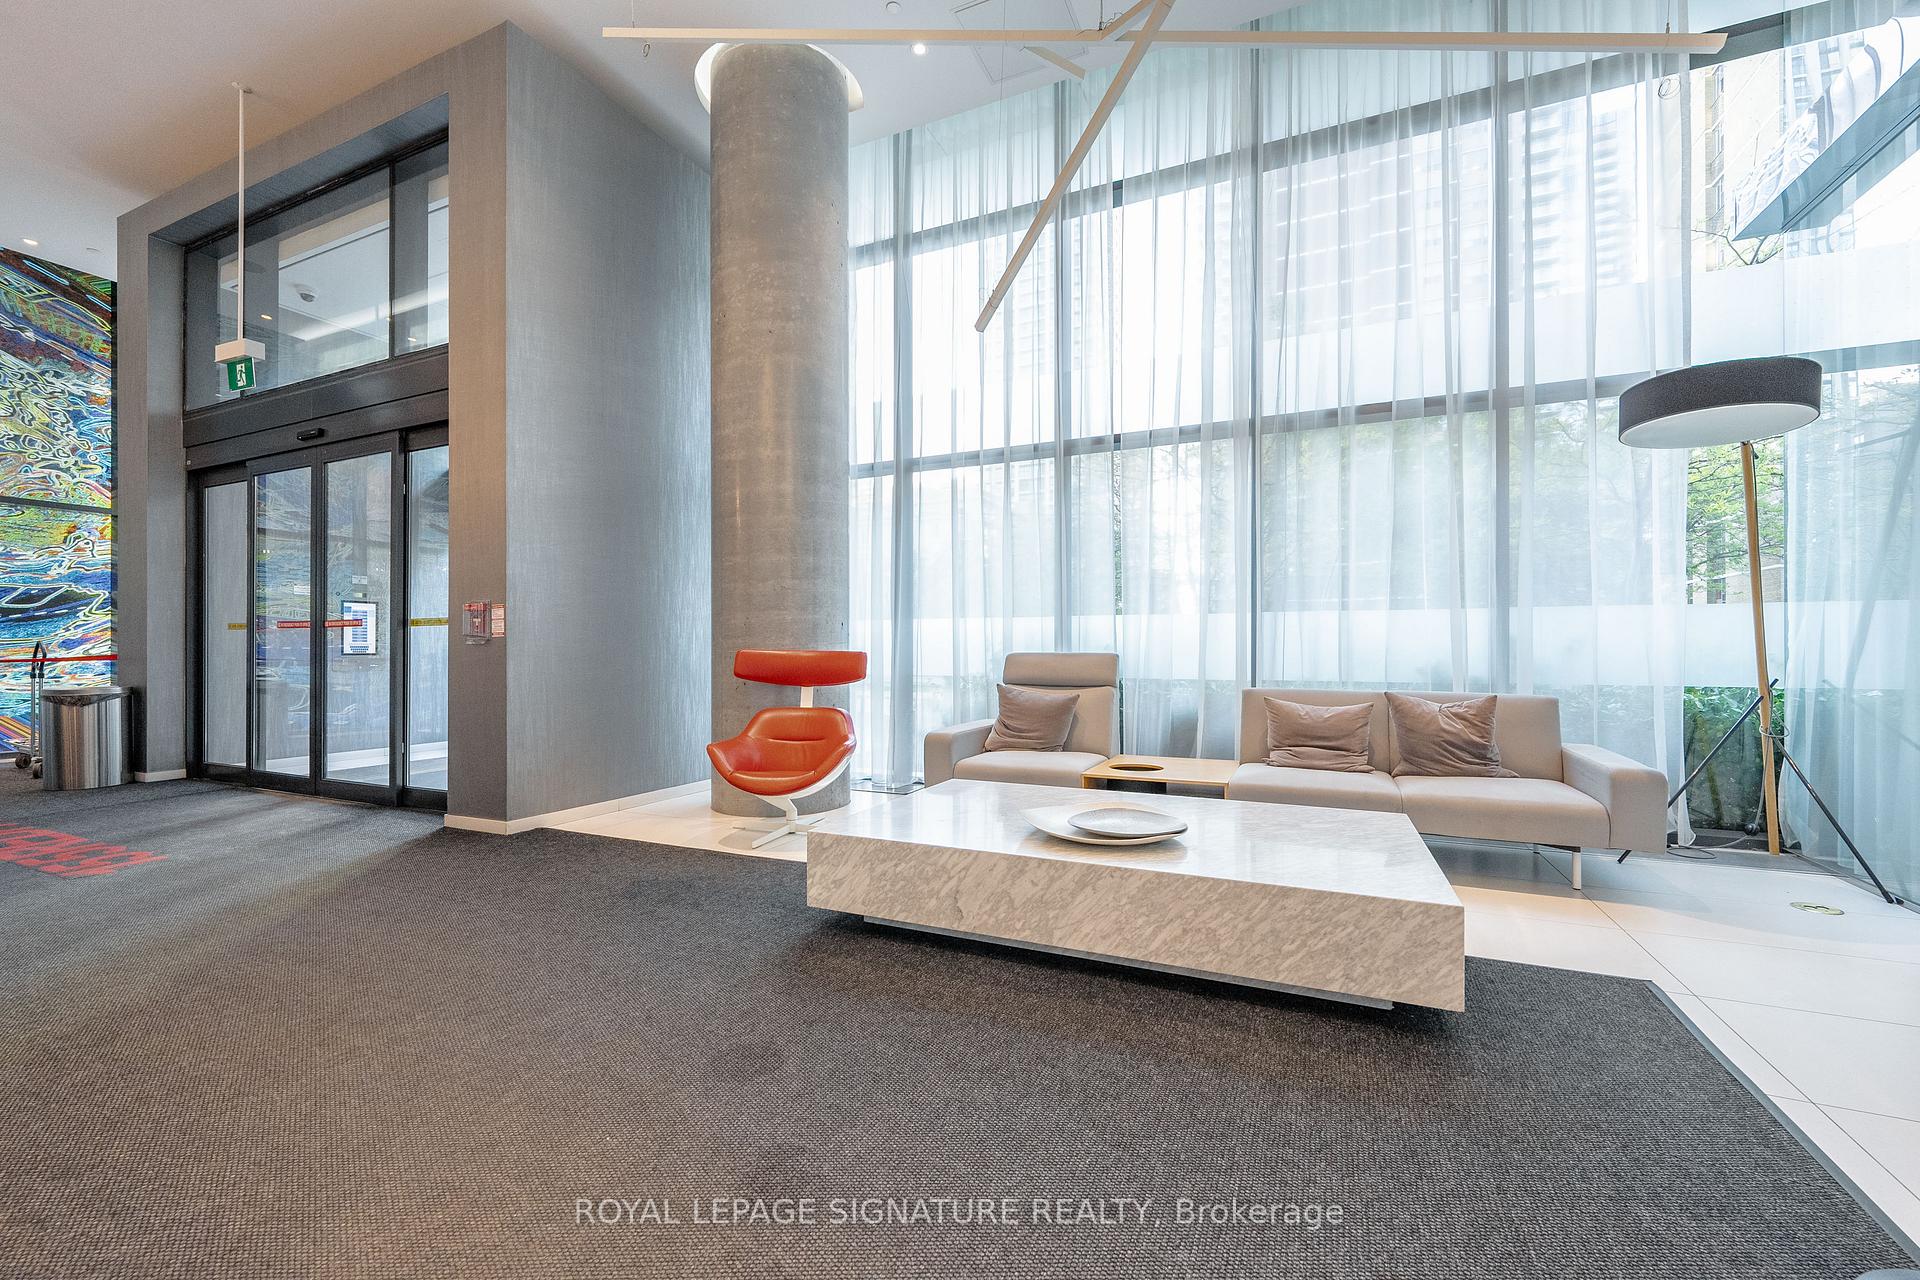
- Amenities: Concierge, exercise room, outdoor pool, party room/meeting room, rooftop deck/garden, sauna
- Pets: Allowed
Heating, water and powerHeat pump, gas, Central air
- Heating: Heat pump, gas
- Cooling: Central air
Rent and termsRent $5,000 a month, Entire property, Unfurnished
- Rent: $5,000 a month
- Space for rent: Entire property
- Furnished: Unfurnished
- Lease: 12 months
NearbyClear view, hospital, library, park, ravine, school
- Close to: Clear view, hospital, library, park, ravine, school
Listing detailsC12175666, Rented, May 27, 2025
- MLS® number: C12175666
- Status: Rented
- Listed on: May 27, 2025
- Days on market: 17
- Updated: Jun 13, 2025
- Possession: Immediate
- Occupied by: Vacant
- Listing brokerage: ROYAL LEPAGE SIGNATURE REALTY
About this home
Unit 3506, 185 Roehampton Avenue, Toronto (Mount Pleasant West), ON M4P 1R4
Thirty-Five Stories Above It All, Where The Cityscape Meets The Clouds, This Southwest Corner Penthouse Unit Stirs The Soul With Unobstructed Skyline And CN Tower Views. Your Morning Coffee Just Became A Front-Row Seat To The City's Awakening. Wrapped In Floor-To-Ceiling Windows And Elevated By 10-Foot Ceilings, This 1,288 Sq. Ft. Residence Features 2 Bedrooms With Ensuite Baths, A Versatile Den, And 2 Private Balconies. The Sleek Kitchen Is Thoughtfully Designed With Full-Size Side-By-Side Fridge And Freezer, Built-In Appliances, Undermount Sink,And Abundant Counter And Cabinet Space. A Generous Walk-In Closet Offers A Ton Of Room, While Ensuite Laundry And An Added Locker Provide Everyday Convenience And Extra Storage Space. SetAt The Vibrant Heart Of Yonge & Eglinton, You're Steps To TTC Transit And The Upcoming Crosstown LRT. Residents Enjoy Elevated Amenities Including An Outdoor Pool, Games Room, Party Lounge, Pet Wash Station, And More. One Parking Space Included. This Isn't Just A Penthouse.Its Your Place Above It All.
Ask about this home
A HOMEH agent will answer your questions about this home.
Know more about 155 Redpath Condos
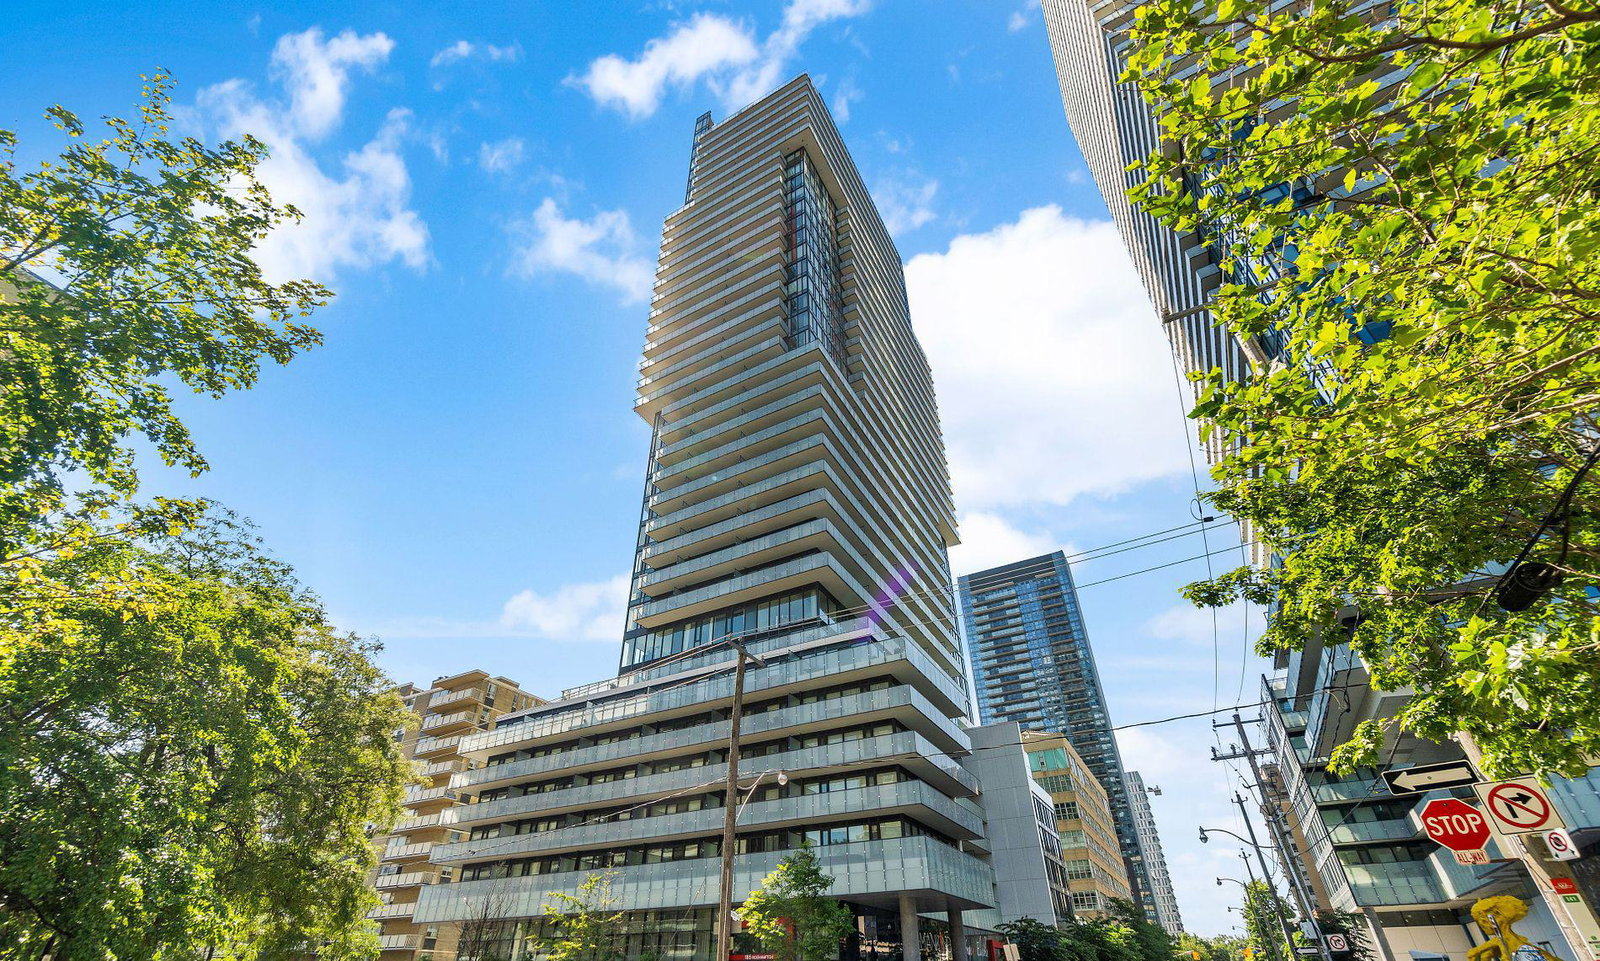
Condo building · 185 Roehampton Avenue
155 Redpath Condos is a 35-storey condo with 452 suites, built in 2018 by Freed Developments. Right now 6 for sale and 4 for rent are on the market here.
- 35storeys
- 452suites
- $851/sq ft
- 2018built
No similar units for rent in 155 Redpath Condos right now.
Around this home
Daily convenience, out of 100, from the distances below
Schools nearby
School rating, out of 10.
Helpful calculators
Your HOMEH agent

"I would see it this week."