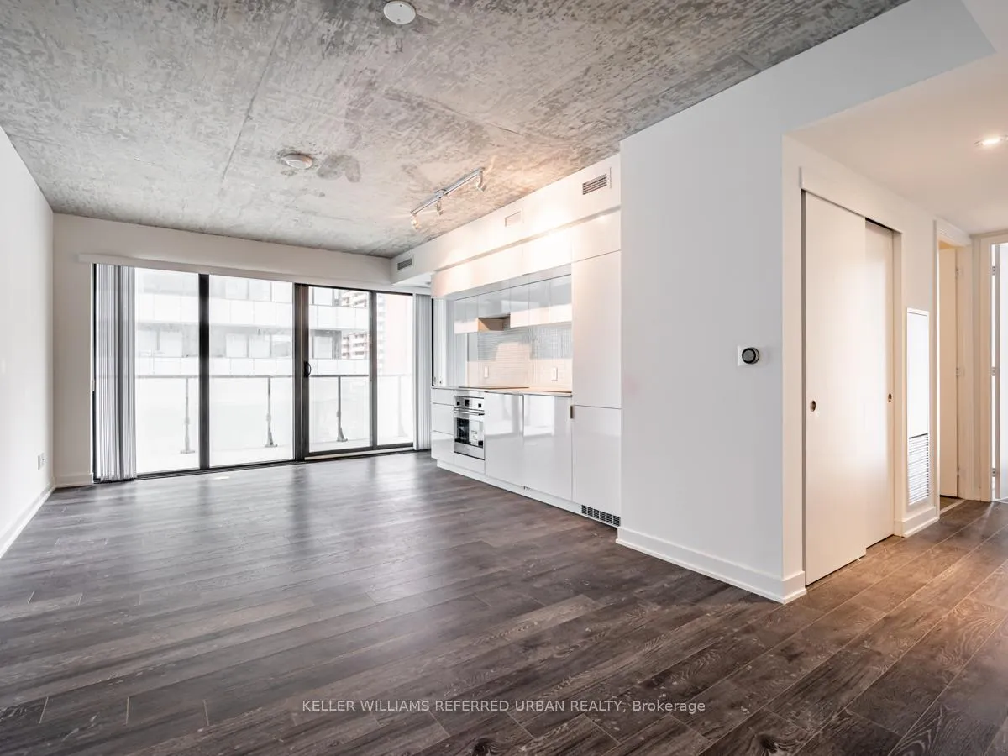
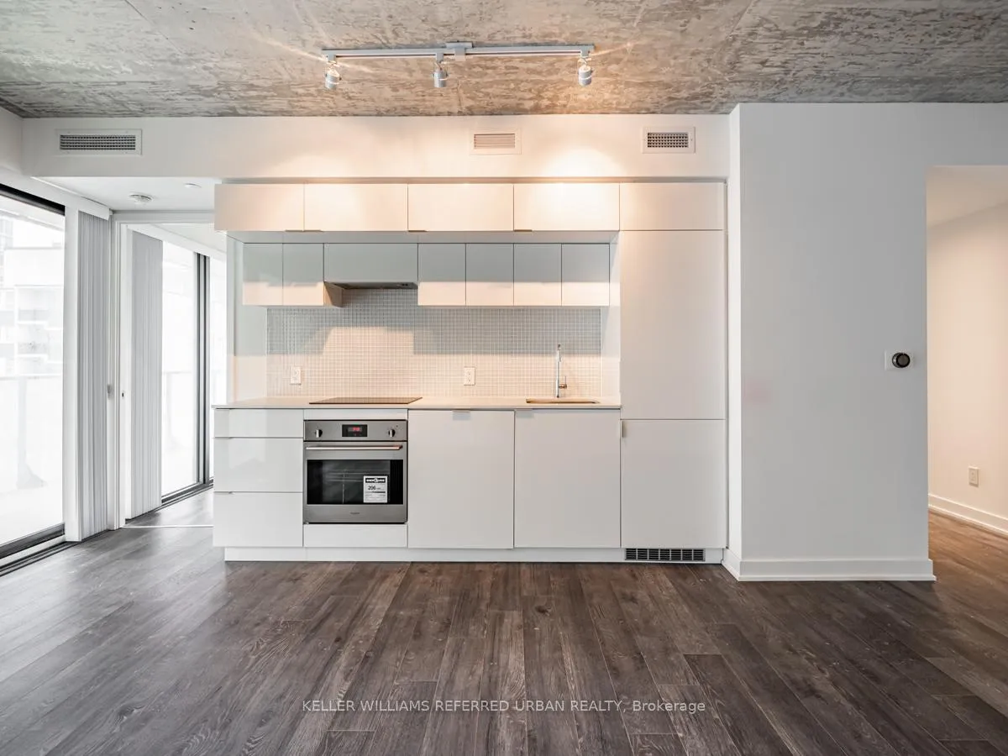
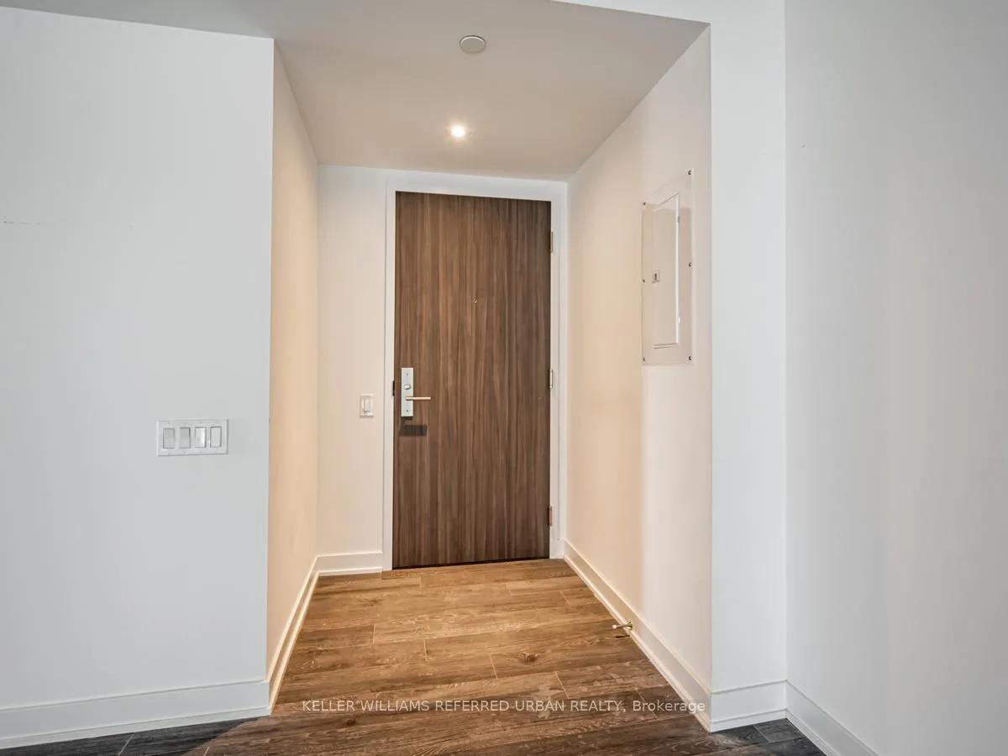
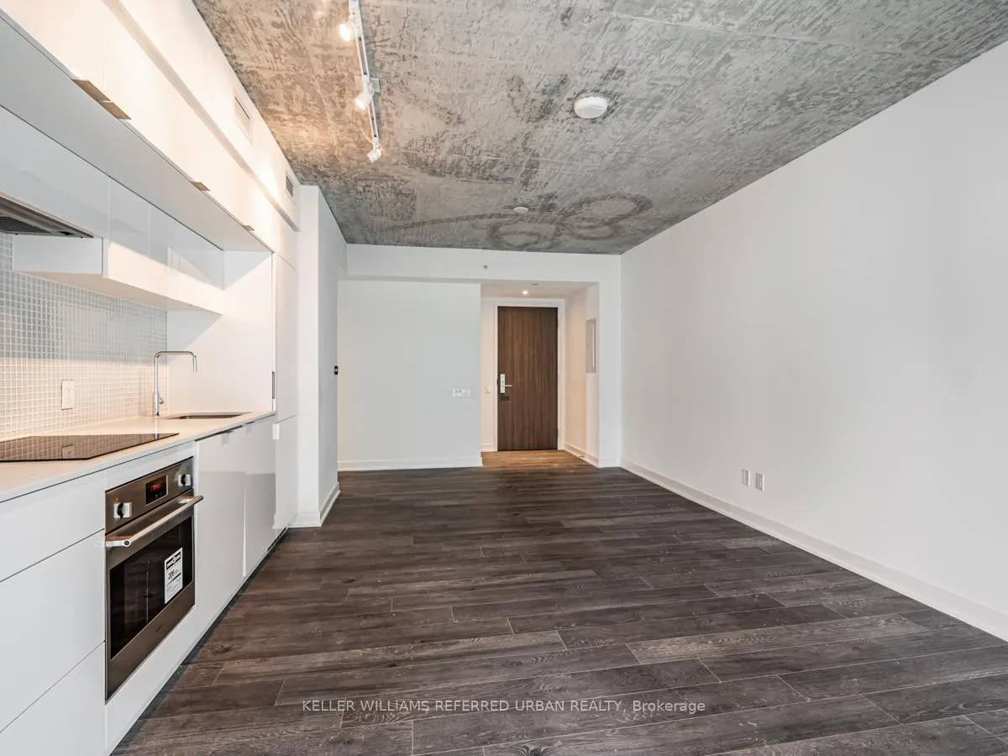
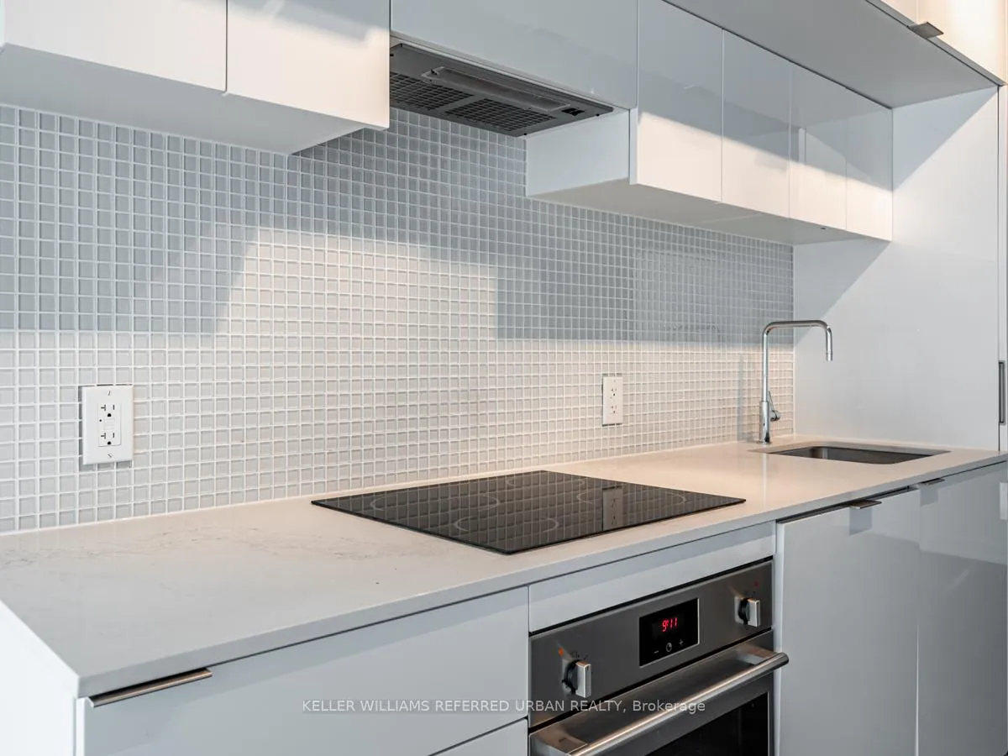
Spacious 2 Bed 2 Bath Corner Suite With Panoramic Views From Your Private 365 Sqft Terrace! This Unit Features An Amazing Split Bdrm Floorplan W/ Quality Laminate Flooring, Custom Blinds & Floor To Ceiling Windows Throughout. Open Concept Living W/ A Modern Kitchen & European Style Stainless Steel Appliances, ensuite laundry. 2 Bright & Spacious Bedrooms W/ Plenty Of Natural Light. Prime Location. Steps To Subway, Shopping, Restaurants, & Great Amenities That Yonge St. Can Offer. Incredible Building Amenities Incl. Outdoor Oasis Infinity Edge Pool, Private Cabanas, Fire Pit, Sauna, Yoga Studio, Gym, Concierge
Read more
Built-In OvenAuto Garage Door RemoteOtherPrimary Bedroom - Main FloorConciergeGym
Facts & features
TypeCondo Apartment
StyleApartment
Built0-5
Size700~799 Sq.Ft.
HeatingForced air, gas
CoolingCentral air
Book a viewing
Wed28Oct
Thu29Oct
Fri30Oct
Sat31Oct
Sun1Nov
Pick a time
Rooms
5 rooms · 2 bathrooms
Main floor5 rooms
Living room20′6″ × 10′5″214 sq.ft.
Dining room20′6″ × 10′5″214 sq.ft.
Kitchen20′6″ × 10′5″214 sq.ft.
Primary bedroom9′1″ × 11′2″101 sq.ft.
Bedroom 29′1″ × 9′1″83 sq.ft.
Bathrooms2
4-pc3-pc
Around this home
Yonge / Eglinton
9Walking
Schools nearby
School rating, out of 10.
Northernsecondary · Public · 0.3 km
8.2/10
North Torontosecondary · Public · 0.4 km
8.4/10
St Monicaelementary · Private · 0.4 km
6.5/10
Listing details
MLS® numberC11965865
Listed onFeb 10, 2025
Days on market45
UpdatedMar 27, 2025
Listing brokerageKELLER WILLIAMS REFERRED URBAN REALTY
Possession2025-04-15 / April 15, 2025
Helpful tools
Mortgage calculator
Closing costs
Land transfer tax
Buyer guide
Your HOMEH agent
NimaHOMEH agent · Toronto
"I would see it this week."
Ask Nima
Ask HOMEH about this home
Price, neighbourhood, monthly cost. Ask anything.
HOMEH Intelligent Agent is an AI, not a licensed representative. Check anything important with your agent.

 See all 22 photos
