

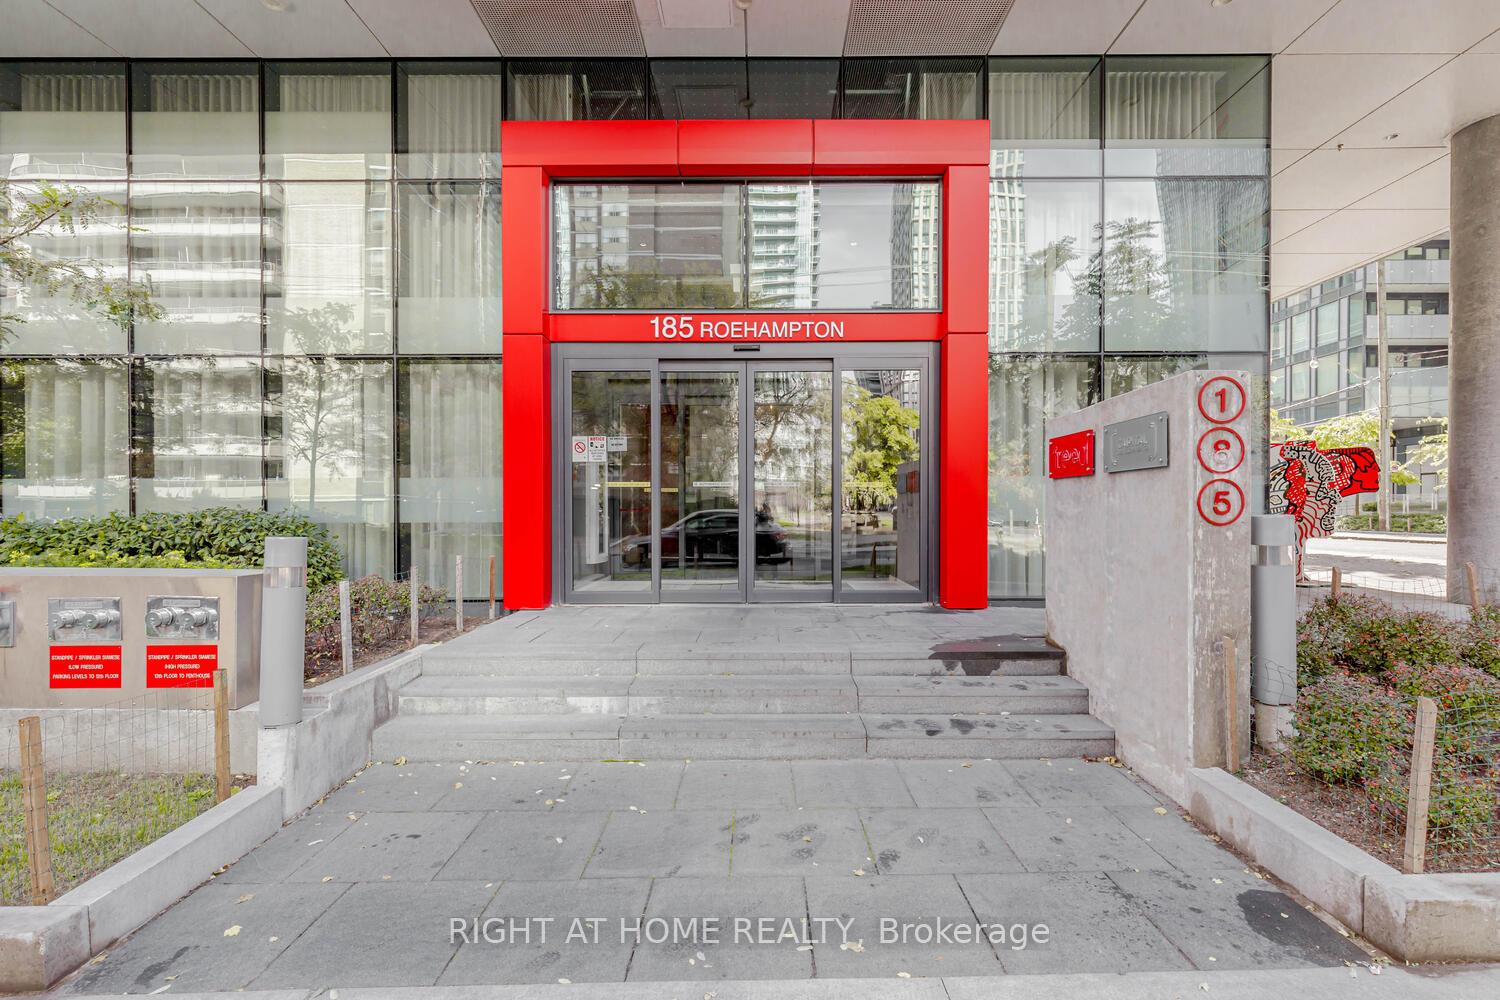
Unit 2111, 185 Roehampton Avenue
Unit 2111, 185 Roehampton Avenue
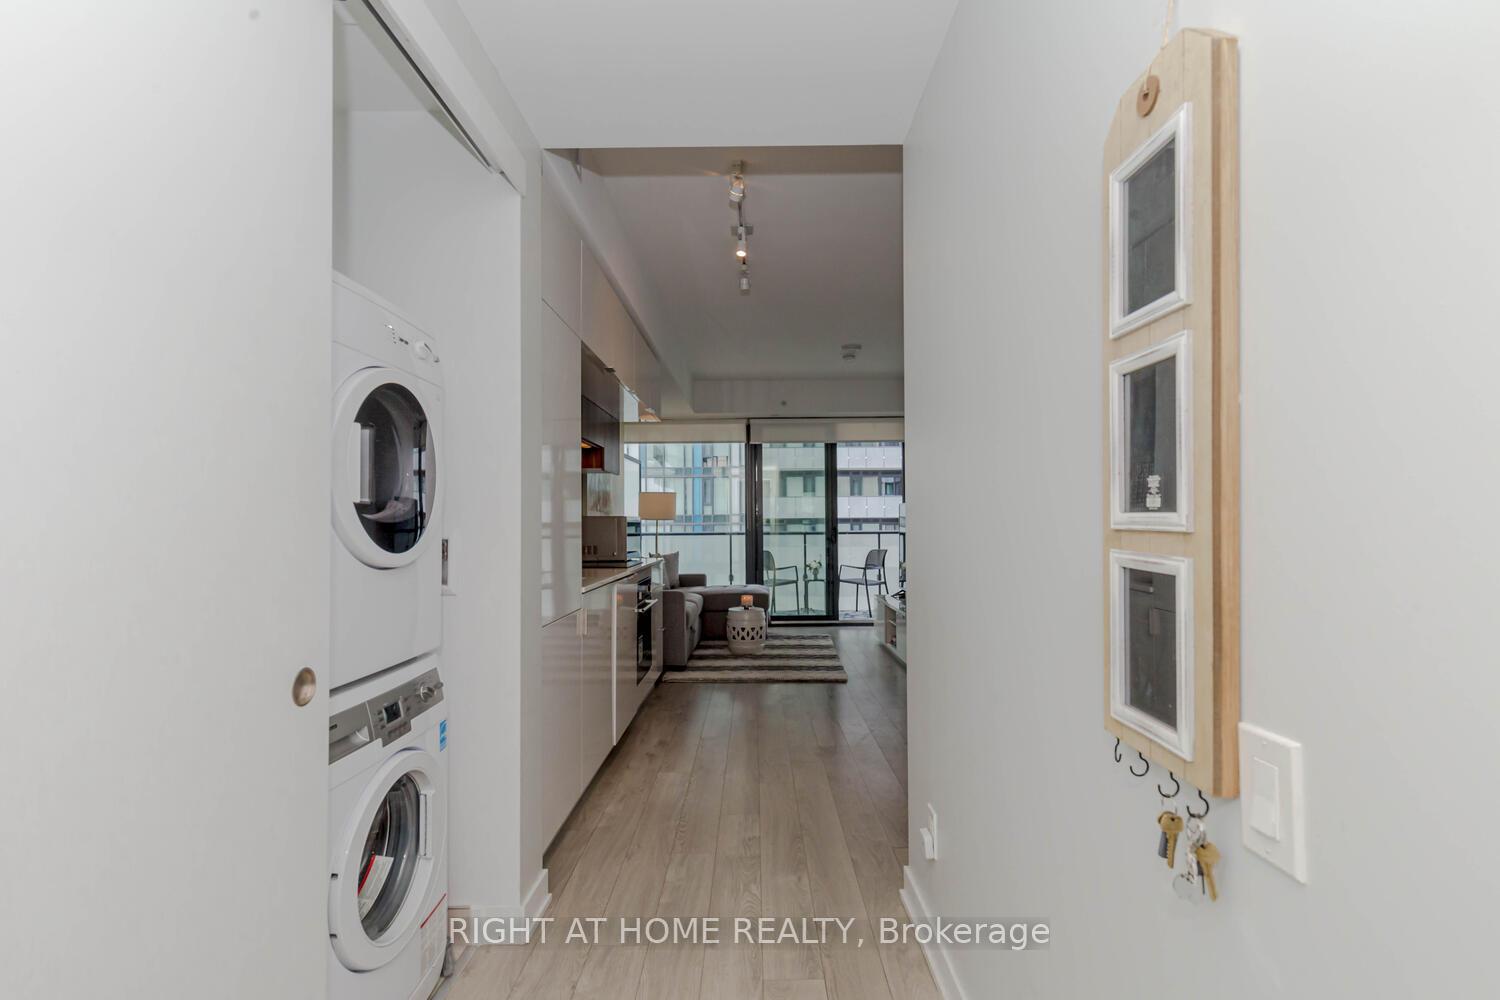 See all 38 photos
Property history
Facts and features
- ExposureWest
- LaundryIn-suite
- LockerNone
- BalconyOpen
- Central air
- Outdoor pool
- Concierge
- Exercise room
- Gym
The homeCondo Apartment, Apartment, Age 6–10 years
- Type: Condo Apartment
- Style: Apartment
- Age: 6–10 years
- Living space: 500–599 sq ft
- Basement: None
- Exposure: West
- Waterfront: None
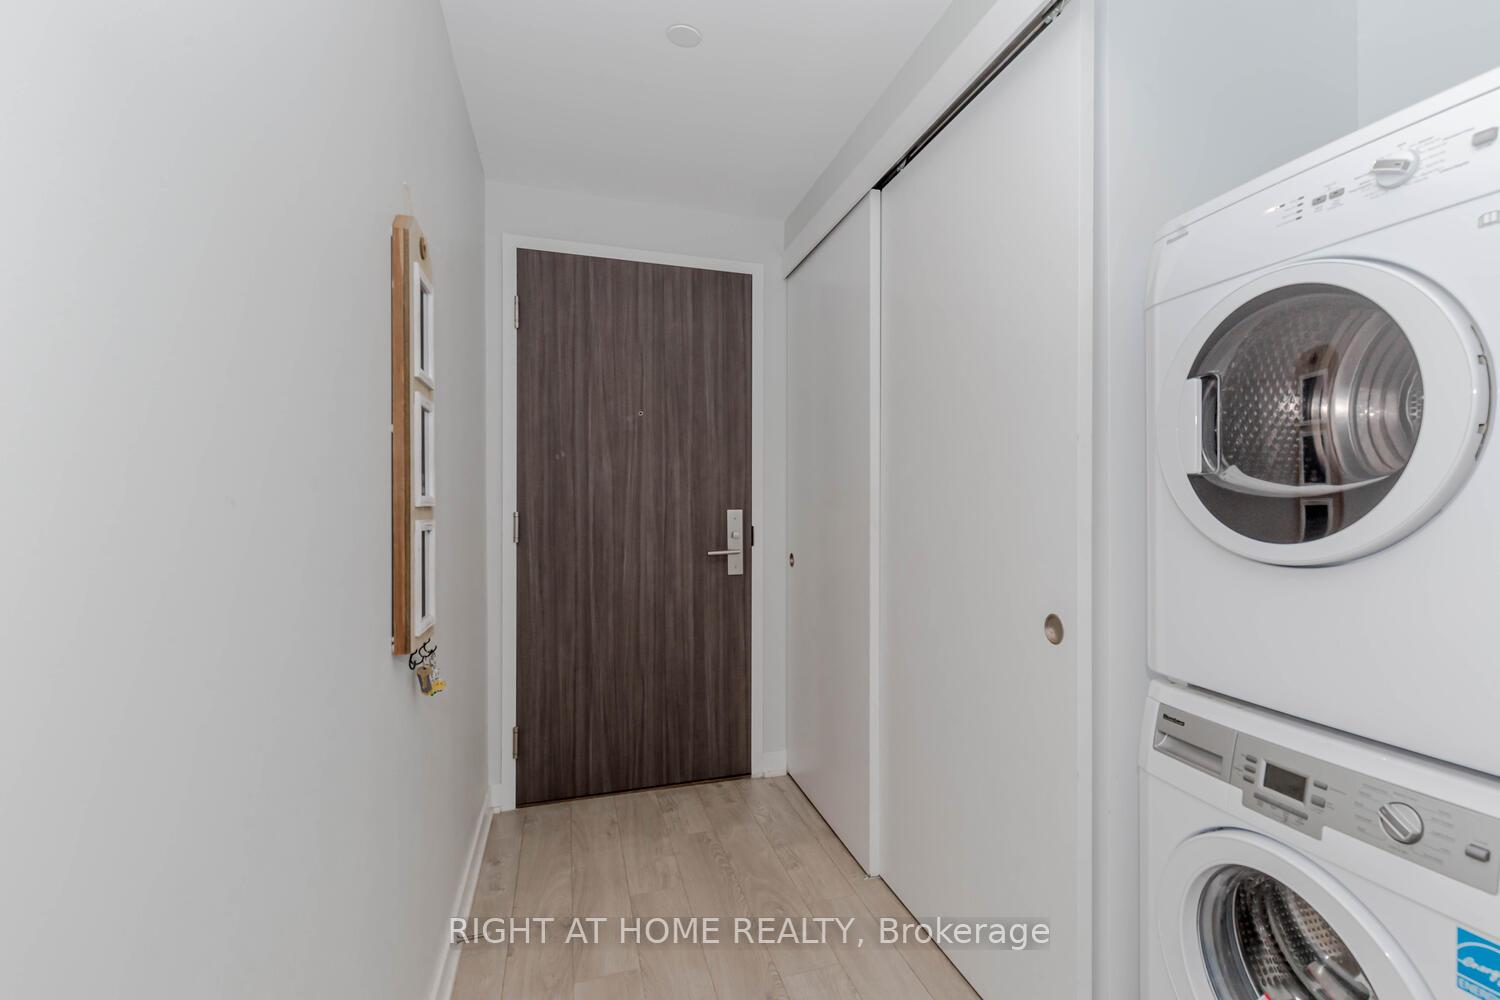
InsideWindow floor to ceiling, In-suite laundry, Carpet free
- Flooring: Window floor to ceiling
- Laundry: In-suite laundry
- Features: Carpet free
- Security: Concierge/security
- Elevator: Yes
- Rooms above ground: 4
- Bedrooms: 1
- Bathrooms: 1
- Kitchens: 1
OutsideConcrete, Open
- Exterior: Concrete
- Balcony: Open
Parking and lockerUnderground, Parking type None, Underground
- Garage: Underground
- Parking type: None
- Driveway: Underground
- Locker: None
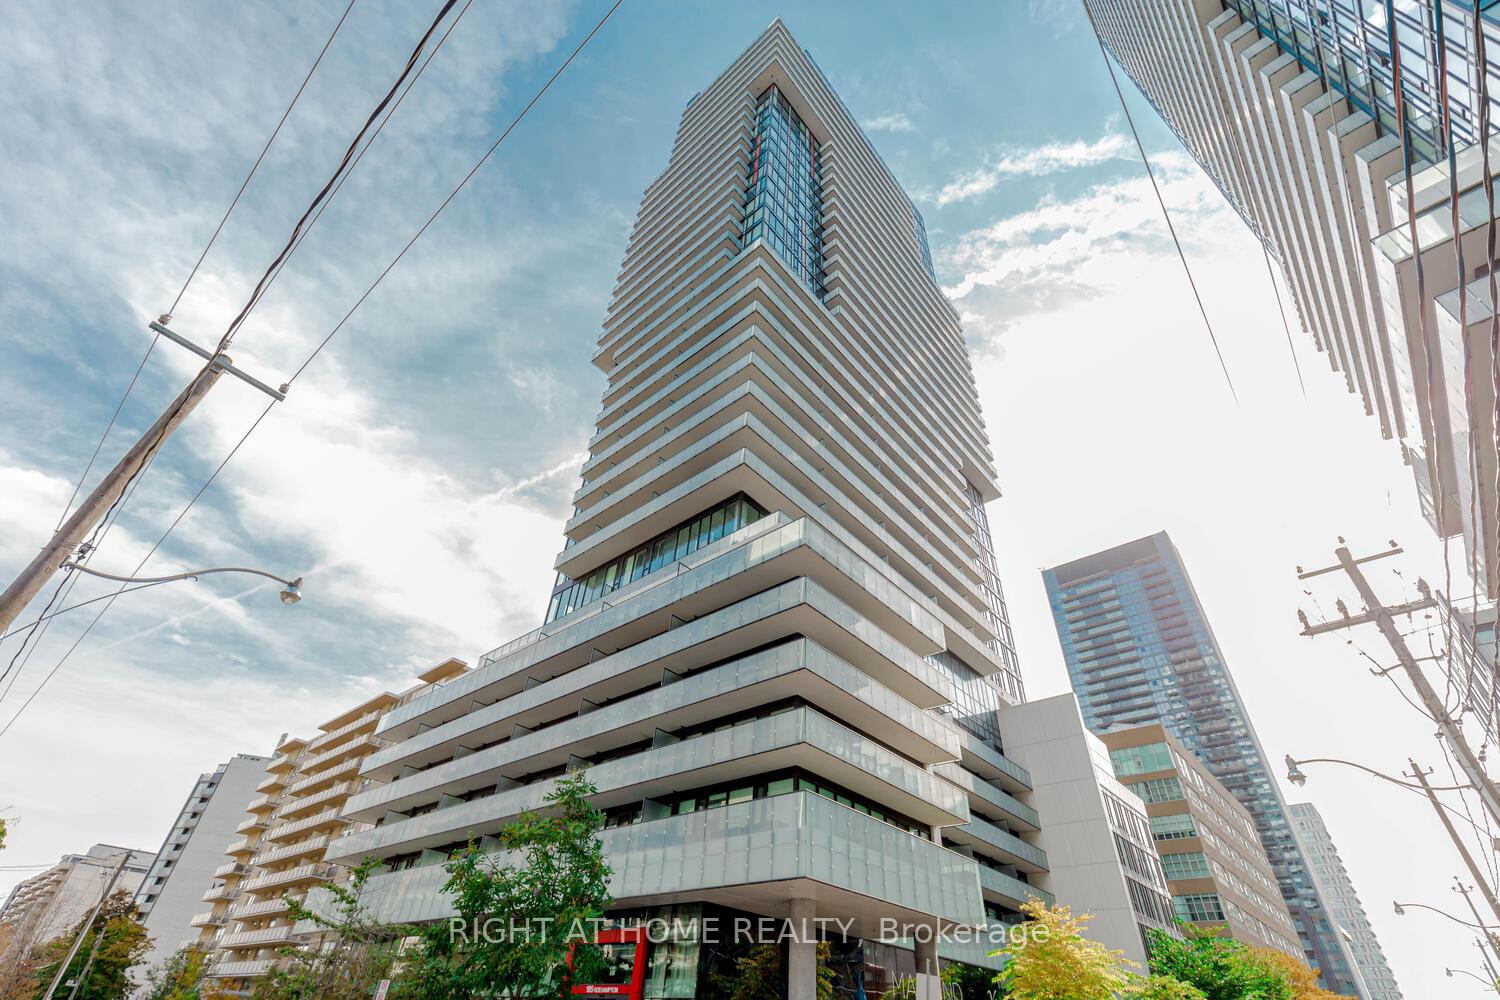
Building155 Redpath Condos, Storeys 35, Units 452
- Name: 155 Redpath Condos
- Storeys: 35
- Units: 452
- Registered: 2018
- Condo corporation: 2642
- Amenities: Outdoor pool, concierge, exercise room, gym
- Pets: Allowed
Heating, water and powerForced air, electric, Central air
- Heating: Forced air, electric
- Cooling: Central air
Rent and termsRent $2,200 a month, Entire property, Unfurnished
- Rent: $2,200 a month
- Space for rent: Entire property
- Furnished: Unfurnished
- Lease: 12 months
- Paid: Monthly
- Rent includes: Building insurance, building maintenance, common elements, exterior maintenance, recreation facility
- Deposit: Required
- Credit check: Required
- Employment letter: Required
- Rental application: Required
- References: Required
IncludedAll existing appliances - fridge , oven, dishwasher, hood fan, microwave, washer/dryer, smart thermostat, window coverings., -
- Included: All existing appliances - fridge , oven, dishwasher, hood fan, microwave, washer/dryer, smart thermostat, window coverings.
- Not included: -
NearbyPublic transit, school, park, library, hospital, arts centre
- Close to: Public transit, school, park, library, hospital, arts centre
Listing detailsC11924777, Rented, Jan 15, 2025
- MLS® number: C11924777
- Status: Rented
- Listed on: Jan 15, 2025
- Days on market: 10
- Updated: Jan 25, 2025
- Possession: 2025-01-15 / January 15, 2025
- Occupied by: Vacant
- Listing brokerage: RIGHT AT HOME REALTY
About this home
Unit 2111, 185 Roehampton Avenue, Toronto (Mount Pleasant West), ON M4P 0C6
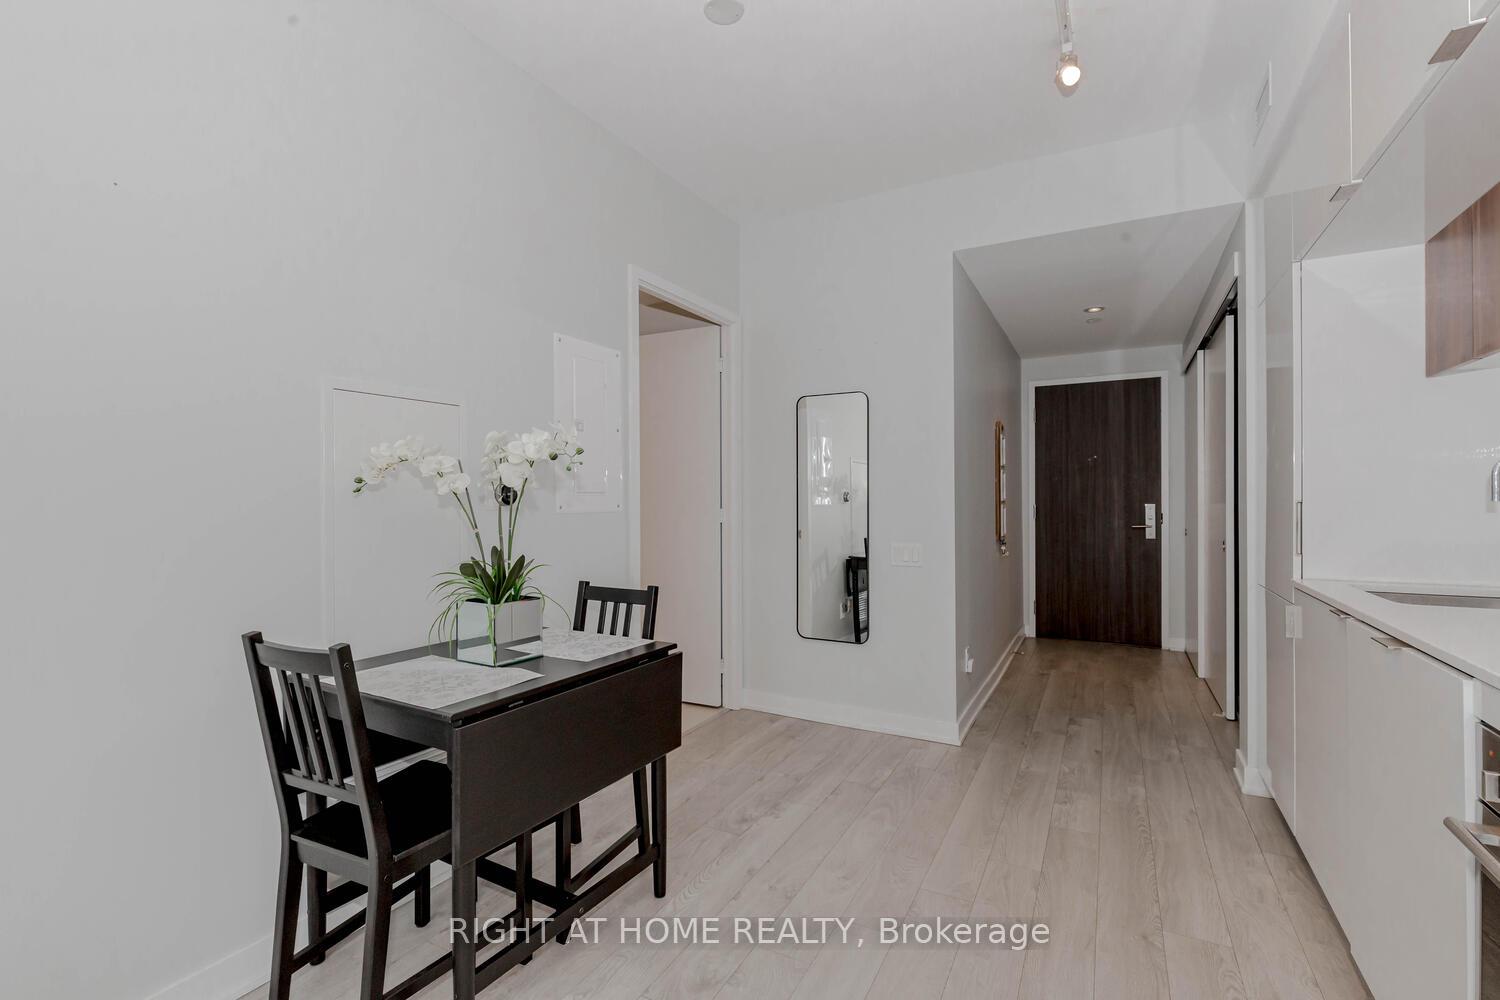
This sun-drenched one-bedroom condominium is nestled in the highly sought-after Yonge and Eglinton area. This midtown treasure boasts a beautifully designed interior, featuring an open-concept kitchen that seamlessly integrates with the dining area while maintaining a sense of separation from the inviting living room. The kitchen showcases high-quality finishes and sleek cabinetry, characterized by clean lines. Floor-to-ceiling windows invite abundant natural light, complemented by a generously sized private balcony and soaring 9-foot ceilings that create an airy ambiance. The building itself offers a wealth of amenities, including a billiards room, gym, yoga studio, rooftop terrace with BBQ facilities, party room, sauna, outdoor pool, and 24-hour concierge service, all thoughtfully designed to enhance your lifestyle. With an impressive walk score of 9.3, you will find yourself surrounded by trendy boutiques, charming cafes, convenient grocery stores, and a diverse array of dining options. Excellent access to public transit, including the TTC and subway, makes this location truly unparalleled.
Ask about this home
A HOMEH agent will answer your questions about this home.
Know more about 155 Redpath Condos
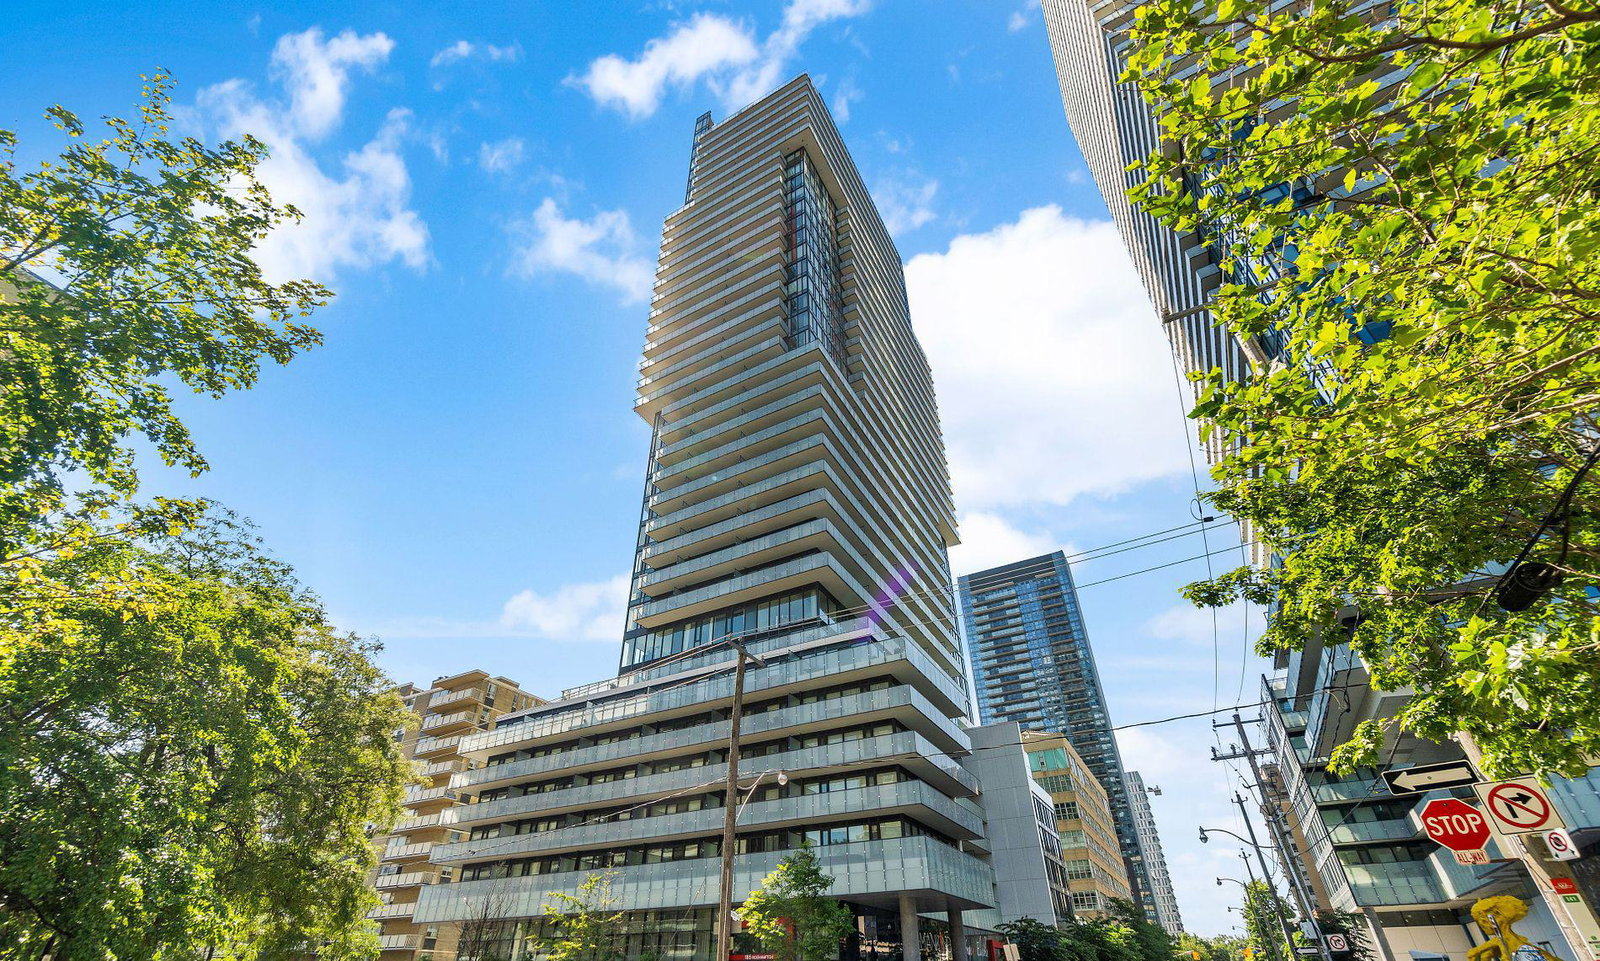
Condo building · 185 Roehampton Avenue
155 Redpath Condos is a 35-storey condo with 452 suites, built in 2018 by Freed Developments. Right now 6 for sale and 4 for rent are on the market here.
- 35storeys
- 452suites
- $851/sq ft
- 2018built
No similar units for rent in 155 Redpath Condos right now.
Around this home
Daily convenience, out of 100, from the distances below
Schools nearby
School rating, out of 10.
Helpful calculators
Your HOMEH agent

"I would see it this week."