

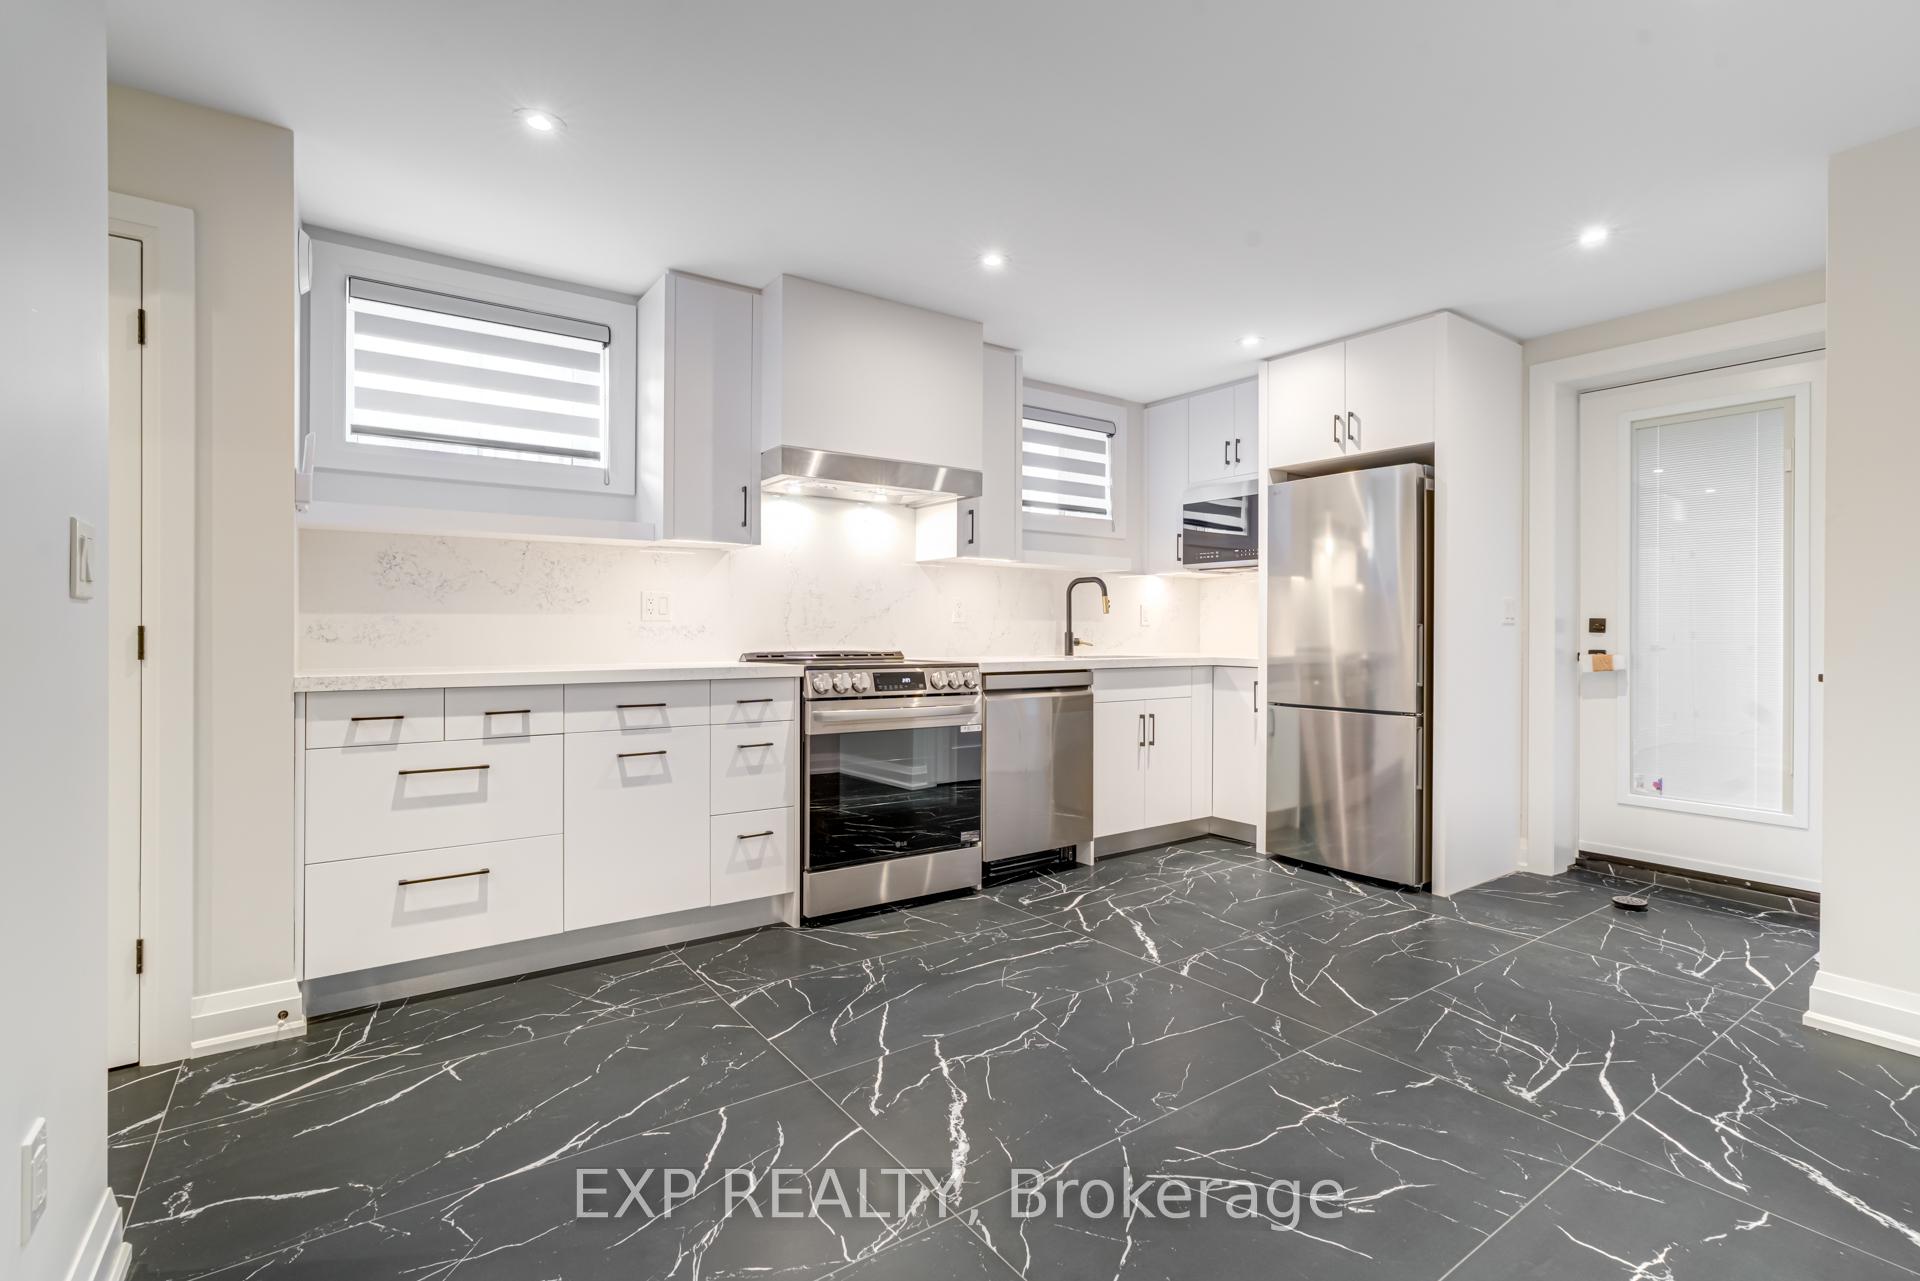
Lower, 186 Rosemount Avenue
Semi-Detached Rented
1/12Lower, 186 Rosemount Avenue
Semi-Detached Rented
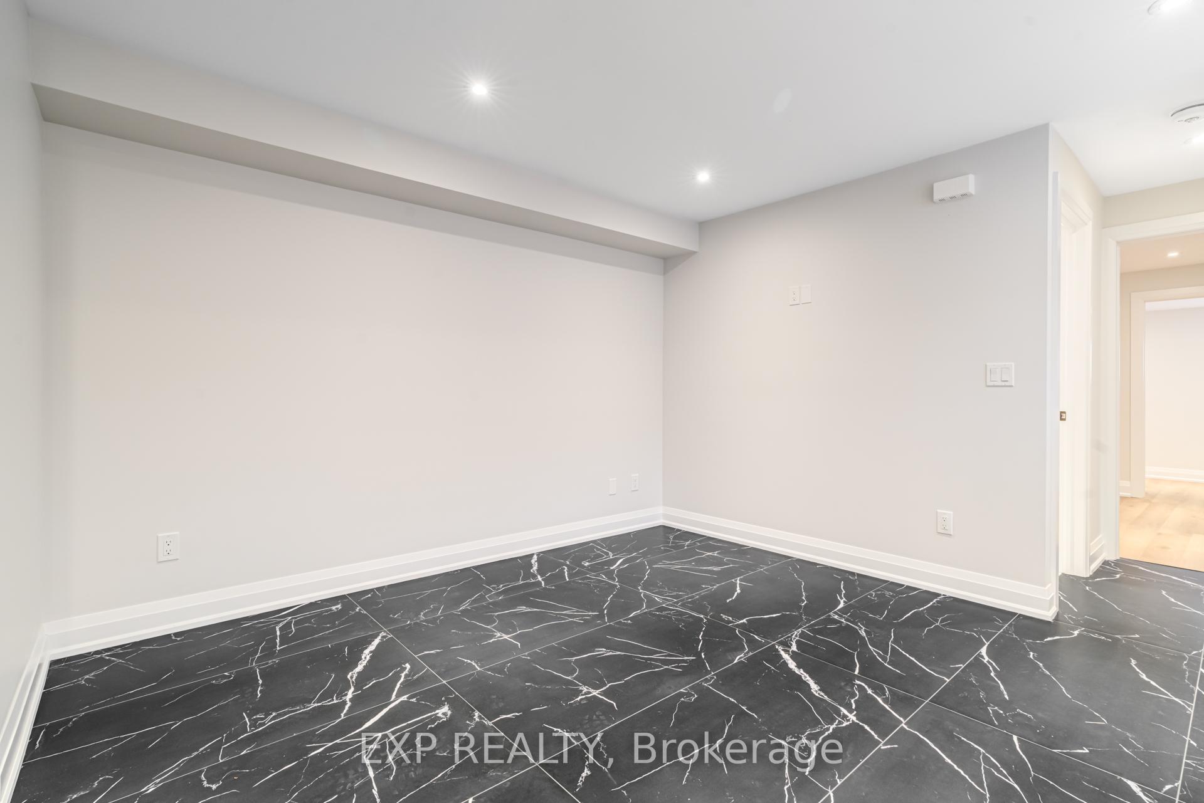
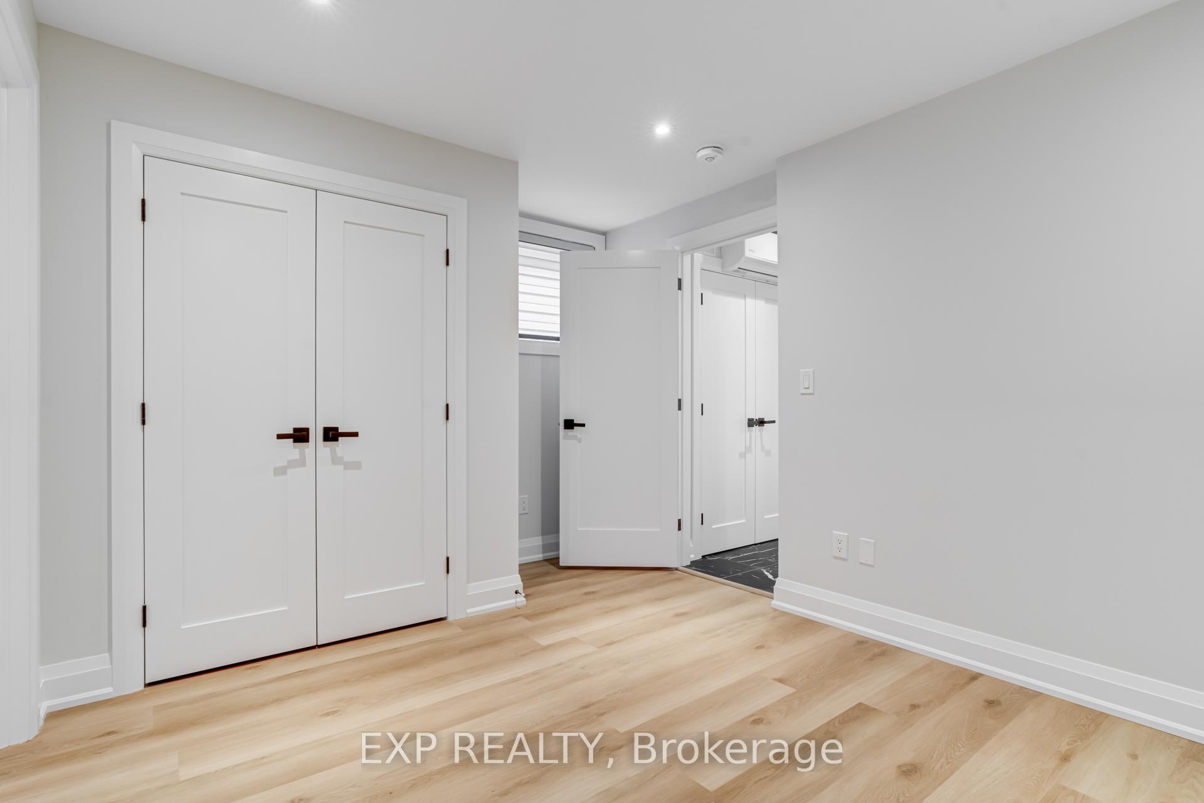
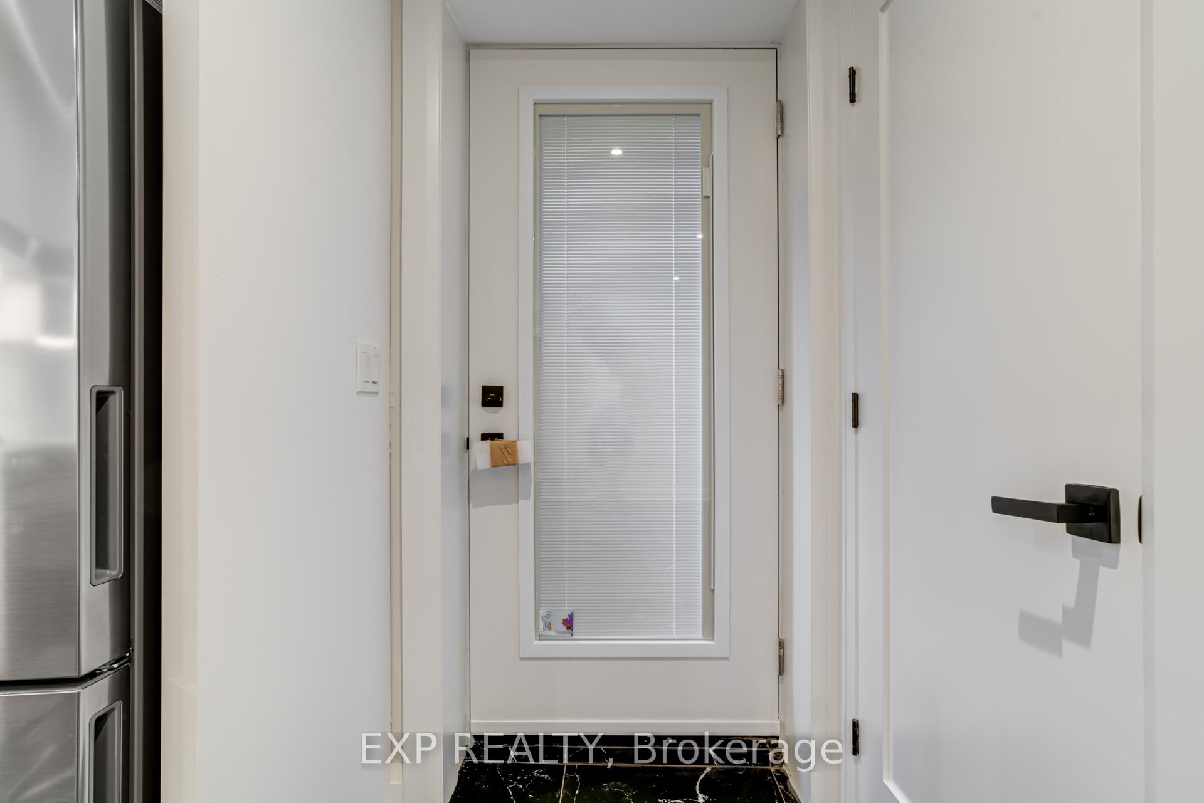
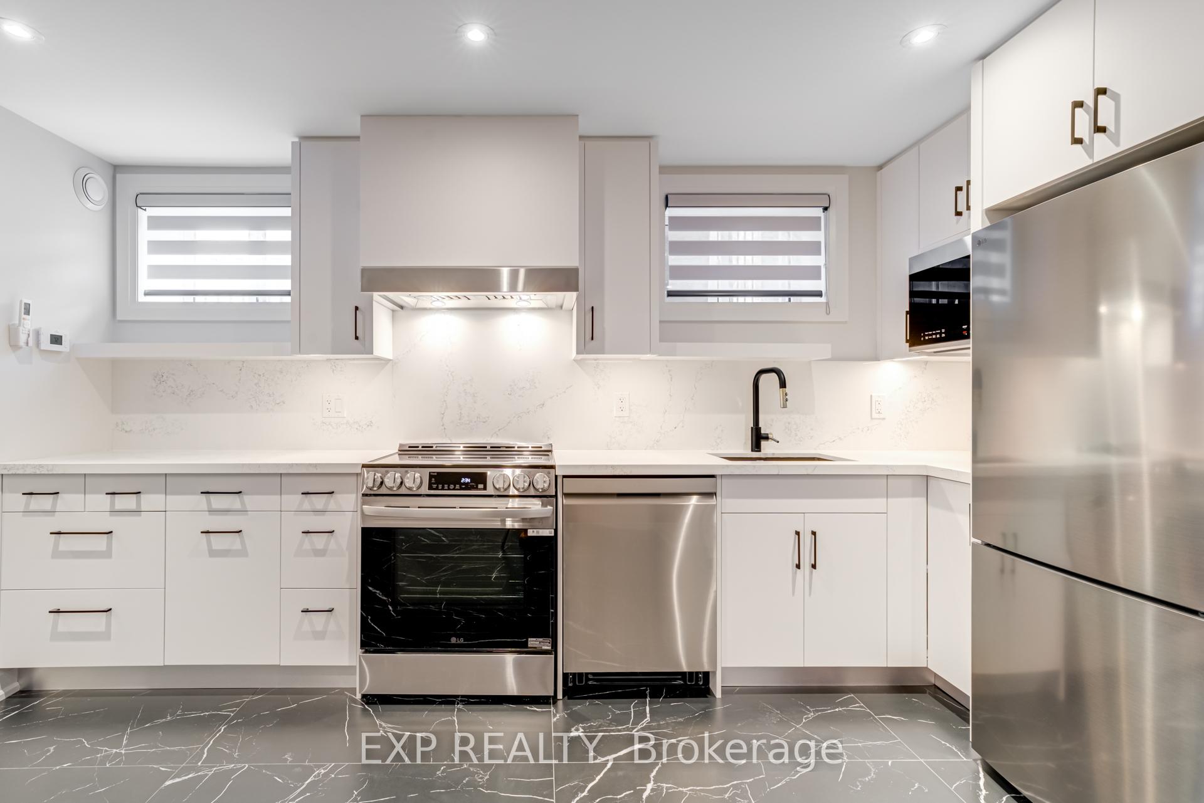 See all 12 photos
1+1 Bedrooms
1 Bathroom
0 Garage
— sq.ft
Basement
— Unit
Property history
Facts and features
- BasementFinished
- Lease term12 months
- FurnishedUnfurnished
- LaundryEnsuite
What stands out
- Separate entrance
- Central air
The homeSemi-Detached, 2-storey, Finished, separate entrance
- Type: Semi-Detached
- Style: 2-storey
- Basement: Finished, separate entrance
InsideVinyl, Ensuite, Carpet free
- Flooring: Vinyl
- Laundry: Ensuite
- Features: Carpet free
- Rooms above ground: 4
- Bedrooms: 1 + 1 in the basement
- Bathrooms: 1
- Kitchens: 1
Outside and lotBrick, Unknown, Unknown
- Exterior: Brick
- Roof: Unknown
- Foundation: Unknown
Parking1 Parking, Private
- Spaces: 1 Parking
- Driveway: Private
Heating, water and powerForced air, gas, Central air, Municipal water
- Heating: Forced air, gas
- Cooling: Central air
- Water: Municipal water
- Sewer: Municipal sewer
Rent and termsRent $2,200 a month, Basement, Unfurnished
- Rent: $2,200 a month
- Space for rent: Basement
- Furnished: Unfurnished
- Lease: 12 months
- Rent includes: Parking, water
- Deposit: Required
- Credit check: Required
- Employment letter: Required
- Rental application: Required
- References: Required
IncludedFridge, stove, microwave, dishwasher, ensuite washer & dryer
- Included: Fridge, stove, microwave, dishwasher, ensuite washer & dryer
Listing detailsW10412430, Rented, Nov 7, 2024
- MLS® number: W10412430
- Status: Rented
- Listed on: Nov 7, 2024
- Days on market: 20
- Updated: Nov 27, 2024
- Possession: 2024-11-15 / November 15, 2024
- Occupied by: Vacant
- Listing brokerage: eXp Realty
About this home
Lower, 186 Rosemount Avenue, Toronto (Corso Italia-Davenport), ON M6H 2M9
Carpet Free
Beautifully Renovated 1 + Den Apartment Just Steps to Corso Italia. Be The First To Live In This Gorgeous Show Stopper. Modern Finishes & Quality Materials Give This Apartment A Luxurious Feel. One Parking Space & Water Is Included. Heat & Hydro Are Separately Metered.
Read more
Ask about this home
A HOMEH agent will answer your questions about this home.
Ask a question
Around this home
St Clair/Dufferin
Errands
Transit
Parks
Schools
Daily convenience, out of 100, from the distances below
ParkSanta Chiara Parkette · 14 within 1 km6 min walk395 m
GroceryVia Italia Food Market2 min walk138 m
SchoolChild Development Institute6 min walk390 m
Train stationDufferin Street3 min walk210 m
PharmacyShoppers Drug Mart2 min walk136 m
Cafés & foodKaito Sushi · 15 within 1 km2 min walk145 m
Gym & rec centreNaka Ima Movement Arts3 min walk198 m
LibraryToronto Public Library - Dufferin/St. Clair3 min walk203 m
WalkDriveStraight-line distance, open map data
Grocery0.1 km
Park0.4 km
Coffee0.2 km
Dining0.1 km
Gym0.2 km
Dufferin Street0.2 km
Schools nearby
School rating, out of 10.
Child Development Instituteelementary · Public · 0.4 km
—
Hudson Collegeelementary · Private · 0.4 km
—
Stella Maris Catholic Schoolelementary · Catholic · 0.4 km
3.7/10Low
Contact agent
Helpful calculators
Rent vs buy
Affordability
Mortgage
Down payment
Stress test
CMHC insurance
Your HOMEH agent

KimHOMEH agent · Toronto
"I would see it this week."
Ask Kim
Keep exploring
You are here