

Unit 2, 1640 Dufferin Street
Unit 2, 1640 Dufferin Street
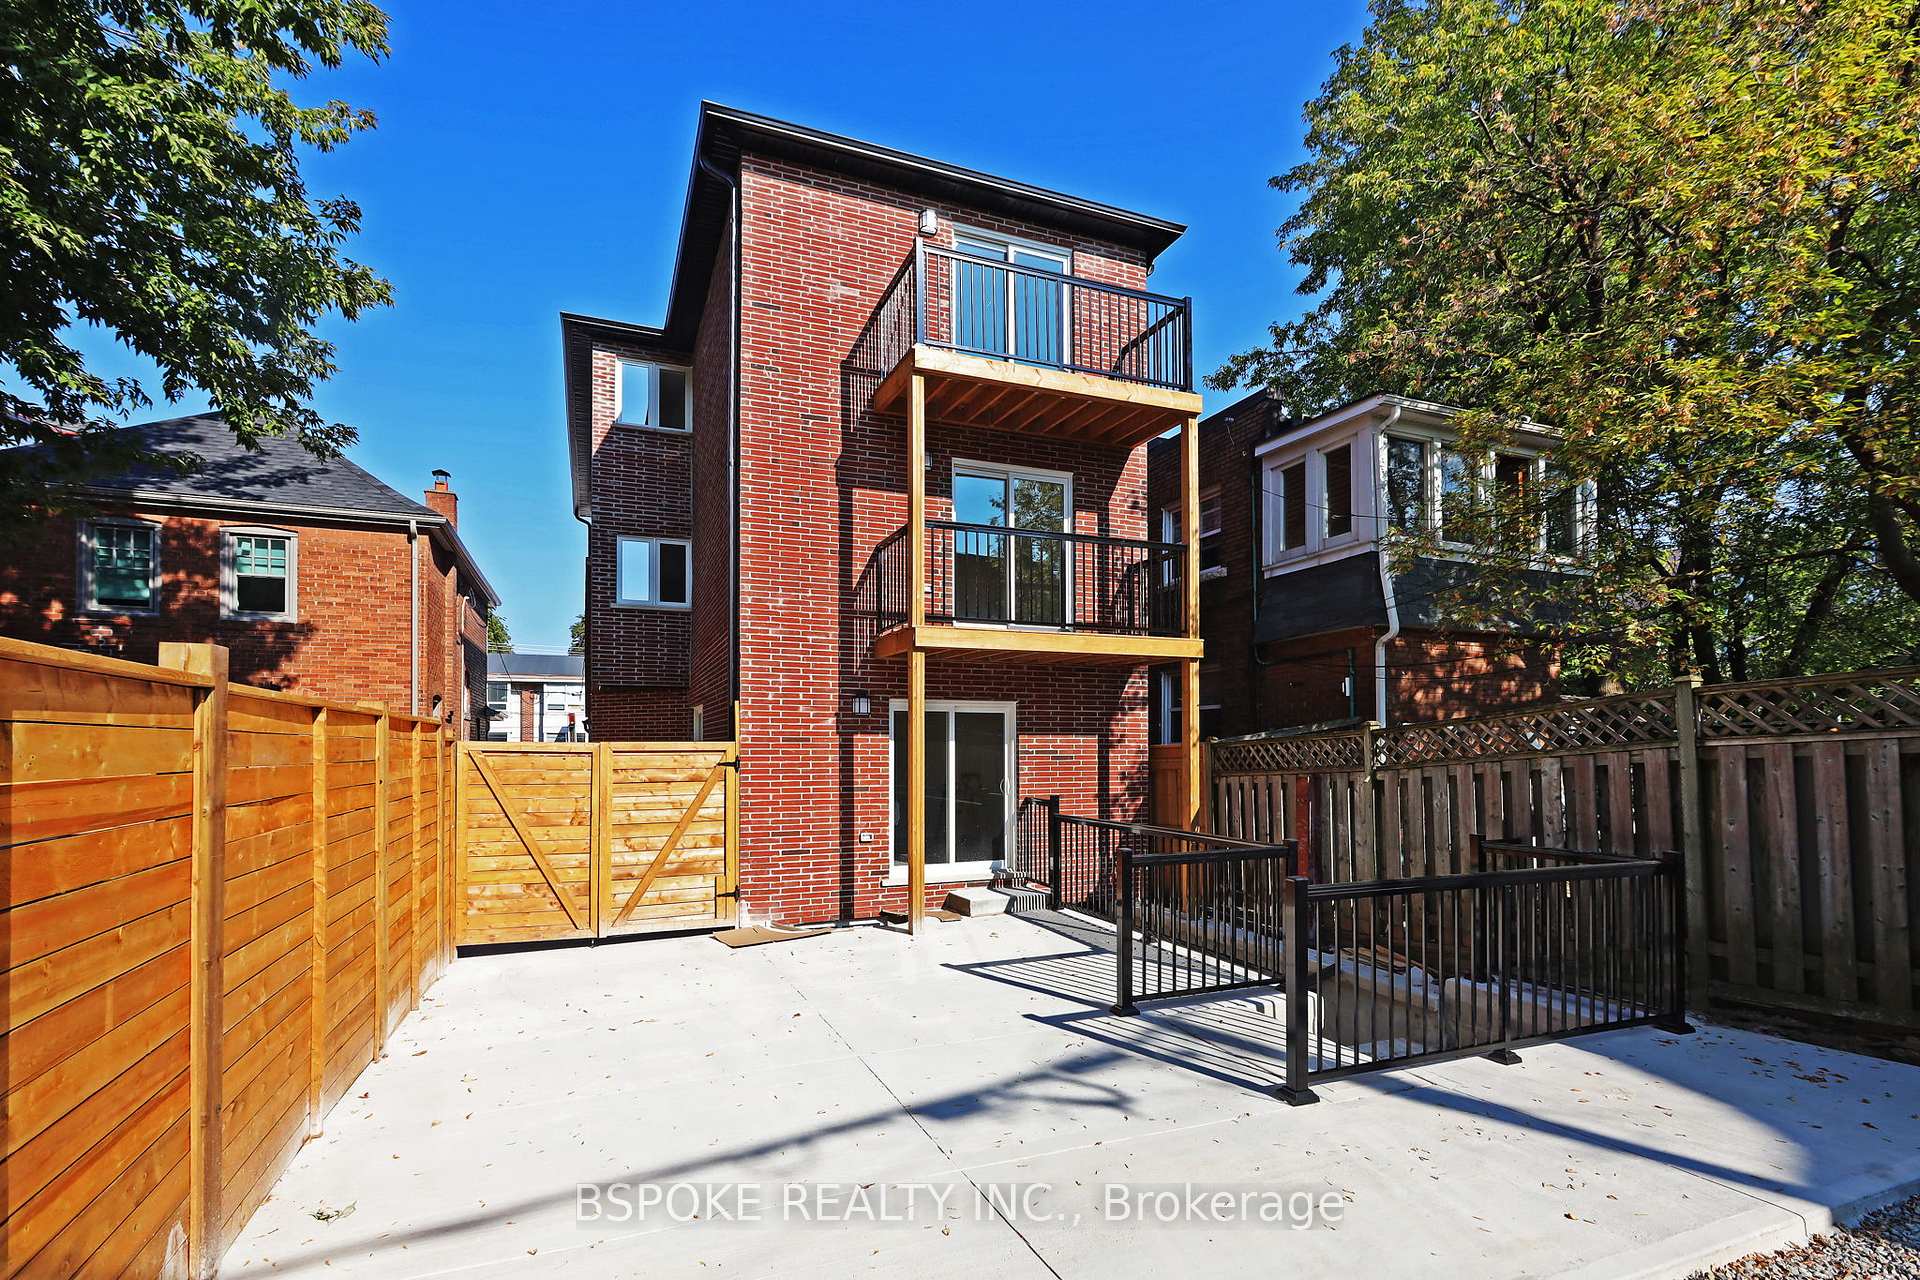 See all 34 photos
Property history
- $2,950SuspendedList: 2024-09-20|End: 2024-11-29|70 daysW9360499
Facts and features
- BasementNone
- Lease term12 months
- FurnishedUnfurnished
- Age of homeNew
- Hardwood floors
- Central air
The homeDetached, 3-storey, New
- Type: Detached
- Style: 3-storey
- Age: New
- Basement: None
InsideHardwood, Ensuite, Carpet free, erv/hrv, separate heating controls, separate hydro meter
- Flooring: Hardwood
- Laundry: Ensuite
- Features: Carpet free, erv/hrv, separate heating controls, separate hydro meter
- Rooms above ground: 5
- Bedrooms: 2
- Bathrooms: 2
- Kitchens: 1
Outside and lotBrick front, Asphalt shingle, Unknown
- Exterior: Brick front
- Roof: Asphalt shingle
- Foundation: Unknown
Heating, water and powerForced air, gas, Central air, Municipal water
- Heating: Forced air, gas
- Cooling: Central air
- Water: Municipal water
- Sewer: Municipal sewer
Rent and termsRent $2,950 a month, 2nd floor, Unfurnished
- Rent: $2,950 a month
- Space for rent: 2nd floor
- Furnished: Unfurnished
- Lease: 12 months
- Paid: Monthly
- Rent includes: Common elements, central air conditioning, water
- Deposit: Required
- Credit check: Required
- Employment letter: Required
- Rental application: Required
- References: Required
- Rental items: N/a
IncludedFridge, stove / oven, dishwasher, washer & dryer., N/a
- Included: Fridge, stove / oven, dishwasher, washer & dryer.
- Not included: N/a
Listing detailsW9360499, Suspended, Sep 20, 2024
- MLS® number: W9360499
- Status: Suspended
- Listed on: Sep 20, 2024
- Days on market: 70
- Updated: Nov 29, 2024
- Possession: 2024-10-01 / October 1, 2024
- Occupied by: Vacant
- Listing brokerage: BSPOKE REALTY INC.
About this home
Unit 2, 1640 Dufferin Street, Toronto (Corso Italia-Davenport), ON M6H 3L8
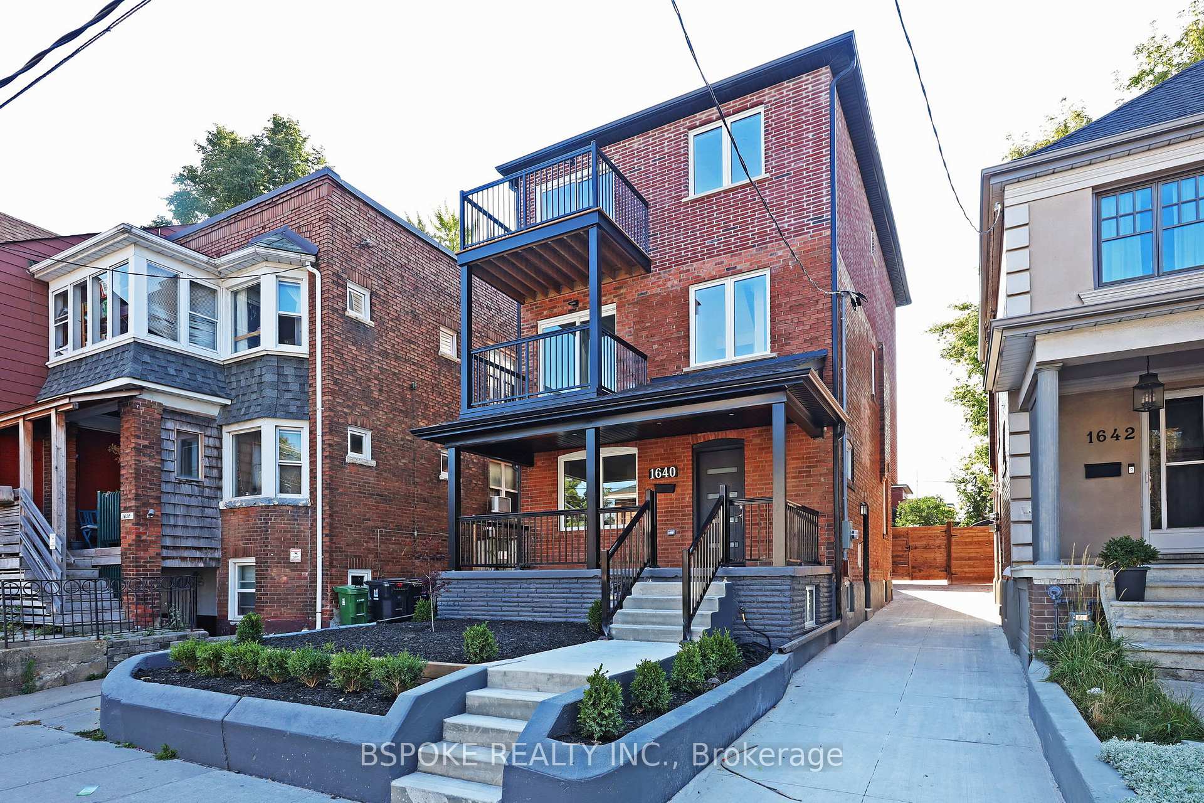
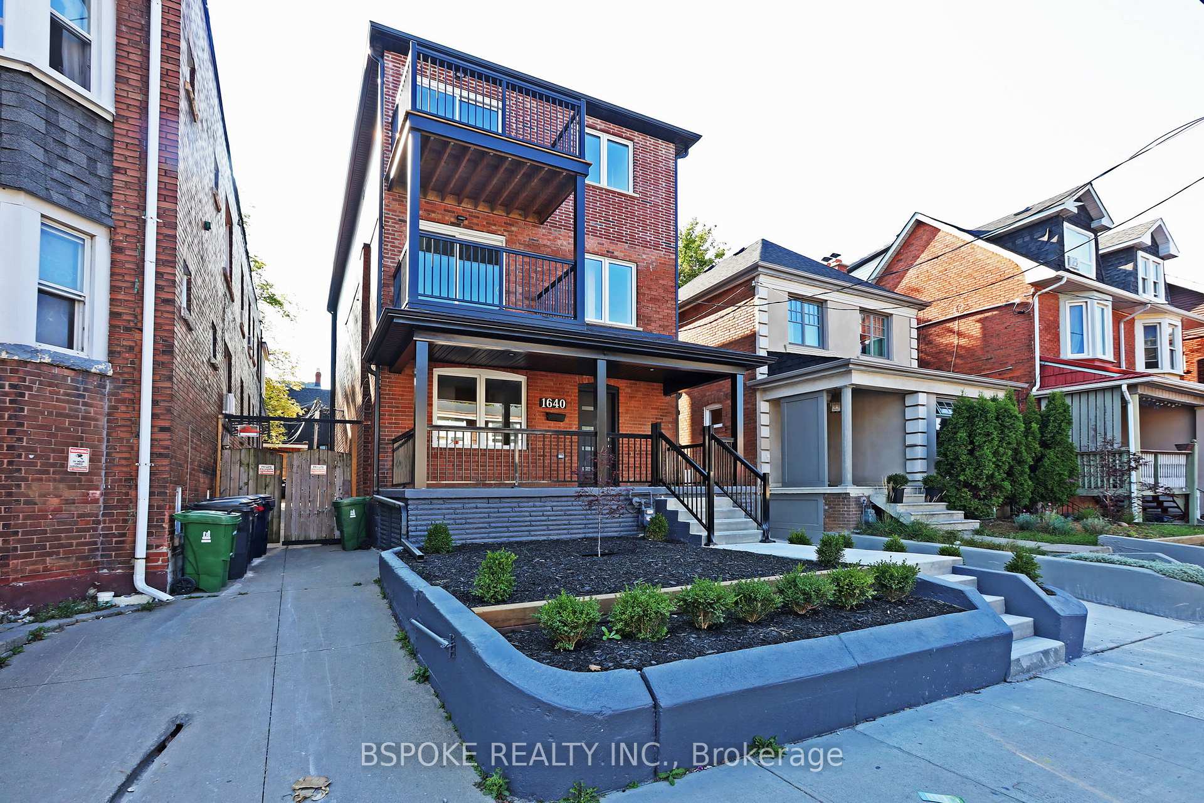
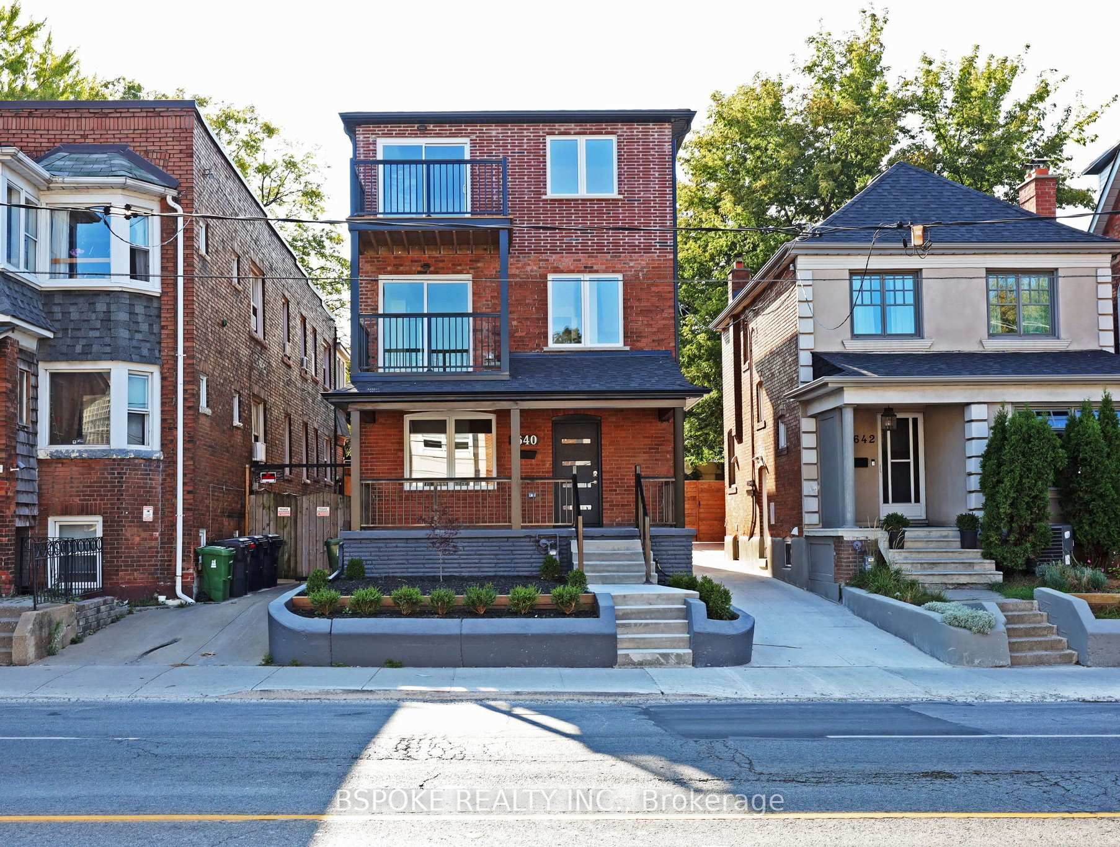
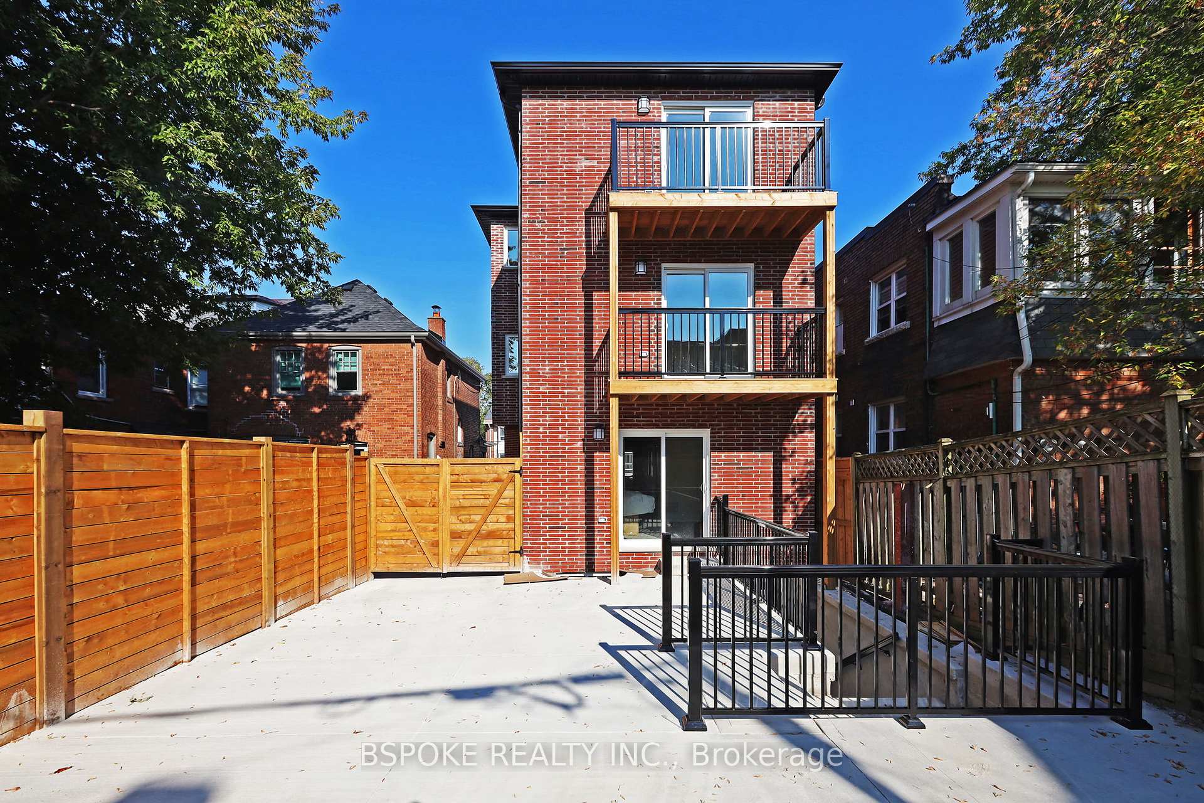
Be the first one to enjoy this newly renovated & modern 2 Bed & 2 Bath unit near Dufferin & St Clair. It comes with not one but 2 large private balconies, to enjoy the morning coffee or the evening drink. A very functional layout filled with pot lights and natural light basking in from the large windows & the glass doors. Large primary bedroom at the back of the house that comes with a massive wall to wall closet, a 3 pc ensuite and walk out to the back balcony. The second bedroom has the perfect nook to set up an office and a walk-in Closet. Heat / AC is controlled independently by each unit in this house. Located in a great community with lots of good schools, restaurants, coffee shops, bakeries, parks, and convenience stores that are just steps away.
Ask about this home
A HOMEH agent will answer your questions about this home.
Around this home
Daily convenience, out of 100, from the distances below
Schools nearby
School rating, out of 10.
Helpful calculators
Your HOMEH agent

"I would see it this week."