

Unit 1, 1516 Davenport Road
Unit 1, 1516 Davenport Road
 See all 21 photos
Property history
Facts and features
- BasementNone
- Lot size24 × 100 ft
- Lease term12 months
- FurnishedUnfurnished
- Central air
The homeSemi-Detached, 2-storey, Age 51–99 years
- Type: Semi-Detached
- Style: 2-storey
- Age: 51–99 years
- Living space: Under 700 sq ft
- Basement: None
- View: City
- Waterfront: None
InsideEnsuite, inside, Carpet free, separate hydro meter, Rooms above ground 4
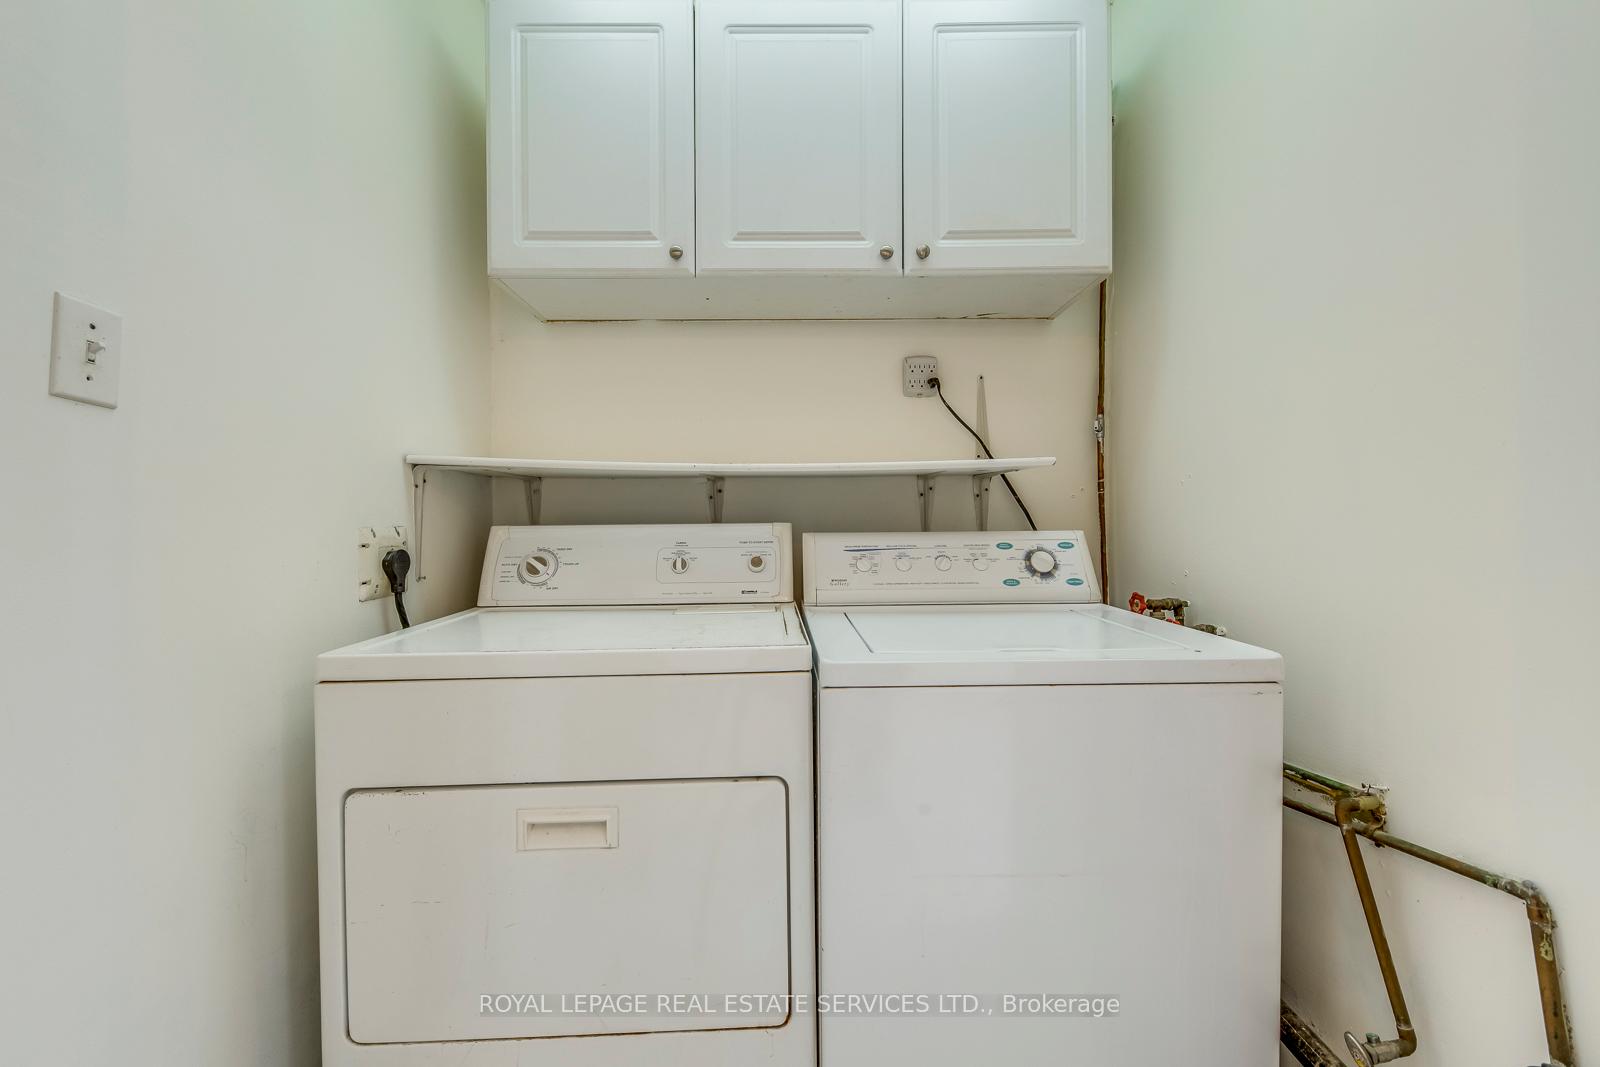
- Laundry: Ensuite, inside
- Features: Carpet free, separate hydro meter
- Rooms above ground: 4
- Bedrooms: 1
- Bathrooms: 1
- Kitchens: 1
- Family room: Yes
Outside and lotBrick, Other, Other
- Exterior: Brick
- Roof: Other
- Foundation: Other
- Features: Privacy, porch, deck, paved yard, patio
- Size: 24.17 × 100 ft
- Shape: Rectangular
Parking1 Parking, Available, front yard parking, reserved/assigned
- Spaces: 1 Parking
- Driveway: Available, front yard parking, reserved/assigned
Heating, water and powerForced air, gas, Central air, Municipal water
- Heating: Forced air, gas
- Cooling: Central air
- Water: Municipal water
- Sewer: Municipal sewer
- Natural gas: Yes
- Hydro: Yes
- Cable: No
- Telephone: No
Rent and termsRent $2,000 a month, Main, Unfurnished
- Rent: $2,000 a month
- Space for rent: Main
- Furnished: Unfurnished
- Lease: 12 months
- Paid: Monthly
- Rent includes: All inclusive, central air conditioning, heat, hydro, water
- Deposit: Required
- Credit check: Required
- Employment letter: Required
- Rental application: Required
- References: Required
IncludedFridge, dishwasher, washer and dryer, stove. all utilities included (internet to be paid by tenant). backyard with the three terraces exclusive use for the main floor unit.
- Included: Fridge, dishwasher, washer and dryer, stove. all utilities included (internet to be paid by tenant). backyard with the three terraces exclusive use for the main floor unit.
NearbyHospital, park, public transit, school, school bus route
- Close to: Hospital, park, public transit, school, school bus route
Listing detailsW12075055, Rented, Apr 10, 2025
- MLS® number: W12075055
- Status: Rented
- Listed on: Apr 10, 2025
- Days on market: 18
- Updated: Apr 28, 2025
- Possession: Immediate
- Occupied by: Vacant
- Listing brokerage: ROYAL LEPAGE REAL ESTATE SERVICES LTD.
About this home
Unit 1, 1516 Davenport Road, Toronto (Corso Italia-Davenport), ON M6H 2H8
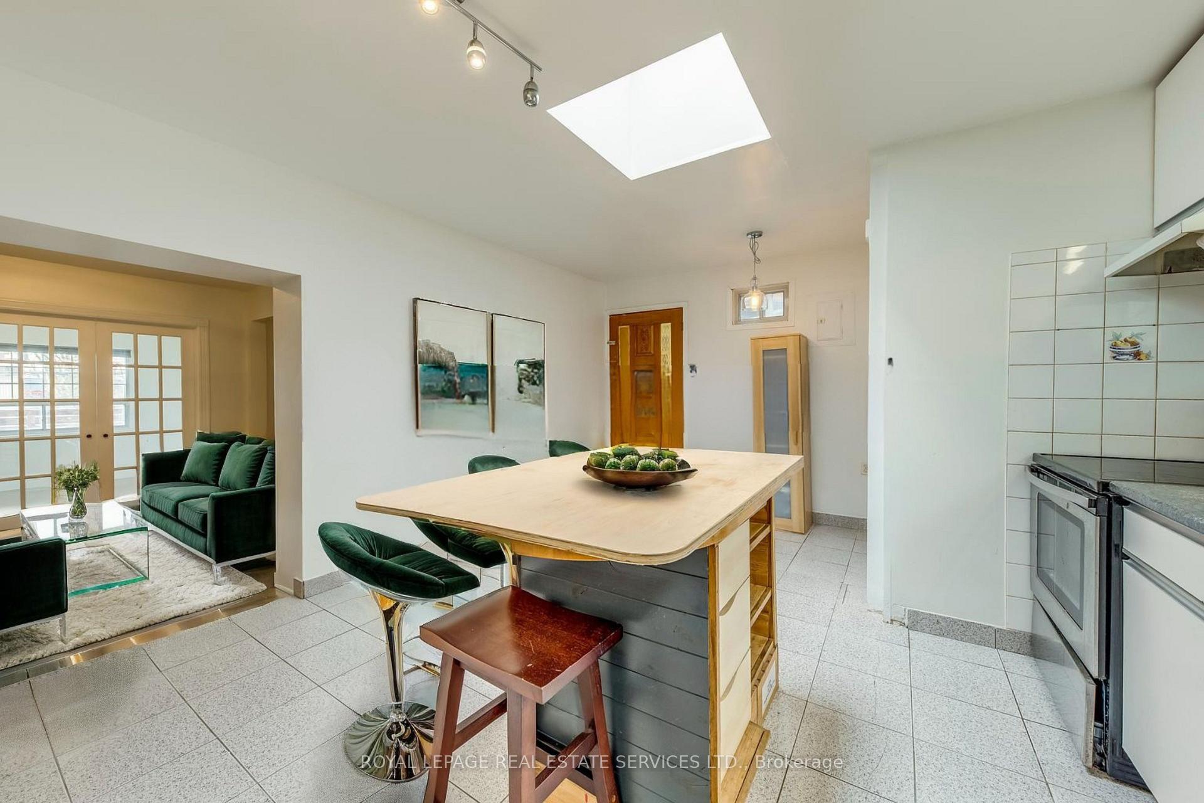
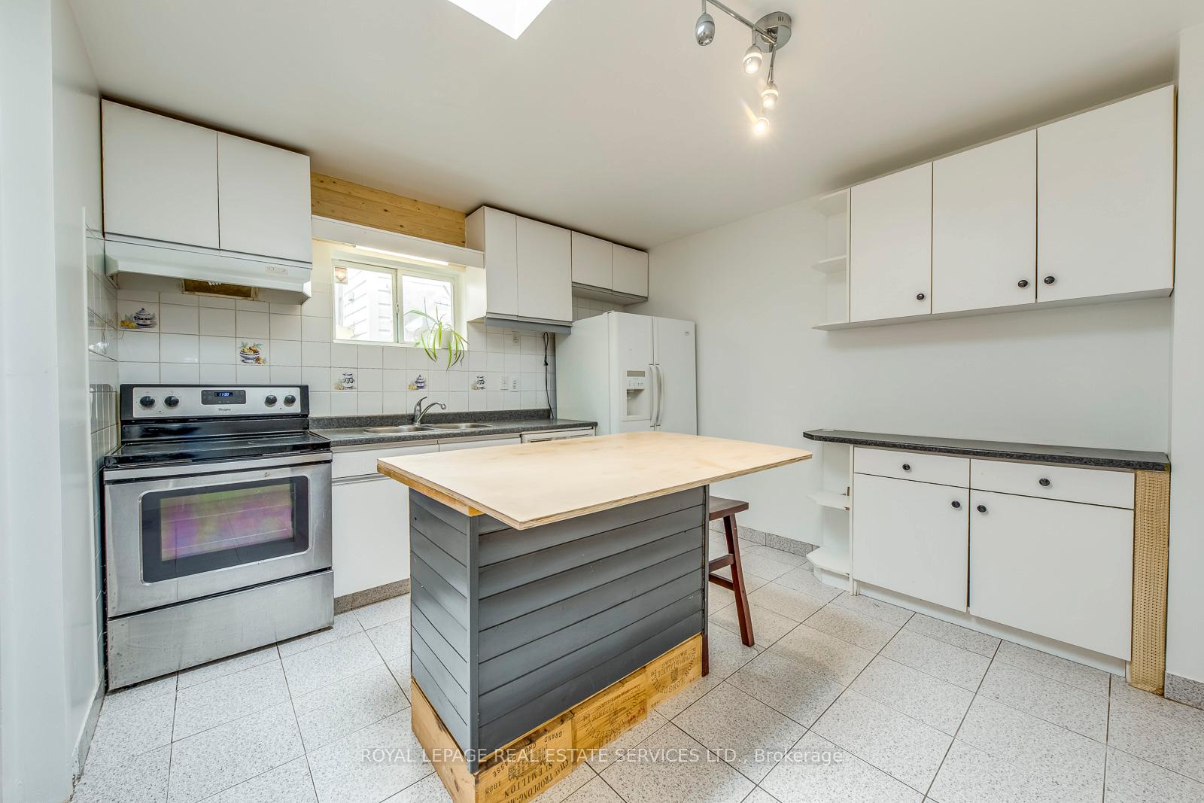
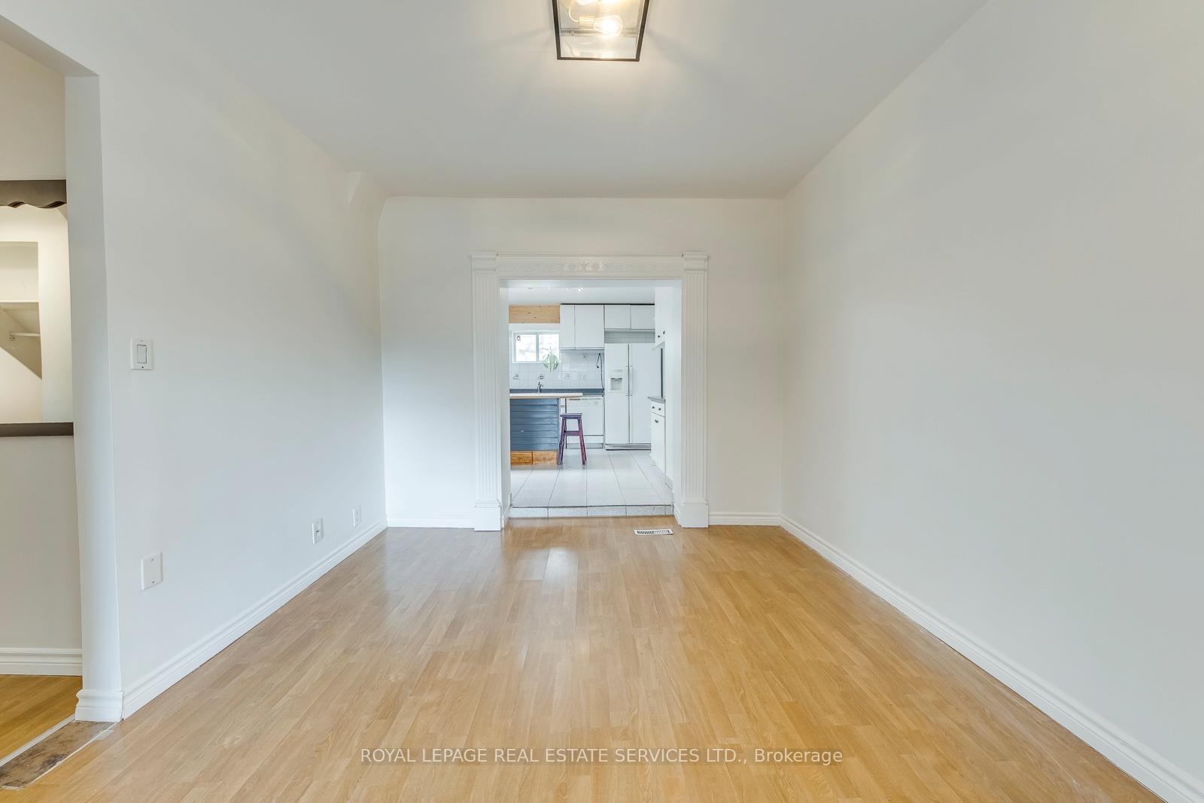
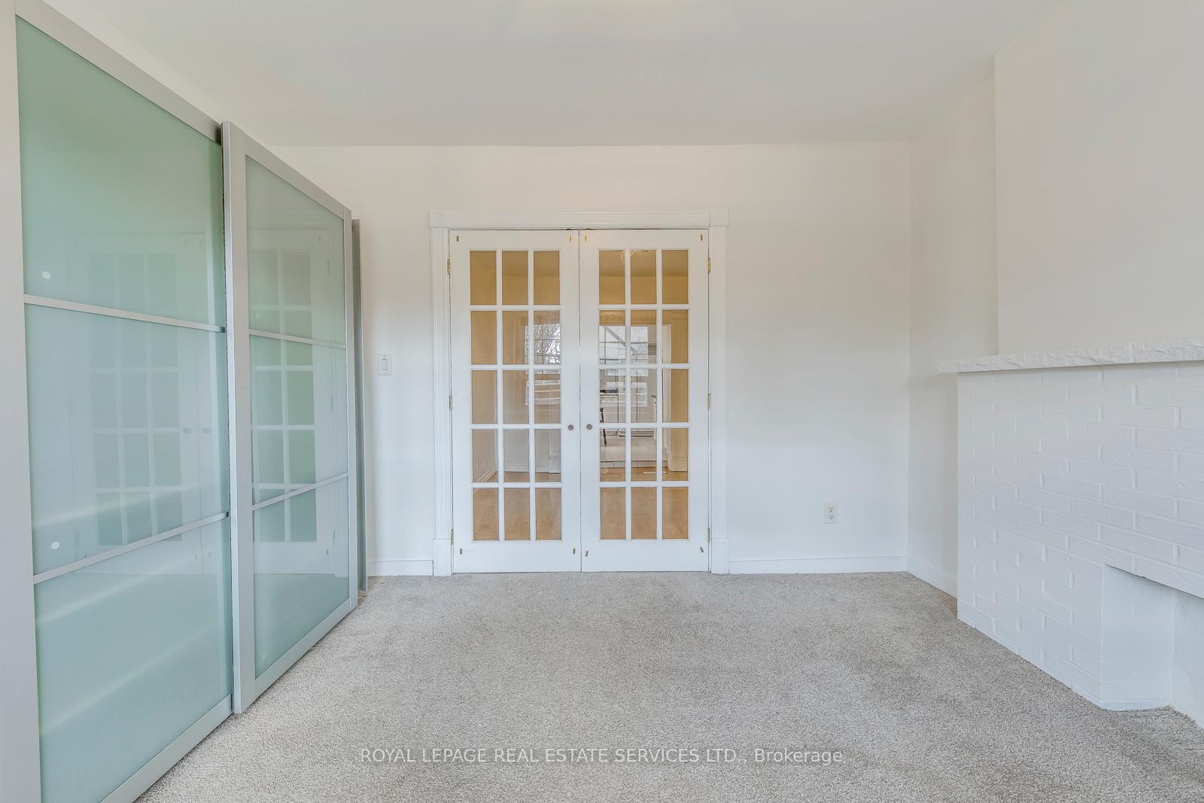
Spacious & Bright One-Bedroom Main Floor Unit in Davenport/Lansdowne. Welcome to this beautifully maintained and spacious one-bedroom main floor unit located in the vibrant Davenport and Lansdowne area. This bright and quiet home features a generous-sized bedroom with large windows, an open and functional living space ideal for relaxing or entertaining, and a well-equipped kitchen complete with a dishwasher, ample cabinetry, and counter space. The unit also includes an updated 4-piece bathroom with a bathtub, ensuite laundry with additional storage, and a skylight that fills the home with natural light throughout the day. Enjoy our morning coffee or unwind in the evening from your private front porch. Step outside into a beautiful, expansive backyard a rare find in the city-featuring three private terraces. The main terrace is perfect for cozy evenings around the built-in fire pit, while the top terrace offers breathtaking panoramic views overlooking all of Toronto. An additional storage shed in the backyard adds convenience and functionality. Conveniently located just steps from public transit, green spaces, and all the fantastic amenities, shops, cafes, and restaurants along St. Clair West. This friendly neighborhood offers both charm and convenience. All utilities are included. Internet is the Tenant's responsibility. Driveway parking available for an additional cost ($150/Month), suitable for a specific car size - please inquire.Available immediately.
Ask about this home
A HOMEH agent will answer your questions about this home.
Around this home
Daily convenience, out of 100, from the distances below
Schools nearby
School rating, out of 10.
Helpful calculators
Your HOMEH agent

"I would see it this week."