

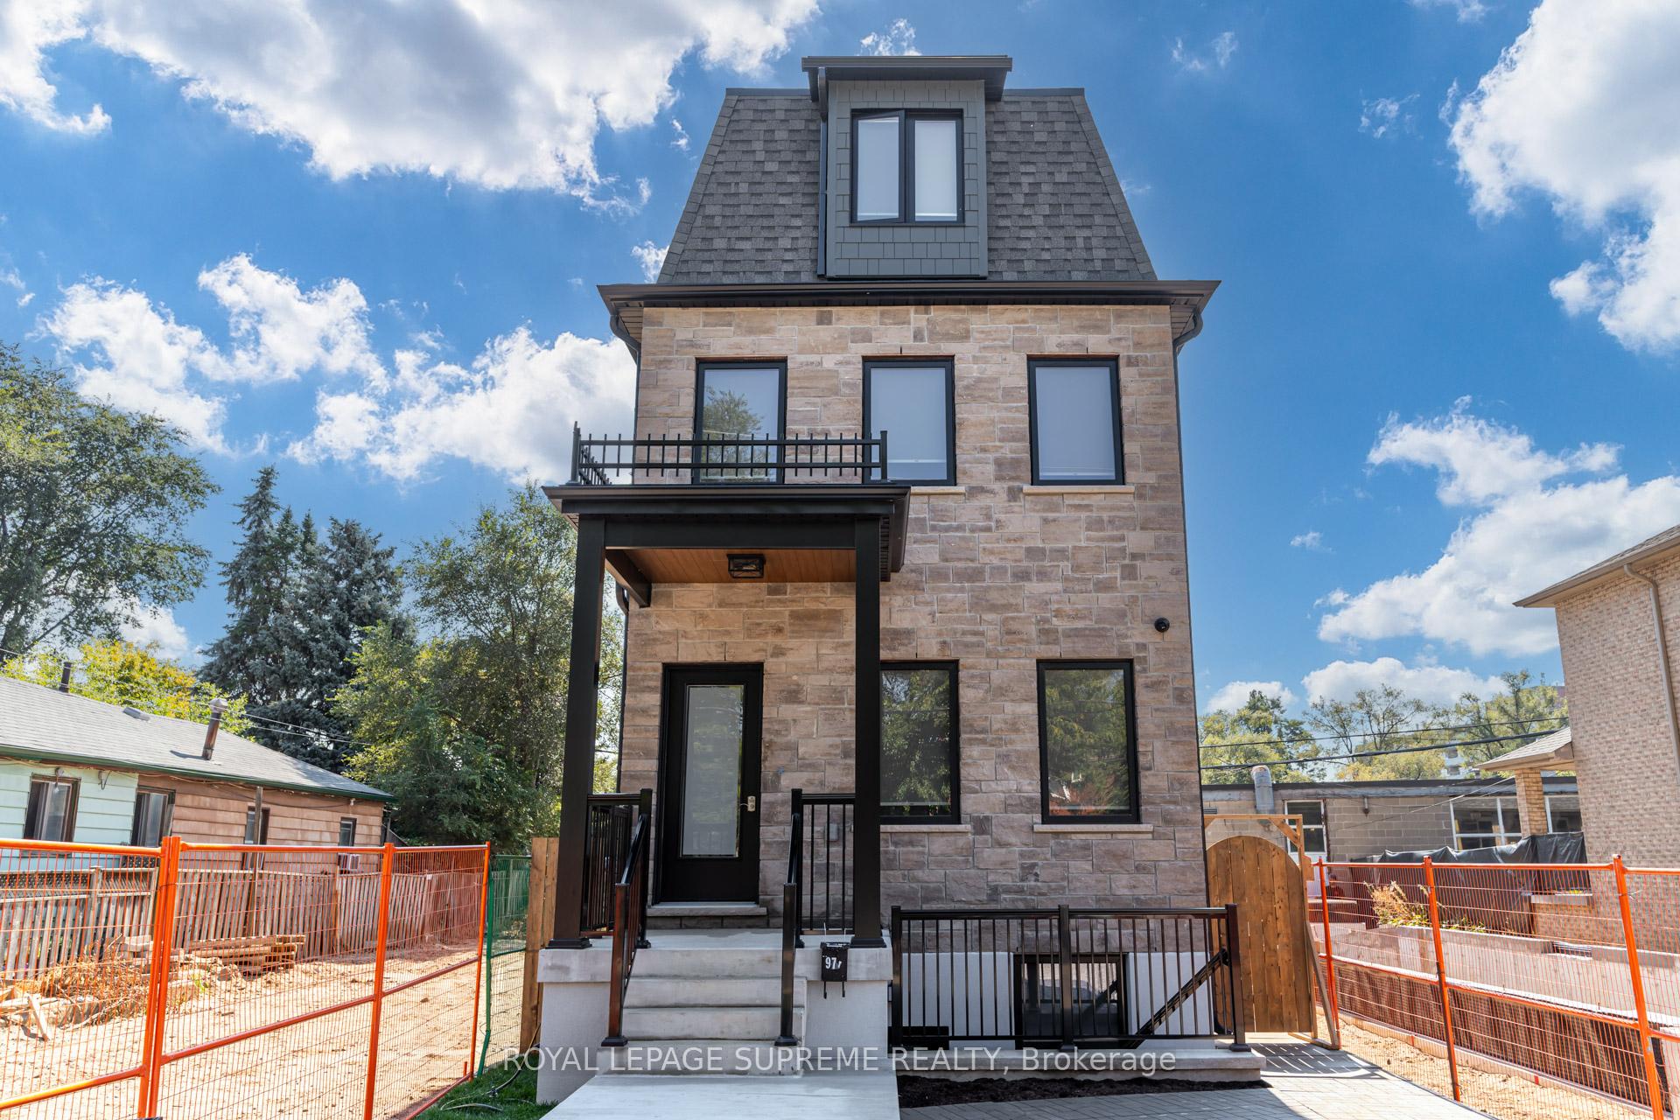
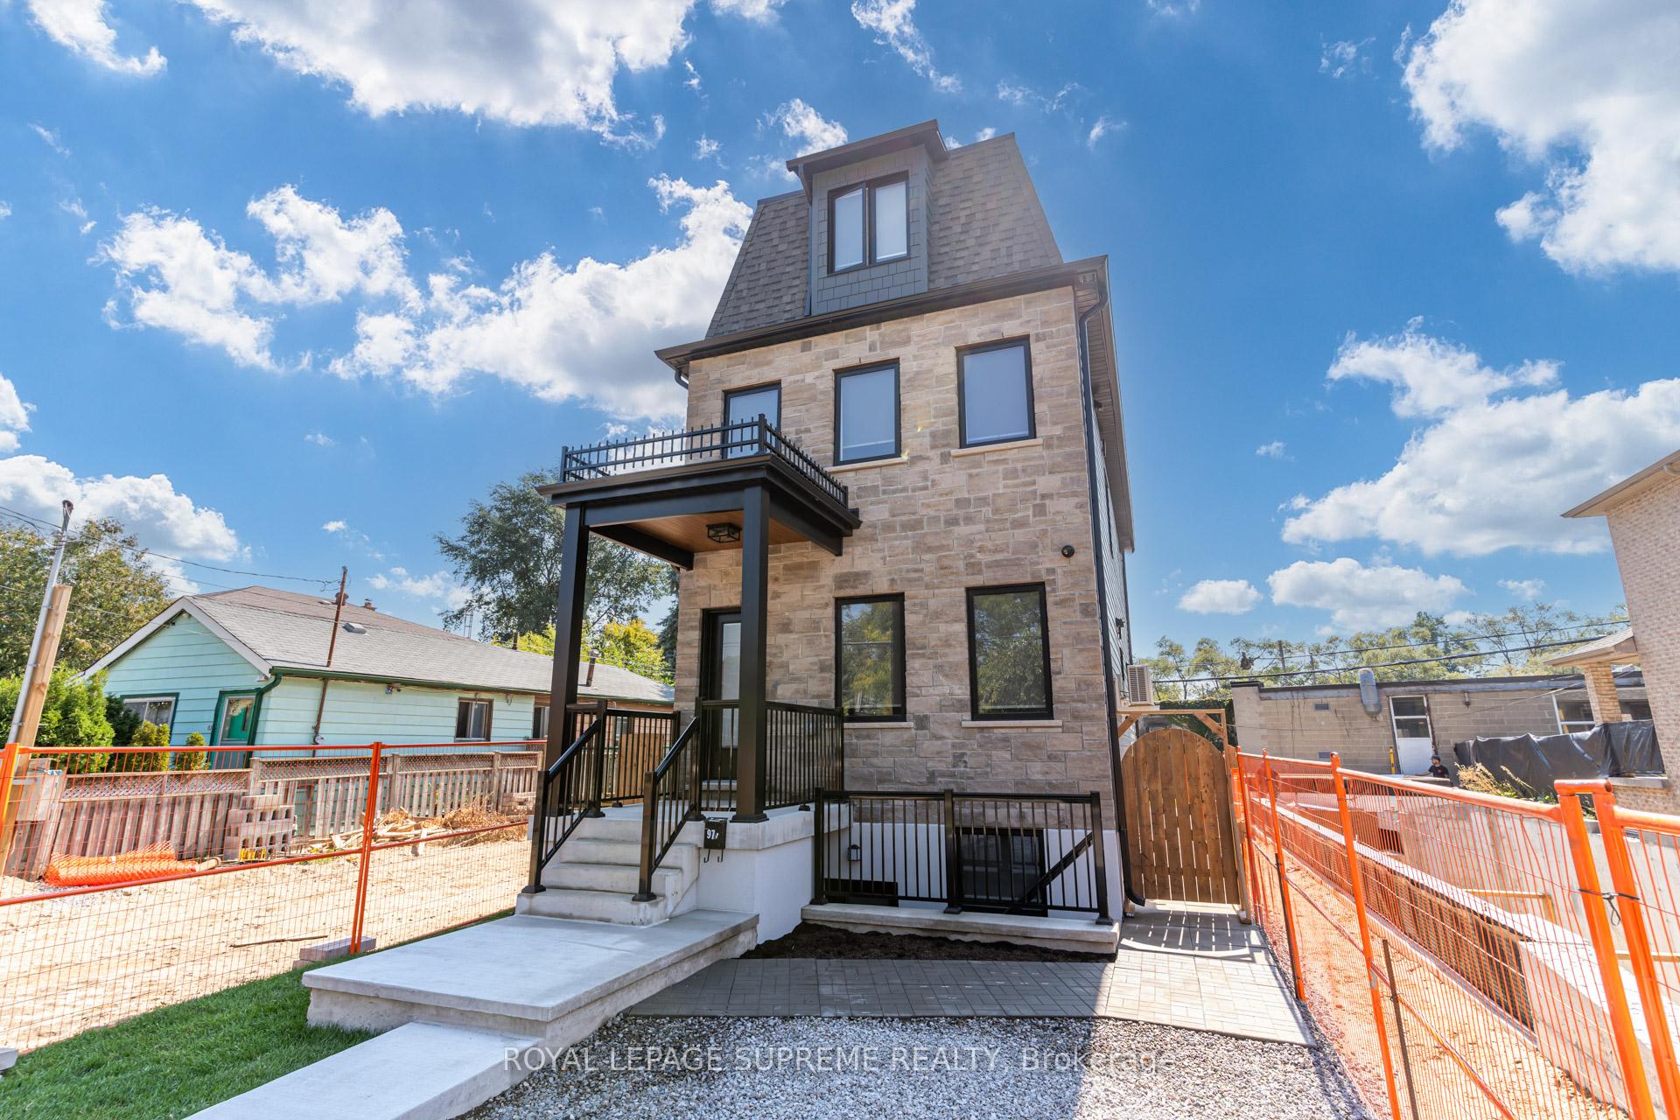
Unit 1, 97 Bernice Crescent
Detached Rented
1/33Unit 1, 97 Bernice Crescent
Detached Rented
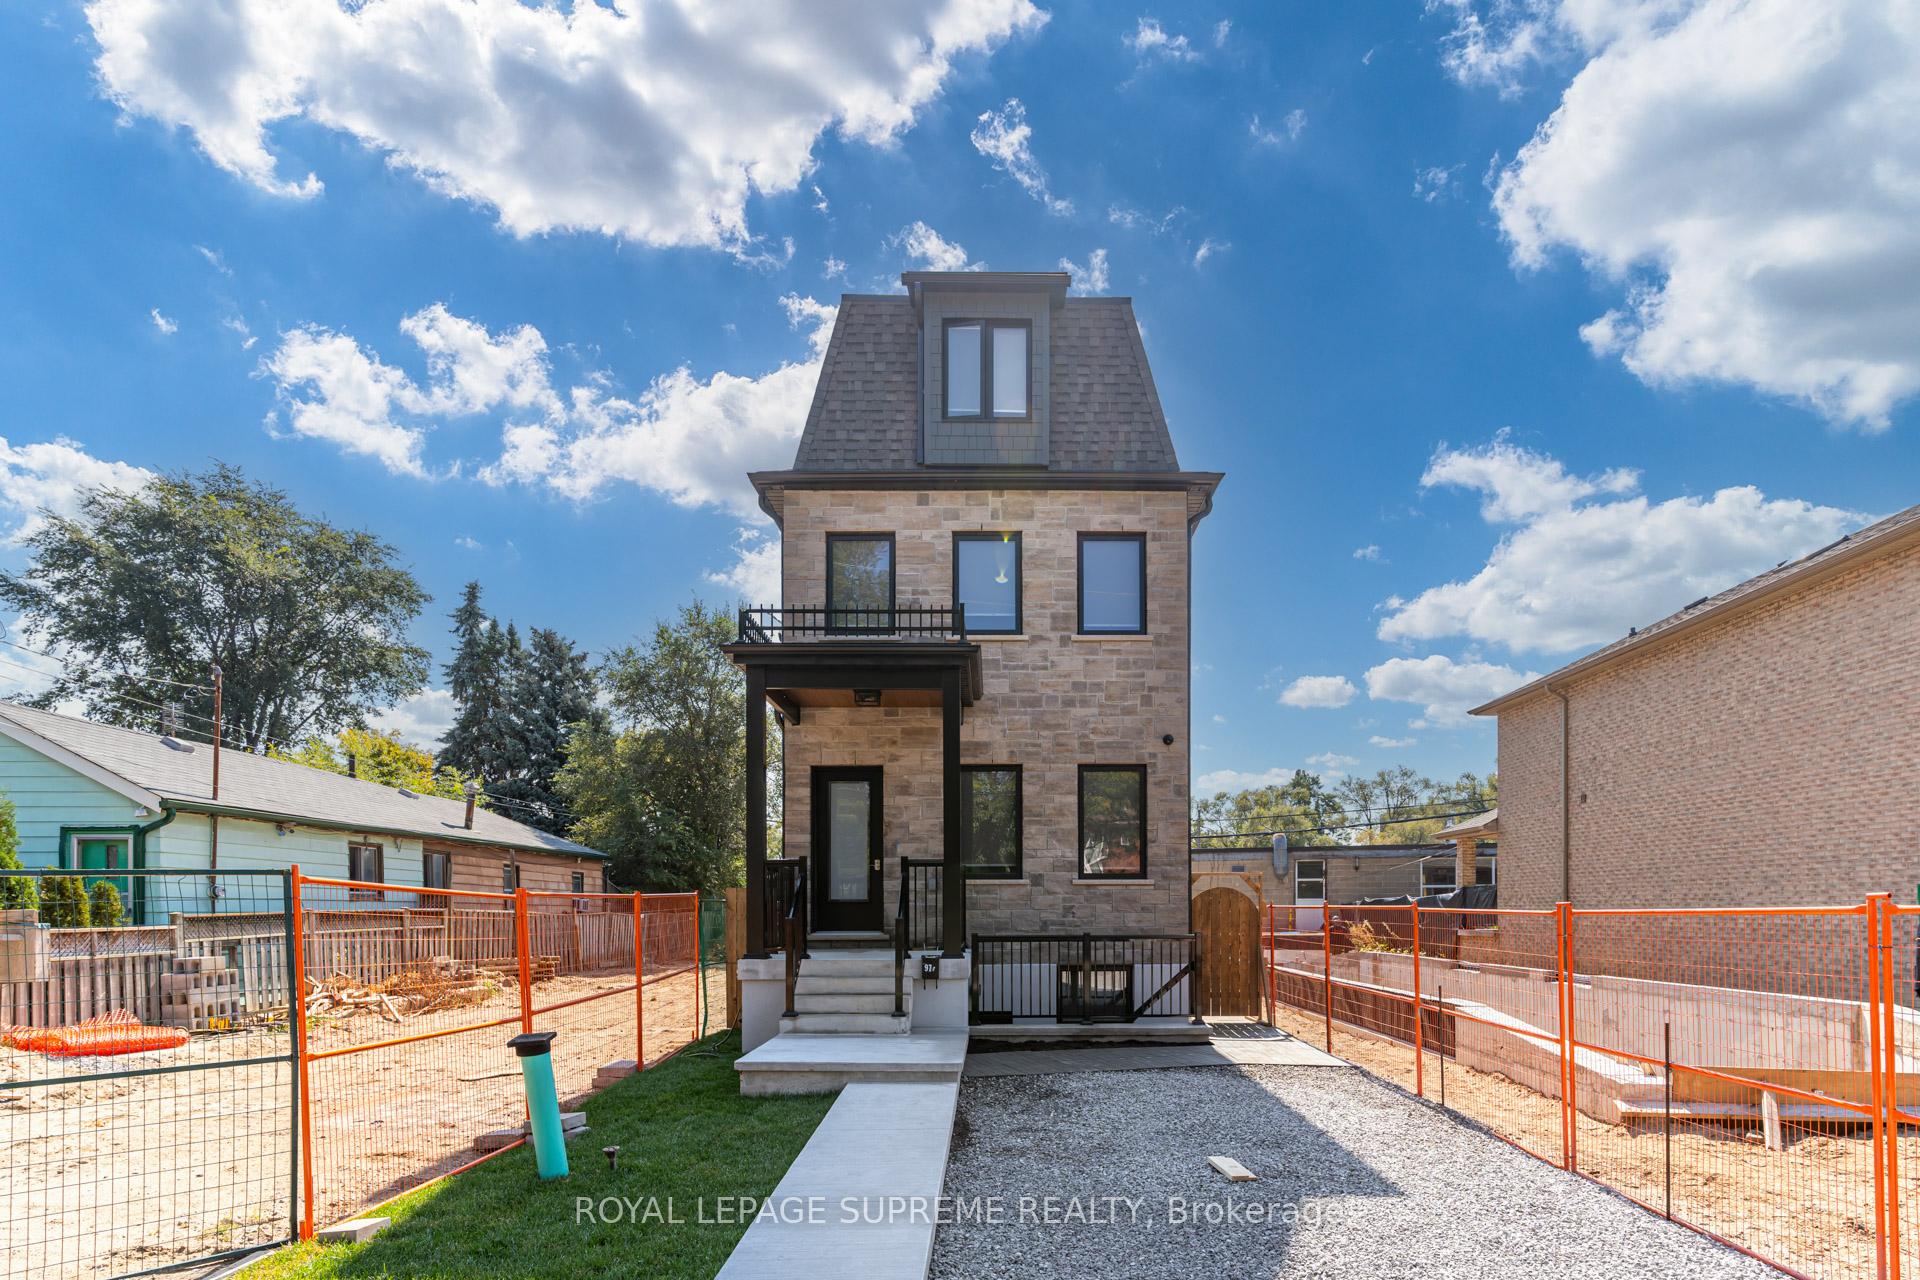 See all 33 photos
2 Bedrooms
1 Bathroom
0 Garage
700–1.1K sq.ft
Main Floor
— Unit
Property history
Facts and features
- BasementApartment
- Lease term12 months
- FurnishedUnfurnished
- Age of homeNew
What stands out
- Central air
The homeDetached, 3-storey, New
- Type: Detached
- Style: 3-storey
- Age: New
- Living space: 700–1,100 sq ft
- Basement: Apartment
InsideVinyl, Ensuite, main level, Carpet free
- Flooring: Vinyl
- Laundry: Ensuite, main level
- Features: Carpet free
- Rooms above ground: 4
- Bedrooms: 2
- Bathrooms: 1
- Kitchens: 1
Outside and lotStucco (plaster), Asphalt shingle, Block
- Exterior: Stucco (plaster)
- Roof: Asphalt shingle
- Foundation: Block
Heating, water and powerForced air, gas, Central air, Municipal water
- Heating: Forced air, gas
- Cooling: Central air
- Water: Municipal water
- Sewer: Municipal sewer
Rent and termsRent $2,675 a month, Main, Unfurnished
- Rent: $2,675 a month
- Space for rent: Main
- Furnished: Unfurnished
- Lease: 12 months
- Paid: Monthly
- Rent includes: Heat, water
- Deposit: Required
- Credit check: Required
- Employment letter: Required
- Rental application: Required
- References: Required
IncludedAll existing elf and window coverings
- Included: All existing elf and window coverings
NearbyGolf, park, public transit, school
- Close to: Golf, park, public transit, school
Listing detailsW9356125, Rented, Sep 18, 2024
- MLS® number: W9356125
- Status: Rented
- Listed on: Sep 18, 2024
- Days on market: 89
- Updated: Dec 16, 2024
- Possession: To Be Arranged
- Occupied by: Vacant
- Listing brokerage: ROYAL LEPAGE SUPREME REALTY
About this home
Unit 1, 97 Bernice Crescent, Toronto (Rockcliffe-Smythe), ON M6N 1W7
Carpet FreeGolfParkPublic TransitSchool
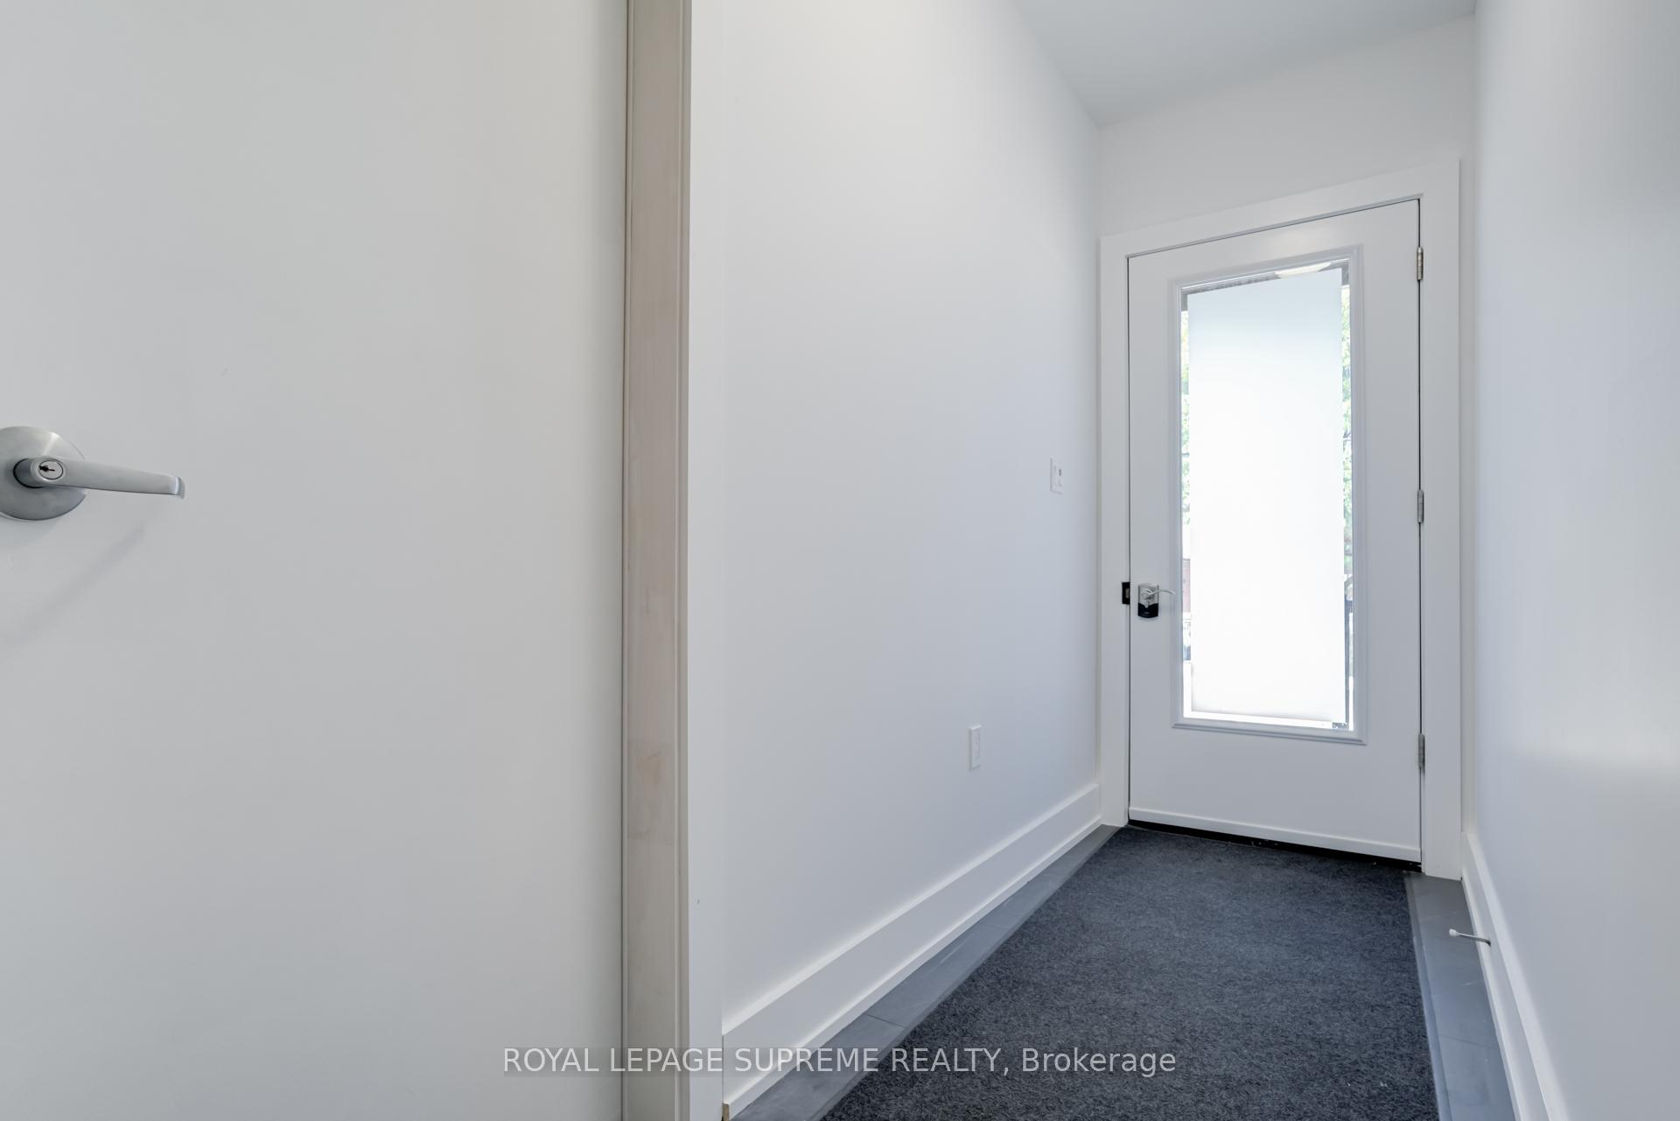
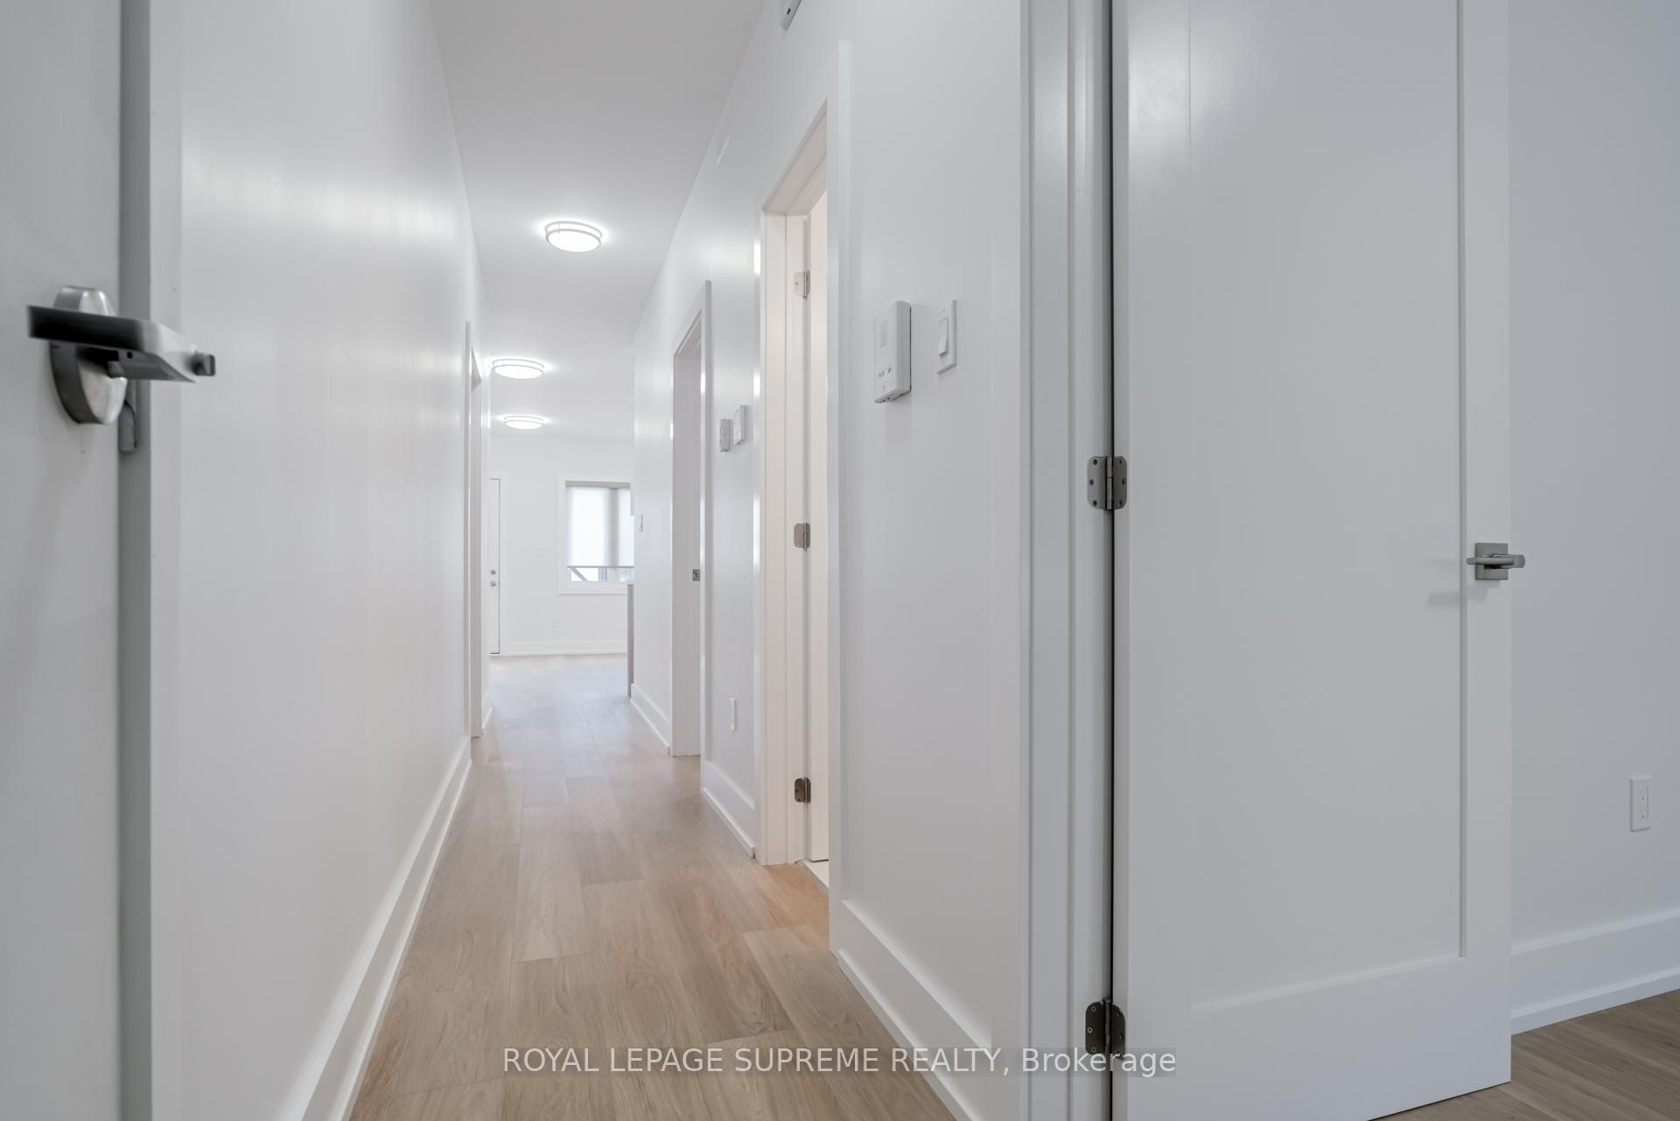
Brand new, well laid out 2 bedroom apartment in a great location! Heat, Water and Internet all included in your rent - only extra is hydro! Ensuite laundry, spacious living/kitchen, well-planned rooms built with care and attention. This is no conversion - this is purpose-built and it shows!Check this one out today!
Read more
Ask about this home
A HOMEH agent will answer your questions about this home.
Ask a question
Around this home
Scarlet and St.Clair
Errands
Transit
Parks
Schools
Daily convenience, out of 100, from the distances below
ParkMarie Baldwin Park · 6 within 1 km6 min walk342 m
GrocerySun Convenience & Dry Cleaners1 min walk37 m
SchoolLambton Park Community School1 min walk80 m
Bus stopUnnamed Stop · 1 stops within 1 km3 min walk169 m
PharmacyWhite's Pharmacy10 min walk604 m
Cafés & foodMartins Churrasqueira · 15 within 1 km1 min walk81 m
Gym & rec centreLambton Arena10 min walk620 m
LibraryToronto Public Library - Daniel G. Hill10 min walk605 m
WalkDriveStraight-line distance, open map data
Grocery0.0 km
Park0.3 km
Dining0.1 km
Gym0.7 km
Bus stop0.2 km
Schools nearby
School rating, out of 10.
Lambton Park Community Schoolelementary · Public · 0.1 km
8.5/10Excellent
St James Catholic Schoolelementary · Catholic · 0.4 km
6.5/10Good
Warren Park Junior Public Schoolelementary · Public · 0.5 km
3.8/10Low
Contact agent
Helpful calculators
Rent vs buy
Affordability
Mortgage
Down payment
Stress test
CMHC insurance
Your HOMEH agent

NimaHOMEH agent · Toronto
"I would see it this week."
Ask Nima