

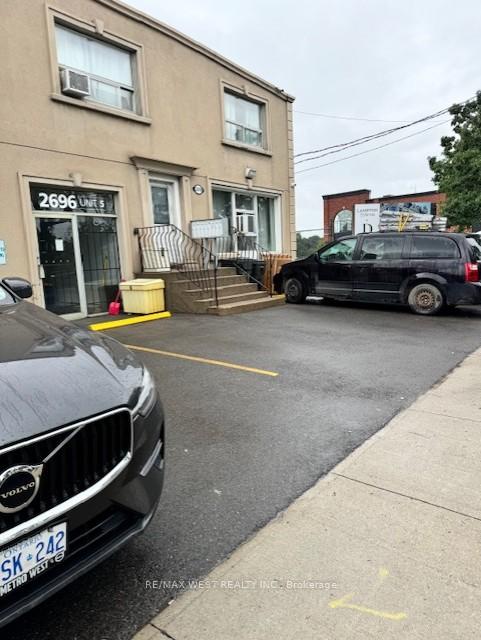
2nd Flr, 2696 St Clair Avenue W
Detached Rented
1/122nd Flr, 2696 St Clair Avenue W
Detached Rented
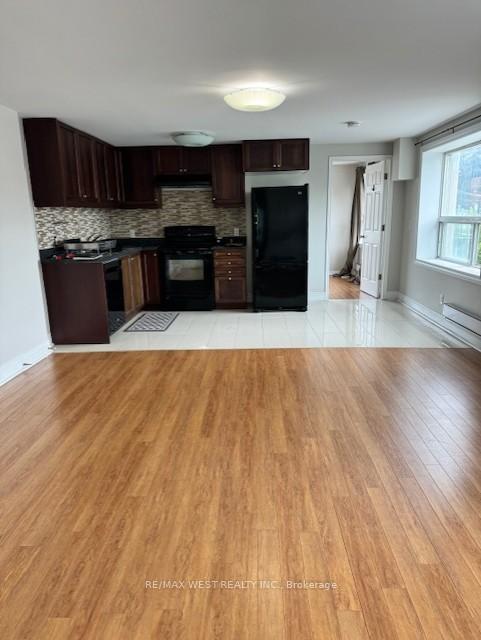
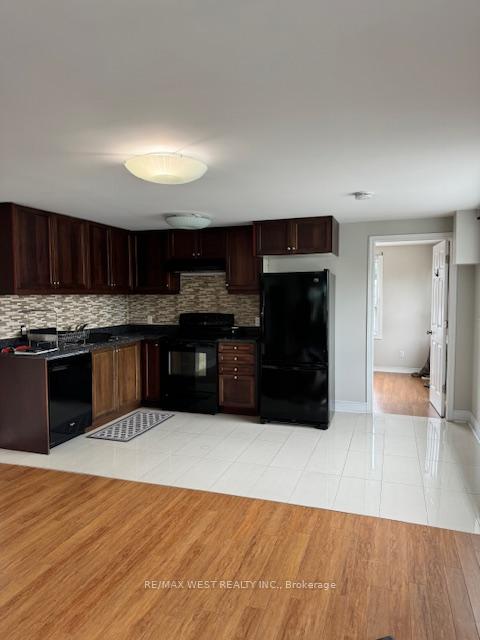
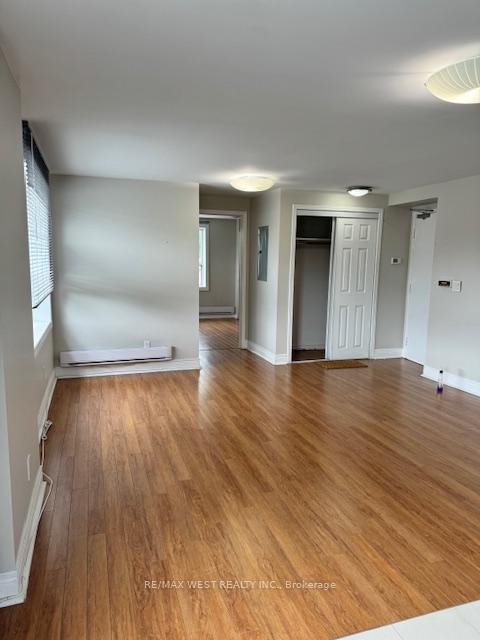
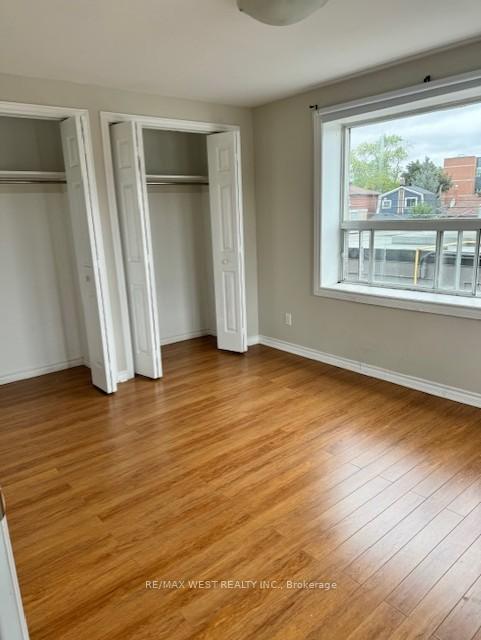 See all 12 photos
2 Bedrooms
1 Bathroom
1 Garage
— sq.ft
2nd Floor
— Unit
Property history
Facts and features
- BasementOther
- Lease term12 months
- FurnishedUnfurnished
- LaundryEnsuite
What stands out
- Hardwood floors
The homeDetached, 2-storey, Other
- Type: Detached
- Style: 2-storey
- Basement: Other
InsideCeramic, Hardwood, Ensuite, Other
- Flooring: Ceramic, Hardwood
- Laundry: Ensuite
- Features: Other
- Rooms above ground: 4
- Bedrooms: 2
- Bathrooms: 1
- Kitchens: 1
Outside and lotStucco (plaster), Unknown, Unknown
- Exterior: Stucco (plaster)
- Roof: Unknown
- Foundation: Unknown
Parking1 Garage, Other, Front yard parking
- Spaces: 1 Garage
- Garage: Other
- Driveway: Front yard parking
Heating, water and powerBaseboard, electric, Window unit(s), Municipal water
- Heating: Baseboard, electric
- Cooling: Window unit(s)
- Water: Municipal water
- Sewer: Municipal sewer
Rent and termsRent $1,950 a month, 2nd floor, Unfurnished
- Rent: $1,950 a month
- Space for rent: 2nd floor
- Furnished: Unfurnished
- Lease: 12 months
- Paid: Monthly
- Rent includes: Parking, water
- Deposit: Required
- Credit check: Required
- Employment letter: Required
- Rental application: Required
- References: Required
IncludedStove, fridge, dishwasher, washer, dryer
- Included: Stove, fridge, dishwasher, washer, dryer
Listing detailsW10422819, Rented, Nov 13, 2024
- MLS® number: W10422819
- Status: Rented
- Listed on: Nov 13, 2024
- Days on market: 16
- Updated: Nov 29, 2024
- Possession: Immediately/TBA
- Occupied by: Vacant
- Listing brokerage: RE/MAX WEST REALTY INC.
About this home
2nd Flr, 2696 St Clair Avenue W, Toronto (Rockcliffe-Smythe), ON M6N 1M2
Other
Newly Renovated Bright And Spacious Large 2 Bedroom Unit In Runnymede & Bloor West Village Area. 1 Parking Spot For A Small Car, Ensuite Private Laundry, Great Amenities, Schools, TTC, Bakeries, Trendy Cafes, Restaurants And Stockyards.
Read more
Ask about this home
A HOMEH agent will answer your questions about this home.
Ask a question
Around this home
St Clair & Scarlett Rd
Errands
Transit
Parks
Schools
Daily convenience, out of 100, from the distances below
ParkMarie Baldwin Park · 6 within 1 km5 min walk291 m
GroceryMessina Bakery & Deli2 min walk138 m
SchoolLambton Park Community School1 min walk80 m
Bus stopUnnamed Stop · 1 stops within 1 km2 min walk105 m
PharmacyWhite's Pharmacy8 min walk511 m
Cafés & foodMartins Churrasqueira · 15 within 1 km1 min walk83 m
Gym & rec centreStay Gold Fit10 min walk626 m
LibraryToronto Public Library - Daniel G. Hill8 min walk523 m
WalkDriveStraight-line distance, open map data
Grocery0.1 km
Park0.3 km
Dining0.1 km
Gym0.6 km
Bus stop0.1 km
Schools nearby
School rating, out of 10.
Lambton Park Community Schoolelementary · Public · 0.1 km
8.5/10Excellent
St James Catholic Schoolelementary · Catholic · 0.3 km
6.5/10Good
Warren Park Junior Public Schoolelementary · Public · 0.5 km
3.8/10Low
Contact agent
Helpful calculators
Rent vs buy
Affordability
Mortgage
Down payment
Stress test
CMHC insurance
Your HOMEH agent

KimHOMEH agent · Toronto
"I would see it this week."
Ask Kim