

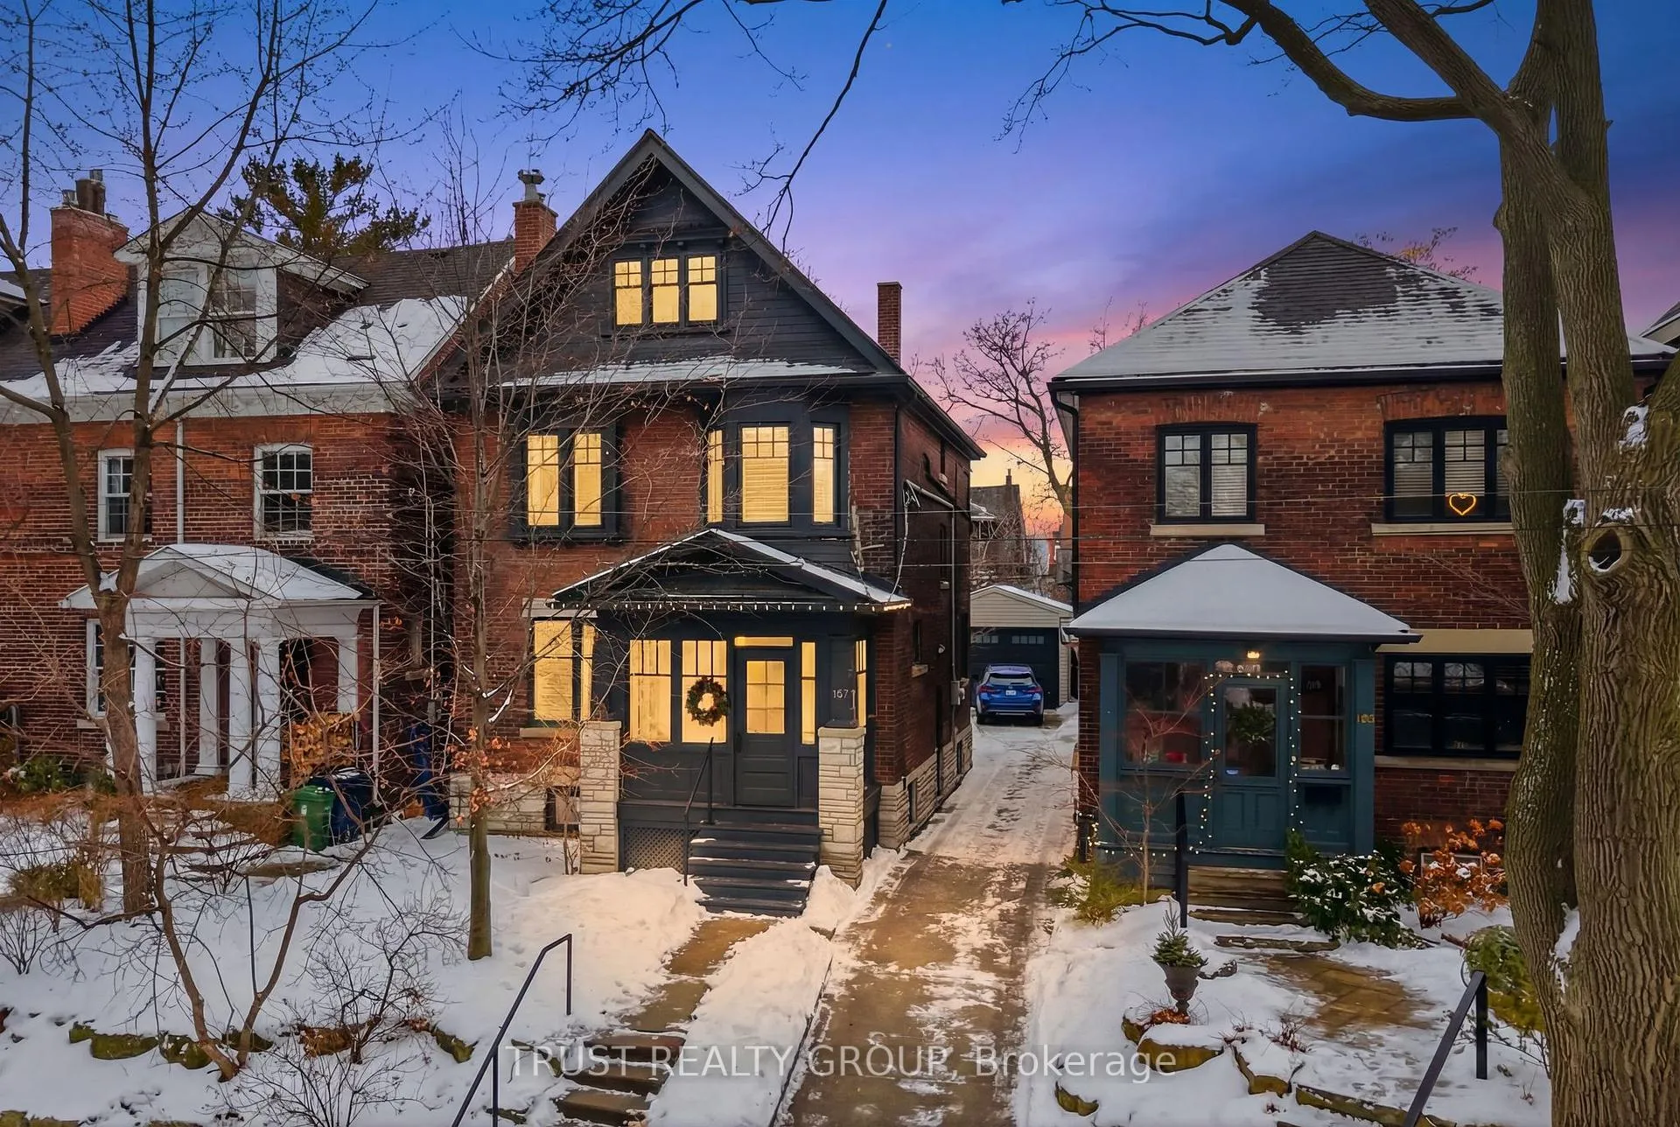
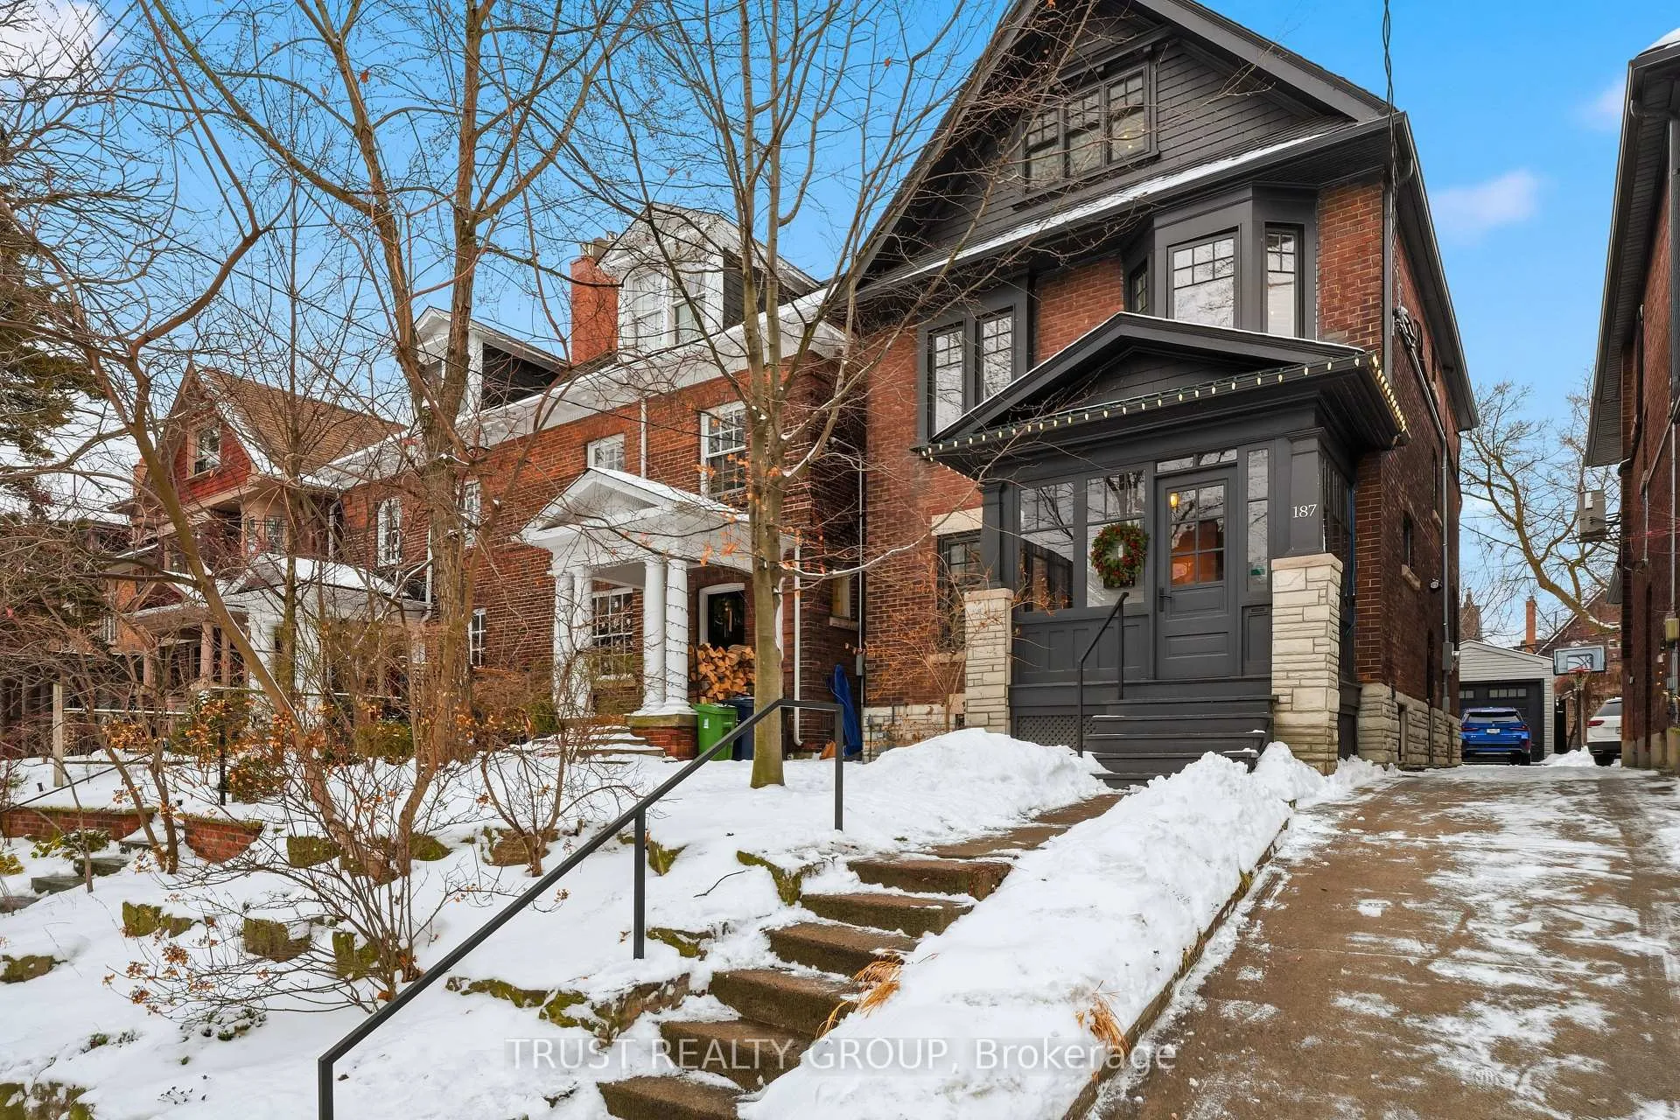
187 Grenadier Road
187 Grenadier Road
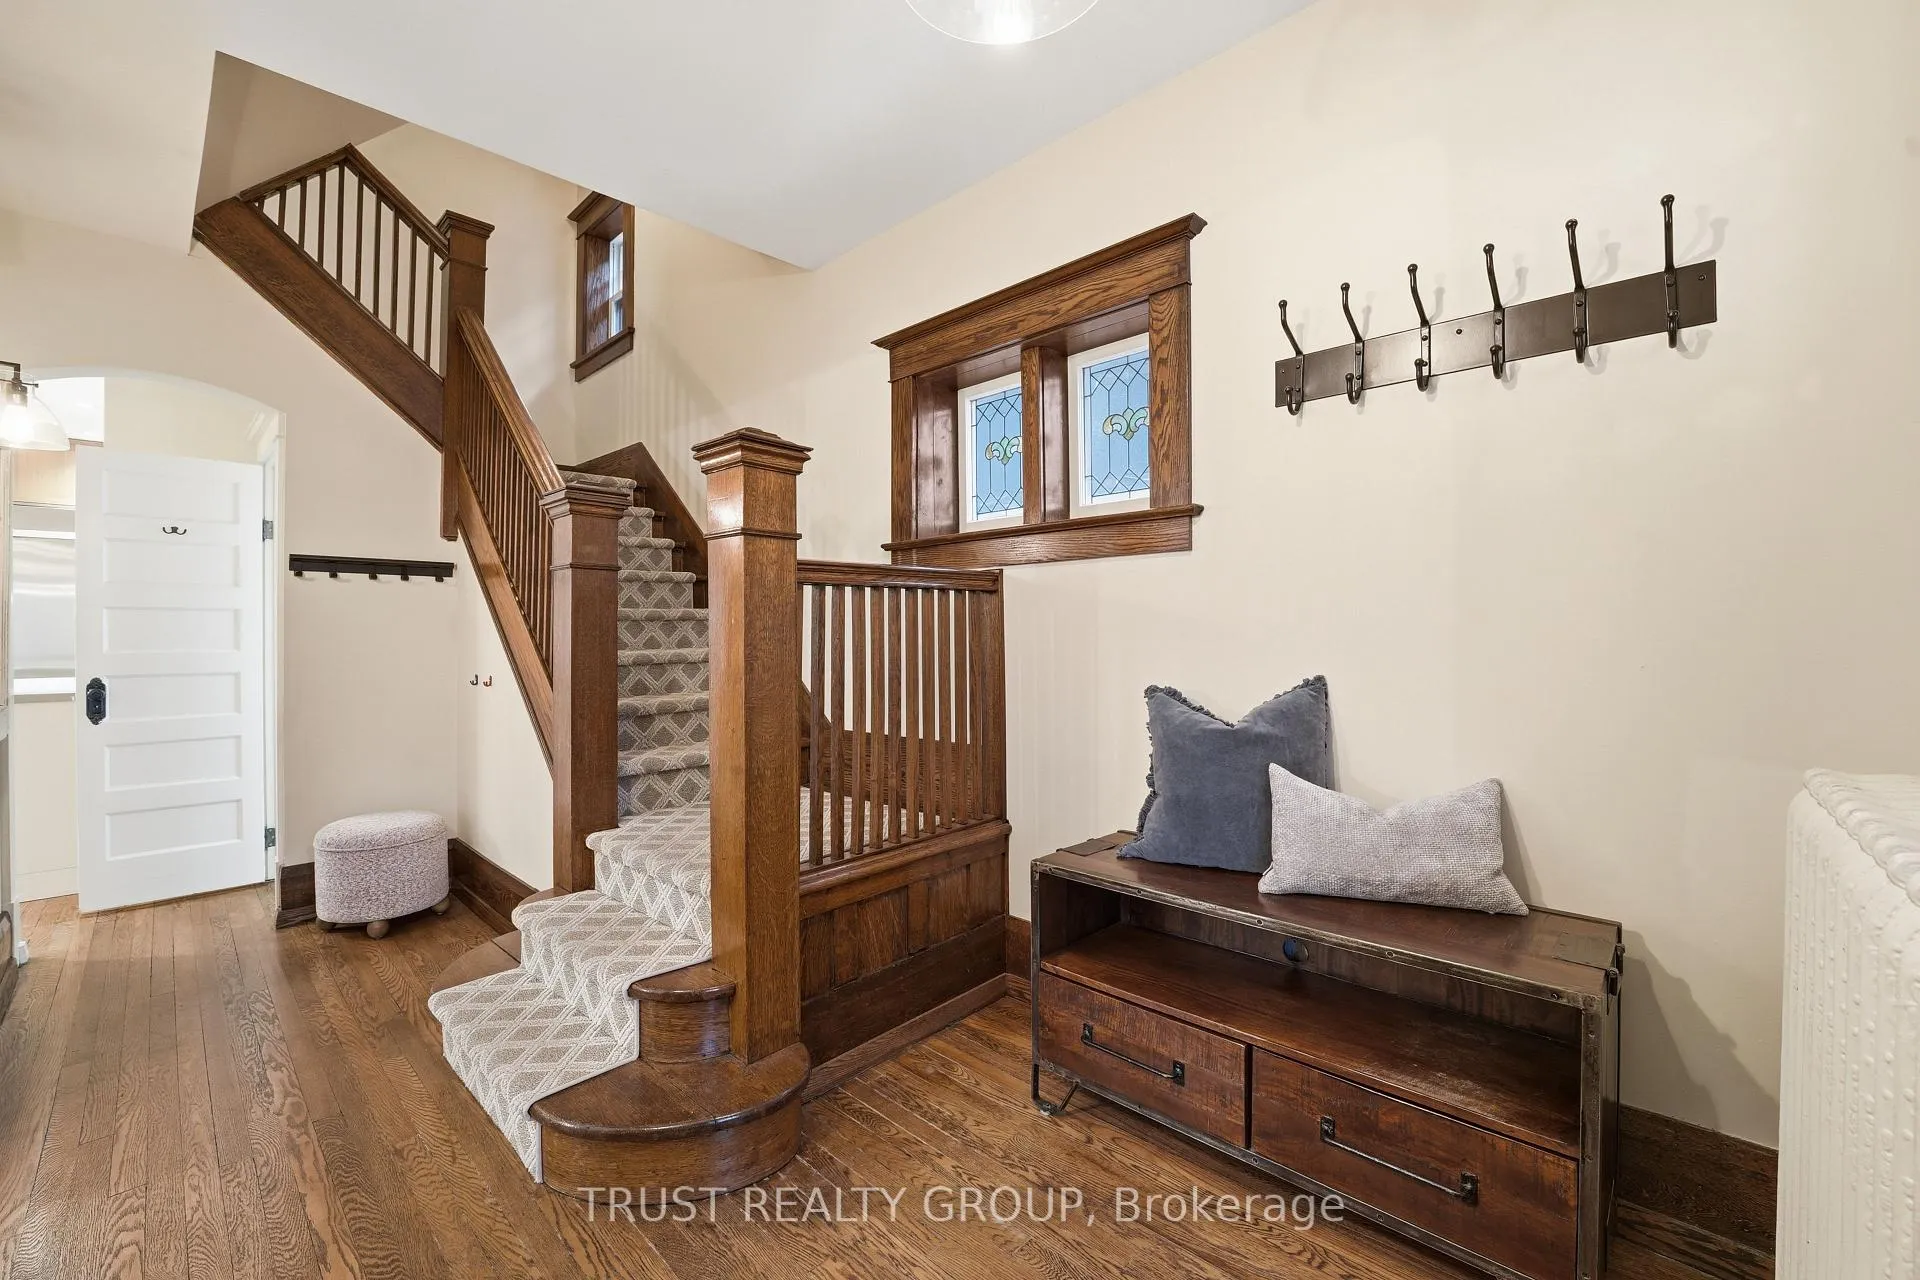 See all 50 photos
Property history
Facts and features
- BasementFinished
- Water, sewerMunicipal
- HeatingWater
- CoolingWall unit(s)
- Separate entrance
- Hardwood floors
- Fireplace
The homeDetached, 2 1/2 storey, 2,500–3,000 sq ft
- Type: Detached
- Style: 2 1/2 storey
- Living space: 2,500–3,000 sq ft
- Basement: Separate entrance, finished
InsideFireplace Yes, wood, Hardwood, Rooms above ground 10
- Fireplace: Yes, wood
- Flooring: Hardwood
- Rooms above ground: 10
- Bedrooms: 5
- Bathrooms: 5
- Kitchens: 1
- Family room: Yes
Outside and lotBrick, Asphalt shingle, Stone
- Exterior: Brick
- Roof: Asphalt shingle
- Foundation: Stone
- Size: 27 × 125 ft
Parking1 Garage, Detached, Mutual
- Spaces: 1 Garage
- Garage: Detached
- Driveway: Mutual
Heating, water and powerWater, gas, Wall unit(s), Municipal water
- Heating: Water, gas
- Cooling: Wall unit(s)
- Water: Municipal water
- Sewer: Municipal sewer
Costs and taxesTaxes $11,326 a year, HST included in the price, Rental items None
- Taxes, 2025: $11,326 a year
- HST: HST included in the price
- Rental items: None
Included in the saleFridge, 6 burner range, built-in dishwasher, washer, dryer, window coverings, wall air conditioning units, heated floors in basement and bathrooms,, Wall sconces in the kids bedrooms
- Included: Fridge, 6 burner range, built-in dishwasher, washer, dryer, window coverings, wall air conditioning units, heated floors in basement and bathrooms,
- Not included: Wall sconces in the kids bedrooms
Listing detailsW12672340, Sold, Jan 7, 2026
- MLS® number: W12672340
- Status: Sold
- Listed on: Jan 7, 2026
- Days on market: 7
- Updated: Jan 14, 2026
- Possession: Flexible
- Occupied by: Owner
- Listing brokerage: TRUST REALTY GROUP
About this home
187 Grenadier Road, Toronto (High Park-Swansea), ON M6R 1R8
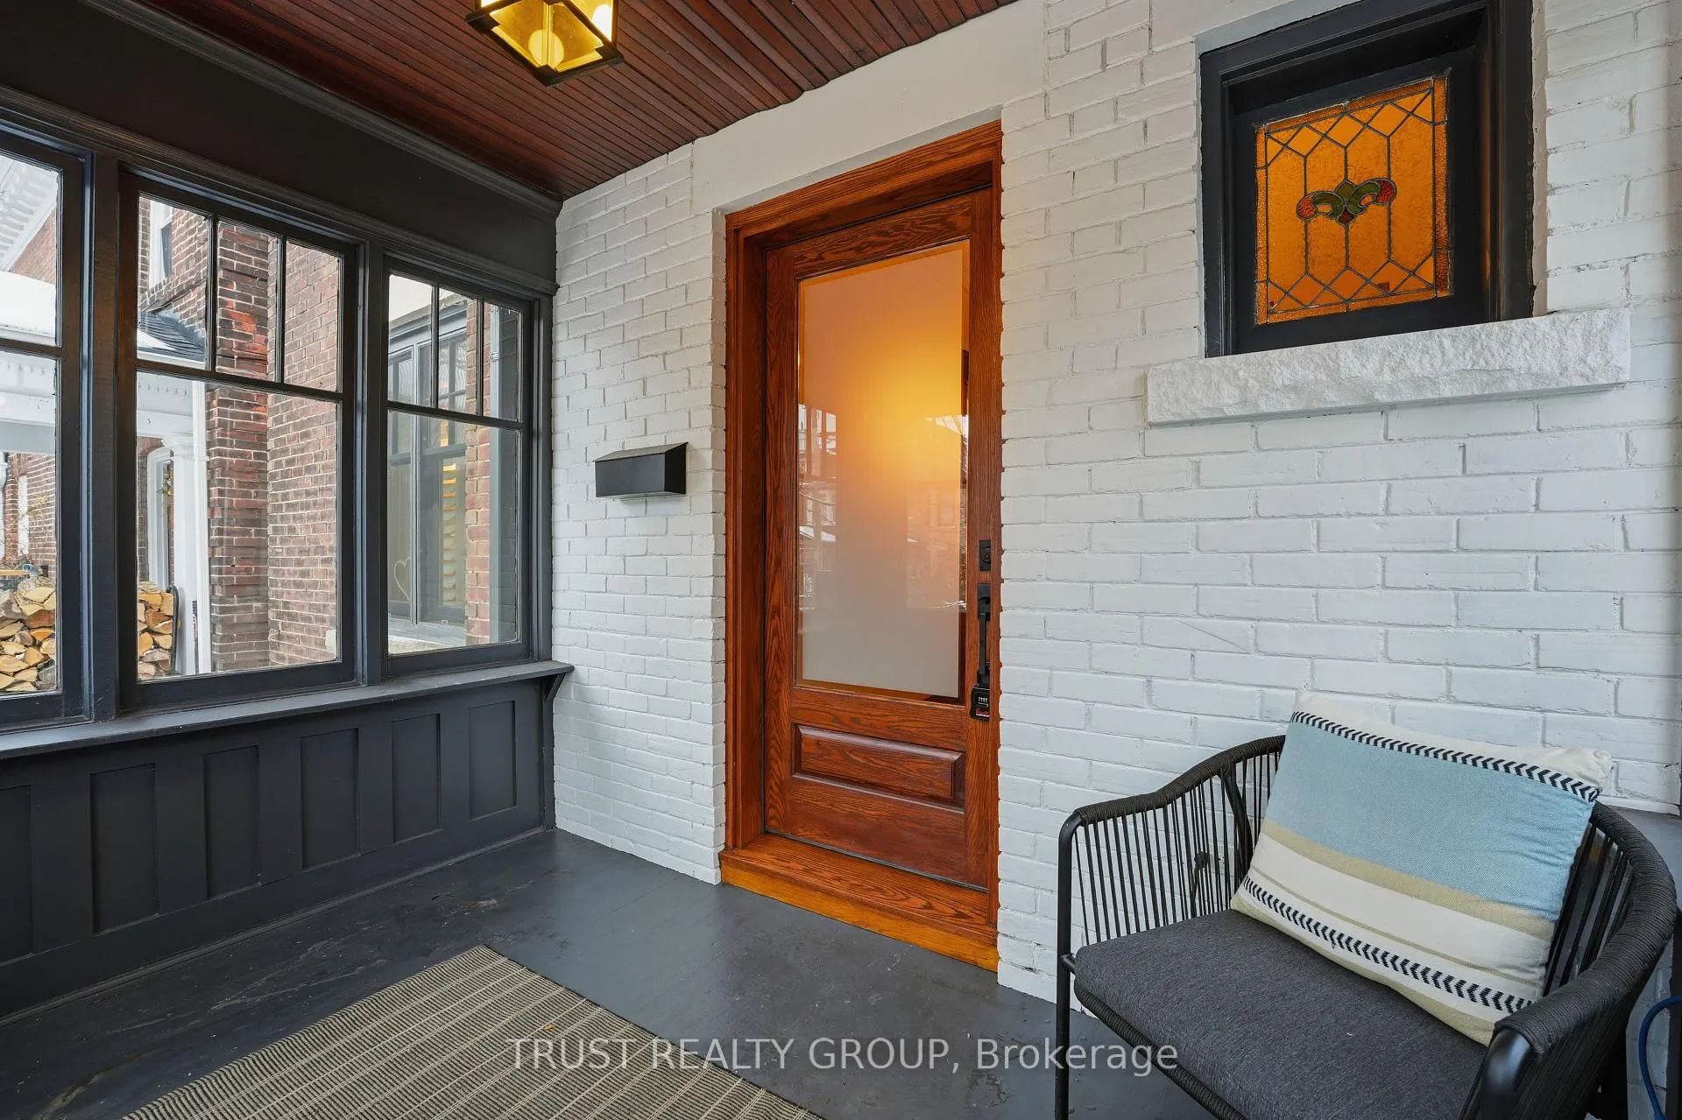
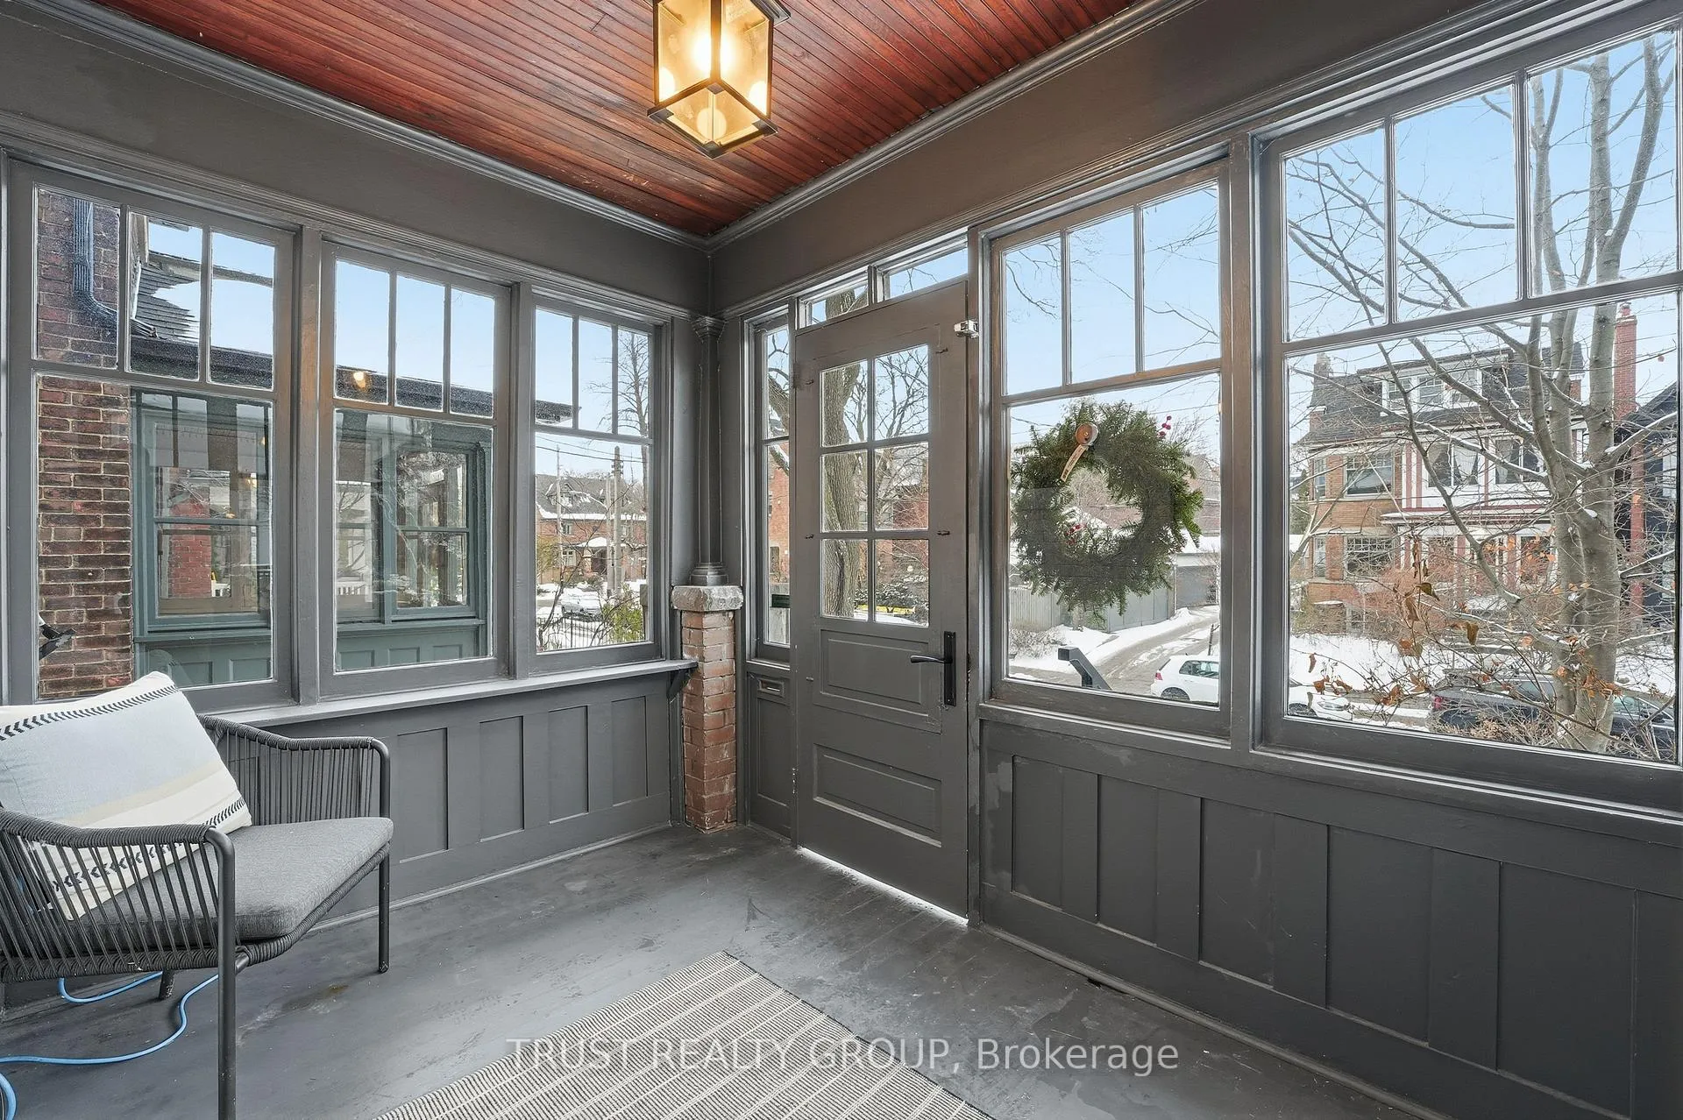
Beautifully updated Roncesvalles home offering space, comfort, and versatility across four finished levels. An enclosed front porch welcomes you into a charming foyer. California shutters and hardwood floors throughout. The main level features a formal living room with wood-burning fireplace, a separate dining room and a large eat-in designer kitchen with stainless steel appliances. At the rear of the home, a bright open-concept family room with custom built-ins provides walkout access to a private, professionally landscaped backyard. The second floor offers three bedrooms, including a spacious primary retreat with two bay windows, wall-to-wall closet, air unit above the bed, and a 3-piece ensuite. A separate office and a deluxe 5-piece main bathroom complete this level, which can easily be converted to a Jack & Jill. The third floor includes two additional bedrooms, each with hardwood floors, built-in storage cabinetry, and their own air conditioning units, plus a full bathroom with heated floors. The basement was renovated in the summer of 2025 and features a euro-style 3-piece bathroom, large living/TV area with wet bar, engineered hardwood floors, abundant storage, laundry room with LG washer and dryer, workout/utility room, and a separate entrance. Heated floors in the basement and all bathrooms.
Ask about this home
A HOMEH agent will answer your questions about this home.
Around this home
Daily convenience, out of 100, from the distances below
Schools nearby
School rating, out of 10.
Helpful calculators
Your HOMEH agent

"I would see it this week."