

6 Westminster Avenue
6 Westminster Avenue
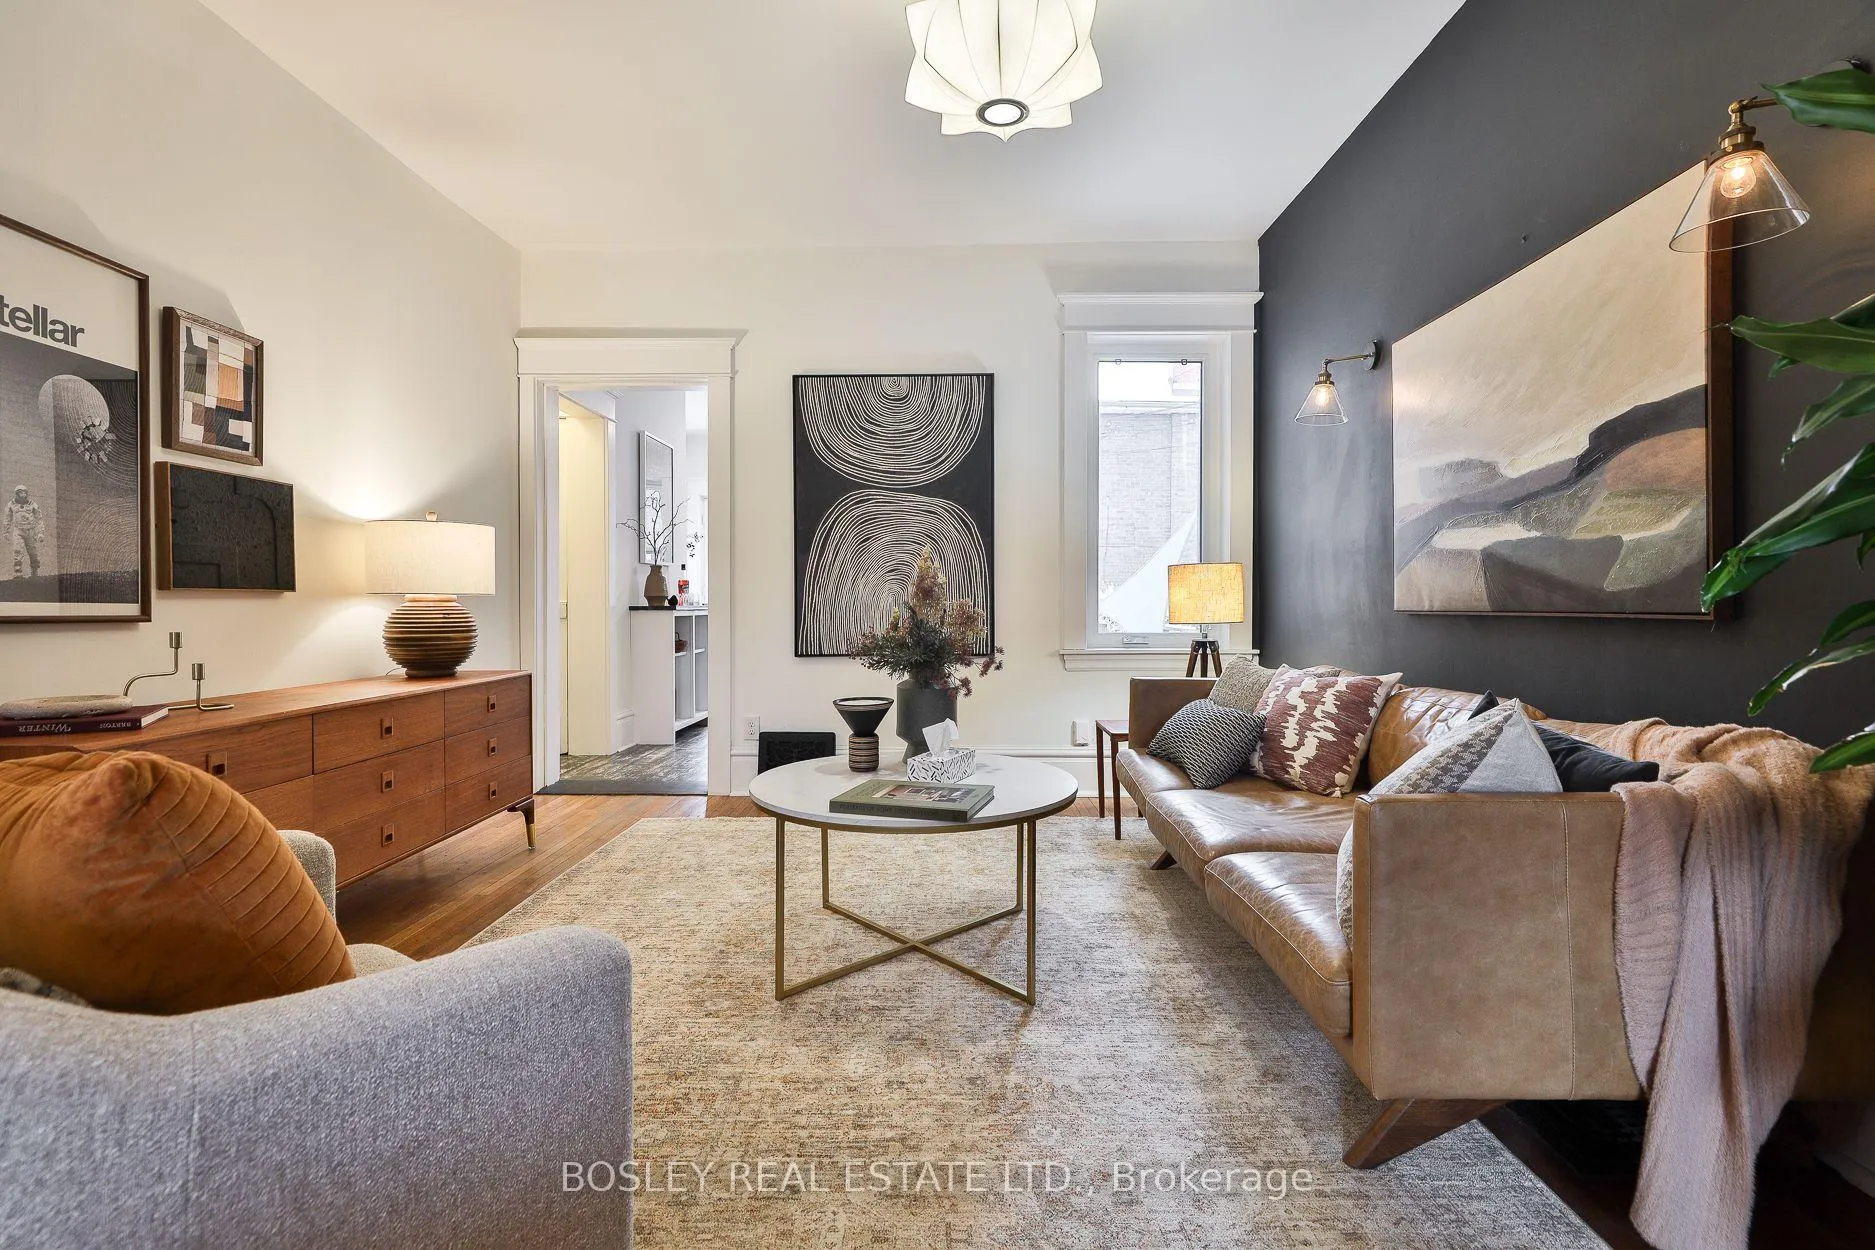 See all 49 photos
Property history
Facts and features
- BasementWalk-out
- Water, sewerMunicipal
- HeatingForced air
- CoolingCentral air, wall unit(s)
- Separate entrance
- Hardwood floors
- Central air
The homeFreehold Townhouse, 2 1/2 storey, 1,500–2,000 sq ft
- Type: Freehold Townhouse
- Style: 2 1/2 storey
- Living space: 1,500–2,000 sq ft
- Basement: Finished with walk-out, separate entrance
InsideHardwood, Broadloom, Floor drain, guest accommodations, in-law capability, storage, storage area lockers, water heater, water meter, Smoke detector
- Flooring: Hardwood, Broadloom
- Features: Floor drain, guest accommodations, in-law capability, storage, storage area lockers, water heater, water meter
- Security: Smoke detector
- Rooms above ground: 8
- Rooms in the basement: 1
- Bedrooms: 4 + 1 in the basement
- Bathrooms: 3
- Kitchens: 1
- Family room: Yes
Outside and lotBrick, Asphalt rolled, asphalt shingle, Stone, unknown
- Exterior: Brick
- Roof: Asphalt rolled, asphalt shingle
- Foundation: Stone, unknown
- Accessibility: Accessible public transit nearby
- Size: 16.09 × 90 ft
ParkingStreet only
- Driveway: Street only
Heating, water and powerForced air, electric, Central air, wall unit(s), Municipal water
- Heating: Forced air, electric
- Cooling: Central air, wall unit(s)
- Water: Municipal water
- Sewer: Municipal sewer
Costs and taxesTaxes $7,262 a year, HST included in the price, N/a
- Taxes, 2026: $7,262 a year
- HST: HST included in the price
- Rental items: N/a
Included in the saleFridge, gas stove, hood fan, dishwasher, stackable washer and dryer on second floor. washer and dryer in basement. gas burner and equipment, california shutters, all light fixtures currently attached to ceilings and walls (except those listed in exclusions). storage shelves in basement., Light fixture in principle bedroom, fabric curtains & hardware, mirrors in walk in closet and main floor powder room. all garden furniture.
- Included: Fridge, gas stove, hood fan, dishwasher, stackable washer and dryer on second floor. washer and dryer in basement. gas burner and equipment, california shutters, all light fixtures currently attached to ceilings and walls (except those listed in exclusions). storage shelves in basement.
- Not included: Light fixture in principle bedroom, fabric curtains & hardware, mirrors in walk in closet and main floor powder room. all garden furniture.
NearbyFenced yard, hospital, library, park, public transit, school
- Close to: Fenced yard, hospital, library, park, public transit, school
Listing detailsW12663354, Sold, Jan 5, 2026
- MLS® number: W12663354
- Status: Sold
- Listed on: Jan 5, 2026
- Days on market: 9
- Updated: Jan 14, 2026
- Possession: 2026-03-02 / Flexible
- Occupied by: Owner
- Listing brokerage: BOSLEY REAL ESTATE LTD.
About this home
6 Westminster Avenue, Toronto (Roncesvalles), ON M6R 1N4
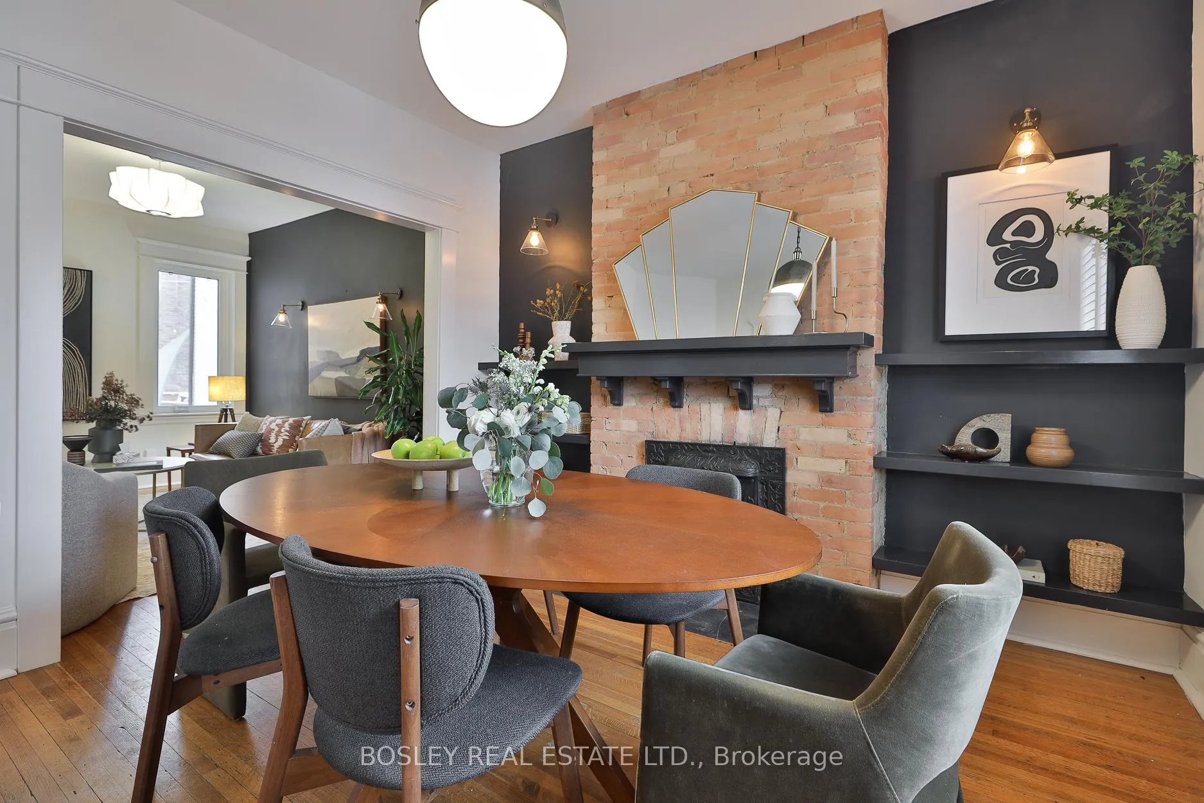
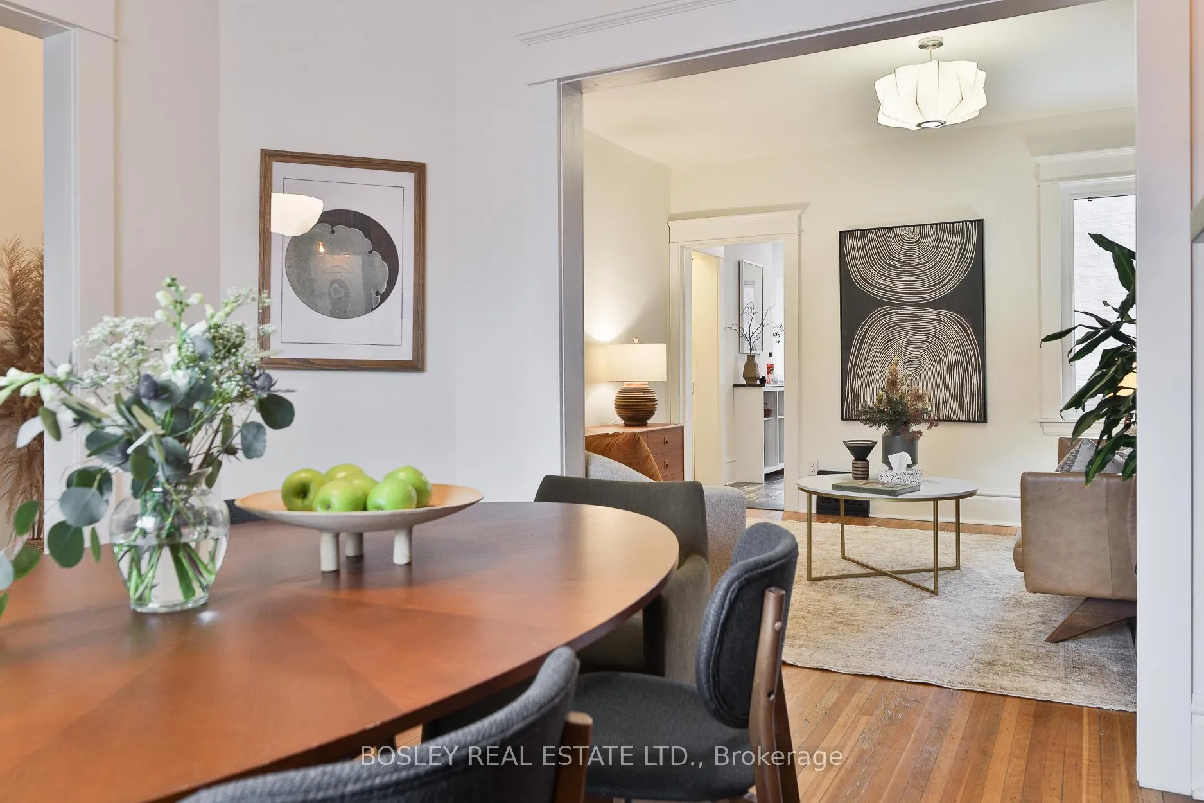
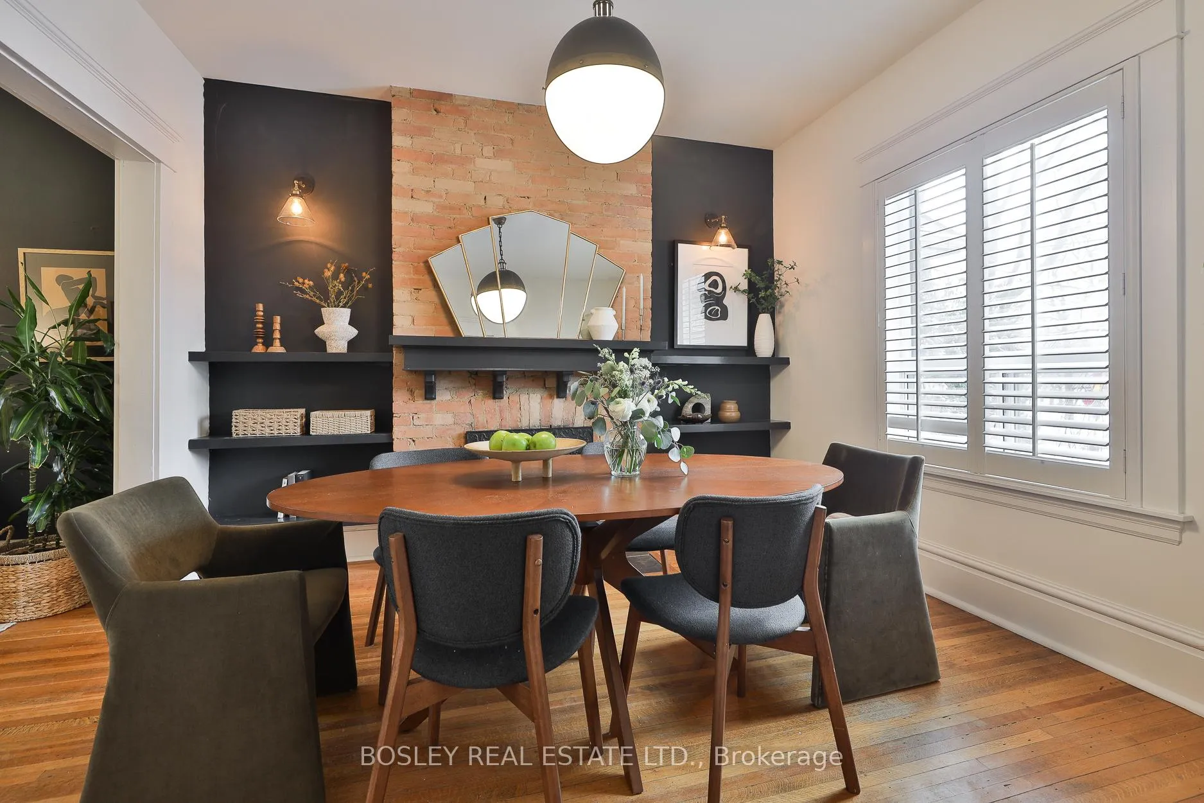
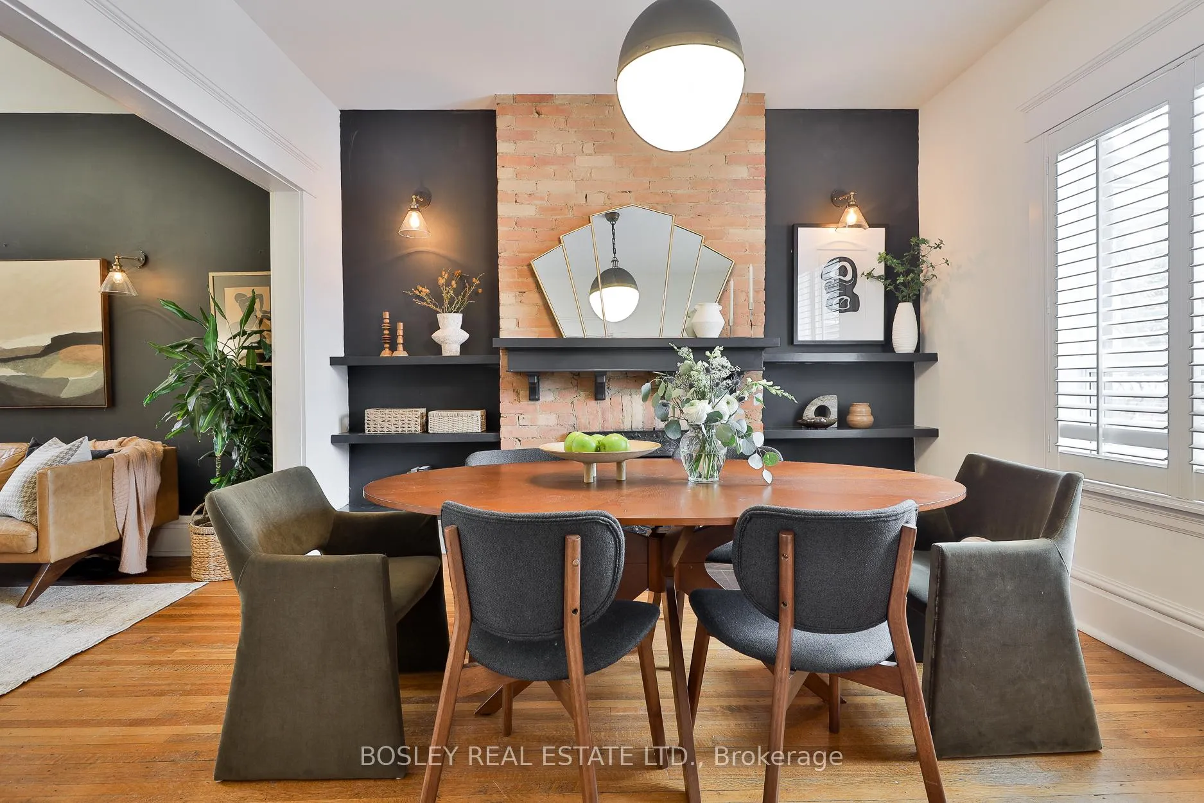
Charming Townhouse In The Heart Of Roncesvalles This Surprisingly Spacious & Well-Maintained Home Is Full Of Character, & Roncesvalles Cool. Perfectly Positioned Steps From Sorauren Park & Just A 15-Min Walk From High Park. This Is The Ultimate Park-Side Lifestyle W/ Tennis Courts, Skating Rink, Dog Park & Organic Markets. Enjoy Leafy Street And Park Views. Lovingly Maintained This Home Blends Original Architectural Details W/ Thoughtful Modern Updates. High Ceilings And Hardwood Floors Throughout. Main Floor Has Convenient Powder Rm. This Home Is An Inviting, Light-Filled Living Space, W/Excellent Potential 4 Future Customization Or Value-Add Improvements. Previously A 5 Bed House. The Principal Bedroom Features Walk- In Closet & Charming Bay Window That Adds Warmth, Character & Beautiful Natural Light. Offering 3 Floors Of Living Space, This Property Offers Exceptional Flexibility. It Has Successfully Functioned As Both A Single-Family Residence & A 2-Unit Home & Can Easily B Transformed Again. Ideal 4 Multi-Generational Living Or Income Potential. The Finished Basement, W/Approximately 7-Ft Ceilings, Ensuite And Walk-Out Access, Is Perfect 4 A Guest/Nanny Suite, Rec Room, Teen Retreat, Or Creative Studio. A Cozy Private Fully Fenced Rear Garden Provides A Quiet Escape From City Life. Street Parking Is Available W/Permit. Surrounded By Some Of The City's Best Cafés, Restaurants & Independent Shops, & Minutes From Roncesvalles, Queen West, Little Portugal, & The Junction. W/ A 100% Transit Score, Commuting Is Effortless Thanks With Easy Access To TTC, Subway, Gardiner, &Lakeshore. A Strong Walk Score Puts Daily Essentials & Neighbourhood Favorite's Right At Your Fingertips. A Rare Opportunity To Own A Truly Special Home That Delivers Everything You Need In Toronto's Most Sought-After, Park-Loving, Community *Other Is Walk In Closet For Primary Bedroom.
Ask about this home
A HOMEH agent will answer your questions about this home.
Around this home
Daily convenience, out of 100, from the distances below
Schools nearby
School rating, out of 10.
Helpful calculators
Your HOMEH agent

"I would see it this week."