

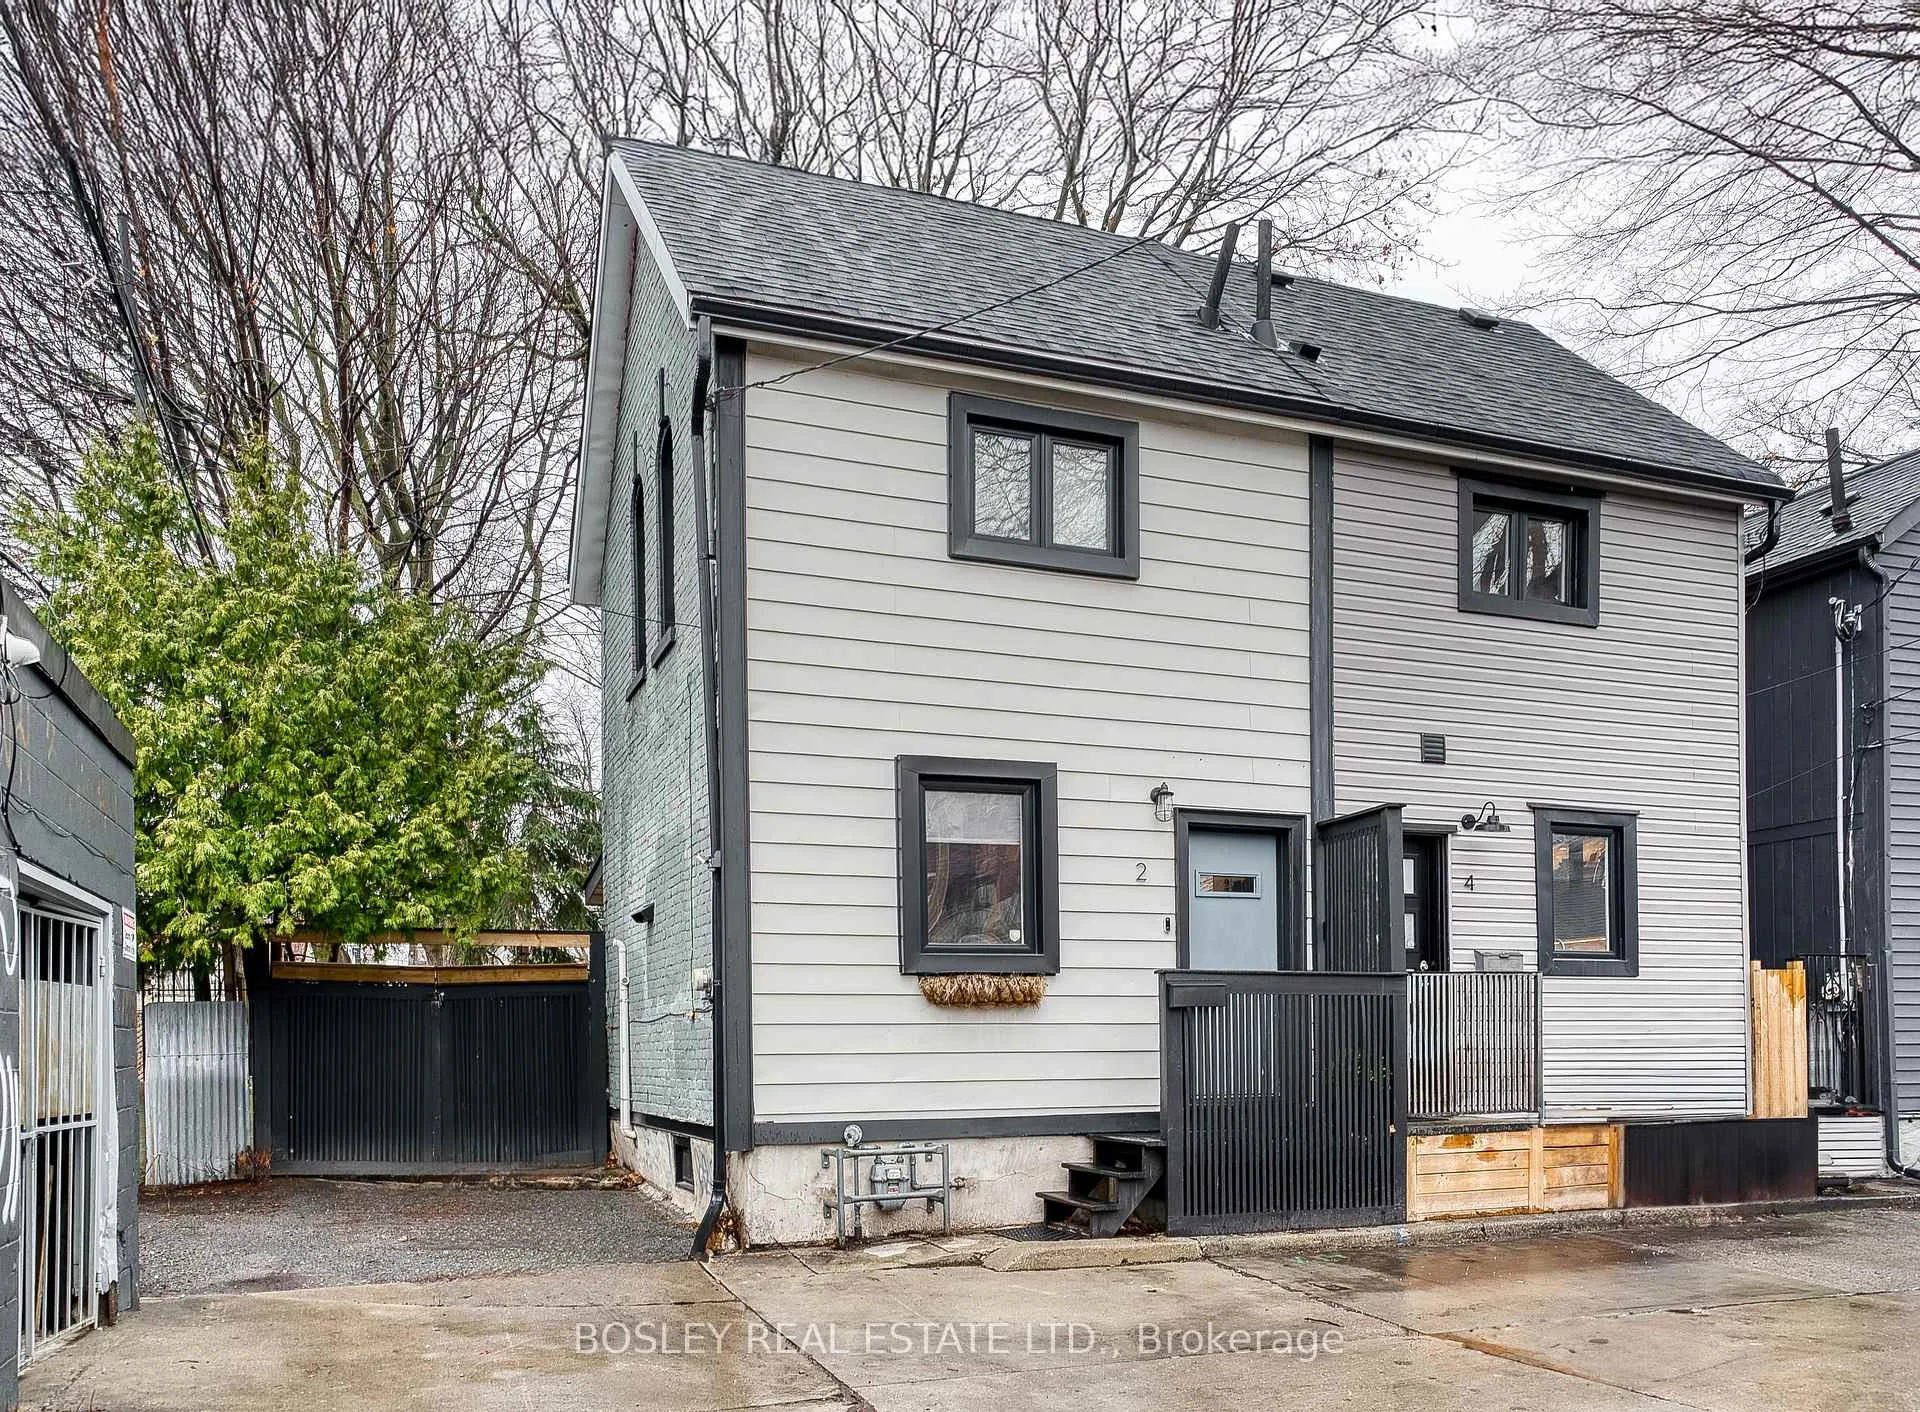
2 O'Hara Place
2 O'Hara Place
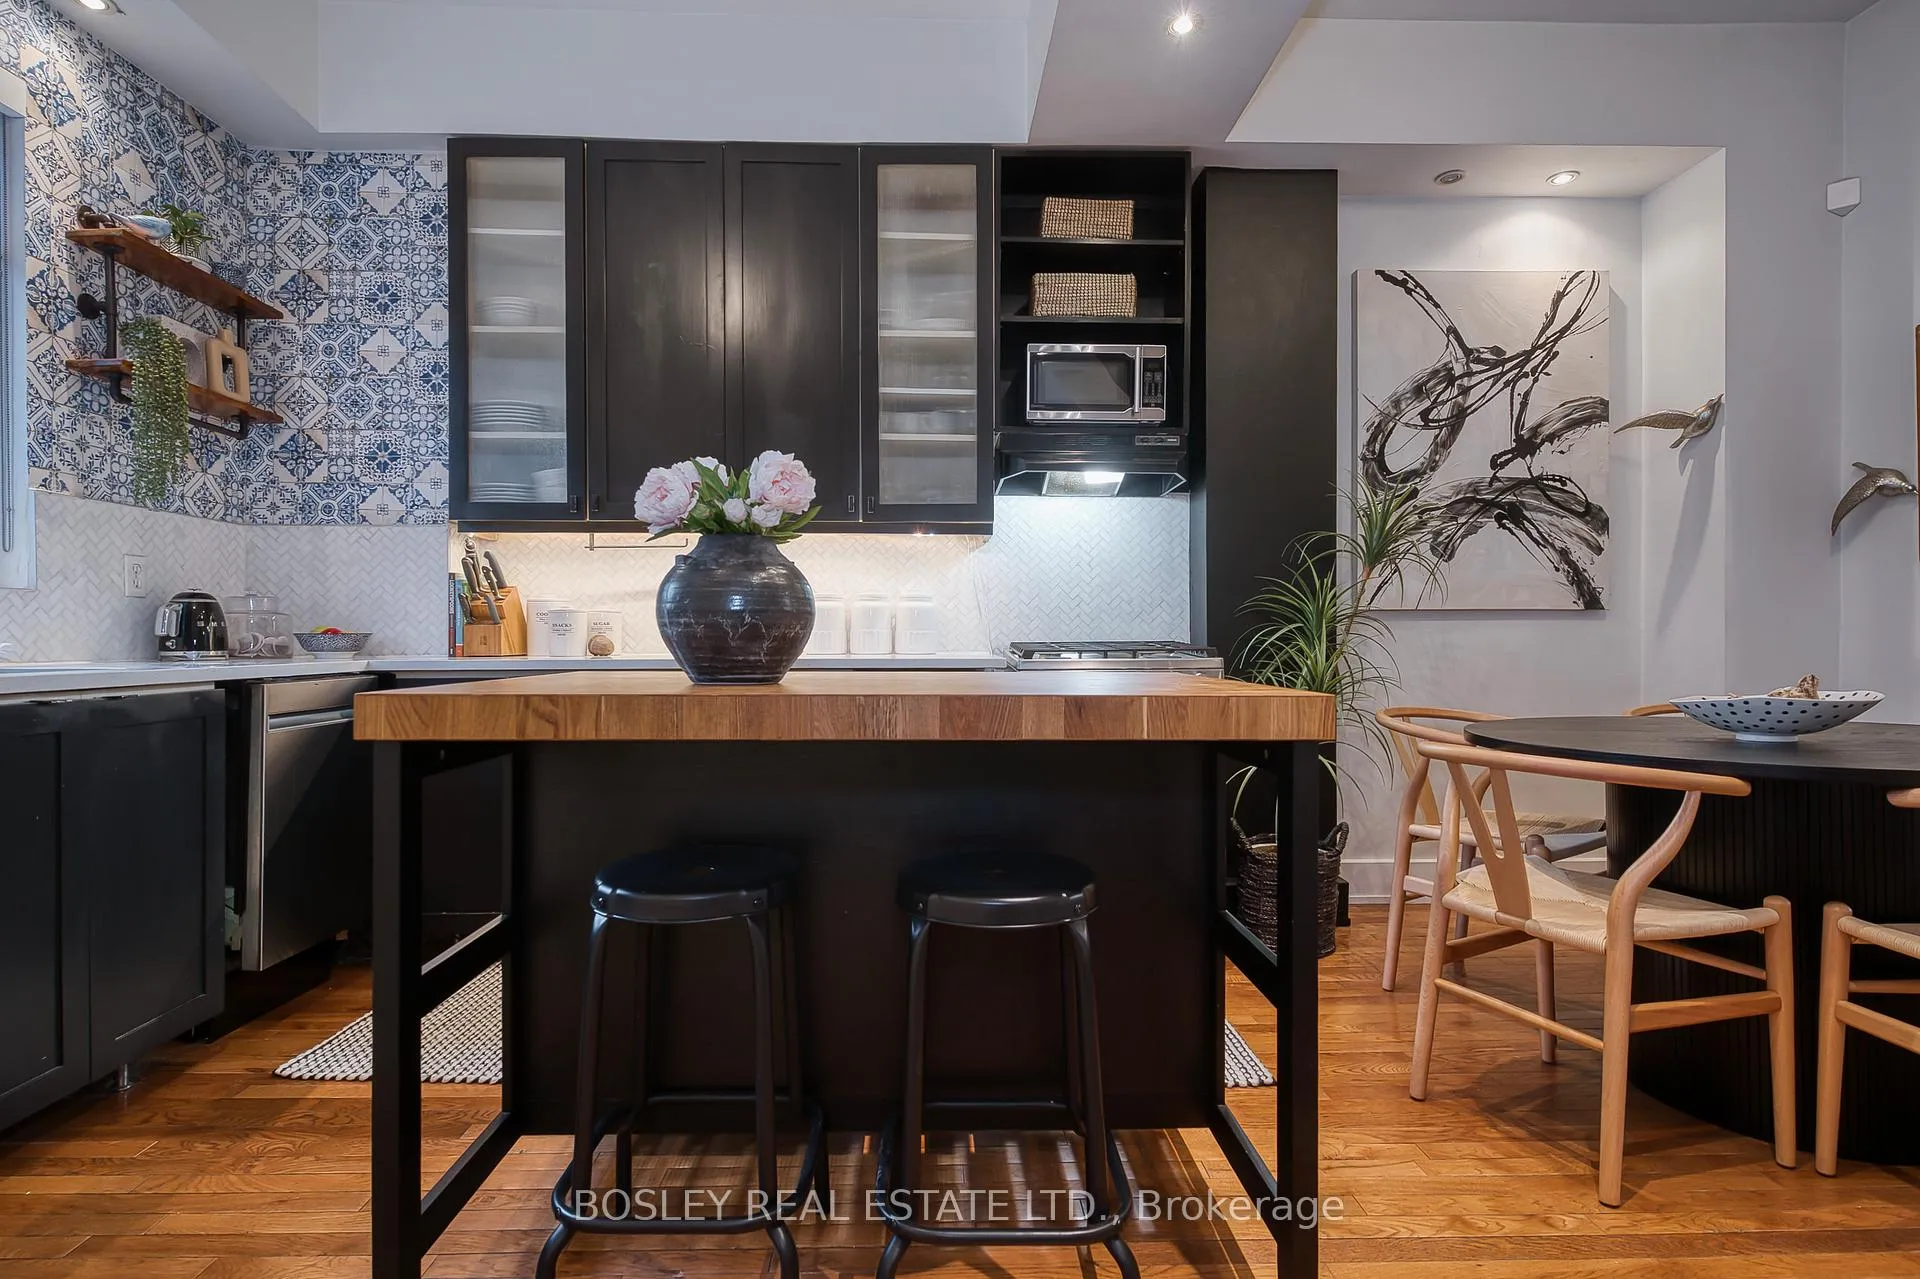 See all 37 photos
Property history
Facts and features
- BasementFinished
- Age of home100+
- Water, sewerMunicipal
- Lot shapeRectangular
- Hardwood floors
- Central air
The homeSemi-Detached, 2-storey, 100+
- Type: Semi-Detached
- Style: 2-storey
- Age: 100+
- Living space: Under 700 sq ft
- Basement: Finished
InsideHardwood, Tile, Lower level, Other
- Flooring: Hardwood, Tile
- Laundry: Lower level
- Features: Other
- Security: Alarm system, carbon monoxide detectors, smoke detector
- Rooms above ground: 5
- Rooms in the basement: 1
- Bedrooms: 1 + 1 in the basement
- Bathrooms: 2
- Kitchens: 1
Outside and lotAluminum siding, Asphalt shingle, Block
- Exterior: Aluminum siding
- Roof: Asphalt shingle
- Foundation: Block
- Size: 25 × 38.67 ft
- Shape: Rectangular
Parking1 Parking, Right of way
- Spaces: 1 Parking
- Driveway: Right of way
Heating, water and powerForced air, gas, Central air, Municipal water
- Heating: Forced air, gas
- Cooling: Central air
- Water: Municipal water
- Sewer: Municipal sewer
Costs and taxesTaxes $3,297 a year, HST included in the price, Air conditioner $71.56/mth (including hst) , gas furnace $71.56/mth (including hst), hot water tank $24.90/mth
- Taxes, 2024: $3,297 a year
- HST: HST included in the price
- Rental items: Air conditioner $71.56/mth (including hst) , gas furnace $71.56/mth (including hst), hot water tank $24.90/mth
- Under contract: Air conditioner, hot water heater
Included in the saleGas stove, fridge, wine fridge, dishwasher, exhaust hood, microwave, kitchen island, front loading washer and dryer, all electric light fixtures, white built-in cabinets in living room,google nest doorbell and backyard camera, industrial shelf on east kitchen wall(to right of the sink), rogers home security system (buyer to pay for monitoring fee), 2 tv brackets, tv in basement, Tv in living room and bedroom
- Included: Gas stove, fridge, wine fridge, dishwasher, exhaust hood, microwave, kitchen island, front loading washer and dryer, all electric light fixtures, white built-in cabinets in living room,google nest doorbell and backyard camera, industrial shelf on east kitchen wall(to right of the sink), rogers home security system (buyer to pay for monitoring fee), 2 tv brackets, tv in basement
- Not included: Tv in living room and bedroom
NearbyFenced yard, hospital, library, park, public transit, rec./commun.centre
- Close to: Fenced yard, hospital, library, park, public transit, rec./commun.centre
Listing detailsW12065924, Sold, Apr 7, 2025
- MLS® number: W12065924
- Status: Sold
- Listed on: Apr 7, 2025
- Days on market: 36
- Updated: May 13, 2025
- Possession: Flexible
- Occupied by: Owner
- Listing brokerage: BOSLEY REAL ESTATE LTD.
About this home
2 O'Hara Place, Toronto (Roncesvalles), ON M6K 1M8
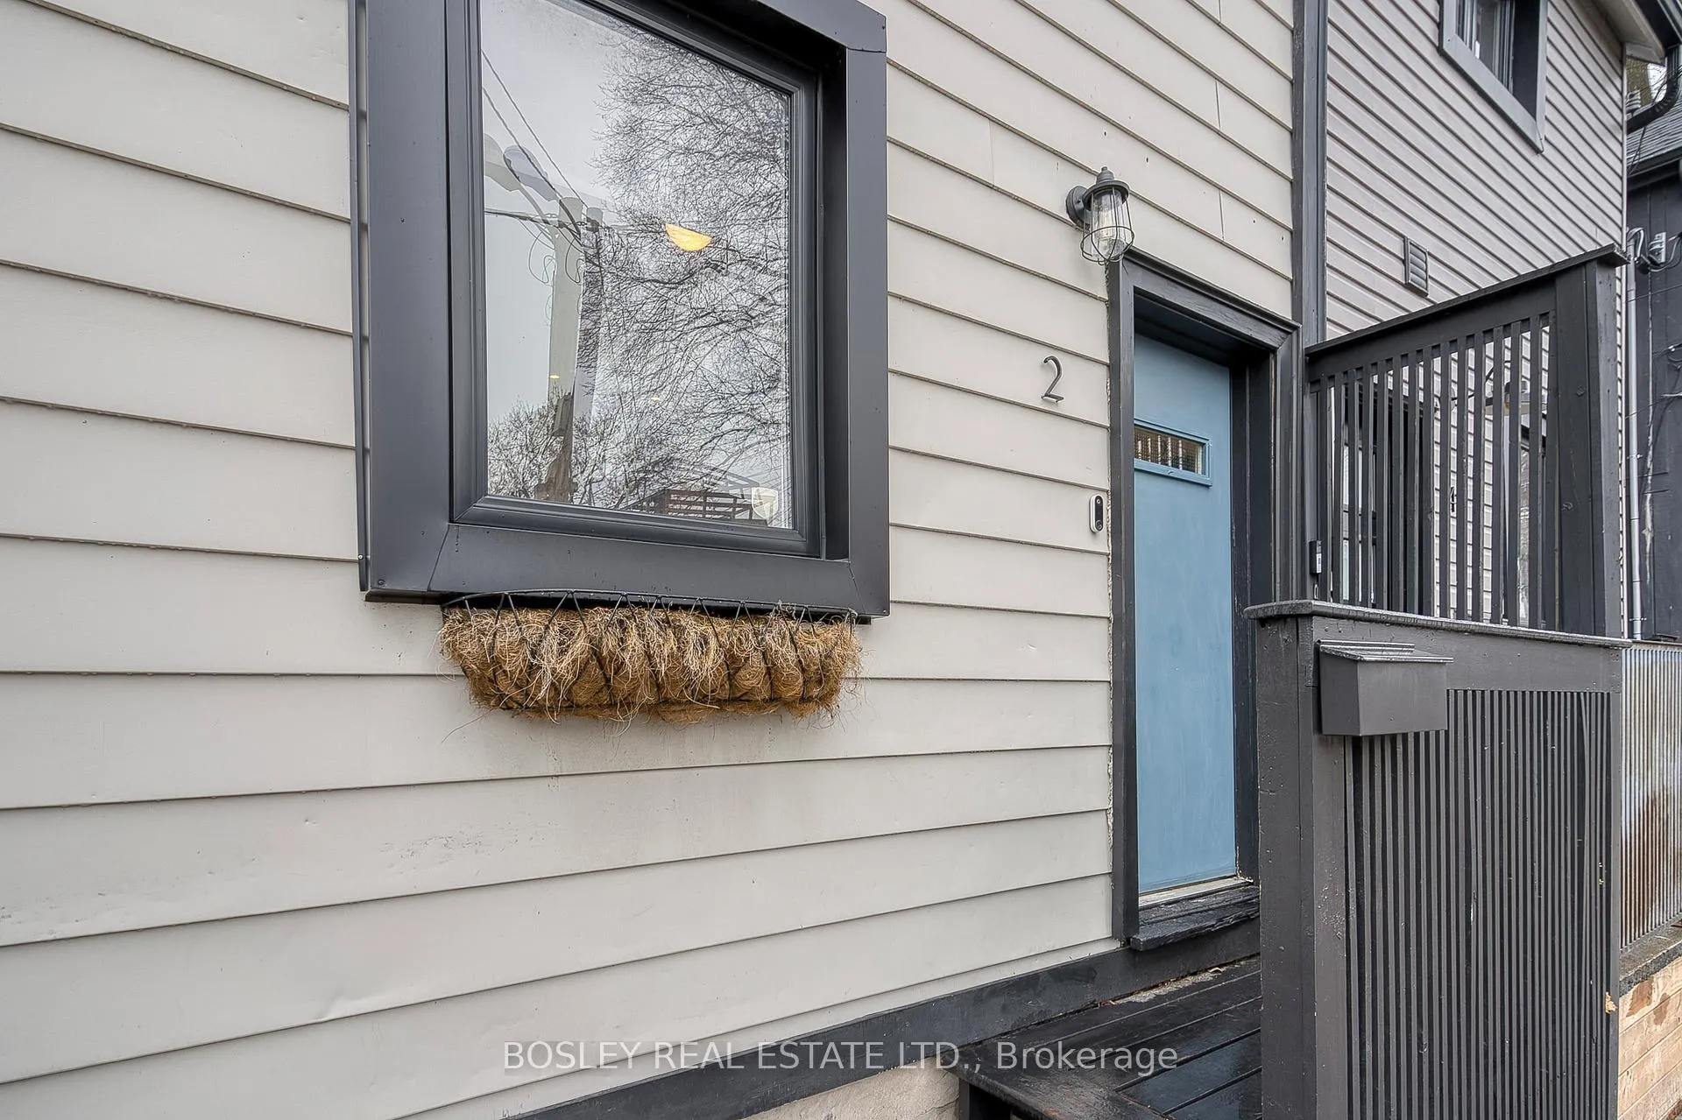
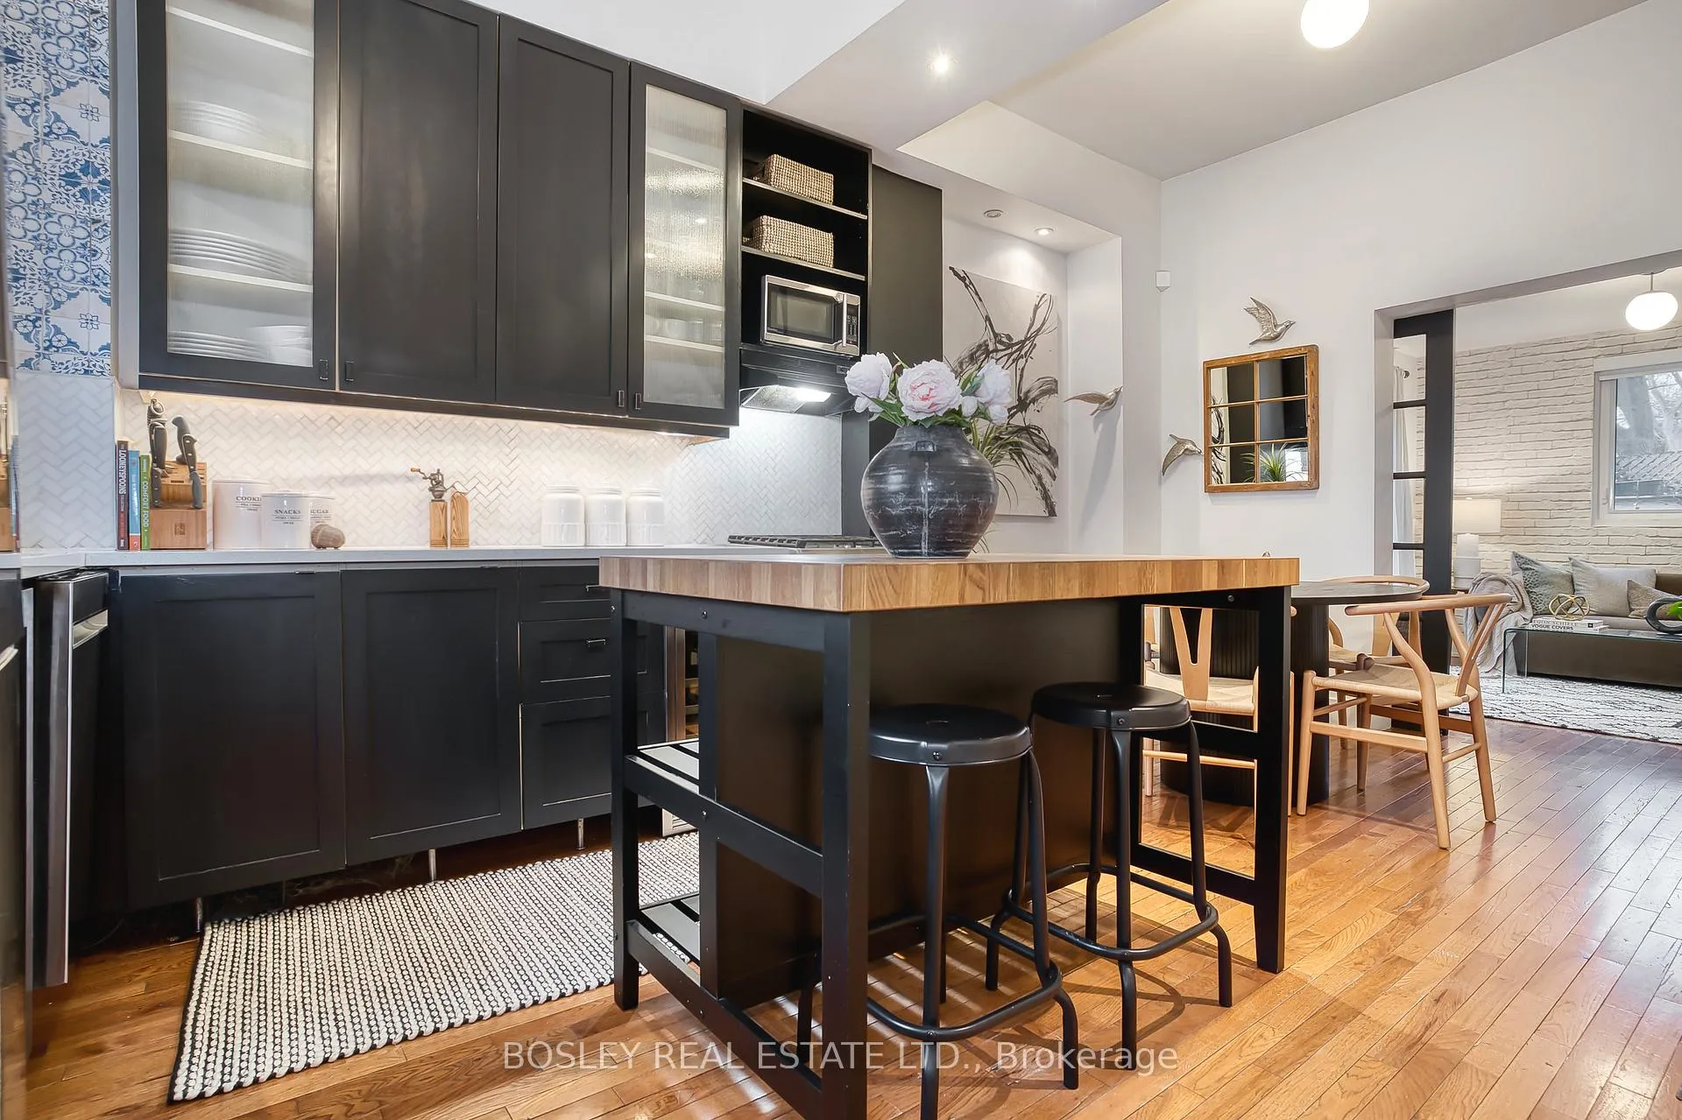
Original Laneway home! This charming Victorian 2-storey semi is full of character and warmth!Built in 1885 and tucked away on a quiet laneway off O'Hara Ave, this bright and airy home has an open-concept main floor with high ceilings and wood floors throughout. The stylish, updated kitchen features black cabinets, quartz countertops, a spacious island, and newer stainless steel appliances, including a gas stove. The cozy dining area flows into a sun-filled living room with a walkout to the fenced in backyard and parking. Upstairs, the primary bedroom comes with a handy attached office/nursery and a 3-piece bath. Keep as is or open it up to a spacious bedroom with ensuite. The finished basement adds extra living space with a convenient 2-piece bathroom. A perfect mix of old charm and modern updates.Fabulous Condo alternative with NO maintenance fees.Upgrades include: All kitchen appliances: fridge, wine fridge, gas stove and dishwasher(2021), Kitchen backsplash, counter and sink/faucet (2021), Washer and dryer (2020), Back deck, privacy fence and built-in bench (2021), All windows replaced (2020), Custom window shades on main and upper level, 3 upstairs blinds are Somfy remote control with blackout shades in bedroom.
Ask about this home
A HOMEH agent will answer your questions about this home.
Around this home
Daily convenience, out of 100, from the distances below
Schools nearby
School rating, out of 10.
Helpful calculators
Your HOMEH agent

"I would see it this week."