

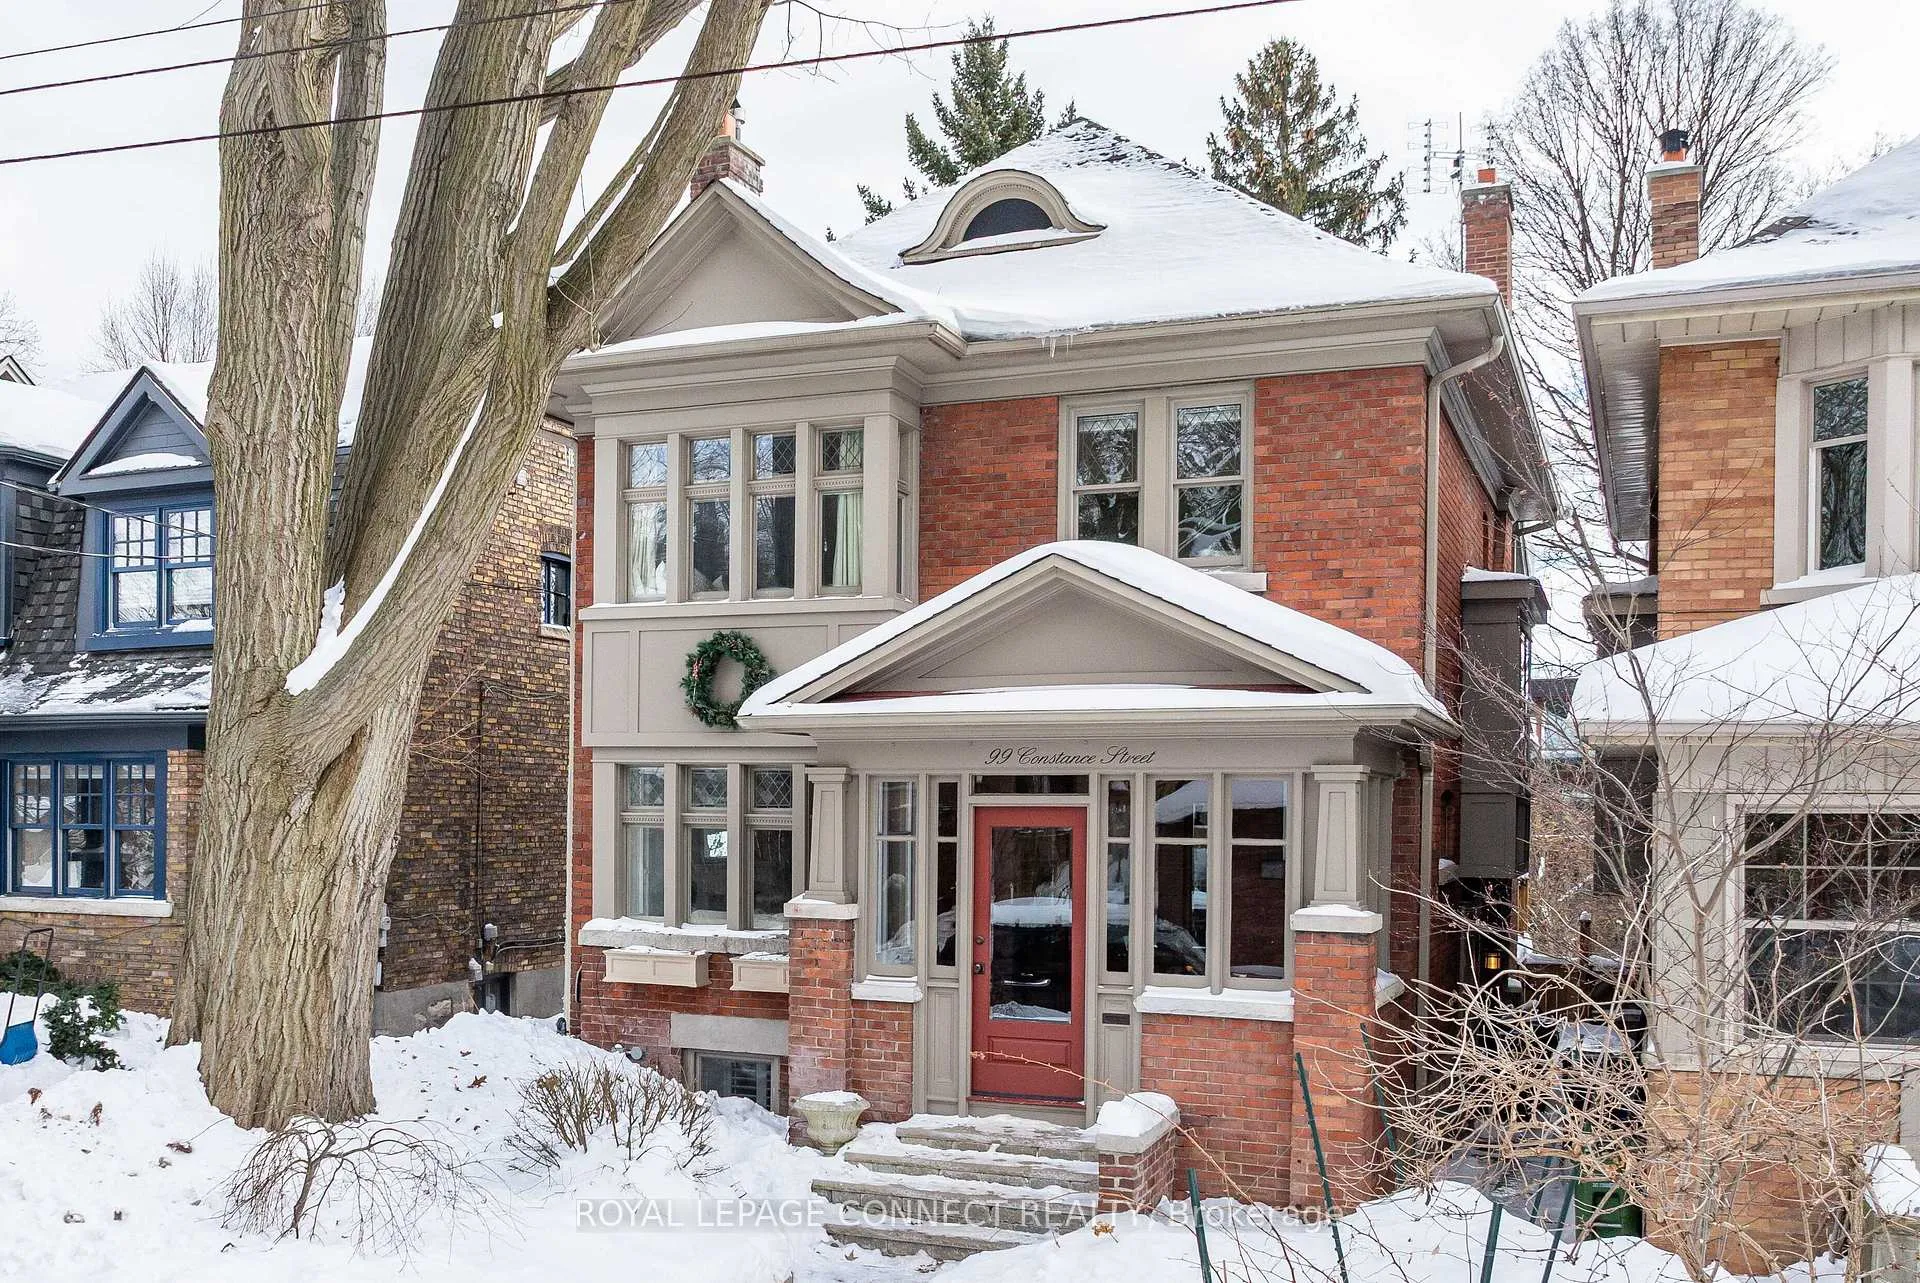
99 Constance Street
99 Constance Street
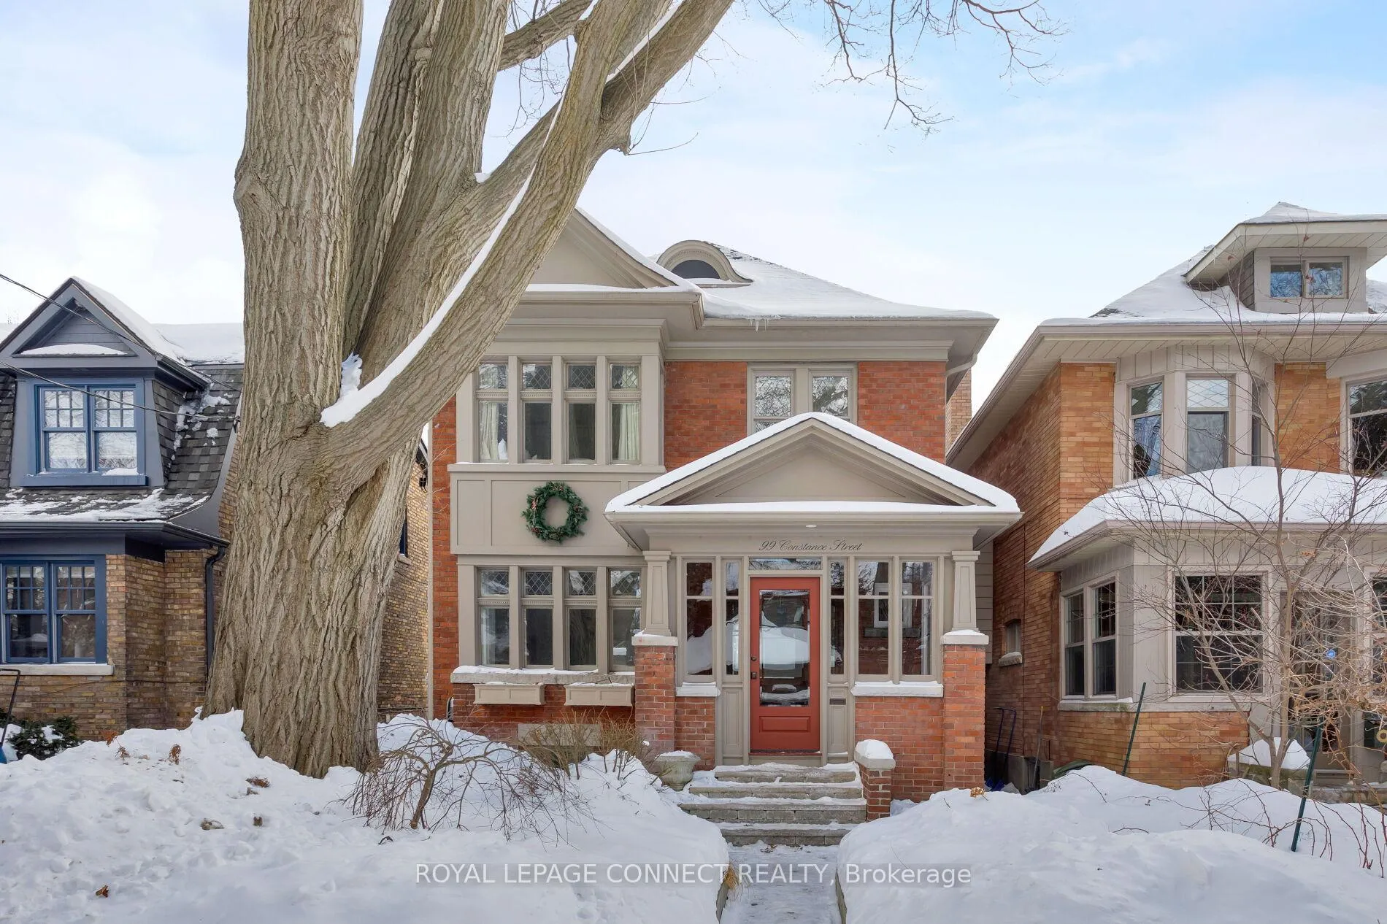
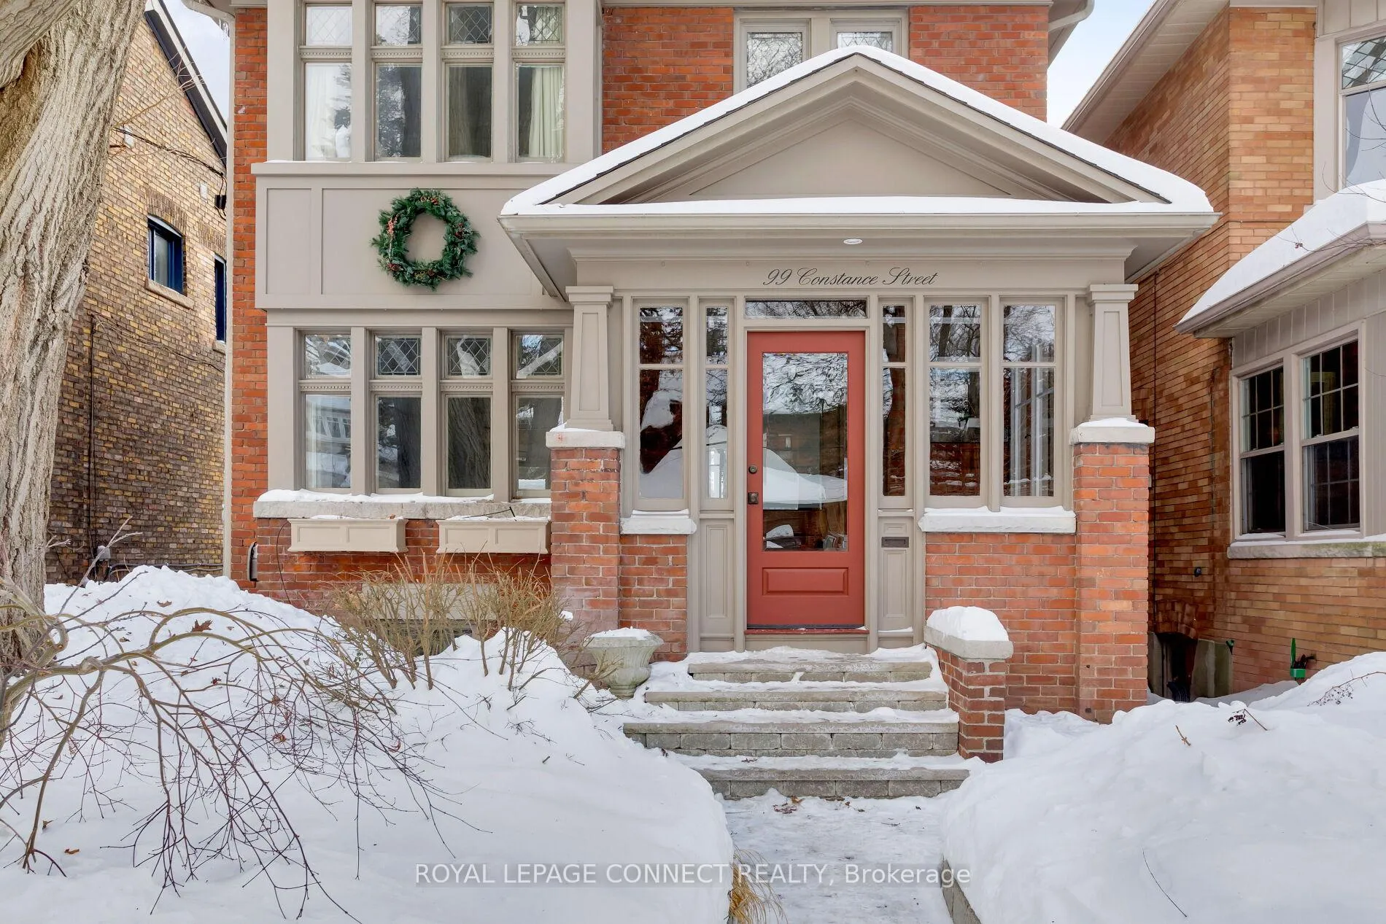
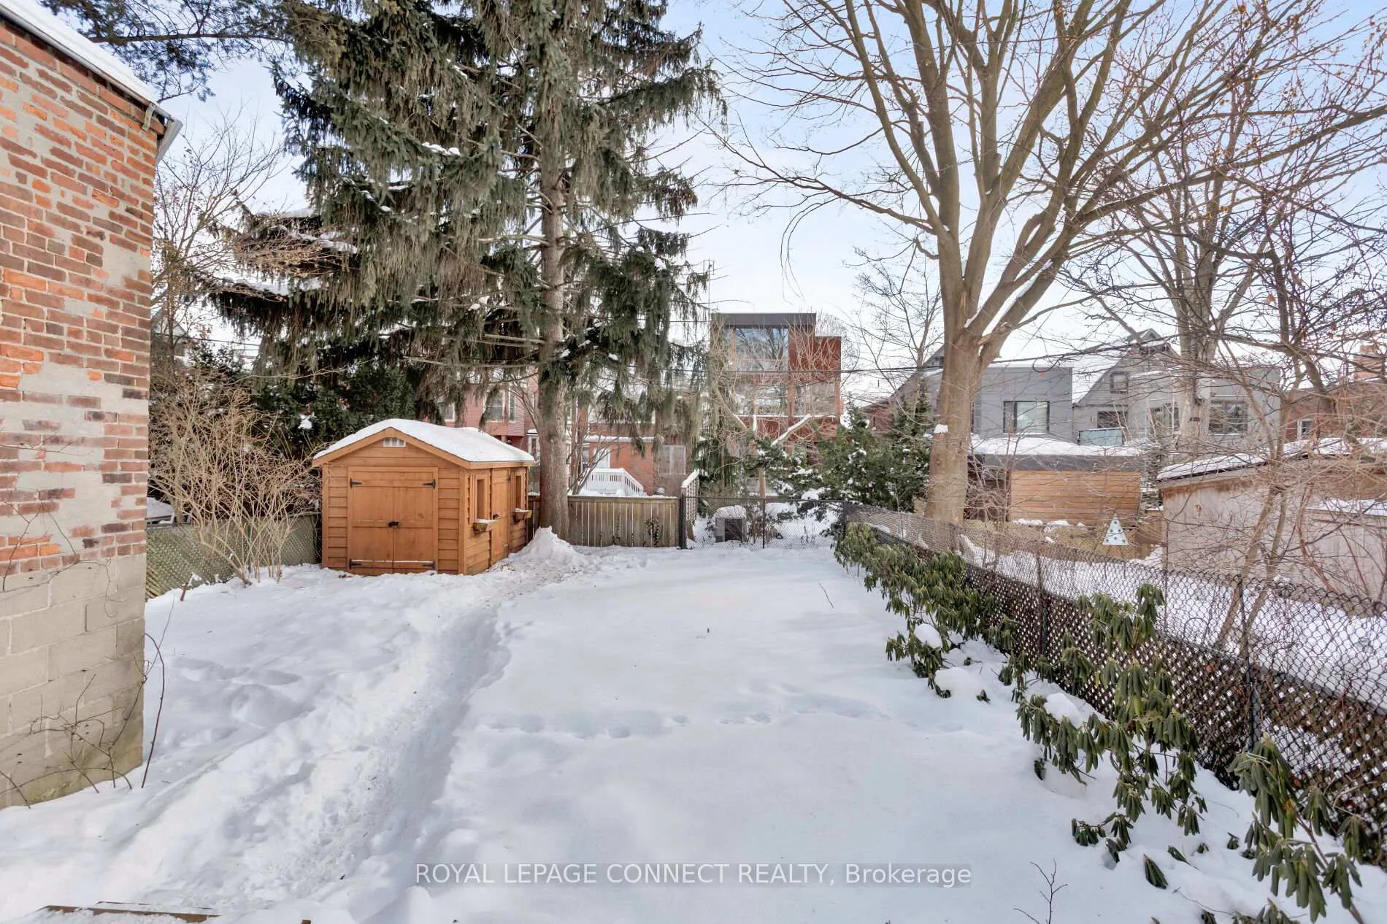
 See all 47 photos
Property history
Facts and features
- BasementWalk-out
- Age of home100+
- Water, sewerMunicipal
- Lot shapeRectangular
- Hardwood floors
- Fireplace
- Central air
The homeDetached, 2-storey, 100+
- Type: Detached
- Style: 2-storey
- Age: 100+
- Basement: Finished with walk-out, full
- View: Garden, trees/woods
- Waterfront: None
InsideFireplace Yes, wood, Hardwood, Ceramic, Lower level
- Fireplace: Yes, wood
- Flooring: Hardwood, Ceramic
- Laundry: Lower level
- Features: Auto garage door remote, sump pump, storage
- Security: Smoke detector
- Rooms above ground: 10
- Rooms in the basement: 3
- Bedrooms: 4 + 1 in the basement
- Bathrooms: 3
- Kitchens: 1
- Family room: Yes
Outside and lotBrick, Asphalt shingle, Brick, stone
- Exterior: Brick
- Roof: Asphalt shingle
- Foundation: Brick, stone
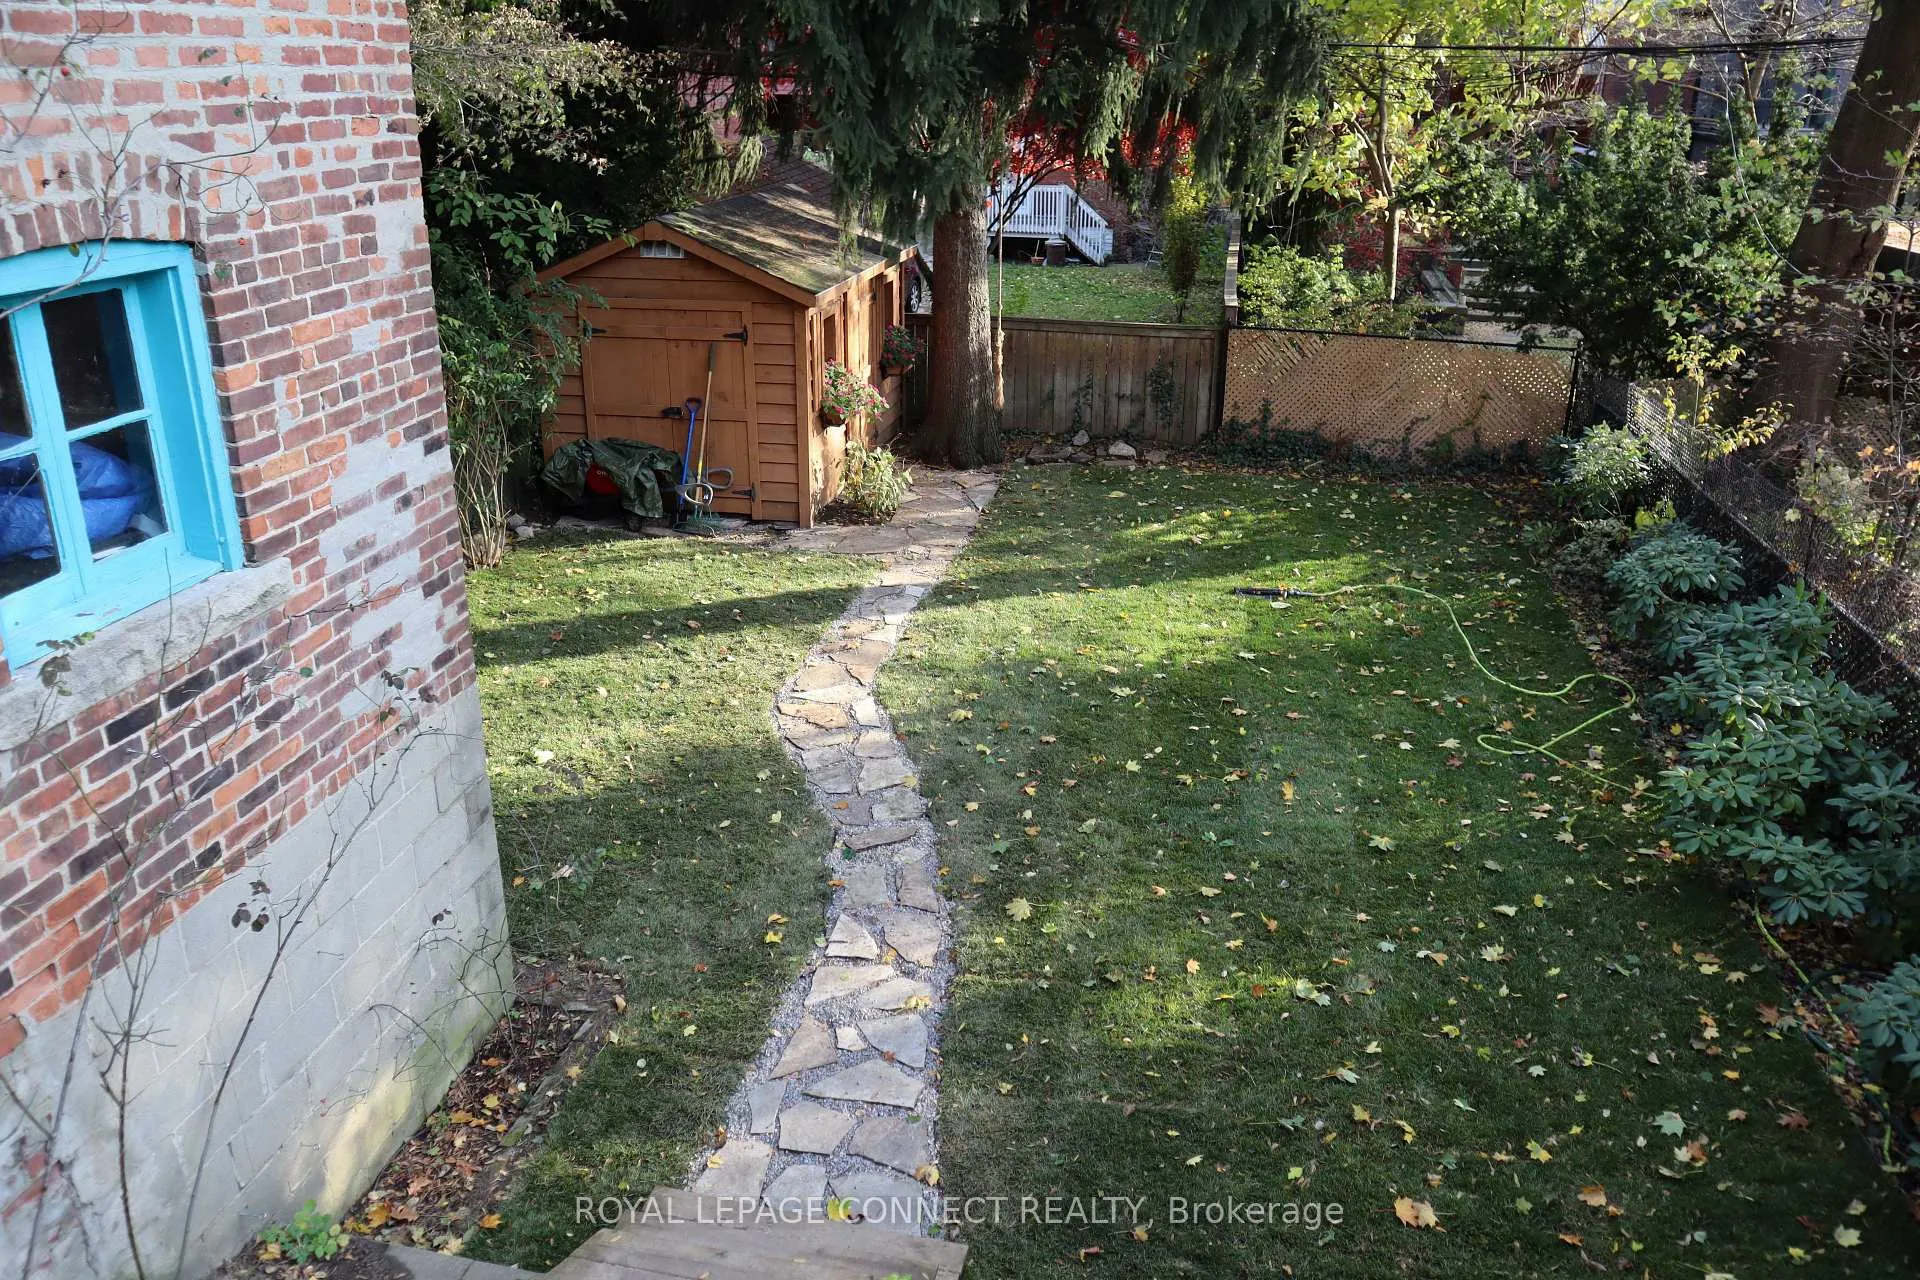
- Features: Landscaped, awnings, deck, privacy, porch enclosed
- Other structures: Garden shed
- Size: 32 × 120 ft
- Shape: Rectangular
- Zoning: Residential
Parking1 Garage, Detached, Mutual
- Spaces: 1 Garage
- Garage: Detached
- Driveway: Mutual
Heating, water and powerWater, gas, Central air, Municipal water
- Heating: Water, gas
- Cooling: Central air
- Water: Municipal water
- Sewer: Municipal sewer
- Natural gas: Yes
- Hydro: Yes
- Cable: Available
- Telephone: Available
Costs and taxesTaxes $9,299 a year, HST No HST, Rental items None
- Taxes, 2024: $9,299 a year
- HST: No HST
- Rental items: None
Included in the saleSs fridge, ss gas stove, ss dishwasher, rangehood, washer & dryer, electrical light fixtures, electric awning, window coverings (drapes, blinds, california shutters), ceiling fan, built-in speakers, garage door opener & remote, gas boiler & equipment, central a/c & equipment, garden shed, window planter boxes, garden irrigation system, Cloud light in 2nd floor bedroom, water purification system - kitchen
- Included: Ss fridge, ss gas stove, ss dishwasher, rangehood, washer & dryer, electrical light fixtures, electric awning, window coverings (drapes, blinds, california shutters), ceiling fan, built-in speakers, garage door opener & remote, gas boiler & equipment, central a/c & equipment, garden shed, window planter boxes, garden irrigation system
- Not included: Cloud light in 2nd floor bedroom, water purification system - kitchen
NearbyFenced yard, school, wooded/treed, public transit
- Close to: Fenced yard, school, wooded/treed, public transit
Listing detailsW11985897, Sold, Feb 24, 2025
- MLS® number: W11985897
- Status: Sold
- Listed on: Feb 24, 2025
- Days on market: 9
- Updated: Mar 5, 2025
- Possession: 60-89 days
- Occupied by: Owner
- Listing brokerage: ROYAL LEPAGE CONNECT REALTY
About this home
99 Constance Street, Toronto (High Park-Swansea), ON M6R 1S7
Celebrating Over 110 years of Proud Service, This Stately 2 Storey Century Home in Prime High Park is Sure to Please. Spectacular Curb Appeal, Exceptional Interior & Exterior Mill Work Showcases the Craftsmanship of Times Past, Wonderful Marriage of Pristine Original Character & Modern Convenience. Inviting Regal Foyer with Charming 2pc., Traditional Parlour Offers a Cozy Wood Burning Fireplace & Leaded Glass Windows, Oversize Family Room with Stained Glass & Pocket Doors, Loads of Natural Light, Open Concept 'Cook's' Kitchen with Island, SS Appliances & Walk-out, 4 Bedrooms, 3 Renovated Bathrooms. Sparkling Stained & Leaded Glass, Extensive Wainscoting, Plate Rail & Crown. Appx. 2,800sq.ft Inclusive of Professionally Finished Basement with 8'+ Ceilings & Radiant Heated Floors. Tremendous Rec Room with Built-in Speakers; Primed for Home Theatre. Need Even More Space?...Potential to Develop the Attic Which Offers Great Ceiling Height and a Classic 'Eyebrow' Roof Dormer! Expansive 32' x 120' Landscaped Lot w/Brick Garage & Private Backyard Oasis. Located on a Quiet Mature Tree-Lined Street Only 20 Minutes to Either Pearson Intl. or the Financial District. A Short Stroll to Roncesvalles Shopping & Entertainment. Howard Junior PS Catchment. A Rare Offering Mere Steps to High Park!!!
Ask about this home
A HOMEH agent will answer your questions about this home.
Around this home
Daily convenience, out of 100, from the distances below
Schools nearby
School rating, out of 10.
Helpful calculators
Your HOMEH agent

"I would see it this week."