

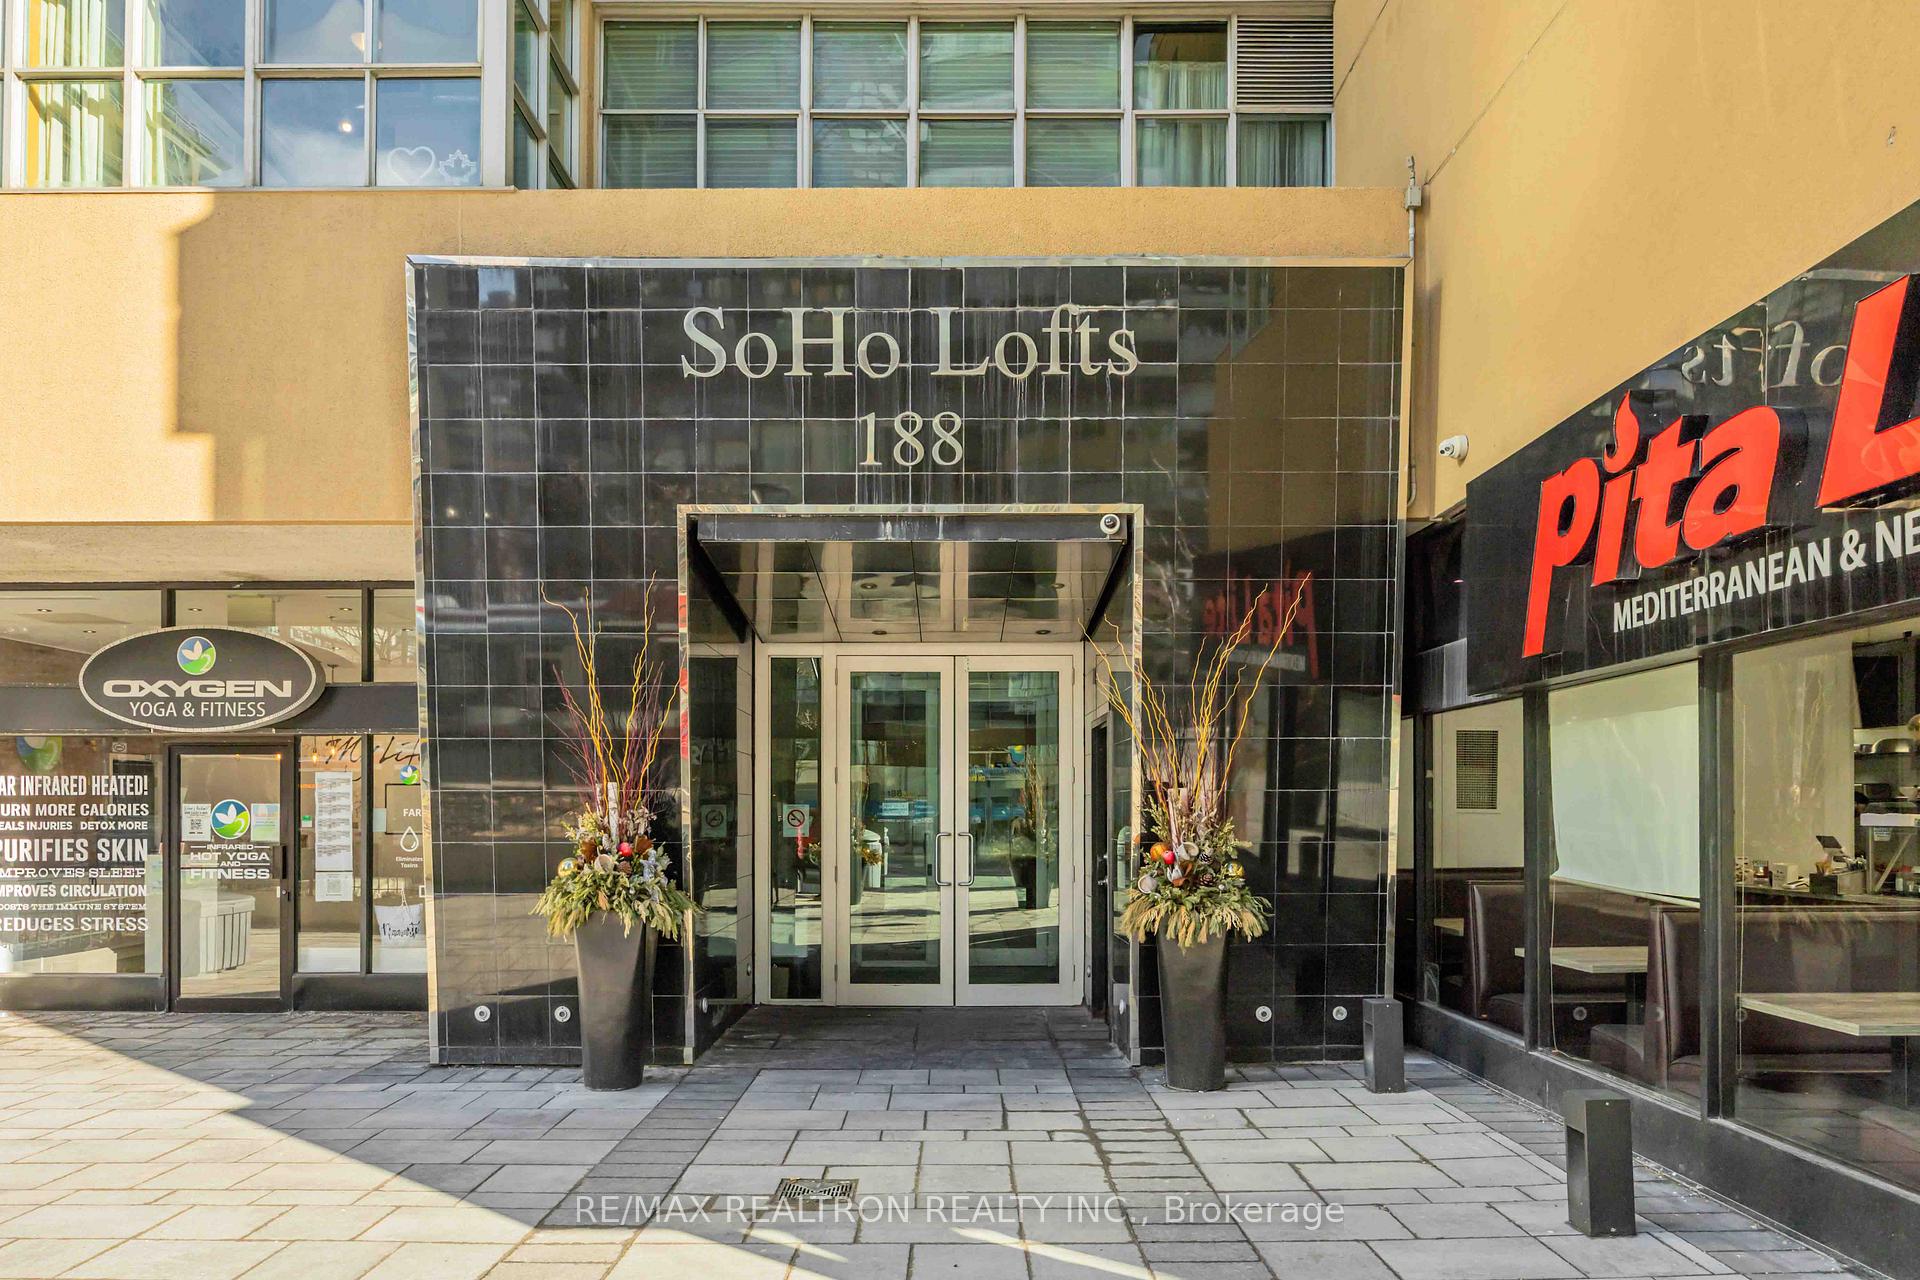
Unit 404, 188 Eglinton Avenue E
Unit 404, 188 Eglinton Avenue E
 See all 20 photos
Property history
Facts and features
- ExposureWest
- LaundryEnsuite
- LockerNone
- BalconyNone
- Central air
- Gym
- Rooftop deck/garden
The homeCondo Apartment, Loft, 1,000–1,199 sq ft
- TypeCondo Apartment
- StyleLoft
- Living space1,000–1,199 sq ft
- BasementNone
- ExposureWest
InsideConcrete, Ensuite, main level, Built-in oven
- FlooringConcrete
- LaundryEnsuite, main level
- FeaturesBuilt-in oven
- Rooms above ground5
- Bedrooms2
- Bathrooms2
- Kitchens1
OutsideConcrete, Balcony None
- ExteriorConcrete
- BalconyNone
Parking and lockerUnderground, Rental, Locker None
- GarageUnderground
- Parking typeRental
- LockerNone
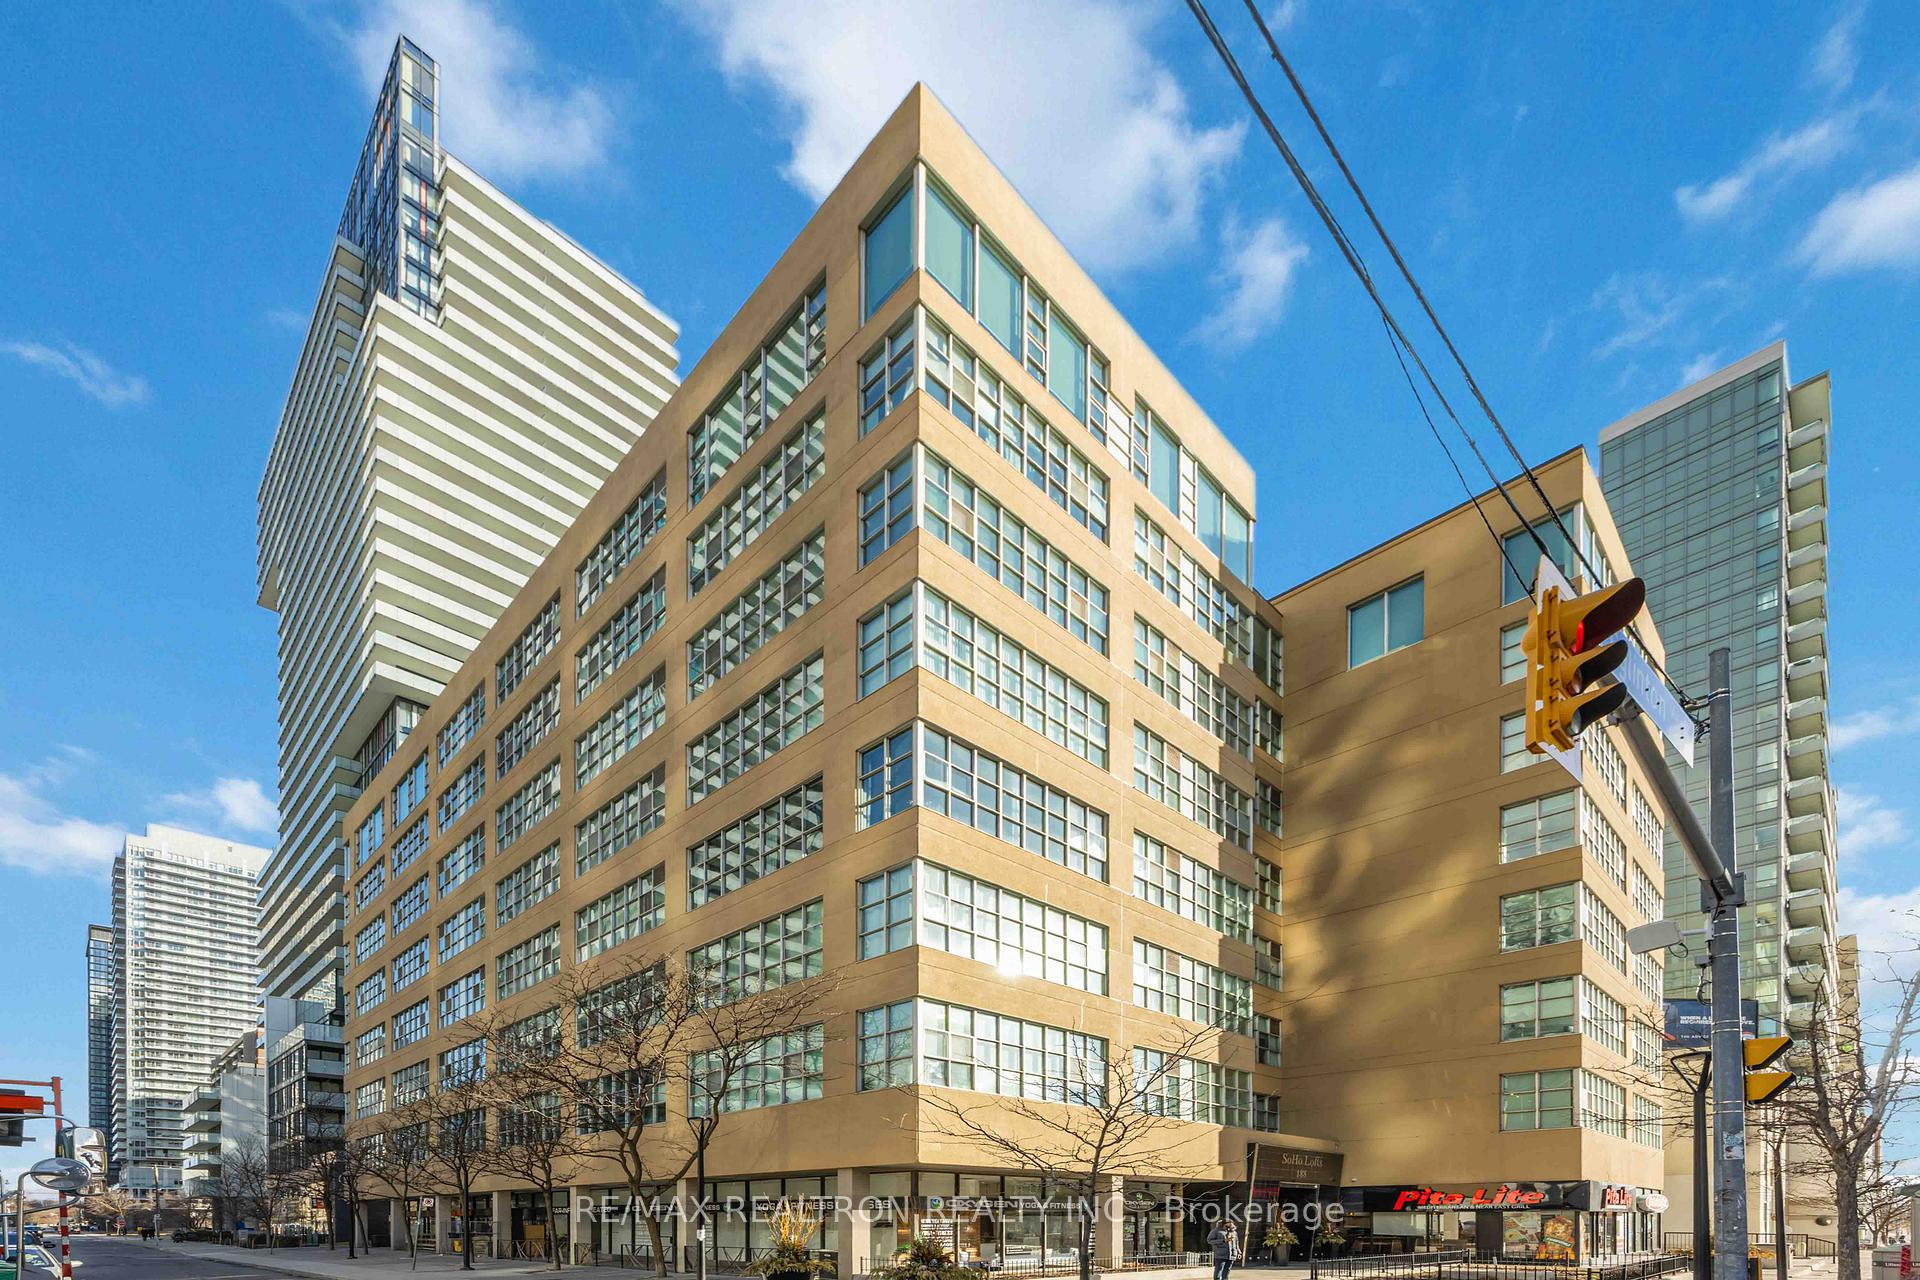
BuildingSoHo Lofts, Storeys 8, Units 88
- NameSoHo Lofts
- Storeys8
- Units88
- Registered1998
- Condo corporation1250
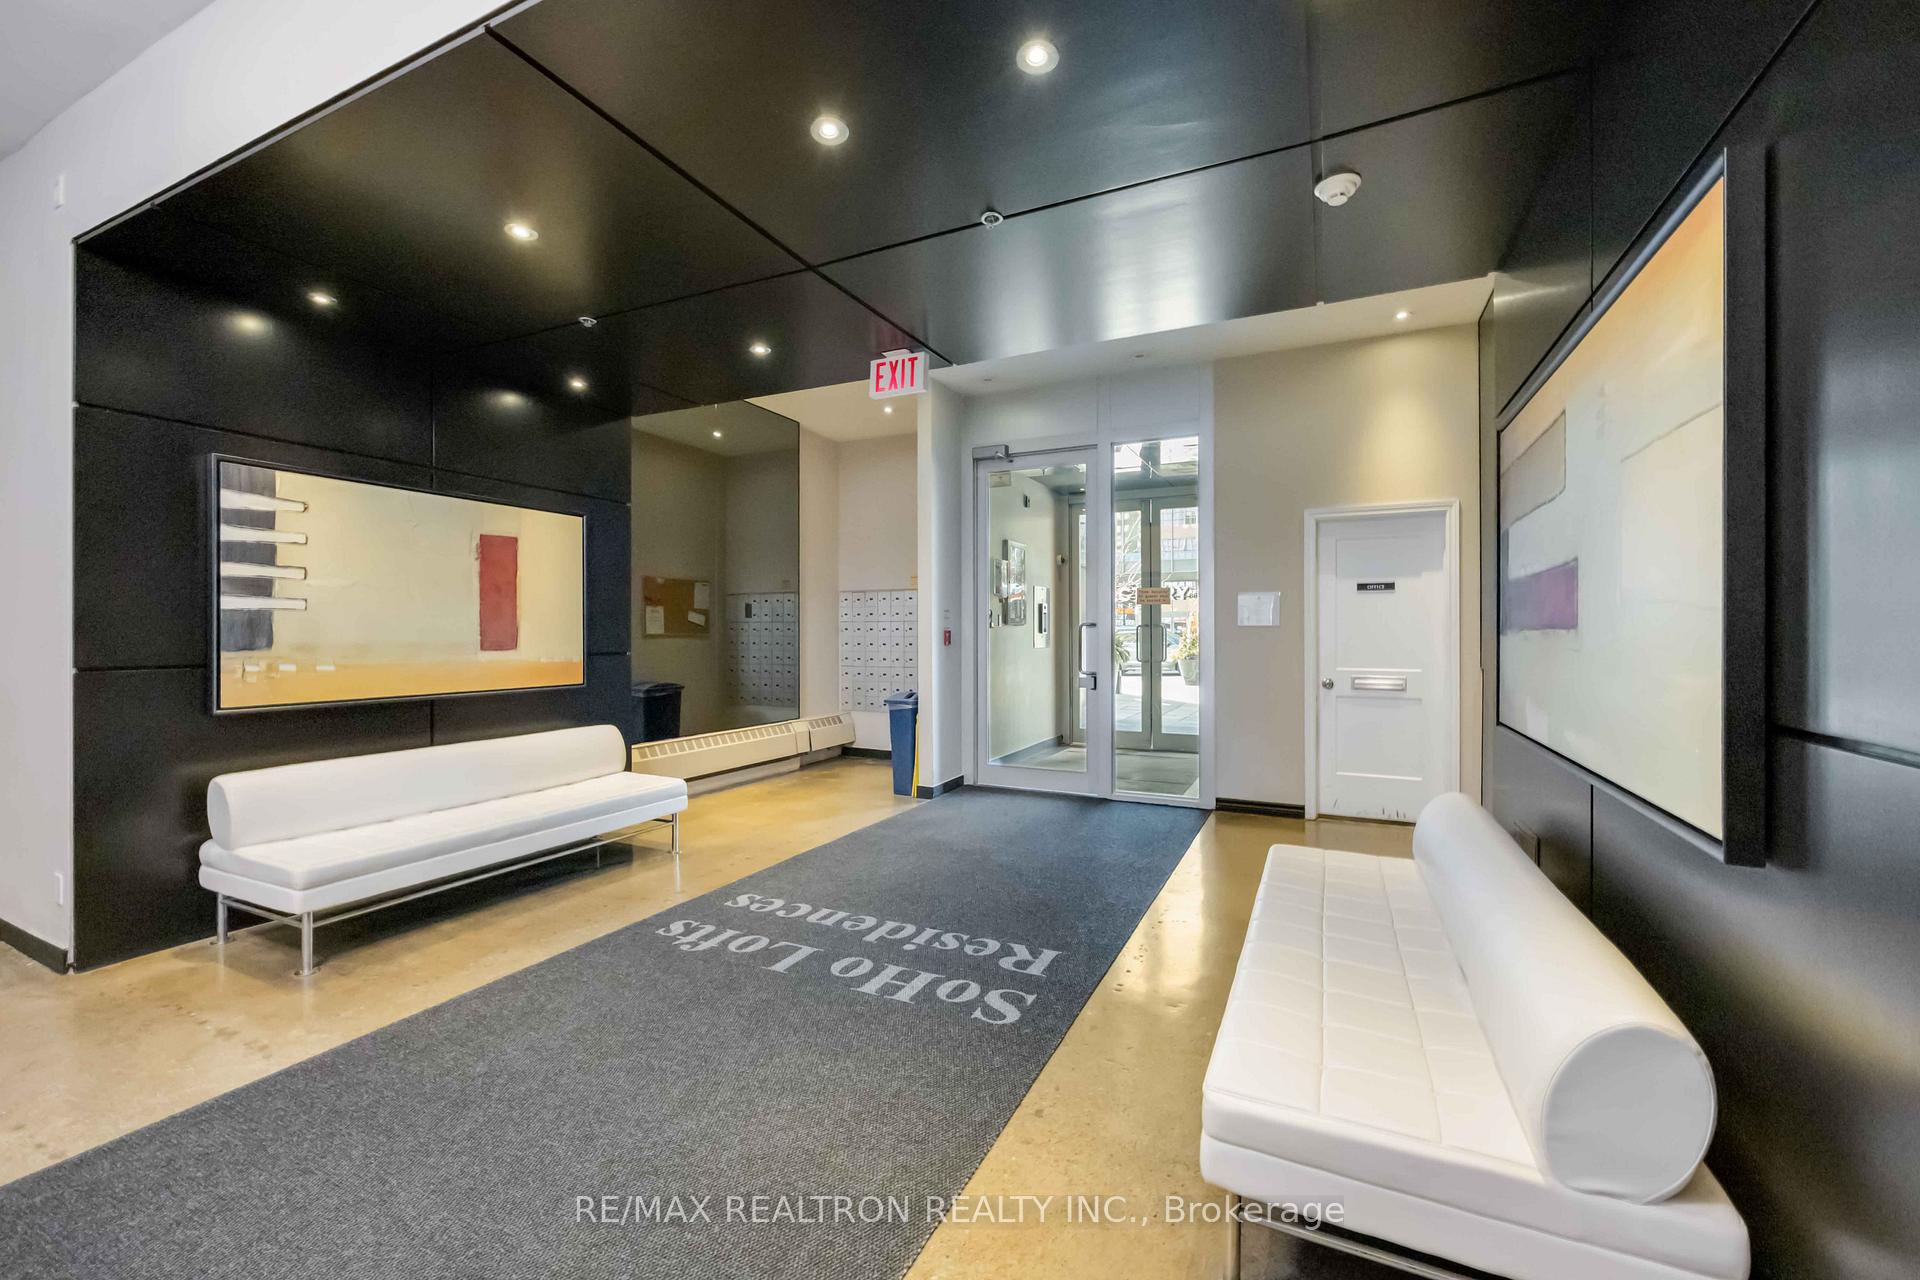
- AmenitiesBike storage, gym, recreation room, rooftop deck/garden
- PetsAllowed
Heating, water and powerForced air, gas, Central air
- HeatingForced air, gas
- CoolingCentral air
Rent and termsRent $3,500 a month, Entire property, Unfurnished
- Rent$3,500 a month
- Space for rentEntire property
- FurnishedUnfurnished
- Lease12 months
- PaidMonthly
- Rent includesBuilding insurance, central air conditioning, water, heat, common elements
- DepositRequired
- Credit checkRequired
- Employment letterRequired
- Rental applicationRequired
- ReferencesRequired
IncludedGreat building amenities: gym, rooftop terrace w/ bbq, & more., Parking for rent at additional cost through condo.
- IncludedGreat building amenities: gym, rooftop terrace w/ bbq, & more.
- Not includedParking for rent at additional cost through condo.
NearbyHospital, park, public transit, rec./commun.centre, school
- Close toHospital, park, public transit, rec./commun.centre, school
Listing detailsC12019228, Rented, Mar 14, 2025
- MLS® numberC12019228
- StatusRented
- Listed onMar 14, 2025
- Days on market5
- UpdatedMar 19, 2025
- Possession2025-04-01 / Flexible
- Occupied byOwner
- Listing brokerageRE/MAX REALTRON REALTY INC.
About this home
Unit 404, 188 Eglinton Avenue E, Toronto (Mount Pleasant West), ON M4P 2X7
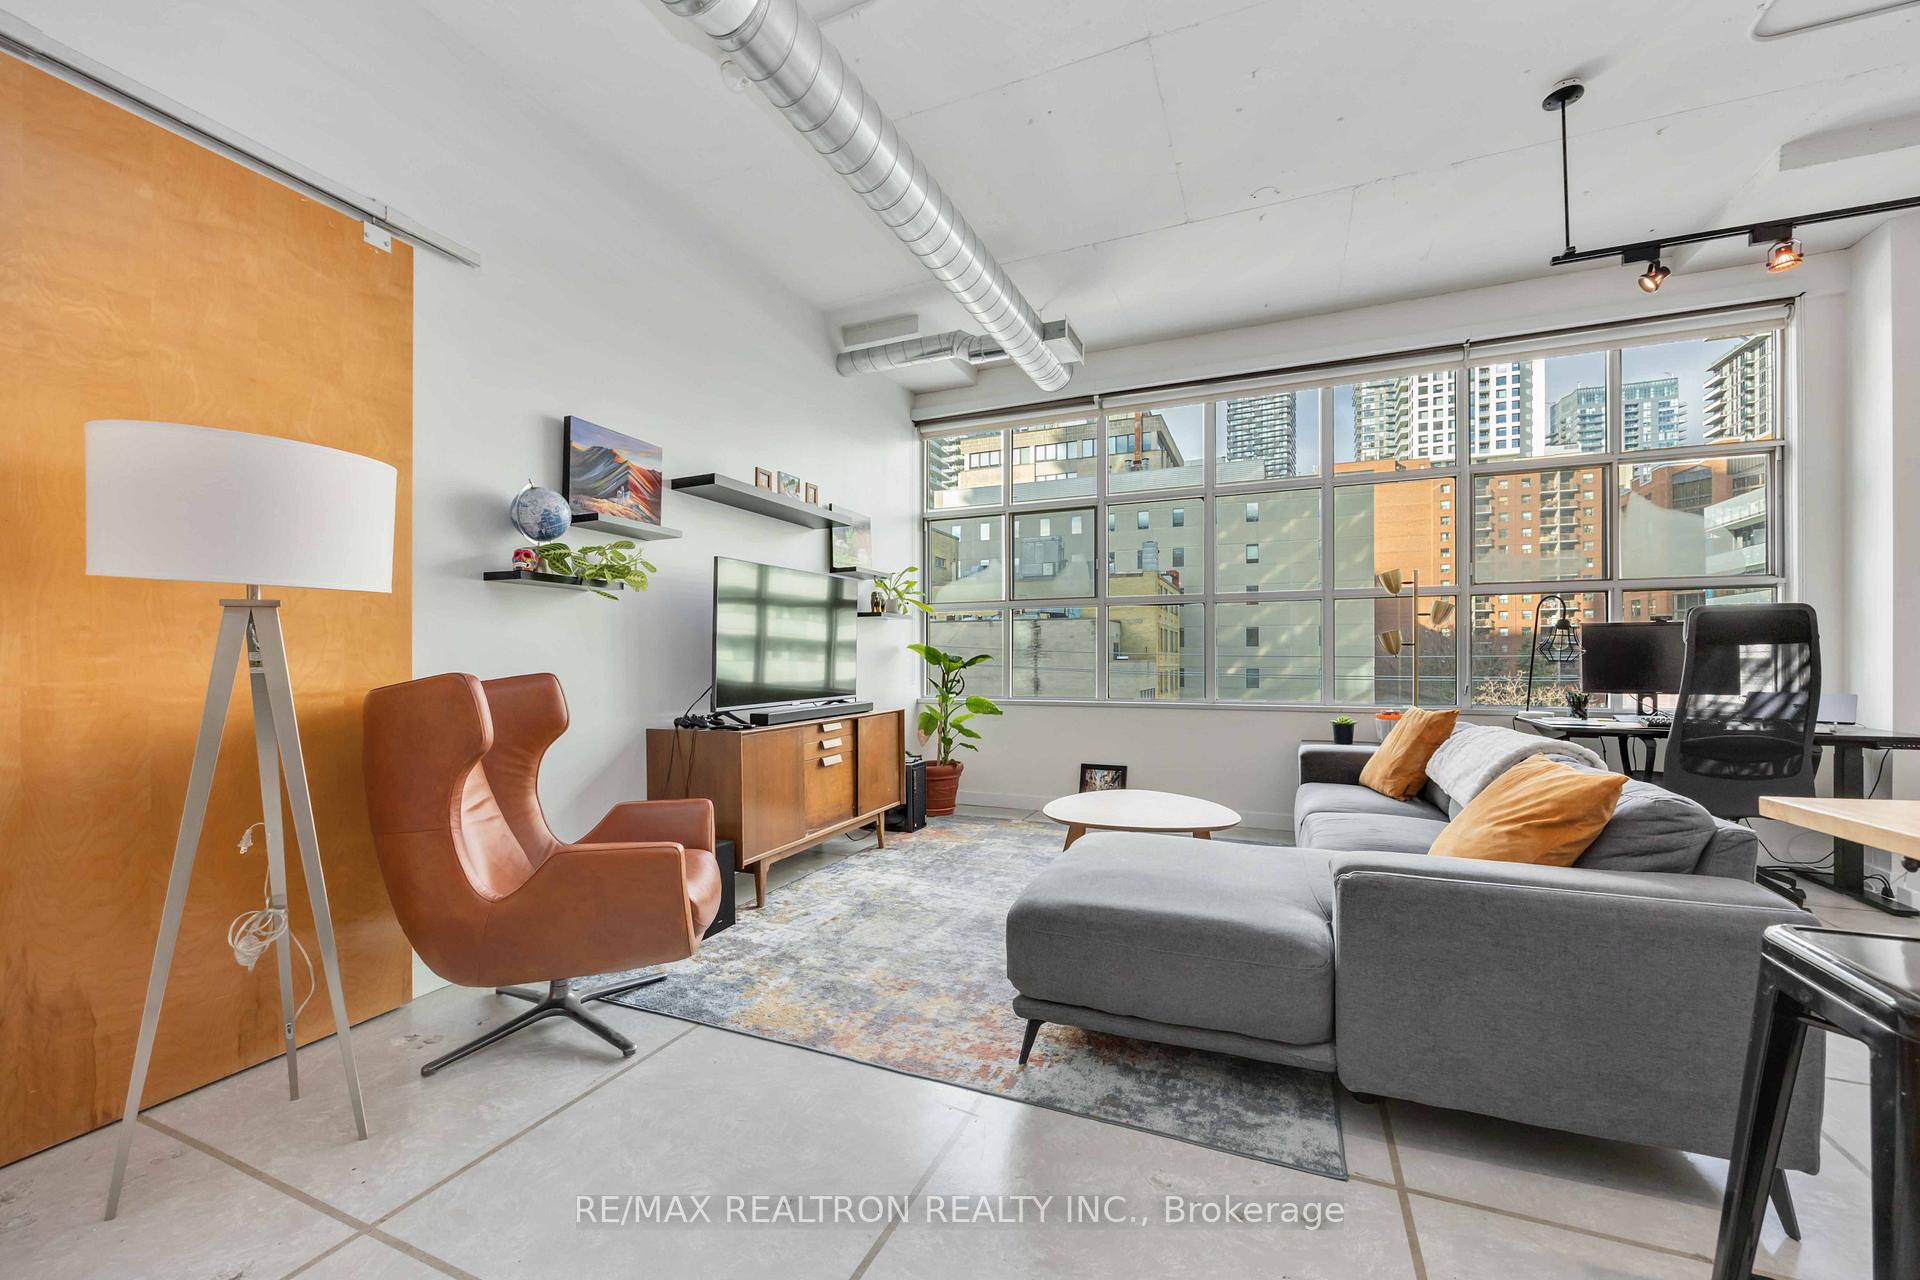
Stylish Loft in Prime Yonge & Eglinton Location. Discover this bright and spacious west-facing loft in the sought-after mid-rise Soho Lofts, just steps from the new LRT and Yonge subway line. Featuring 1074 Sqft, soaring 11-foot ceilings, exposed ductwork, and expansive wall-to-wall windows, this West facing unit is filled with natural light. The open-concept layout includes solid maple sliding doors, a split-bedroom floor plan, and two full bathrooms for ultimate convenience. The private primary retreat offers a peaceful escape, while ensuite laundry adds to the functionality. Enjoy top-notch building amenities, including a rooftop patio with BBQs, a gym, and a party room. A well-maintained unit in an unbeatable location!
Ask about this home
A HOMEH agent will answer your questions about this home.
Know more about SoHo Lofts
Condo building · 188 Eglinton Avenue E
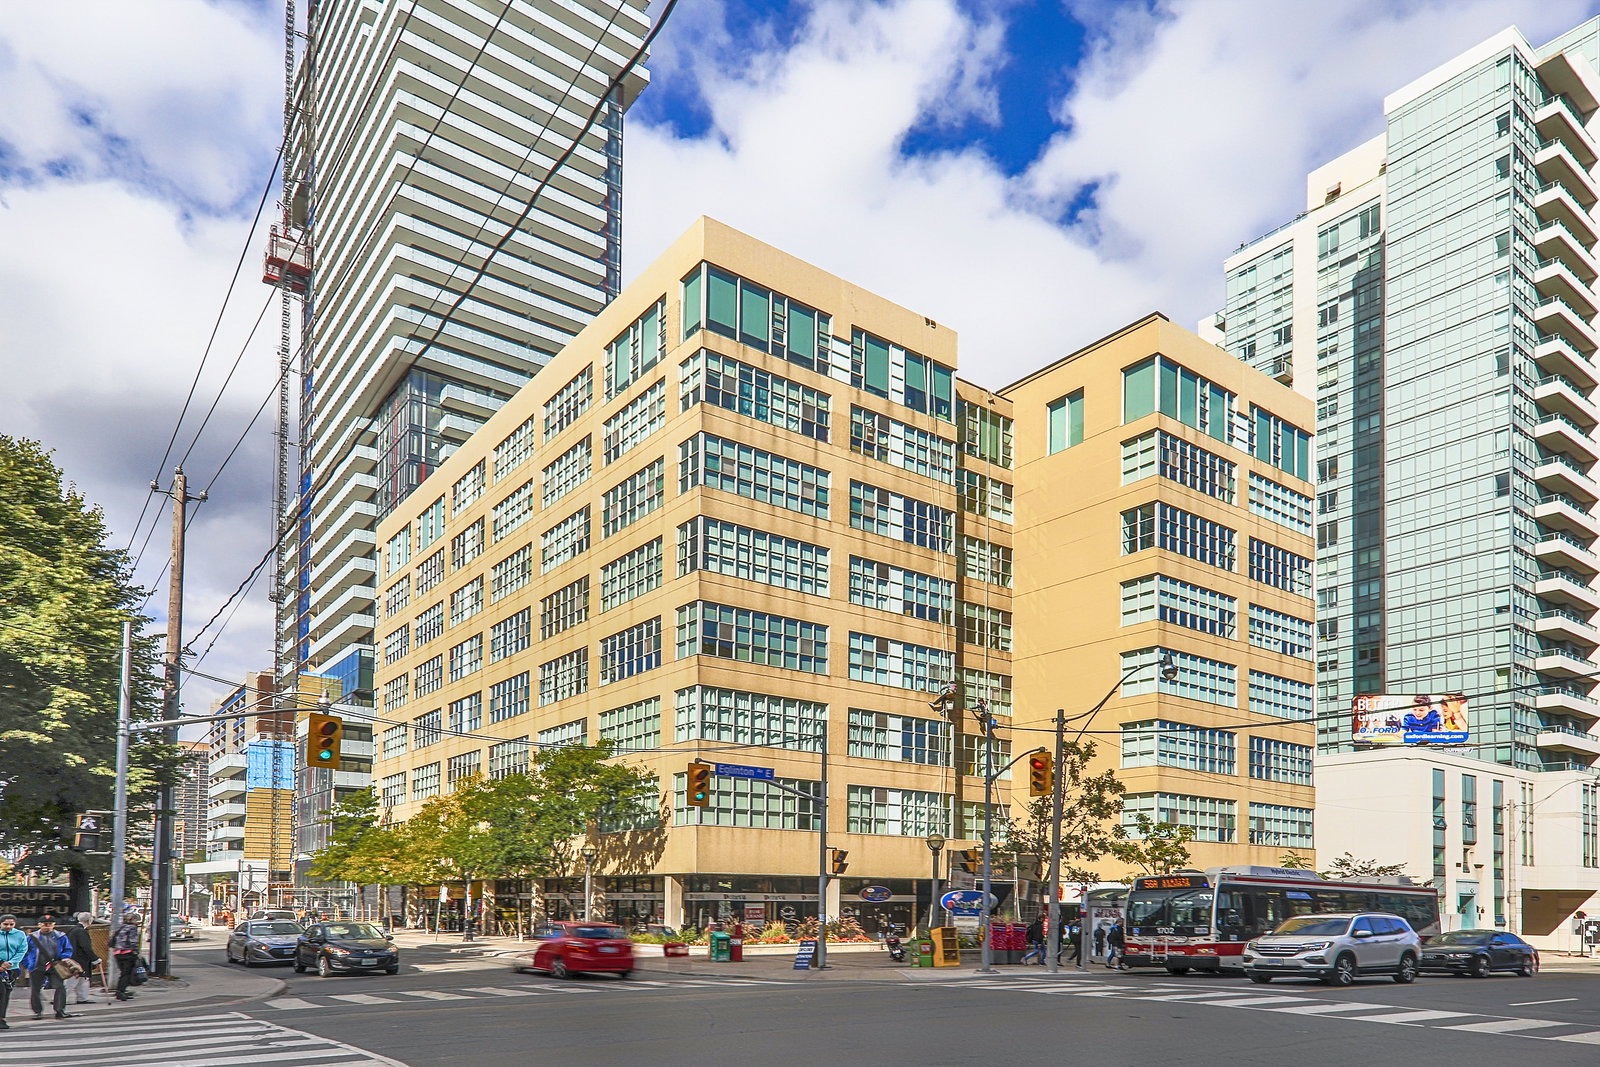
SoHo Lofts is an 8-storey condo with 88 suites, built in 1998 by Starwood Group. Right now 1 for sale is on the market here.
- 8storeys
- 88suites
- 1998built
No similar units for rent in SoHo Lofts right now.
Around this home
Daily convenience, out of 100, from the distances below
Schools nearby
School rating, out of 10.
Helpful calculators
Your HOMEH agent

"I would see it this week."