

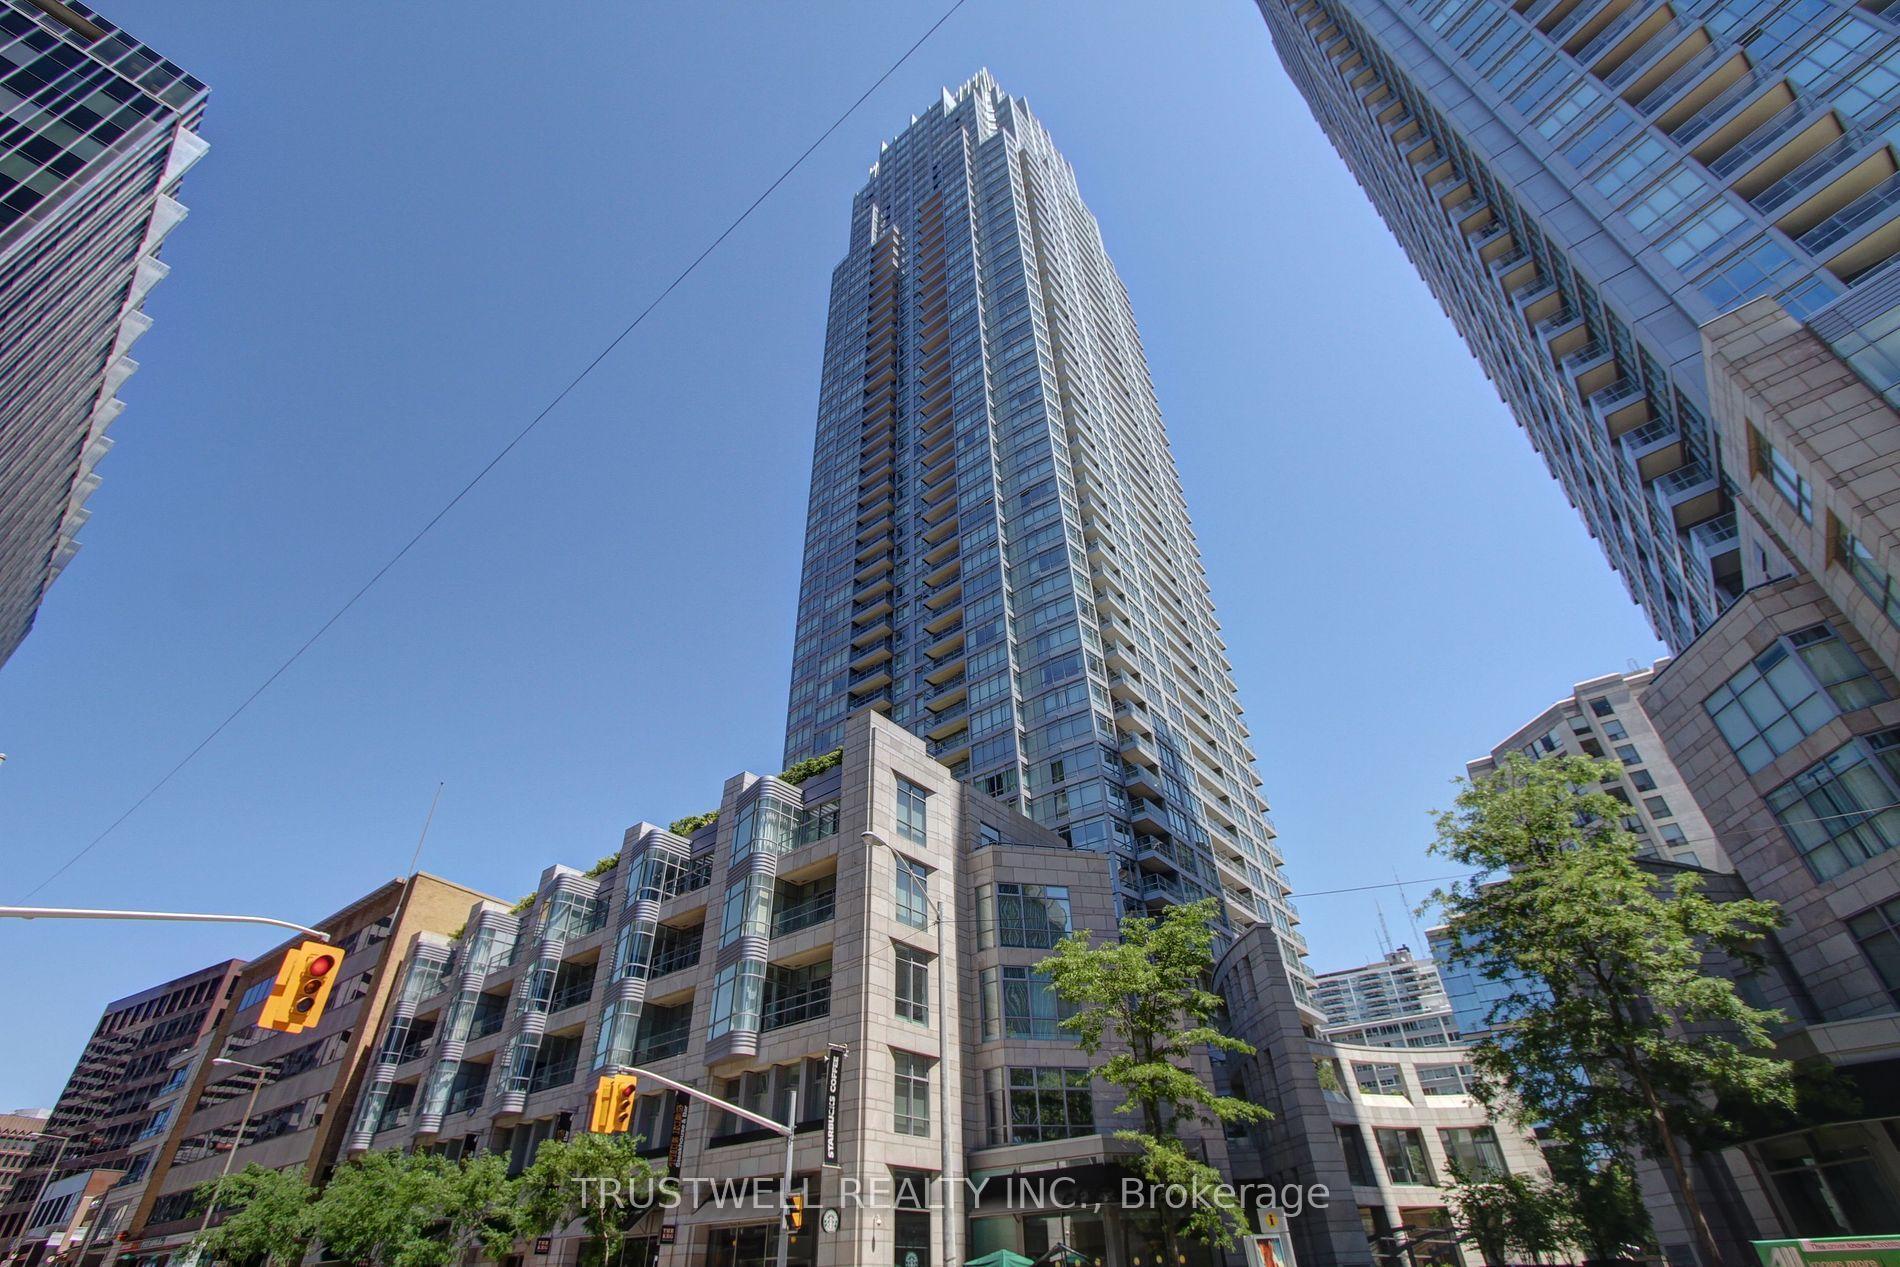
Unit 1001, 2191 Yonge Street
Unit 1001, 2191 Yonge Street
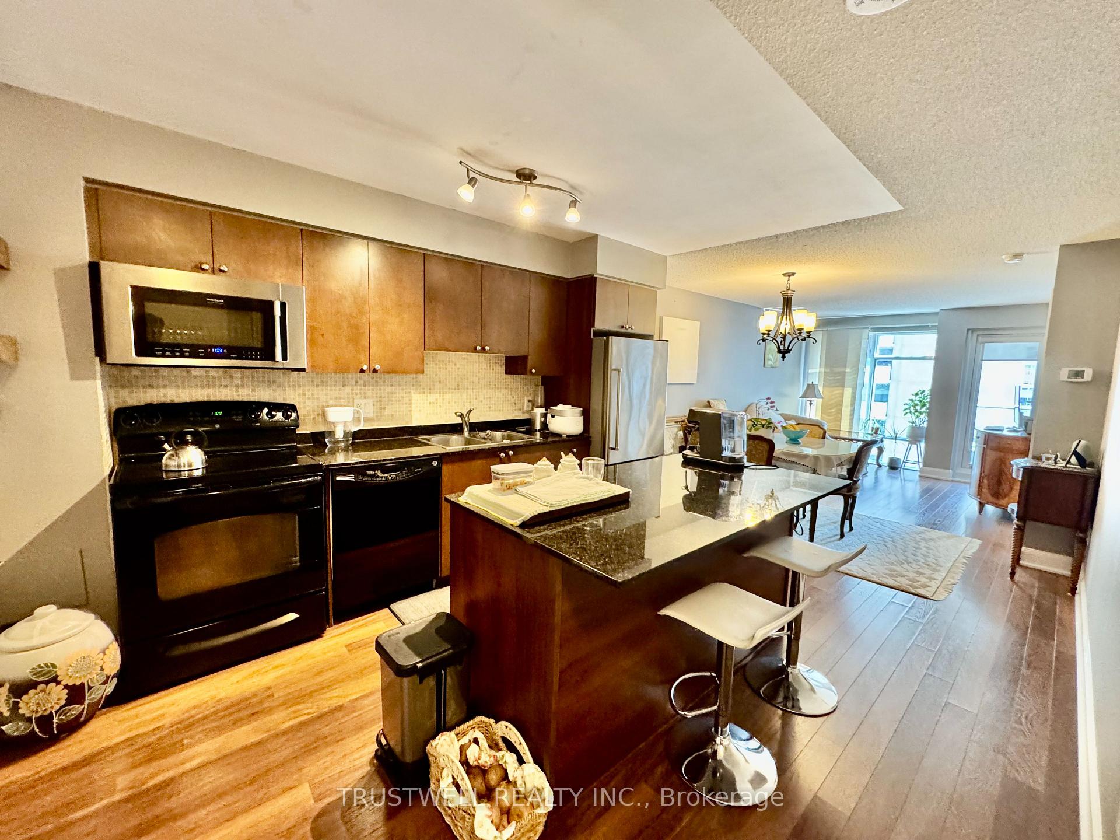
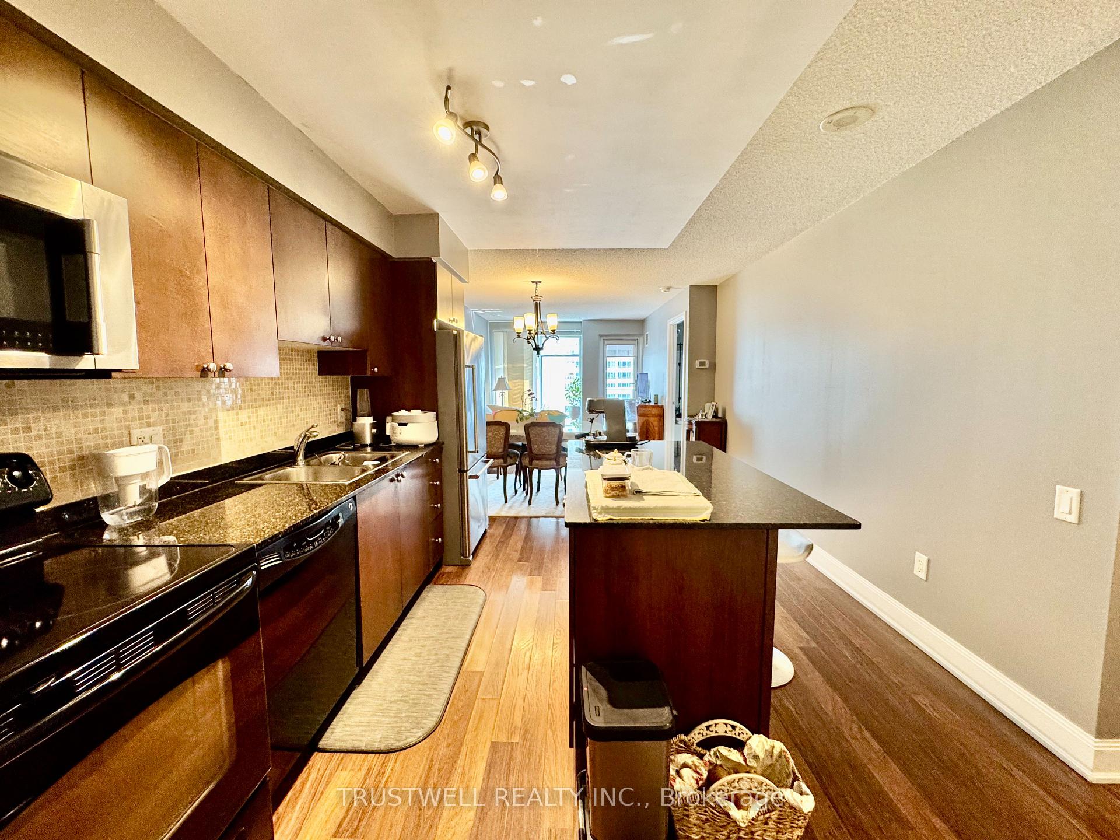
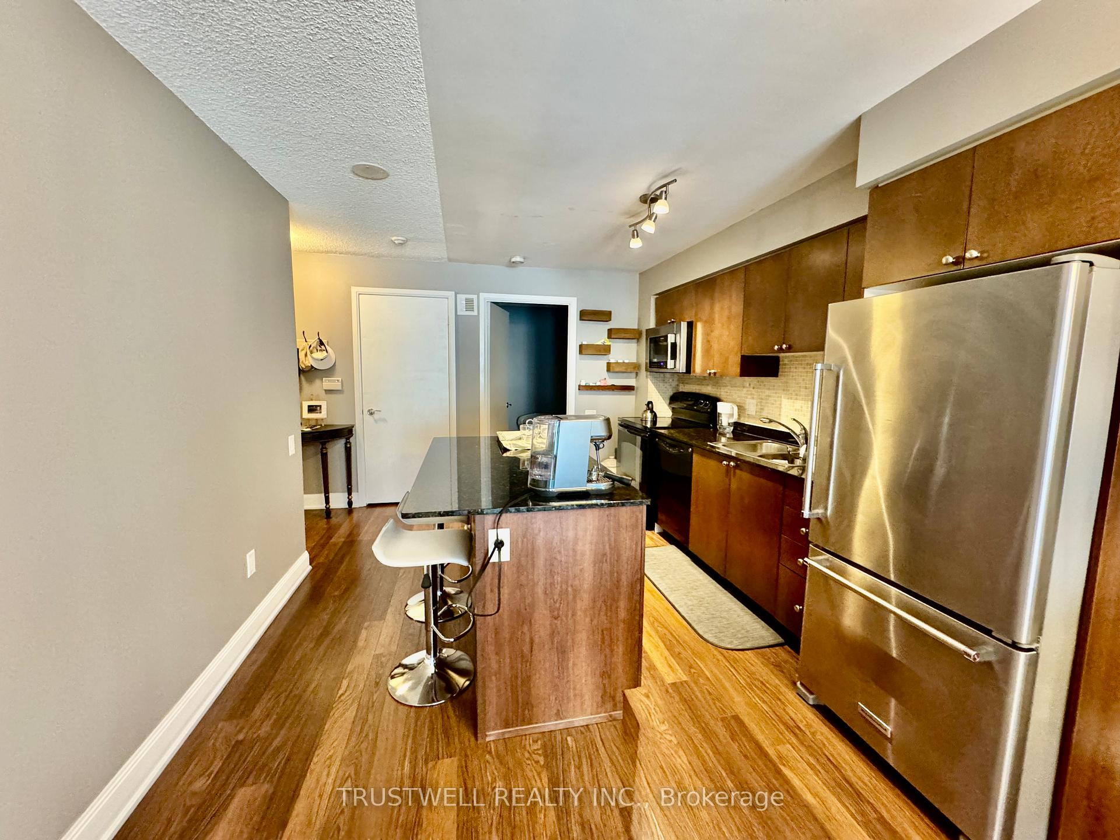
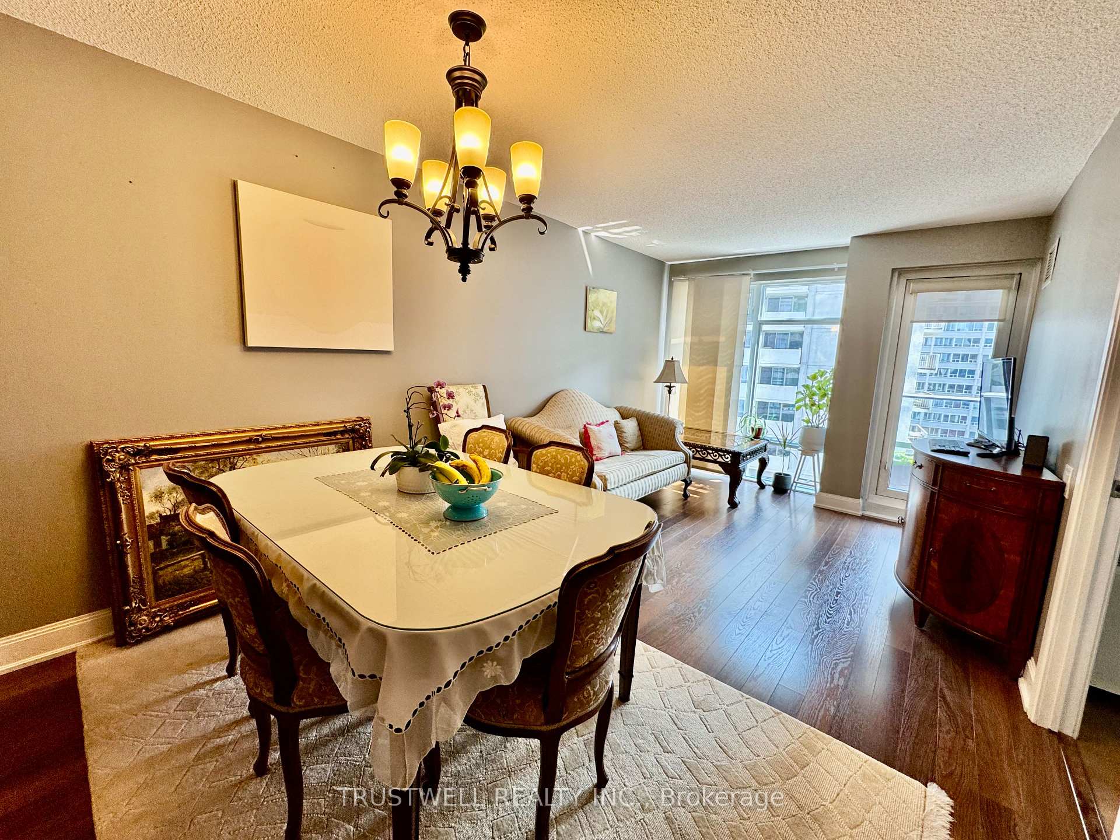 See all 26 photos
Property history
Facts and features
- ExposureEast
- LaundryEnsuite
- LockerNone
- BalconyOpen
- Central air
- Concierge
- Exercise room
- Lap pool
- Party room/meeting room
The homeCondo Apartment, Apartment, 800–899 sq ft
- TypeCondo Apartment
- StyleApartment
- Living space800–899 sq ft
- BasementNone
- ExposureEast
InsideEnsuite, Rooms above ground 4, Rooms in the basement 1
- LaundryEnsuite
- Rooms above ground4
- Rooms in the basement1
- Bedrooms1 + 1 in the basement
- Bathrooms2
- Kitchens1
OutsideConcrete, Open
- ExteriorConcrete
- BalconyOpen
Parking and lockerUnderground, Parking type None, Underground
- GarageUnderground
- Parking typeNone
- DrivewayUnderground
- LockerNone
BuildingQuantum North Tower, Storeys 53, Units 556
- NameQuantum North Tower
- Storeys53
- Units556
- Registered2008
- Condo corporation1965
- AmenitiesConcierge, exercise room, guest suites, lap pool, party room/meeting room, recreation room
- PetsNot allowed
Heating, water and powerForced air, gas, Central air
- HeatingForced air, gas
- CoolingCentral air
Rent and termsRent $2,700 a month, Entire property, Unfurnished
- Rent$2,700 a month
- Space for rentEntire property
- FurnishedUnfurnished
- Lease12 months
- PaidMonthly
- Rent includesBuilding maintenance, common elements, heat
- DepositRequired
- Credit checkRequired
- Employment letterRequired
- Rental applicationRequired
- ReferencesRequired
IncludedExisting: fridge, stove, b/i microwave, b/i dishwasher, washer & dryer combo, window coverings & all elfs.
- IncludedExisting: fridge, stove, b/i microwave, b/i dishwasher, washer & dryer combo, window coverings & all elfs.
Listing detailsC12257069, Rented, Jul 2, 2025
- MLS® numberC12257069
- StatusRented
- Listed onJul 2, 2025
- Days on market9
- UpdatedJul 11, 2025
- Possession60-89 days
- Occupied byTenant
- Listing brokerageTRUSTWELL REALTY INC.
About this home
Unit 1001, 2191 Yonge Street, Toronto (Mount Pleasant East), ON M4S 3H8
Welcome to Quantum Towers by Minto, a luxurious and well-managed residence situated in the heart of Yonge and Eglinton, one of Torontos most vibrant and rapidly growing neighbourhoods. This beautifully maintained 1-bedroom plus den, 2-bathroom suite offers approximately 803 square feet of thoughtfully designed living space, perfect for professionals, couples, or anyone seeking both comfort and convenience in the city. The unit features laminate flooring throughout, a functional open-concept layout, and large windows that provide natural light and a sense of openness. The kitchen is equipped with full-sized appliances, ample cabinetry, and a practical breakfast bar, making it an ideal space for everyday living and entertaining. The spacious bedroom includes a private ensuite, while the enclosed den can comfortably serve as a second bedroom, guest room, or dedicated home office. As a resident of Quantum Towers, you'll enjoy access to a full suite of premium amenities that rival those of a high-end hotel. These include an indoor pool, sauna, and steam room, along with a fully equipped fitness centre designed to support your active lifestyle. Host friends and family in the elegant party room with a full kitchen, enjoy evenings in the games room or theatre, and welcome out-of-town guests with ease using the available guest suites. An expansive outdoor terrace with BBQs provides an ideal space for relaxation during warmer months, while 24-hour concierge service ensures your comfort and security year-round.Located just steps from Eglinton subway station, the new LRT, and a wide array of restaurants, cafes, shops, and entertainment options, this location offers unmatched urban convenience. Whether you're commuting downtown or enjoying all that midtown has to offer, everything you need is right at your doorstep.
Ask about this home
A HOMEH agent will answer your questions about this home.
Know more about Quantum North Tower
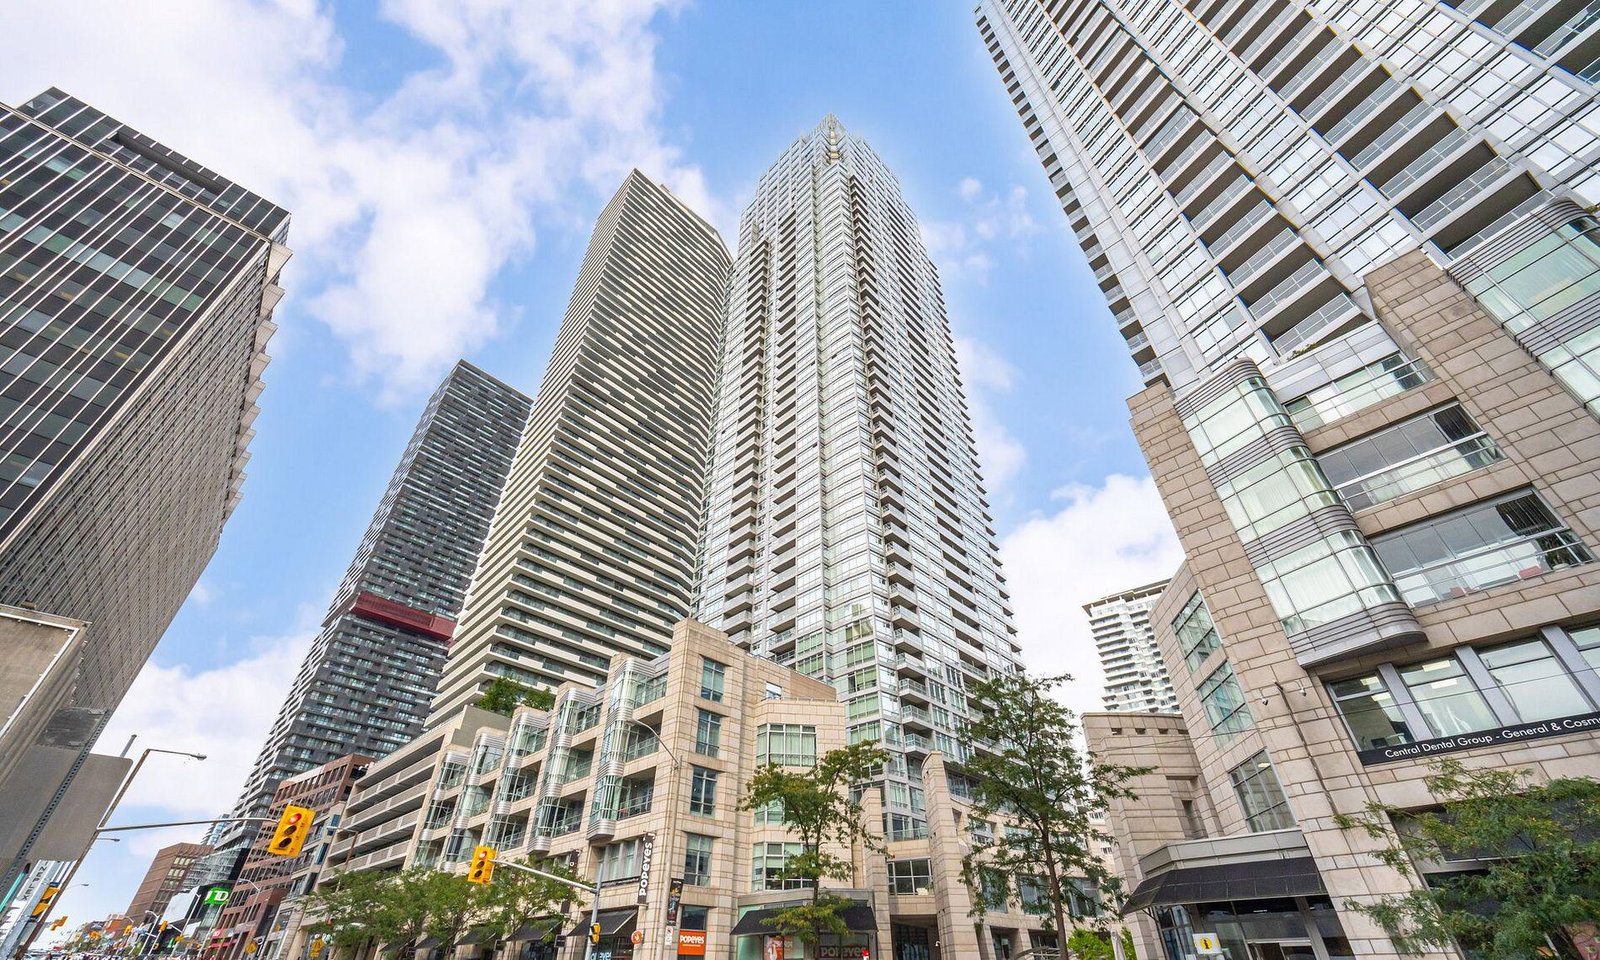
Condo building · 2191 Yonge Street
Quantum North Tower is a 53-storey condo with 556 suites, built in 2008 by Minto Developments Inc. Right now 9 for sale and 7 for rent are on the market here.
- 53storeys
- 556suites
- $827/sq ft
- 2008built
No similar units for rent in Quantum North Tower right now.
Around this home
Daily convenience, out of 100, from the distances below
Schools nearby
School rating, out of 10.
Helpful calculators
Your HOMEH agent

"I would see it this week."