

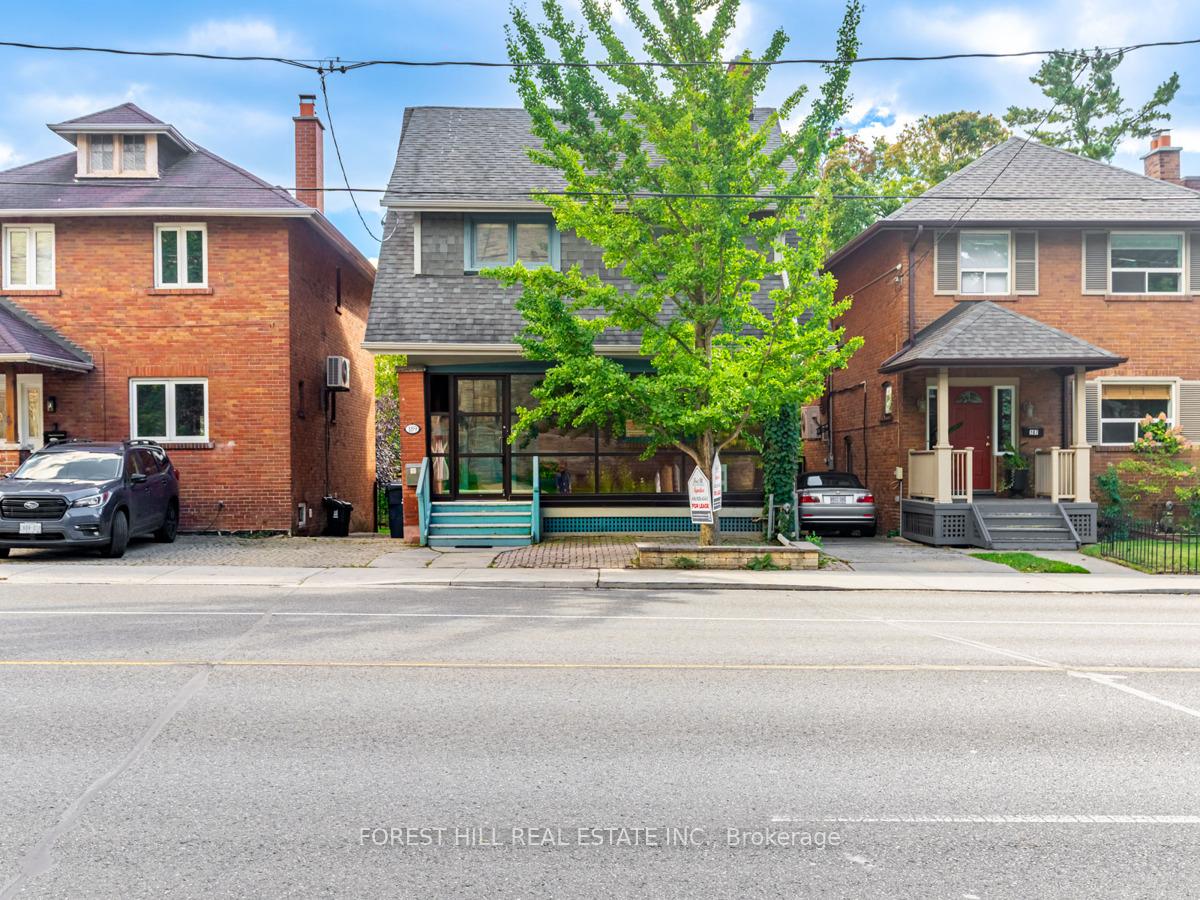
189 St Clair Avenue E
Detached Rented
1/40189 St Clair Avenue E
Detached Rented
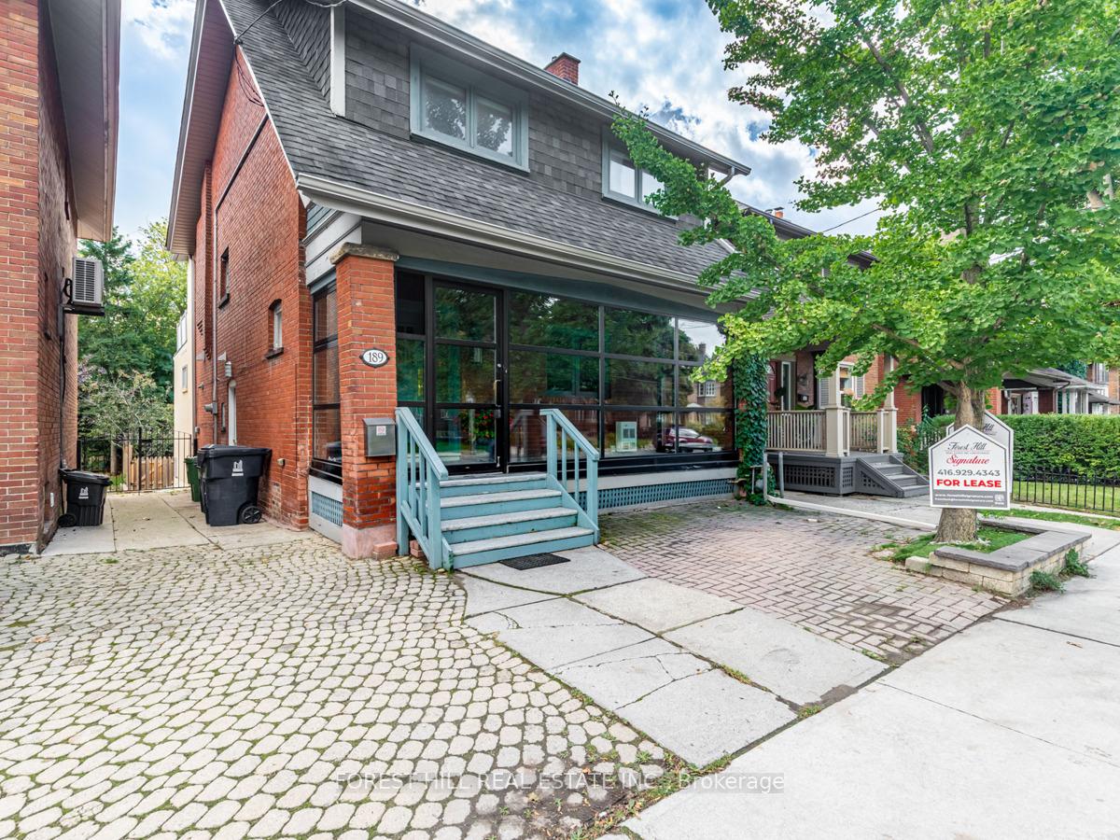
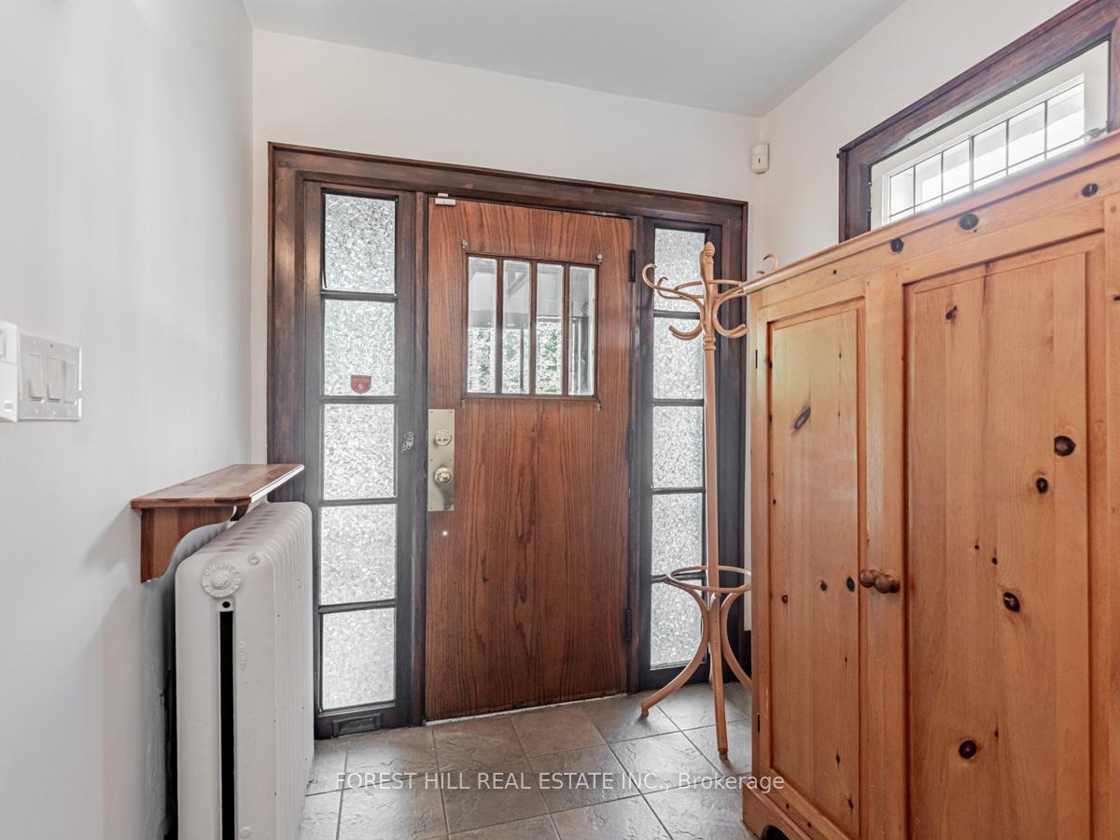
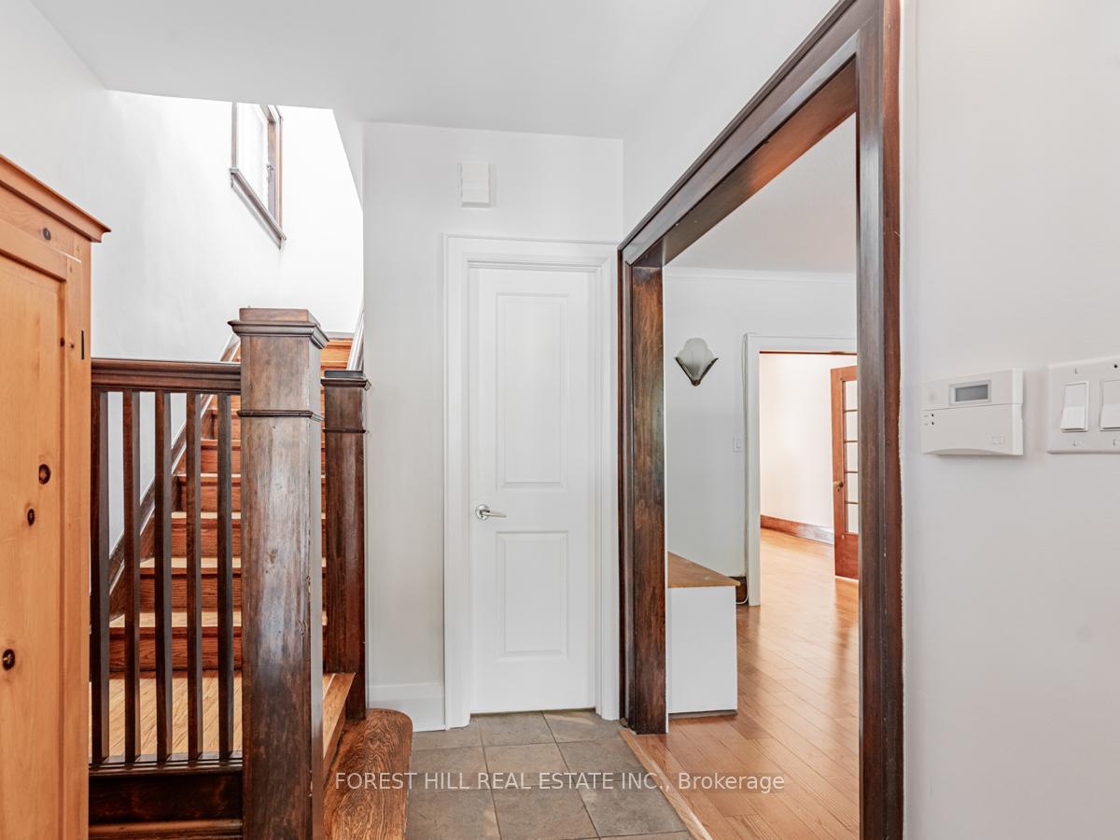
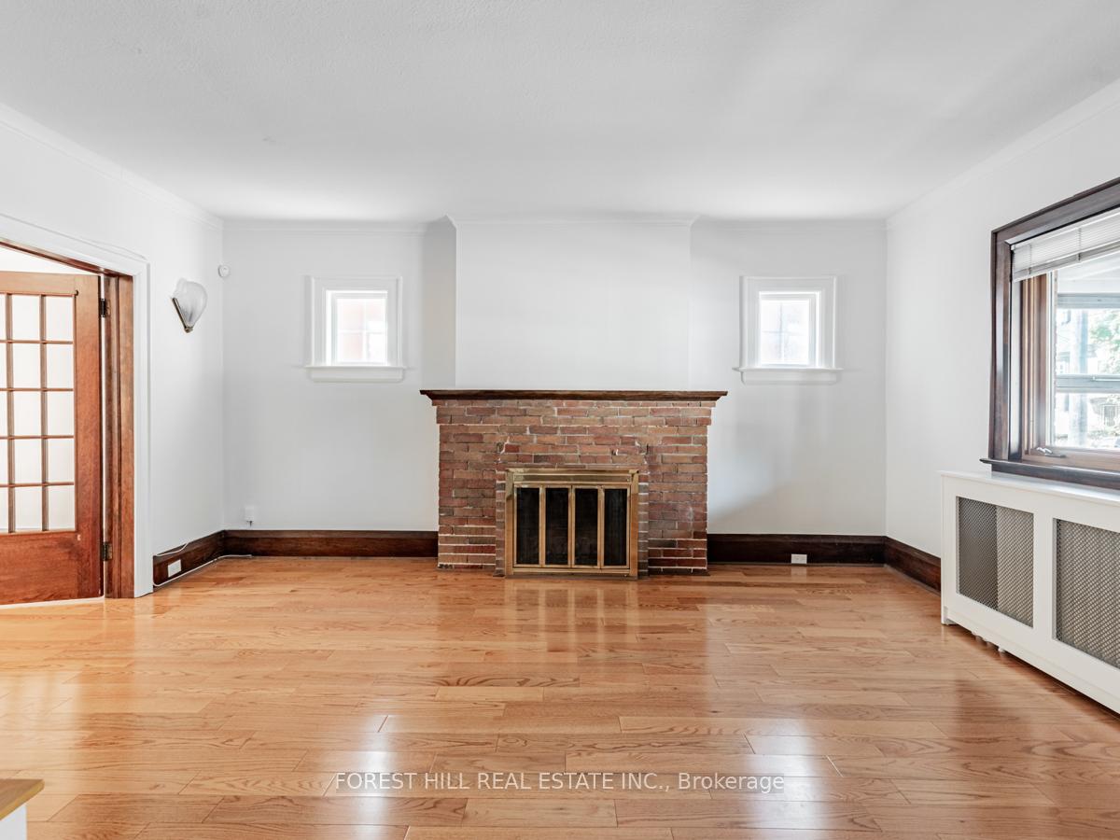 See all 40 photos
3+1 Bedrooms
4 Bathrooms
0 Garage
3.5K–5K sq.ft
Entire Home
— Unit
Property history
Facts and features
- BasementUnfinished
- Lease term24 months
- FurnishedUnfurnished
- Age of home51–99 years
What stands out
- Separate entrance
- Hardwood floors
- Fireplace
- Central air
The homeDetached, 2-storey, Age 51–99 years
- TypeDetached
- Style2-storey
- Age51–99 years
- Living space3,500–5,000 sq ft
- BasementUnfinished, separate entrance
InsideFireplace Yes, Hardwood, Ceramic, Heated, Ensuite, lower level
- FireplaceYes
- FlooringHardwood, Ceramic, Heated
- LaundryEnsuite, lower level
- Rooms above ground7
- Bedrooms3 + 1 in the basement
- Bathrooms4
- Kitchens1
- Family roomYes
Outside and lotBrick, Unknown, Foundation Not applicable
- ExteriorBrick
- RoofUnknown
- FoundationNot applicable
Parking1 Parking, Mutual, front yard parking
- Spaces1 Parking
- DrivewayMutual, front yard parking
Heating, water and powerRadiant, gas, Central air, Municipal water
- HeatingRadiant, gas
- CoolingCentral air
- WaterMunicipal water
- SewerMunicipal sewer
Rent and termsRent $5,950 a month, Entire property, Unfurnished
- Rent$5,950 a month
- Space for rentEntire property
- FurnishedUnfurnished
- Lease24 months
- PaidMonthly
- Rent includesParking
- DepositRequired
- Credit checkRequired
- Employment letterRequired
- Rental applicationRequired
- ReferencesRequired
NearbyFenced yard, other, park, public transit, school bus route, place of worship
- Close toFenced yard, other, park, public transit, school bus route, place of worship
Listing detailsC9380624, Rented, Oct 3, 2024
- MLS® numberC9380624
- StatusRented
- Listed onOct 3, 2024
- Days on market55
- UpdatedNov 27, 2024
- PossessionOpt.to renew
- Occupied byVacant
- Listing brokerageFOREST HILL REAL ESTATE INC.
About this home
189 St Clair Avenue E, Toronto (Rosedale-Moore Park), ON M4T 1N9
Fenced YardOtherParkPublic TransitSchool Bus RoutePlace Of Worship
Granite Counter Tops, Family Room, Radiant Floor Heating, Dishwasher Bosch, Microwave Panasonic, Wine Cooler fridge. Skylight By stairs, 2nd floor deck off, skylight in master bedroom, patio off family room, ante sunroom, counter top kitchen, granite backsplash ceramic, wine cooler, Bosch Dishwasher, Jenn Air range. 3 schools nearby, one private school; Branksome hall. Across from catholic church, new addition in 2015. Walking Trail (ravine) nearby. Basement partially finished, house is vacant.
Read more
Ask about this home
A HOMEH agent will answer your questions about this home.
Ask a question
Around this home
St Clair/Mount Pleasant
Errands
Transit
Parks
Schools
Daily convenience, out of 100, from the distances below
ParkInglewood Parkette · 14 within 1 km3 min walk177 m
GroceryFarm Boy7 min walk455 m
SchoolOur Lady of Perpetual Help Catholic School5 min walk330 m
Train stationSt. Clair Station9 min walk563 m
PharmacyRexall11 min walk683 m
Cafés & foodTwisted Indian Wraps · 15 within 1 km8 min walk477 m
Gym & rec centreMoore Park Tennis Club7 min walk452 m
LibraryToronto Public Library - Deer Park9 min walk582 m
WalkDriveStraight-line distance, open map data
Grocery0.5 km
Park0.2 km
Coffee0.7 km
Dining0.5 km
Gym0.5 km
St. Clair Station0.6 km
Schools nearby
School rating, out of 10.
Our Lady of Perpetual Help Catholic Schoolelementary · Catholic · 0.3 km
9.8/10
Deer Park Junior and Senior Public Schoolelementary · Public · 0.5 km
8.0/10
Whitney Junior Public Schoolelementary · Public · 0.6 km
9.2/10
Contact agent
Helpful calculators
Rent vs buy
Affordability
Mortgage
Down payment
Stress test
CMHC insurance
Your HOMEH agent

NimaHOMEH agent · Toronto
"I would see it this week."
Ask Nima