

190 Glenrose Avenue
190 Glenrose Avenue
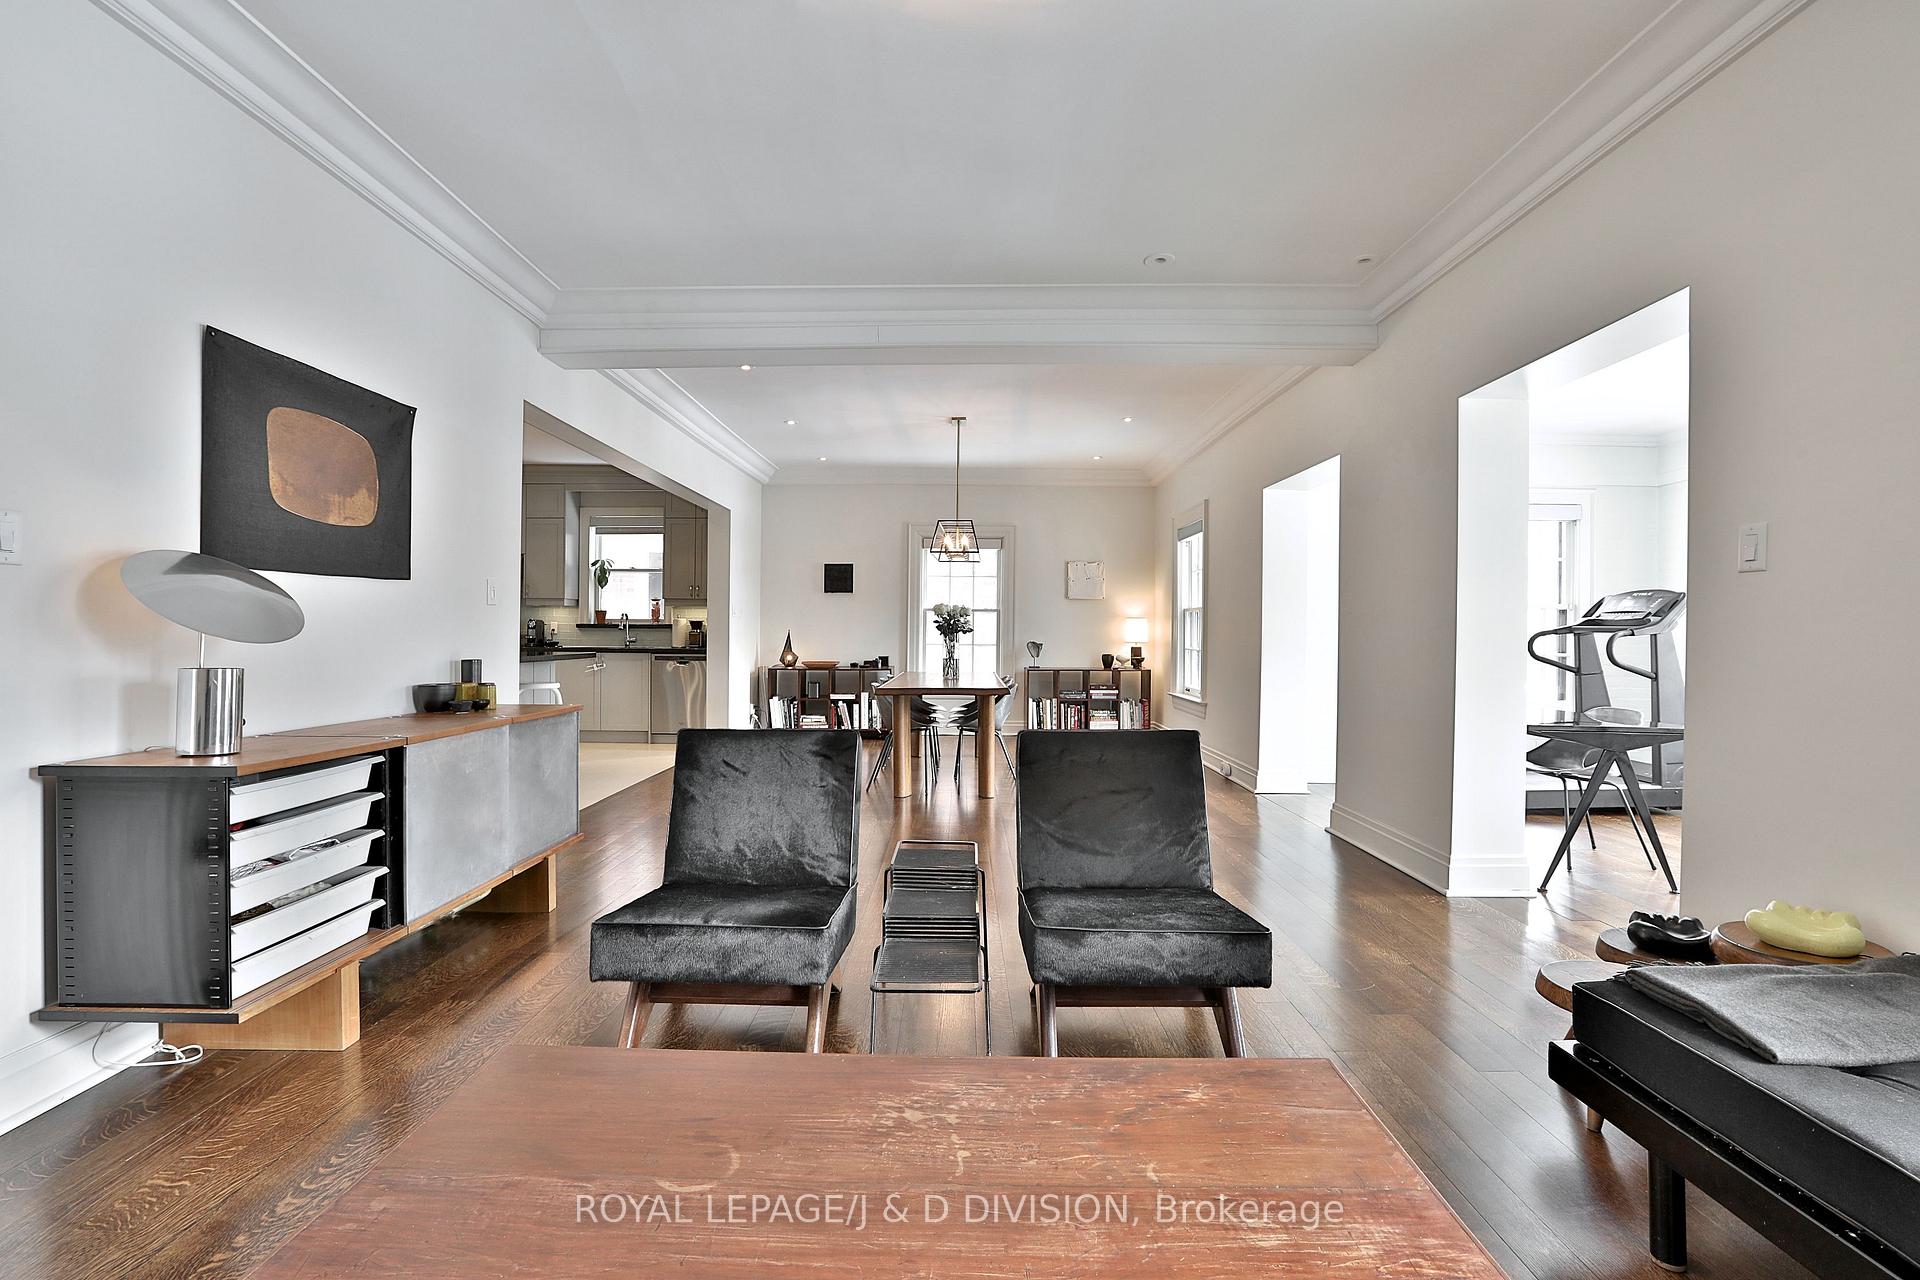 See all 39 photos
Property history
Facts and features
- BasementFinished
- Lot size50 × 143 ft
- Lease term12 months
- FurnishedUnfurnished
- Hardwood floors
- Fireplace
- Central air
The homeDetached, 3-storey, 3,500–5,000 sq ft
- TypeDetached
- Style3-storey
- Living space3,500–5,000 sq ft
- BasementFinished, full
- ViewGarden
- WaterfrontNone
InsideFireplace Yes, natural gas, Tile, Hardwood, Heated, Ensuite, lower level
- FireplaceYes, natural gas
- FlooringTile, Hardwood, Heated
- LaundryEnsuite, lower level
- FeaturesStorage, sump pump, water heater
- SecurityAlarm system
- Rooms above ground10
- Rooms in the basement2
- Bedrooms5 + 1 in the basement
- Bathrooms5
- Kitchens1
- Family roomYes
Outside and lotBrick, Asphalt shingle, Concrete block
- ExteriorBrick
- RoofAsphalt shingle
- FoundationConcrete block
- FeaturesLandscaped, security gate
- Other structuresGarden shed
- Size50 × 143 ft
Parking3 Garage, Carport, Private
- Spaces3 Garage
- GarageCarport
- DrivewayPrivate
Heating, water and powerForced air, gas, Central air, Municipal water
- HeatingForced air, gas
- CoolingCentral air
- WaterMunicipal water
- SewerMunicipal sewer
- Natural gasAvailable
- HydroAvailable
- CableAvailable
- TelephoneAvailable
Rent and termsRent $12,500 a month, Entire property, Unfurnished
- Rent$12,500 a month
- Space for rentEntire property
- FurnishedUnfurnished
- Lease12 months
- PaidMonthly
- Rent includesBuilding maintenance, parking
- DepositRequired
- Credit checkRequired
- Employment letterRequired
- Rental applicationRequired
- ReferencesRequired
- Rental itemsAlarm monitoring.
IncludedSubzero s/s fridge, gas cooktop/oven, dishwasher, microwave, exhaust fan, washer, dryer, c/vac, all elf's, all window coverings, treehouse, outdoor storage., All tenants belongings.
- IncludedSubzero s/s fridge, gas cooktop/oven, dishwasher, microwave, exhaust fan, washer, dryer, c/vac, all elf's, all window coverings, treehouse, outdoor storage.
- Not includedAll tenants belongings.
NearbyFenced yard, library, park, public transit, school, wooded/treed
- Close toFenced yard, library, park, public transit, school, wooded/treed
Listing detailsC10405123, Rented, Nov 3, 2024
- MLS® numberC10405123
- StatusRented
- Listed onNov 3, 2024
- Days on market22
- UpdatedNov 25, 2024
- Possession2025-01-15 / January 15, 2025
- Occupied byTenant
- Listing brokerageROYAL LEPAGE/J & D DIVISION
About this home
190 Glenrose Avenue, Toronto (Rosedale-Moore Park), ON M4T 1K8
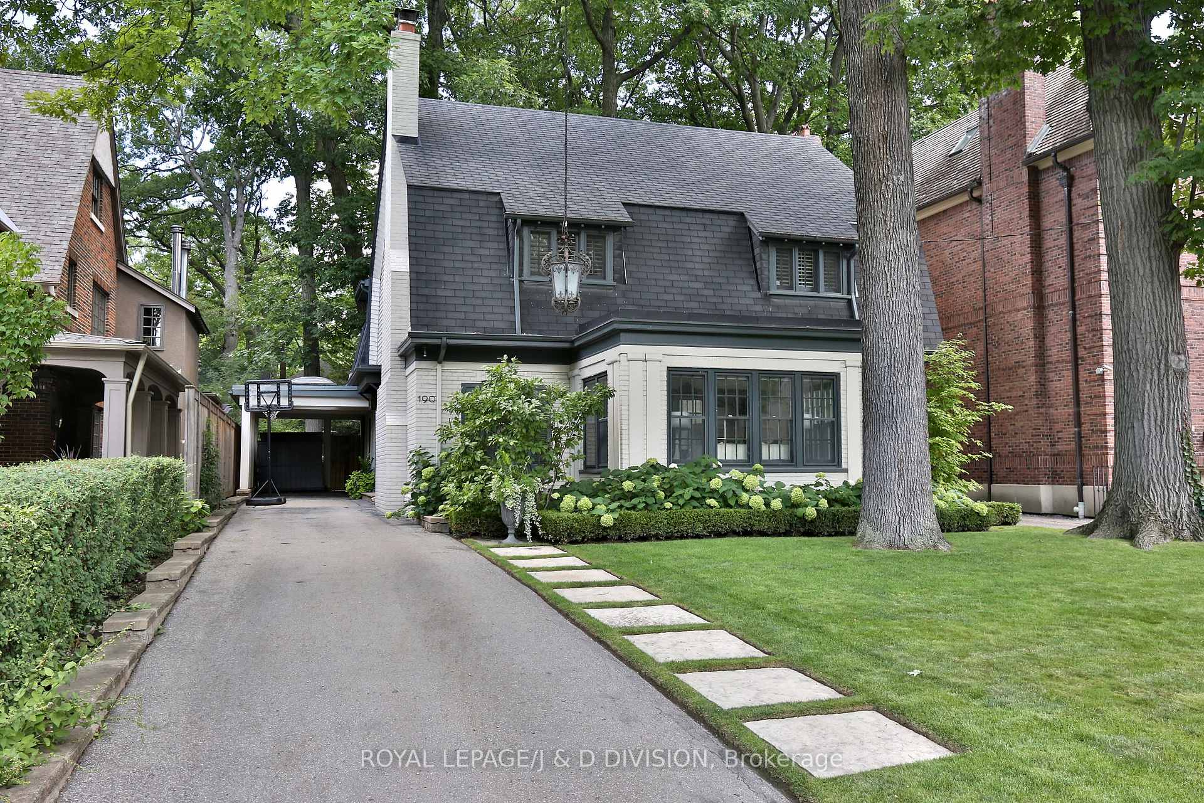
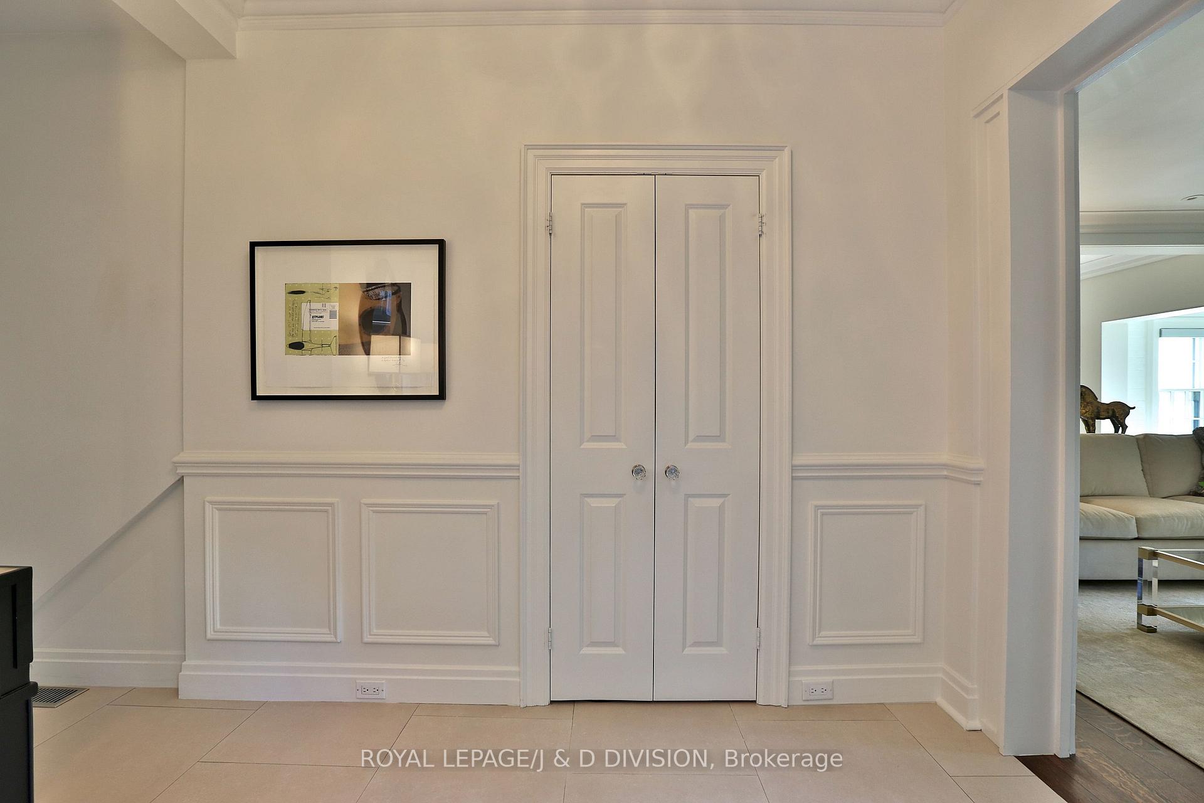
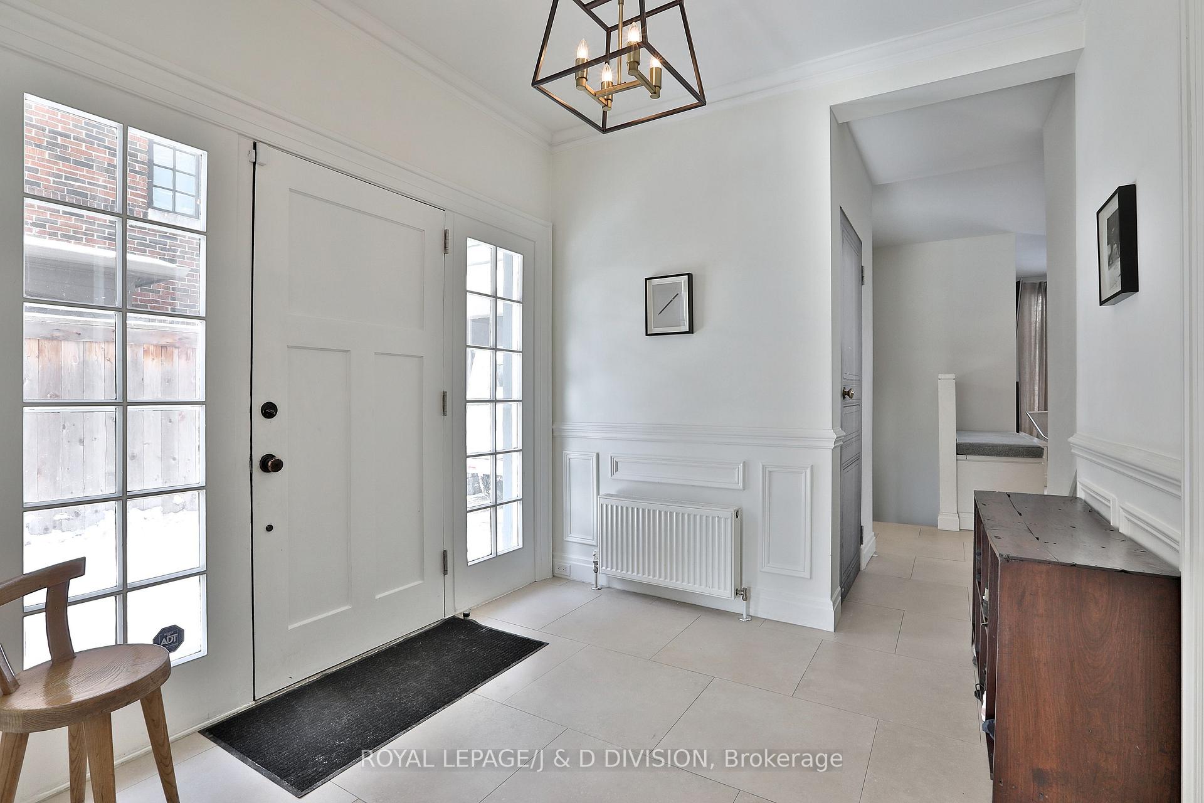
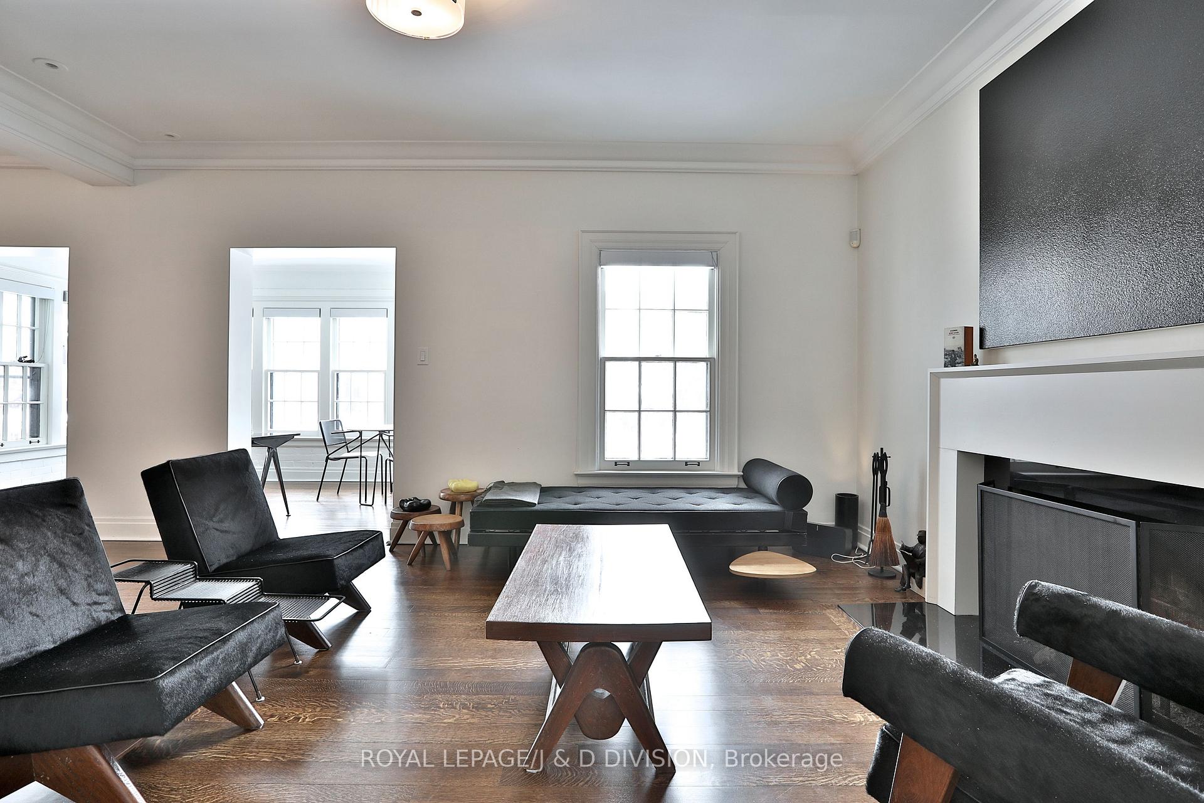
Situated on one of Moore Parks most coveted streets, the curb appeal of this beautiful family home is an indication of the delights that await behind the front door. Two side entrances warmly welcome you into the foyer with powder room and lower-level mudroom. There is a large open concept, living and dining room with fireplace and hardwood floors. A light and bright sunroom with bay window provides an ideal playroom or home office. At the heart of the home the spacious chefs kitchen with multiple eating areas at the centre island breakfast bar and room for a separate table if desired. A main floor family room overlooks the rear private garden providing a comfortable hangout for everyday living. On the second floor there is a fabulous primary suite retreat with stunning 5-piece bath. There are 3 additional bedrooms incl. an office/nursery and beautifully renovated 4-piece main bath. The living space goes on with 2 additional bedrooms on the third floor, perfect for a teen or guest suite. The fully finished lower level offers further living space with a wine cellar, media/rec/play room, laundry and bathroom. The long private drive provides ample parking and a stylish carport. Set on one of Moore Parks most family friendly streets close to top schools including Whitney, OLPH, UCC, BSS and BH, a quick walk across the bridge to Summerhill Market, the amenities along Summerhill Avenue, the Brickworks, Beltline trail and much more.
Ask about this home
A HOMEH agent will answer your questions about this home.
Around this home
Daily convenience, out of 100, from the distances below
Schools nearby
School rating, out of 10.
Helpful calculators
Your HOMEH agent

"I would see it this week."