

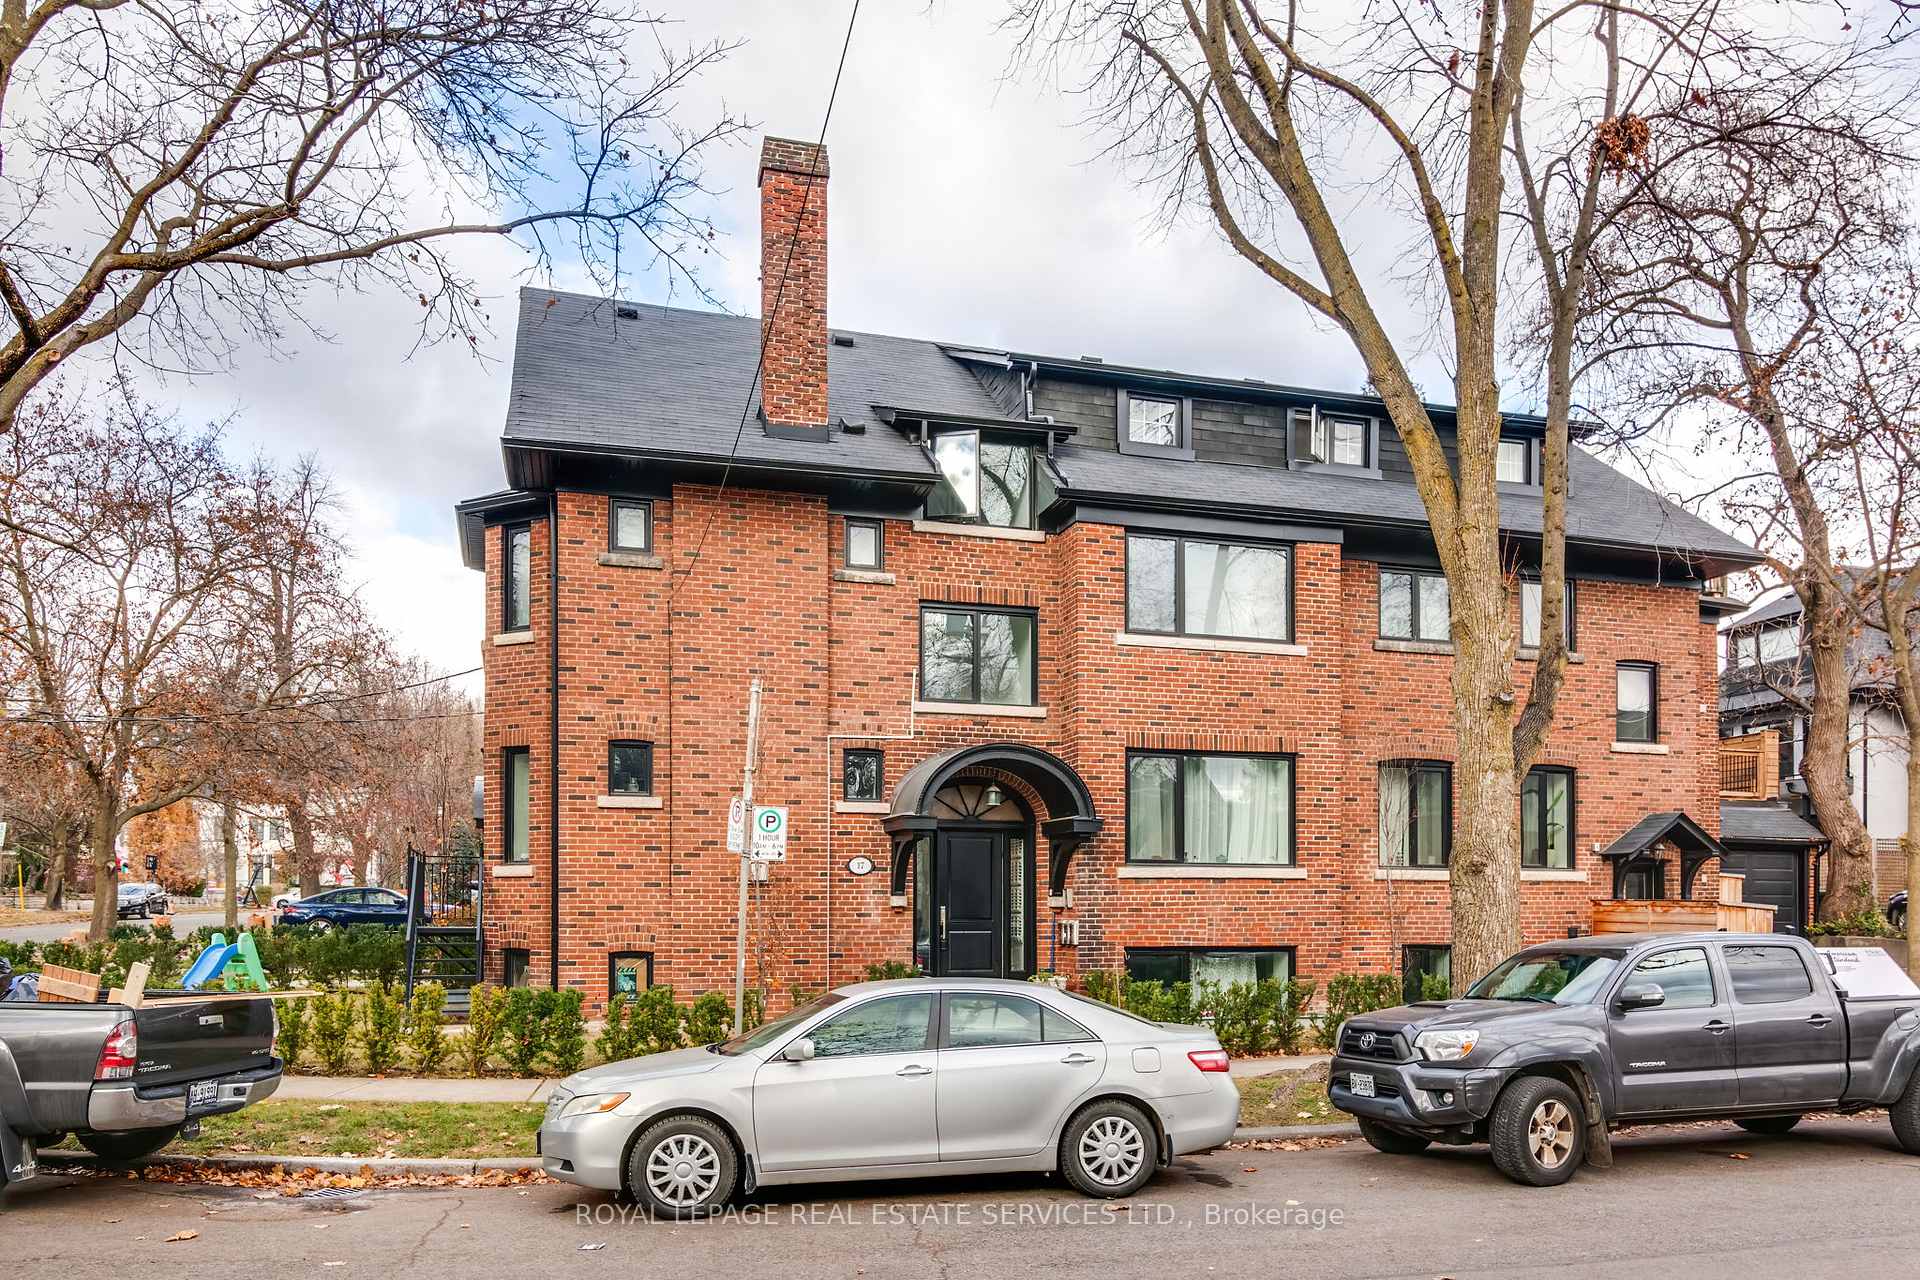
Unit 3, 17 Rose Park Crescent
Detached Rented
1/27Unit 3, 17 Rose Park Crescent
Detached Rented
 See all 27 photos
2 Bedrooms
1 Bathroom
0 Garage
1.1K–1.5K sq.ft
3rd Floor
— Unit
Property history
Facts and features
- BasementApartment
- Lease term12 months
- FurnishedUnfurnished
- LaundryEnsuite
What stands out
- Separate entrance
- Hardwood floors
- Central air
The homeDetached, 3-storey, 1,100–1,500 sq ft
- TypeDetached
- Style3-storey
- Living space1,100–1,500 sq ft
- BasementApartment, separate entrance
InsideHardwood, Tile, Ensuite, upper level, Built-in oven, carpet free
- FlooringHardwood, Tile
- LaundryEnsuite, upper level
- FeaturesBuilt-in oven, carpet free
- Rooms above ground5
- Bedrooms2
- Bathrooms1
- Kitchens1
Outside and lotBrick, Asphalt shingle, Unknown
- ExteriorBrick
- RoofAsphalt shingle
- FoundationUnknown
- FeaturesDeck
ParkingAttached, Street only
- GarageAttached
- DrivewayStreet only
Heating, water and powerForced air, gas, Central air, Municipal water
- HeatingForced air, gas
- CoolingCentral air
- WaterMunicipal water
- SewerMunicipal sewer
Rent and termsRent $3,295 a month, 3rd floor, Unfurnished
- Rent$3,295 a month
- Space for rent3rd floor
- FurnishedUnfurnished
- Lease12 months
- PaidMonthly
- Rent includesHeat, water
- DepositRequired
- Credit checkRequired
- Employment letterRequired
- Rental applicationRequired
- ReferencesRequired
- Rental itemsNone.
IncludedFridge, stove, dishwasher & washer + dryer., Not included None.
- IncludedFridge, stove, dishwasher & washer + dryer.
- Not includedNone.
NearbyPark, public transit, school, terraced
- Close toPark, public transit, school, terraced
Listing detailsC11824632, Rented, Dec 3, 2024
- MLS® numberC11824632
- StatusRented
- Listed onDec 3, 2024
- Days on market44
- UpdatedJan 16, 2025
- PossessionImmediately
- Occupied byVacant
- Listing brokerageROYAL LEPAGE REAL ESTATE SERVICES LTD.
About this home
Unit 3, 17 Rose Park Crescent, Toronto (Rosedale-Moore Park), ON M4T 1P8
Built-In OvenCarpet FreeParkPublic TransitSchoolTerraced
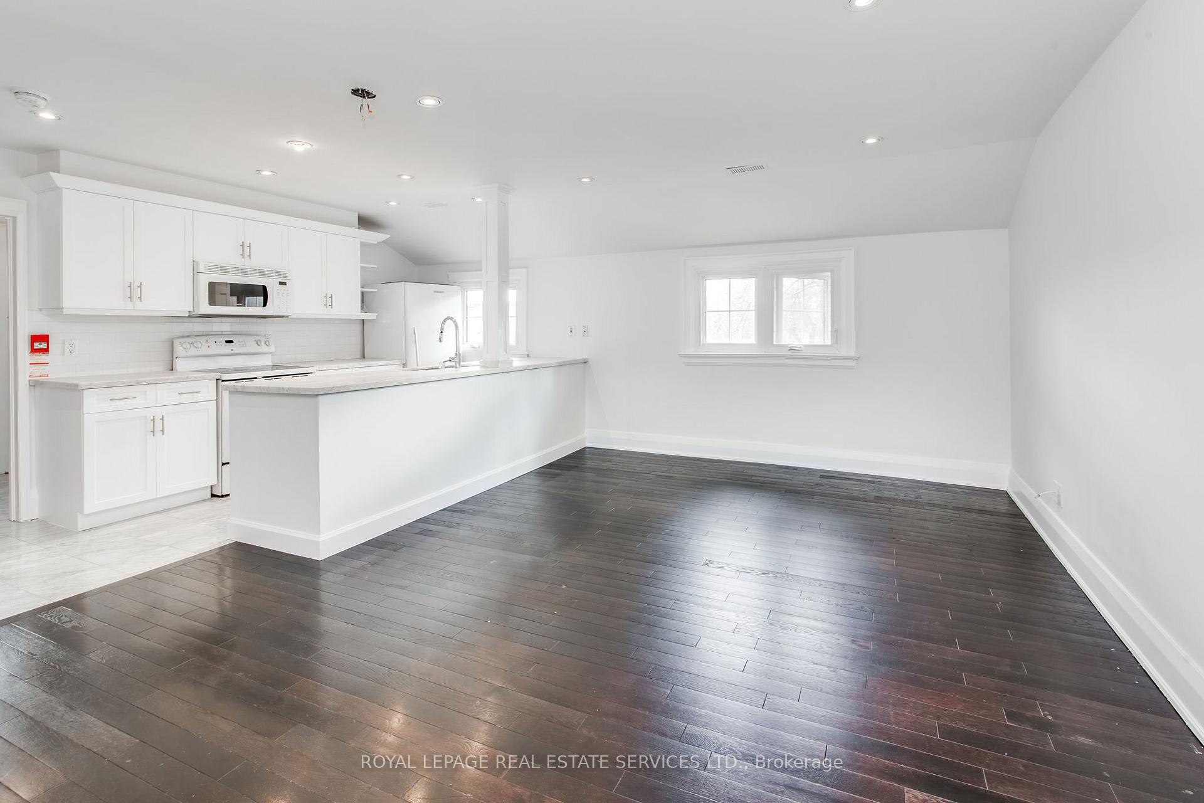
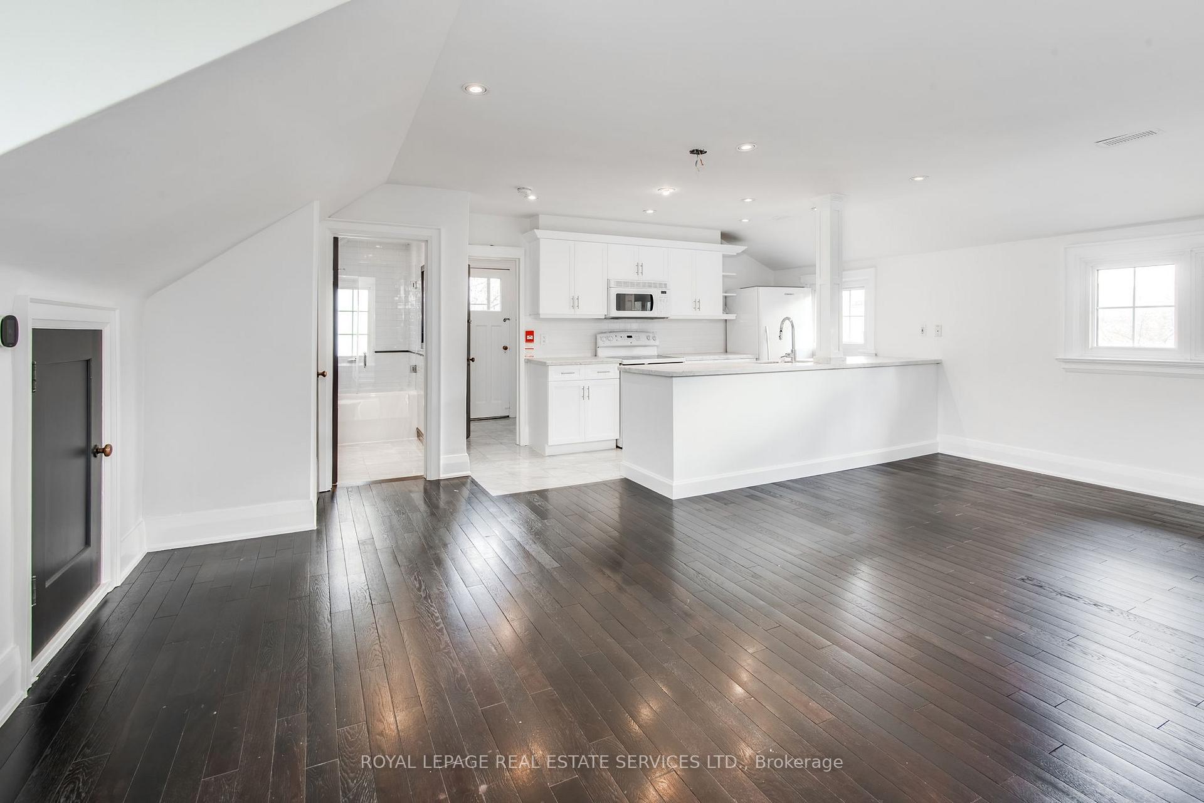
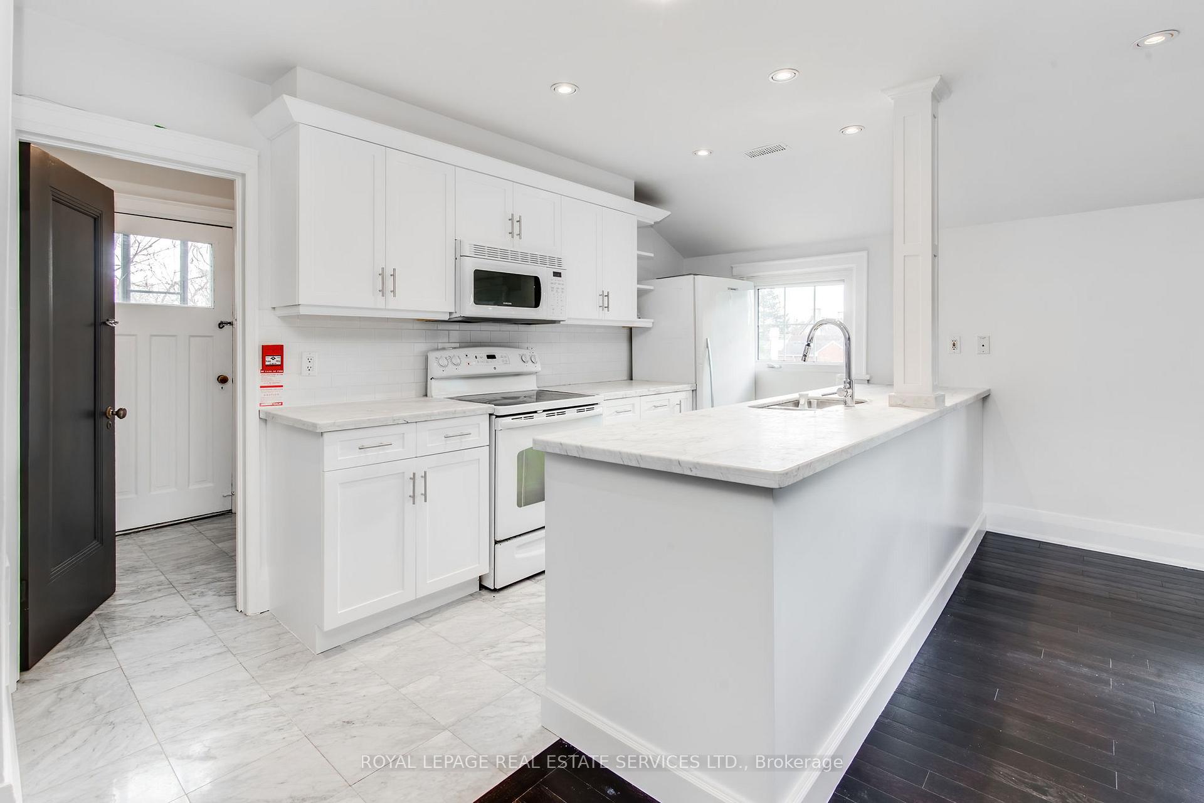
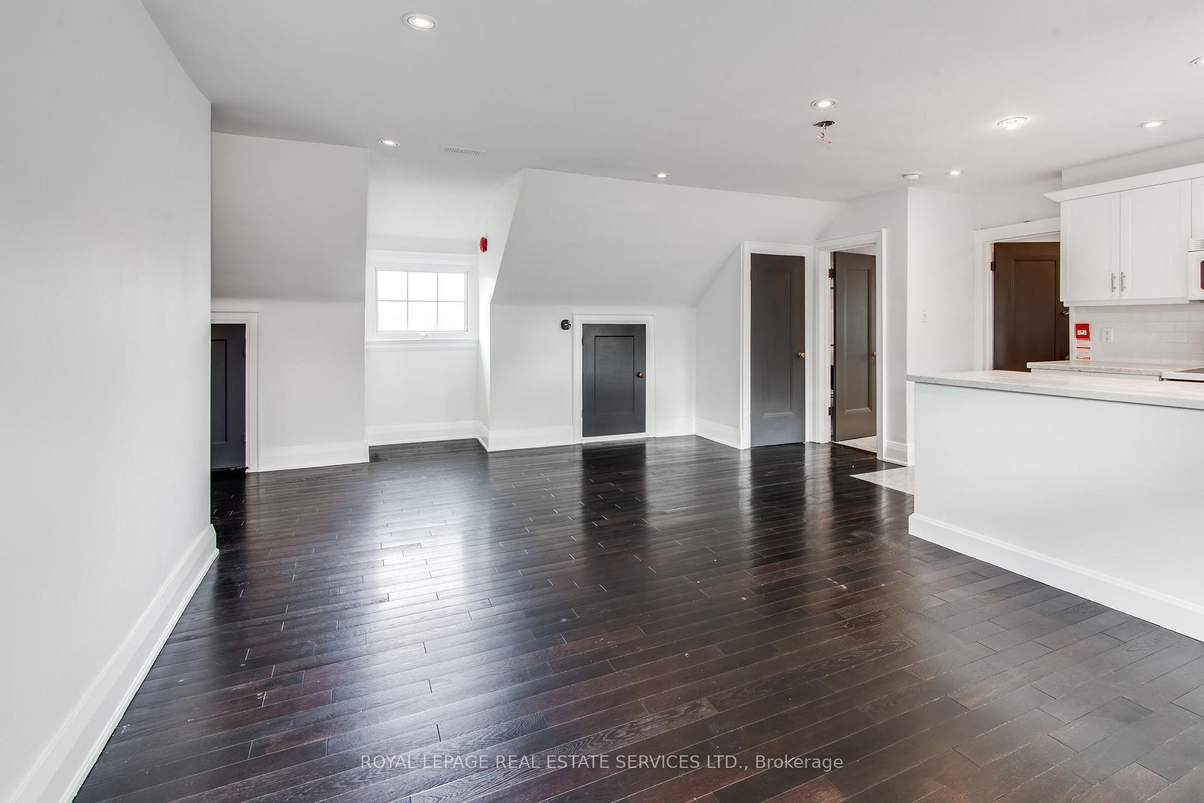
Prime Moore Park Location. Excellent Top Floor Unit With 2 Beds, 1 Bath & Nearly 1,200 Sqft. Very Bright Open Kitchen Ideal For Cooking/Entertaining. Large Living/Dining Room With Hardwood Flooring Throughout. Oversized Primary Bedroom With Many Windows & Closet. Unit Includes W/O To Excellent East Facing Wooden Deck. Ensuite Laundry. Ample Street Parking Available.
Read more
Ask about this home
A HOMEH agent will answer your questions about this home.
Ask a question
Around this home
Mt Pleasant & St Clair
Errands
Transit
Parks
Schools
Daily convenience, out of 100, from the distances below
ParkInglewood Parkette · 11 within 1 km1 min walk62 m
GroceryFarm Boy5 min walk285 m
SchoolDeer Park Junior and Senior Public School5 min walk310 m
Train stationSt. Clair Station6 min walk397 m
PharmacyRexall8 min walk503 m
Cafés & foodTwisted Indian Wraps · 15 within 1 km5 min walk296 m
Gym & rec centreBalance6 min walk343 m
LibraryToronto Public Library - Deer Park6 min walk399 m
WalkDriveStraight-line distance, open map data
Grocery0.3 km
Park0.1 km
Coffee0.5 km
Dining0.3 km
Gym0.3 km
St. Clair Station0.4 km
Schools nearby
School rating, out of 10.
Deer Park Junior and Senior Public Schoolelementary · Public · 0.3 km
8.0/10Excellent
Our Lady of Perpetual Help Catholic Schoolelementary · Catholic · 0.5 km
9.8/10Excellent
Linden School, theelementary · Private · 0.5 km
—
Contact agent
Helpful calculators
Rent vs buy
Affordability
Mortgage
Down payment
Stress test
CMHC insurance
Your HOMEH agent

KimHOMEH agent · Toronto
"I would see it this week."
Ask Kim