Front of 42 Old Bridle Path

42 Old Bridle Path
Toronto (Rosedale-Moore Park)
Detached Terminated
1/40
Front of 42 Old Bridle Path

42 Old Bridle Path
Toronto (Rosedale-Moore Park)
Detached Terminated
Photo 2 of 40 – 42 Old Bridle Path, TorontoPhoto 3 of 40 – 42 Old Bridle Path, TorontoPhoto 4 of 40 – 42 Old Bridle Path, TorontoPhoto 5 of 40 – 42 Old Bridle Path, TorontoSee all 40 photos
Last asked:Terminated Dec 4, 2024
$3,295,000
4+1 Bedrooms
5 Bathrooms
2 Garage
2.5K–3K sq.ft
36×65.67 ft
$12,890/yr

Property history

  1. $3,295,000TerminatedList: 2024-10-24End: 2024-12-0441 daysC9509282

Facts and features

  • BasementFinished
  • Age of home51–99 years
  • Price per sq ft~$1,198
  • Water, sewerMunicipal
What stands out
  • Hardwood floors
  • Fireplace
  • Central air
The homeDetached, 2 1/2 storey, Age 51–99 years
  • TypeDetached
  • Style2 1/2 storey
  • Age51–99 years
  • Living space2,500–3,000 sq ft
  • BasementFinished
  • ViewTrees/woods, valley, park/greenbelt, forest, garden
InsideFireplace Yes, natural gas, Hardwood, Lower level
  • FireplaceYes, natural gas
  • FlooringHardwood
  • LaundryLower level
  • FeaturesCentral vacuum, built-in oven
  • SecurityAlarm system
  • Rooms above ground10
  • Rooms in the basement3
  • Bedrooms4 + 1 in the basement
  • Bathrooms5
  • Kitchens1
  • Family roomYes
Outside and lotBrick, Cedar, Brick
  • ExteriorBrick
  • RoofCedar
  • FoundationBrick
  • FeaturesDeck, landscaped, lawn sprinkler system, privacy
  • Size36 × 65.67 ft
  • ShapeOther
  • ZoningResidential
Parking2 Garage, Detached, Right of way
  • Spaces2 Garage
  • GarageDetached
  • DrivewayRight of way
Heating, water and powerWater, gas, Central air, Municipal water
  • HeatingWater, gas
  • CoolingCentral air
  • WaterMunicipal water
  • SewerMunicipal sewer
  • Natural gasYes
  • HydroYes
  • CableYes
  • TelephoneYes
Costs and taxesTaxes $12,890 a year, See schedule b.
  • Taxes, 2024$12,890 a year
  • Rental itemsSee schedule b.
Included in the saleSee schedule b., See schedule b.
  • IncludedSee schedule b.
  • Not includedSee schedule b.
NearbyPark, public transit, school bus route, school, wooded/treed, ravine
  • Close toPark, public transit, school bus route, school, wooded/treed, ravine
Listing detailsC9509282, Terminated, Oct 24, 2024
  • MLS® numberC9509282
  • StatusTerminated
  • Listed onOct 24, 2024
  • Days on market41
  • UpdatedDec 4, 2024
  • Possession60 days
  • Occupied byOwner
  • Listing brokerageROYAL LEPAGE REAL ESTATE SERVICES HEAPS ESTRIN TEAM

About this home

42 Old Bridle Path, Toronto (Rosedale-Moore Park), ON M4T 1A7

Central VacuumBuilt-In OvenTrees/WoodsValleyPark/GreenbeltForest

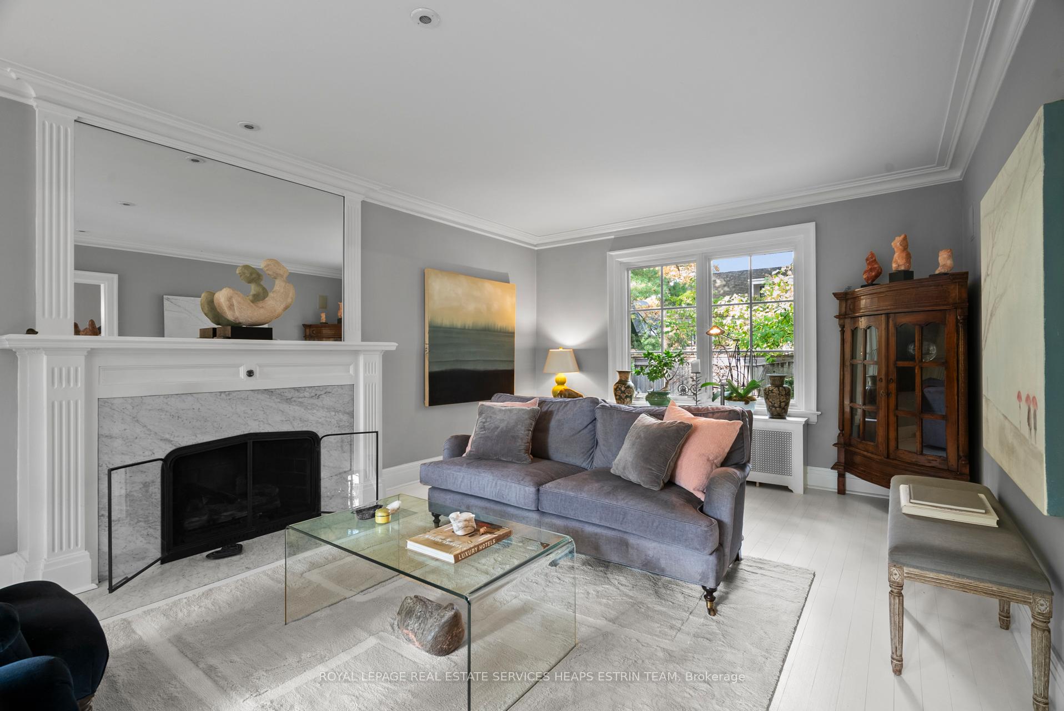
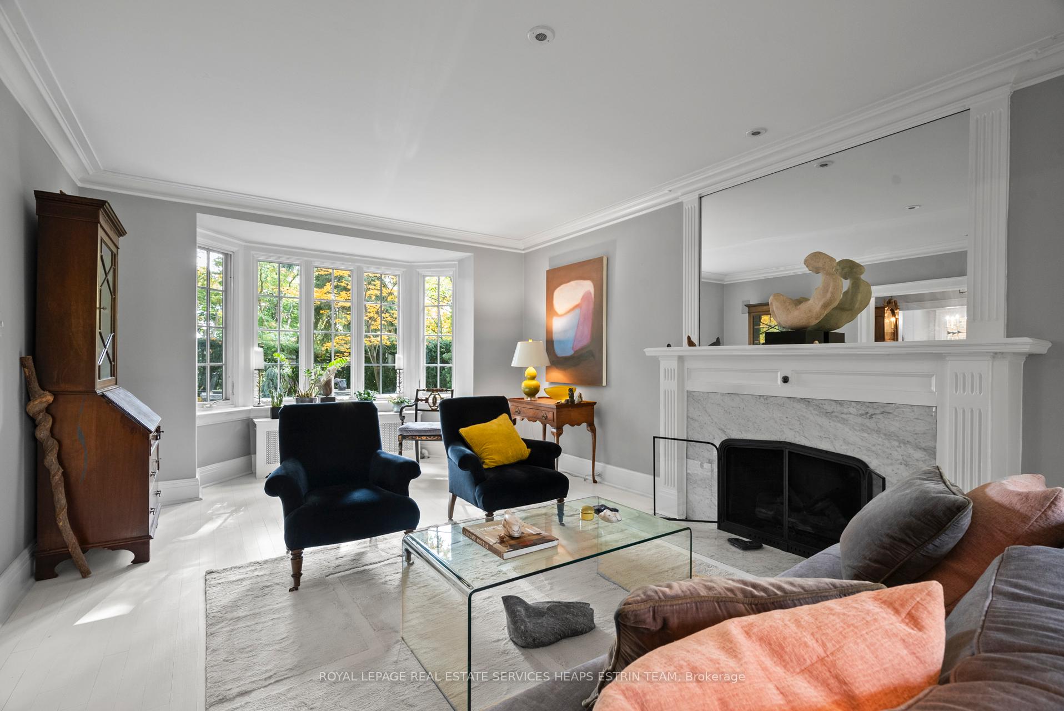
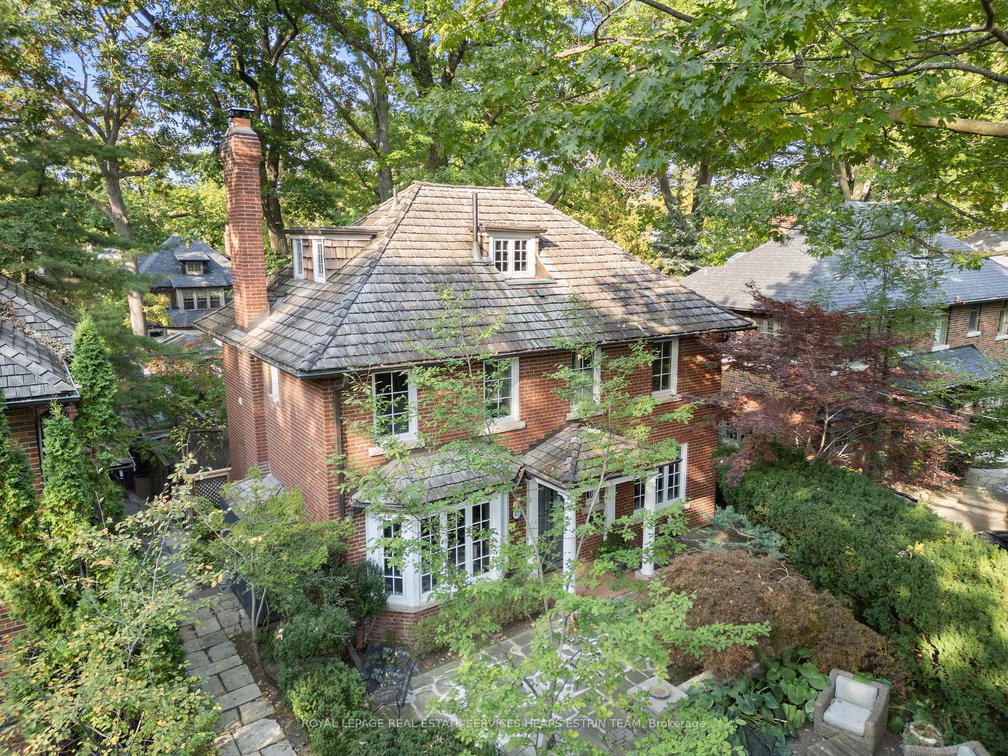
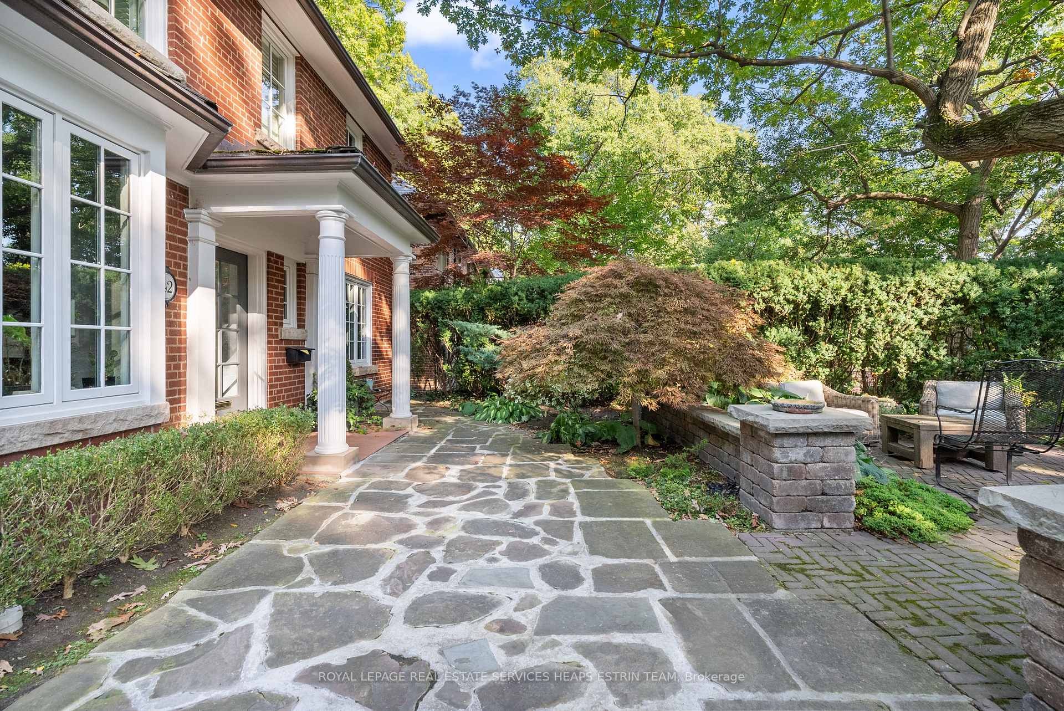
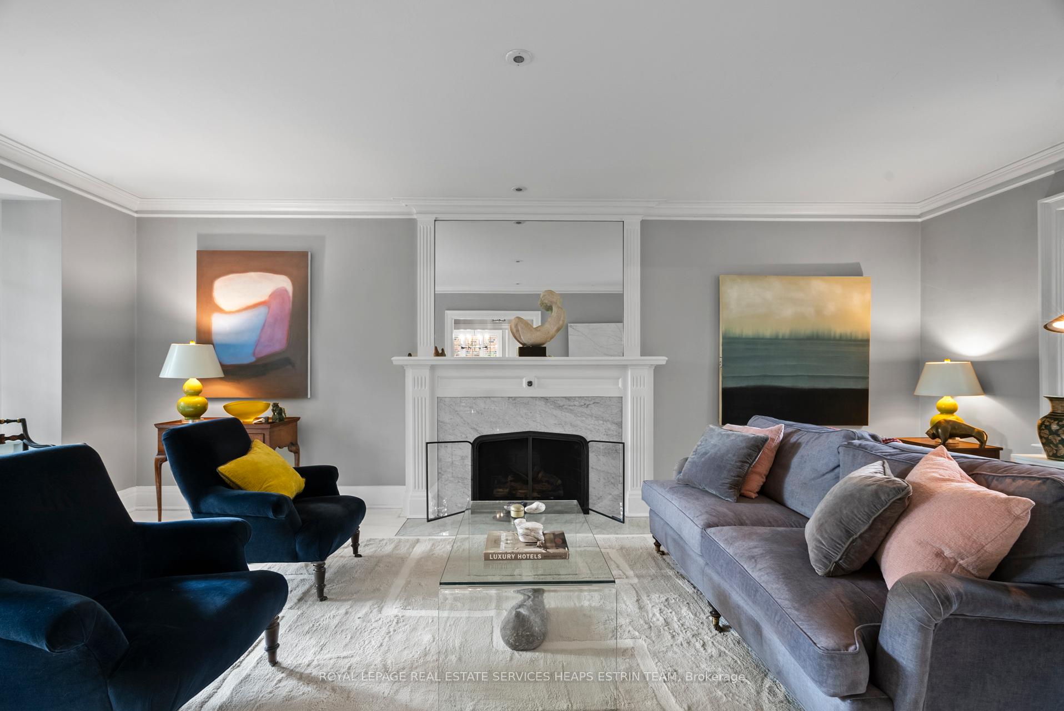
Welcome to 42 Old Bridle Path, located on one of Toronto's most exclusive, tree-lined streets, one of only nine properties in this Moore Park enclave. This home offers the tranquillity of a private retreat minutes from city amenities. Surrounded by mature trees and lush greenery, it provides a unique sense of privacy in a prime location. Inside, you're welcomed by a centre hall plan with 3,400 square feet of living space throughout. The living room features a cozy gas fireplace with a marble surround and large bay windows that fill the space with natural light. The formal dining room, with panelled walls and built-in storage, is perfect for entertaining and overlooks the front garden. The eat-in kitchen combines charm and functionality with travertine floors, custom cabinetry, and stainless steel appliances. A mudroom provides access to the backyard. On the second floor, the primary bedroom boasts his-and-her closets and an ensuite with a standing glass shower and heated towel rack. Two additional bedrooms offer ample space and storage, while the family room/study provides peaceful treetop views. A second bathroom features a custom vanity and travertine floors. The third-floor loft is versatile, ideal as a bedroom or guest suite with its own bathroom. The lower level includes a family room with built-in bookcases, an additional bedroom, and a powder room. This home blends rustic charm with modern conveniences in a prestigious, peaceful neighbourhood that feels like a private getaway in the city. 42 Old Bridle Path is ideally situated near some of Toronto's most beautiful natural spaces, including access to nearby ravines and lush parkland, perfect for nature walks and outdoor activities. The home is just minutes from the Beltline Trail and Moore Park Ravine, offering serene walking and cycling paths. It is also conveniently close to top amenities, including fine dining, boutique shops, and reputable schools, making it the perfect balance of nature and city living.

Ask about this home

A HOMEH agent will answer your questions about this home.

Ask a question
Thinking of selling your home?See what your home is worth today.

Around this home

Maclennan Avenue & Rosedale Heights Drive
88Errands
89Transit
100Parks
100Schools

Daily convenience, out of 100, from the distances below

ParkCarstowe Road Lands · 15 within 1 km1 min walk64 m
GrocerySummerhill Market2 min walk123 m
SchoolWhitney Junior Public School3 min walk160 m
SubwayShaftesbury Avenue Entrance21 min walk1.3 km
PharmacyMarshall's Drugs2 min walk136 m
Cafés & foodCafé Belong · 1 within 1 km16 min walk961 m
Gym & rec centreRosedale Tennis Club8 min walk463 m
LibraryToronto Public Library - Deer Park21 min walk1.3 km
WalkDriveStraight-line distance, open map data
Grocery0.1 km
Park0.1 km
Coffee1.0 km
Dining1.1 km
Gym0.5 km
Shaftesbury Avenue Entrance1.3 km

Schools nearby

School rating, out of 10.

Whitney Junior Public Schoolelementary · Public · 0.2 km
9.2/10Excellent
Our Lady of Perpetual Help Catholic Schoolelementary · Catholic · 0.6 km
9.8/10Excellent
Gradale Academyelementary · Private · 0.9 km
—
Contact agent

Helpful calculators

Mortgage
Affordability
Closing costs
Land transfer tax
Property tax
Down payment
CMHC insurance
Stress test
Cashback Rebate

Your HOMEH agent

NimaHOMEH agent · Toronto

"I would see it this week."

Ask Nima

© 2026 HOMEH Inc., Brokerage · RECO Registration #6000380 · 505 Highway 7 East, Unit 308, Thornhill, ON L3T 7T1 · Listing data courtesy of the MLS® System of the listing brokerage, deemed reliable but not guaranteed.

Disclaimers and terms

HOMEH is operated by HOMEH Inc., a licensed Ontario real estate brokerage regulated by the Real Estate Council of Ontario (RECO) under the Trust in Real Estate Services Act, 2002 (TRESA). Under TRESA, consumers are entitled to the RECO Information Guide before entering into a representation agreement. Broker of Record Licence #5034208. Toronto Regional Real Estate Board Member #20004000.

Cashback Rebate. Paid by HOMEH Inc., Brokerage from the commission it receives, on closing, to eligible buyers who came to HOMEH as HOMEH leads. Subject to the buyer representation agreement, lender approval and legal limits; amounts vary with price, commission received and transaction type. Not a government incentive, tax credit or refund. Full terms and conditions apply.

Mortgage. Payment figures are estimates for illustration only, not an offer to lend; all financing is on approved credit (OAC). HOMEH Inc., Brokerage is not a mortgage broker, agent or lender; mortgage products and advice come from independent professionals licensed by the Financial Services Regulatory Authority of Ontario (FSRA).

Hestimate. Worked out with automated tools from recent nearby sales of similar homes. For information only, not an appraisal.

Accuracy. Listings, market data, photos, school, transit and neighbourhood information come from sources believed reliable, including the MLS® System and the Toronto Regional Real Estate Board (TRREB), but are not warranted accurate, current or complete. MLS® listing data is copyright TRREB. It must only be used by consumers with a bona fide interest in the purchase, sale or lease of real estate, and not for any commercial purpose.

Programs. Programs, incentives and benefits on this website are privately administered, may change or end without notice, and imply no government authority, endorsement or affiliation.

Not intended to solicit clients currently under contract with another brokerage.

The trademarks REALTOR®, REALTORS® and the REALTOR® logo are controlled by The Canadian Real Estate Association (CREA) and identify real estate professionals who are members of CREA. The trademarks MLS®, Multiple Listing Service® and the associated logos are owned by CREA and identify the quality of services provided by real estate professionals who are members of CREA. Used under licence.