

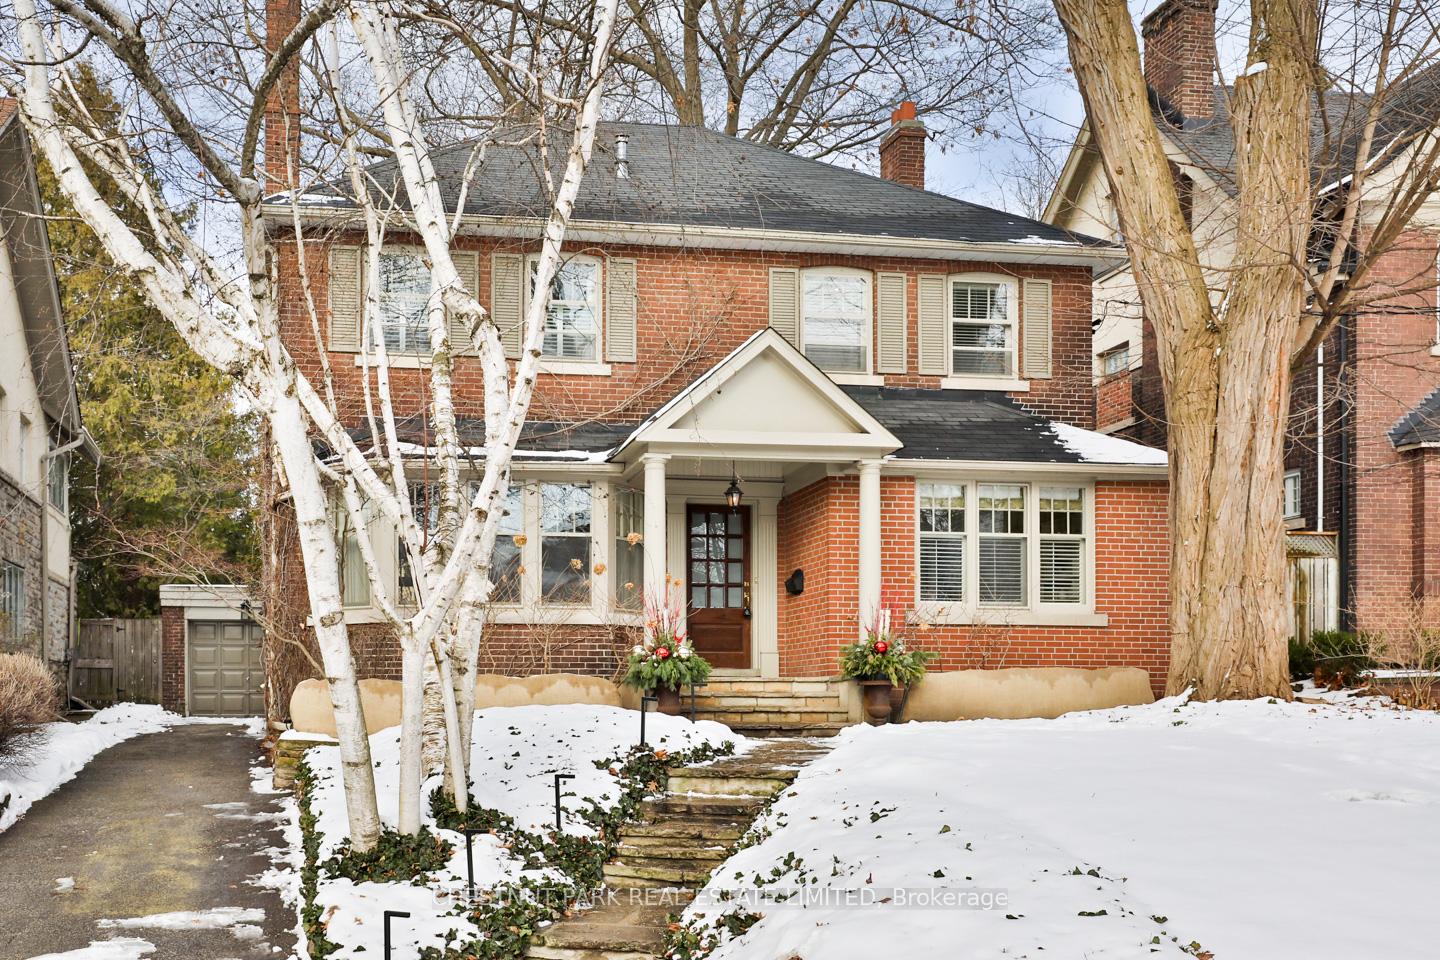
259 Inglewood Drive
259 Inglewood Drive
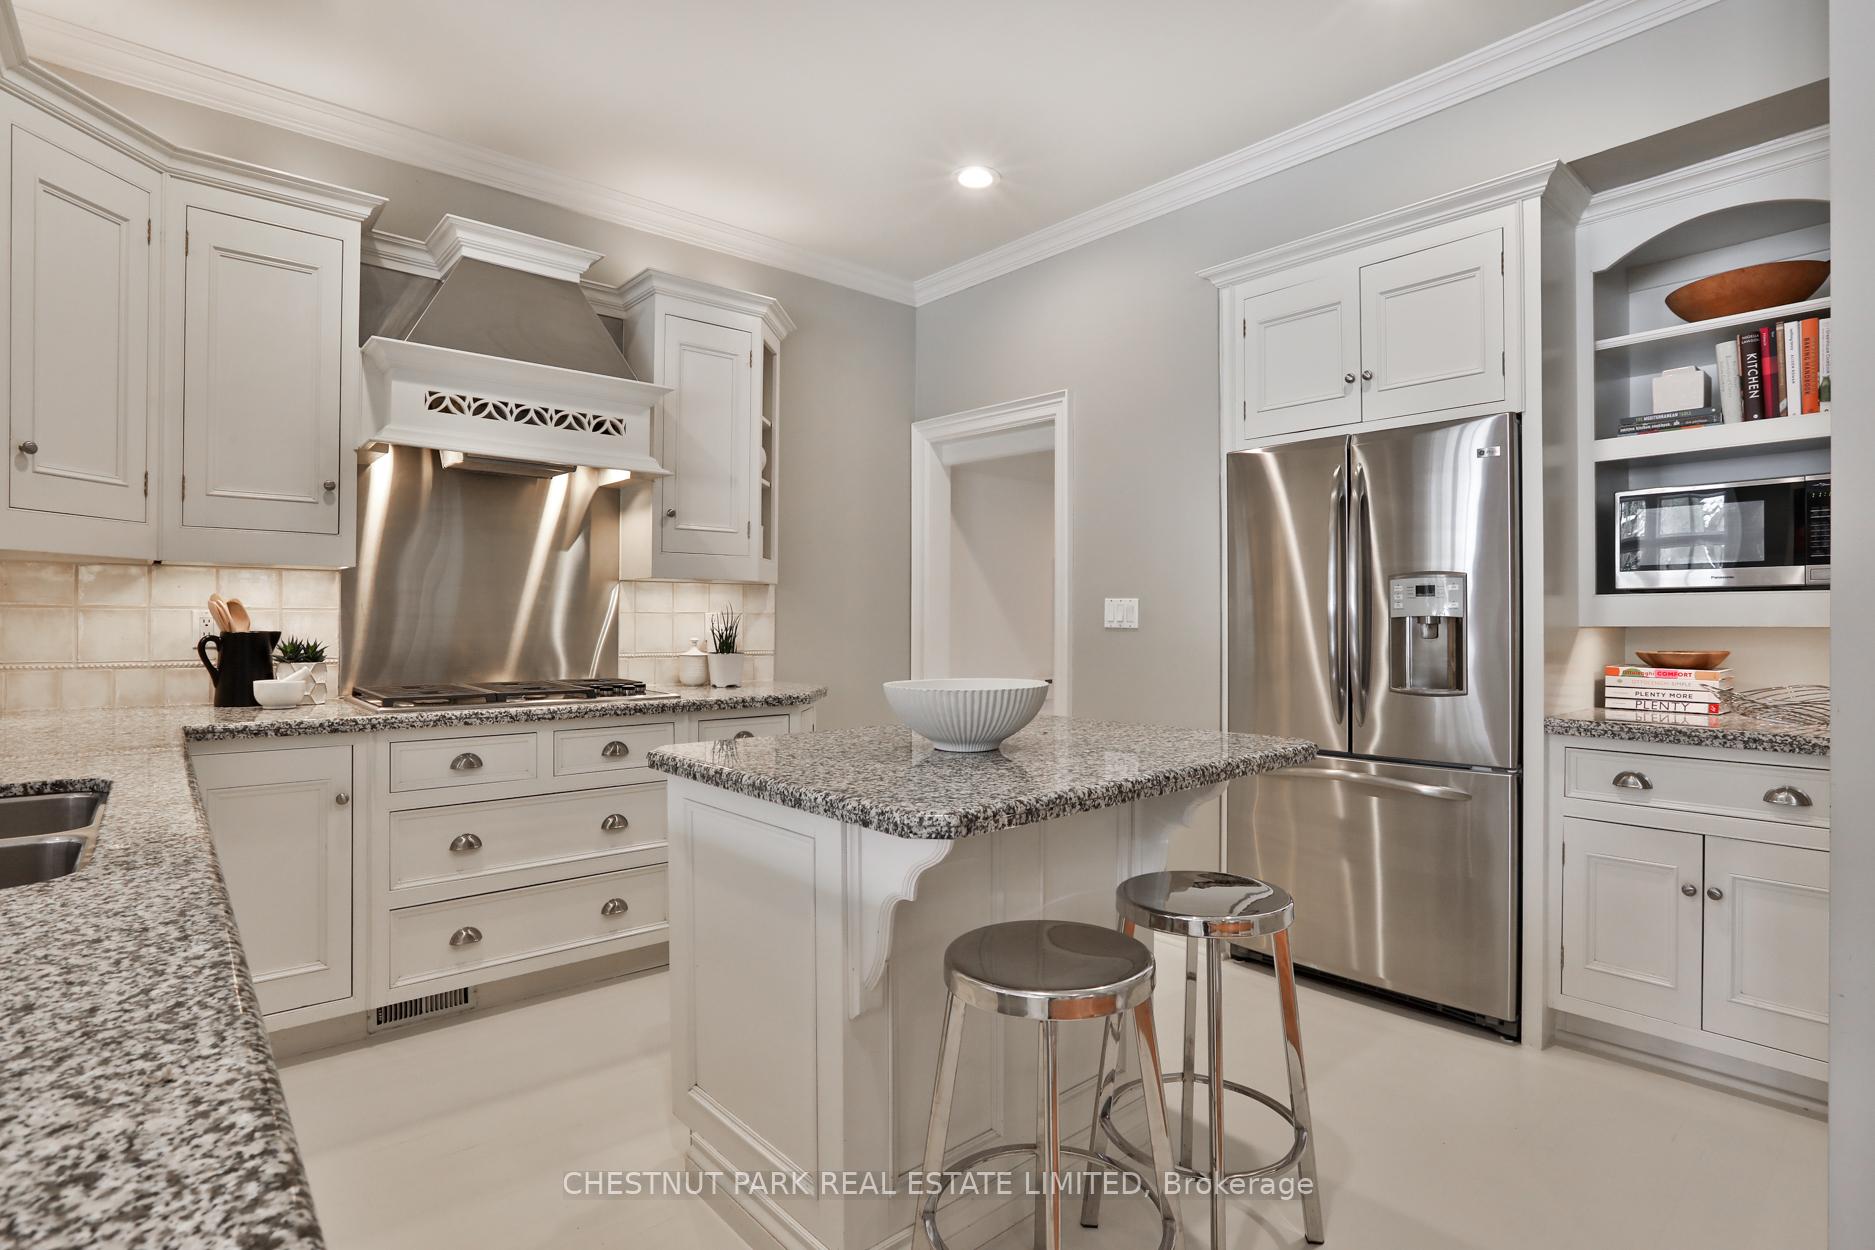 See all 39 photos
Property history
Facts and features
- BasementFinished
- Water, sewerMunicipal
- HeatingForced air
- CoolingCentral air
- Hardwood floors
- Fireplace
- Central air
The homeDetached, 2 1/2 storey, Finished
- TypeDetached
- Style2 1/2 storey
- BasementFinished
InsideFireplace Yes, natural gas, Hardwood, Broadloom, Lower level
- FireplaceYes, natural gas
- FlooringHardwood, Broadloom
- LaundryLower level
- FeaturesBuilt-in oven, countertop range, garburator
- SecurityAlarm system
- Rooms above ground11
- Bedrooms5
- Bathrooms4
- Kitchens1
- Family roomYes
Outside and lotBrick, Unknown, Unknown
- ExteriorBrick
- RoofUnknown
- FoundationUnknown
- FeaturesLandscape lighting, patio, privacy
- Size50 × 143.25 ft
Parking1 Garage, Detached, Private
- Spaces1 Garage
- GarageDetached
- DrivewayPrivate
Heating, water and powerForced air, gas, Central air, Municipal water
- HeatingForced air, gas
- CoolingCentral air
- WaterMunicipal water
- SewerMunicipal sewer
Costs and taxesTaxes $21,151 a year, HST included in the price, Hot water tank
- Taxes, 2024$21,151 a year
- HSTHST included in the price
- Rental itemsHot water tank
- Under contractHot water heater
Included in the saleSee schedule b, See schedule b
- IncludedSee schedule b
- Not includedSee schedule b
NearbyFenced yard, park, ravine, school, public transit
- Close toFenced yard, park, ravine, school, public transit
Listing detailsC11932712, Sold, Jan 20, 2025
- MLS® numberC11932712
- StatusSold
- Listed onJan 20, 2025
- Days on market9
- UpdatedJan 29, 2025
- Possession60 days/TBA
- Occupied byOwner
- Listing brokerageCHESTNUT PARK REAL ESTATE LIMITED
About this home
259 Inglewood Drive, Toronto (Rosedale-Moore Park), ON M4T 1J2
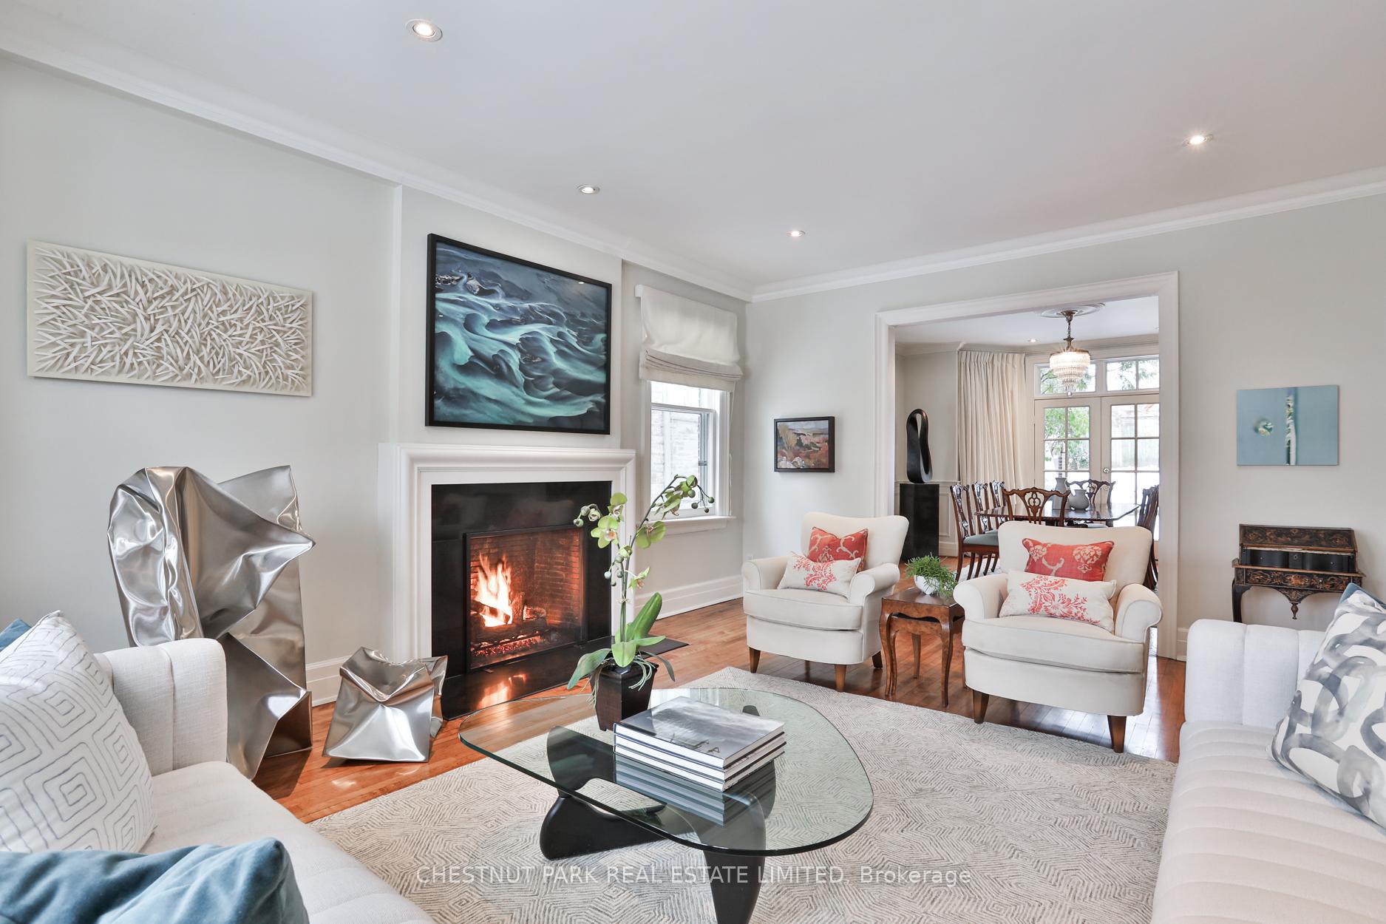
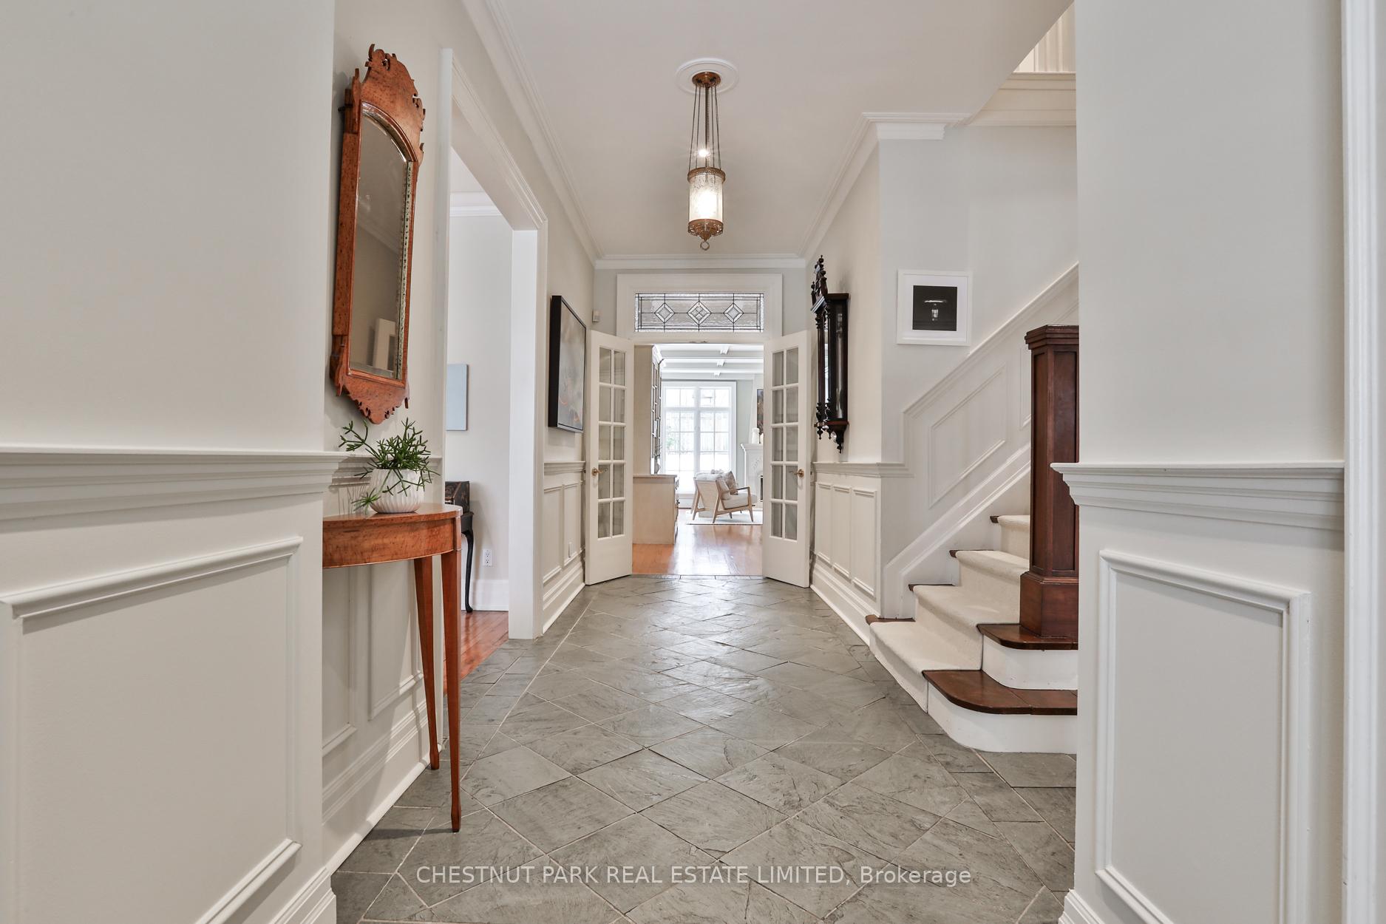
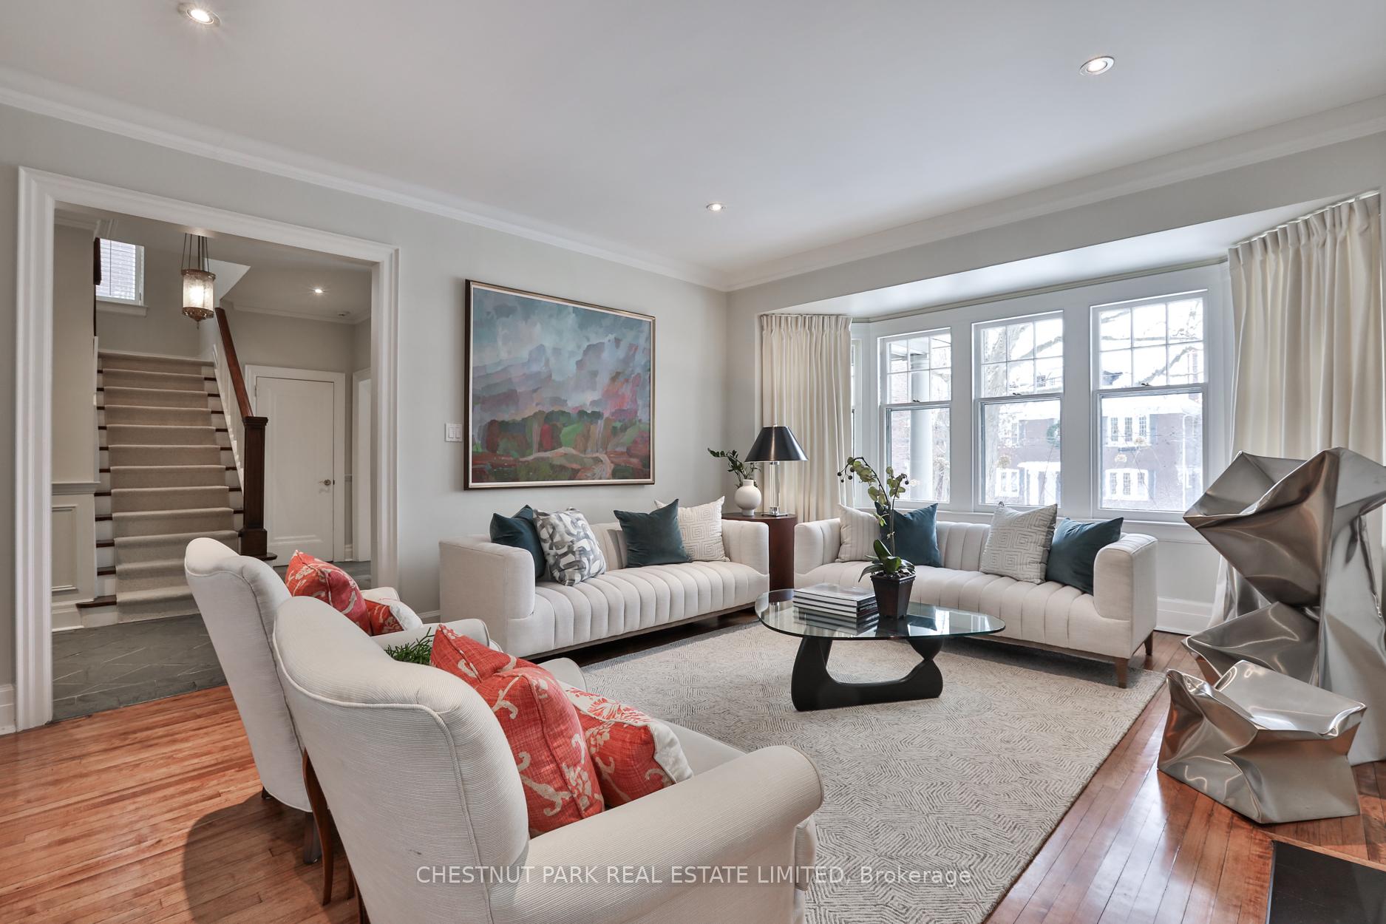
Perched above the fabulous streetscape of Inglewood Drive, this charming and inviting five bedroom family home awaits its next family. Offering over 3500 square feet of interior space above-grade with a floor plan that offers commanding scale, tall ceilings, and the benefit of a two-storey rear addition. The large foyer branches to the grand formal principal spaces of the living and dining rooms, a concealed main floor office, and the ever-coveted kitchen/family room combination at the rear of the home. With ceiling heights consistently reaching over nine feet on the main floor, the home has an enlarged sense of space and grandeur. Connections to the private and oversized garden are accessed from both the family room and the dining room, with steps out to the stone terrace, the driveway and garage, and further to the landscaped rear gardens. On the second floor a large landing connects to four large bedrooms including the primary suite which is within the addition at the rear of the home. It has vaulted ceilings, two Juliette balconies, two walk-in closets, a separate double closet and as well a five-piece ensuite bathroom. The other three bedrooms on this level all have closets, tree-lined views, and share access to the four-piece family bathroom. On the third floor, the loft-like space has been used as a home office, a bedroom and a guest suite in the past. It has supplementary ductless air conditioning and a gas fireplace (one of three in the house!) to effectively balance temperatures in all seasons. The lower level holds a large recreation room, a laundry room with loads of storage, a three-piece bathroom, and then three walk-in closets with a huge amount of storage (and space for your 13-foot blow-up Santa which is obviously included). This home underwent a full-scale renovation in 1997 and offers a truly wonderful floor plan for active families to enjoy within the enviable surroundings of Moore Park.
Ask about this home
A HOMEH agent will answer your questions about this home.
Around this home
Daily convenience, out of 100, from the distances below
Schools nearby
School rating, out of 10.
Helpful calculators
Your HOMEH agent

"I would see it this week."