

105 Cluny Drive
105 Cluny Drive
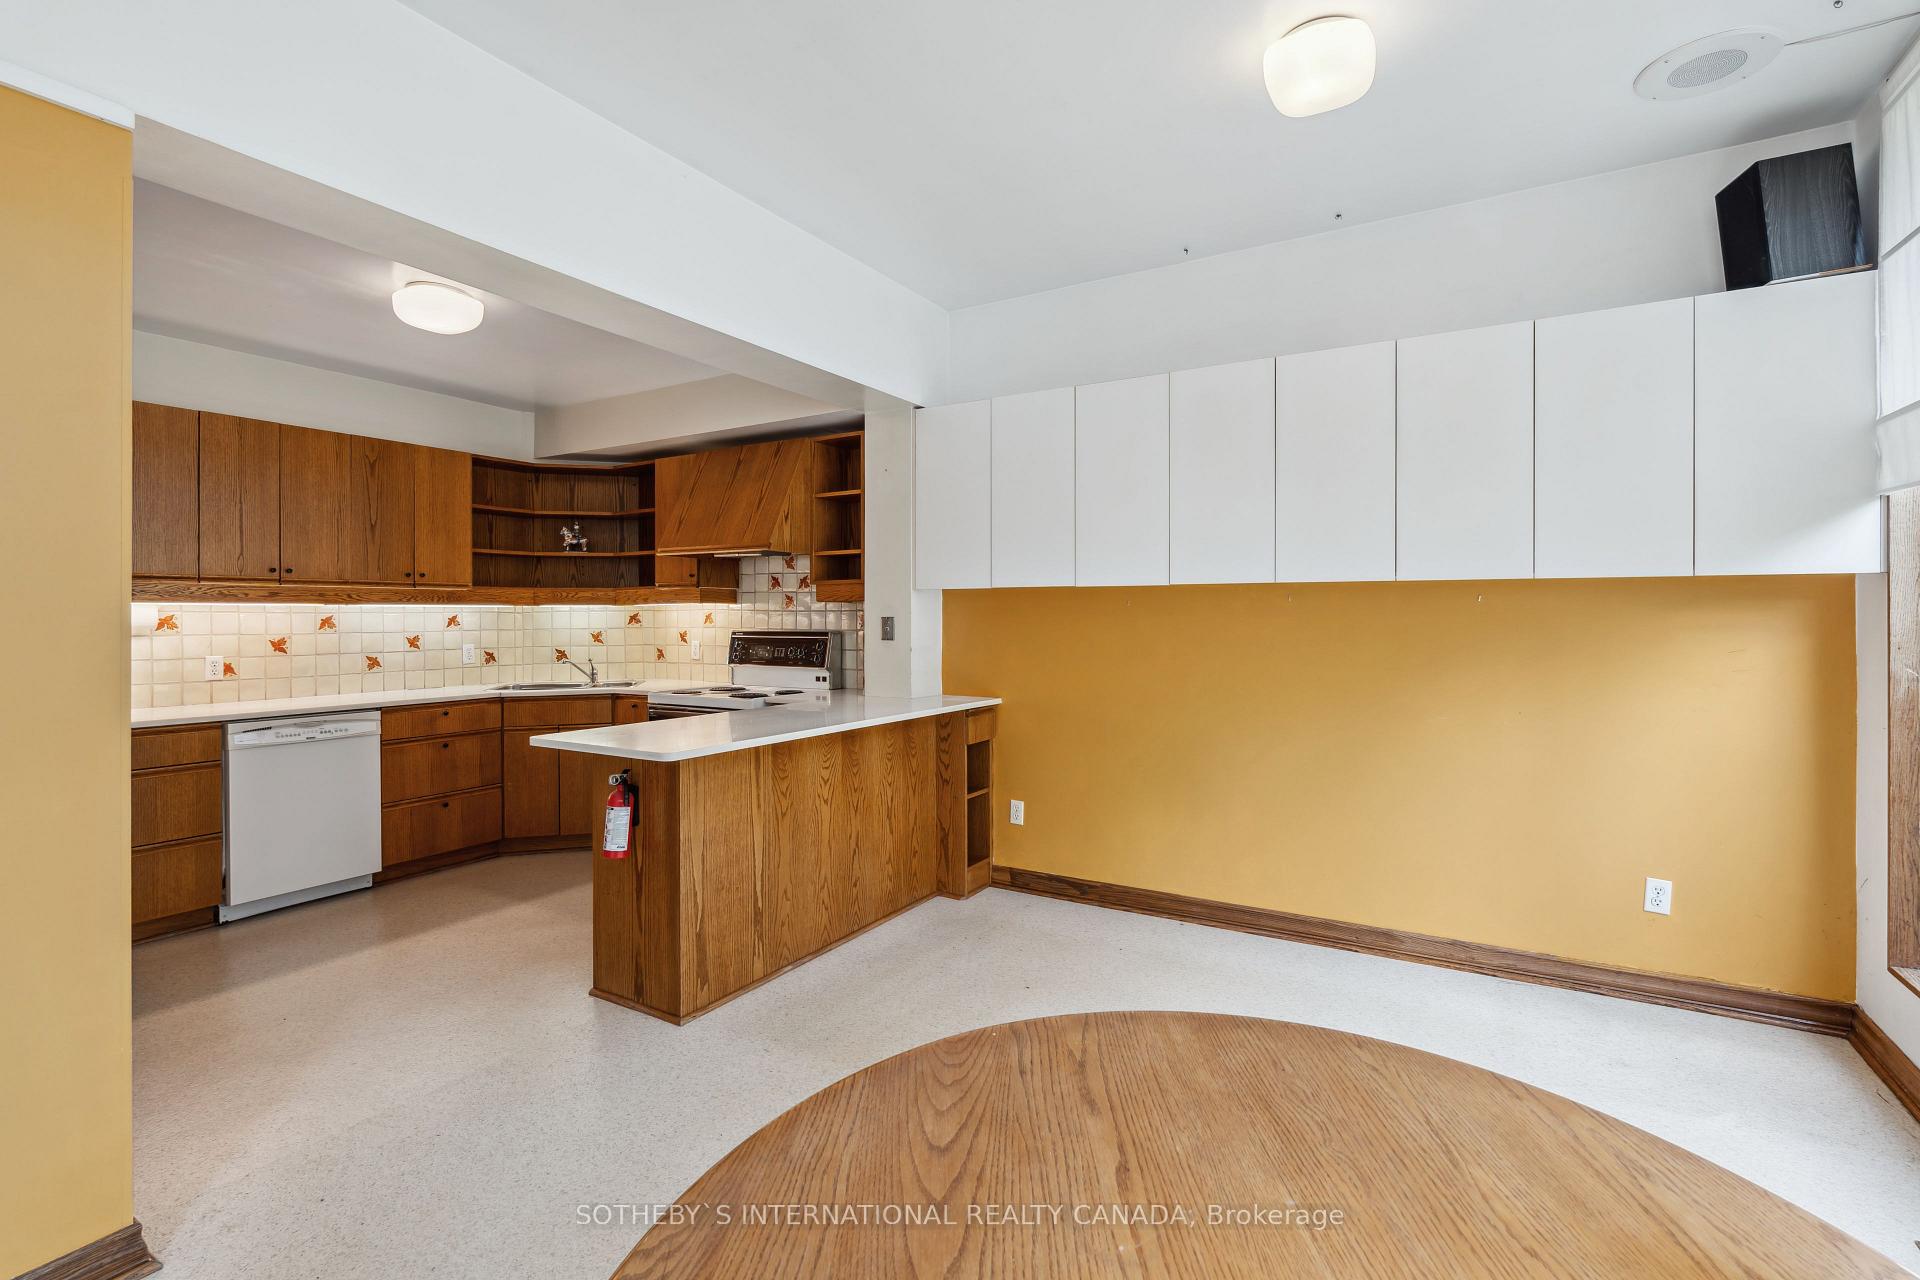 See all 18 photos
Property history
Facts and features
- BasementFinished
- Water, sewerMunicipal
- HeatingForced air
- CoolingCentral air
- Second kitchen
- Hardwood floors
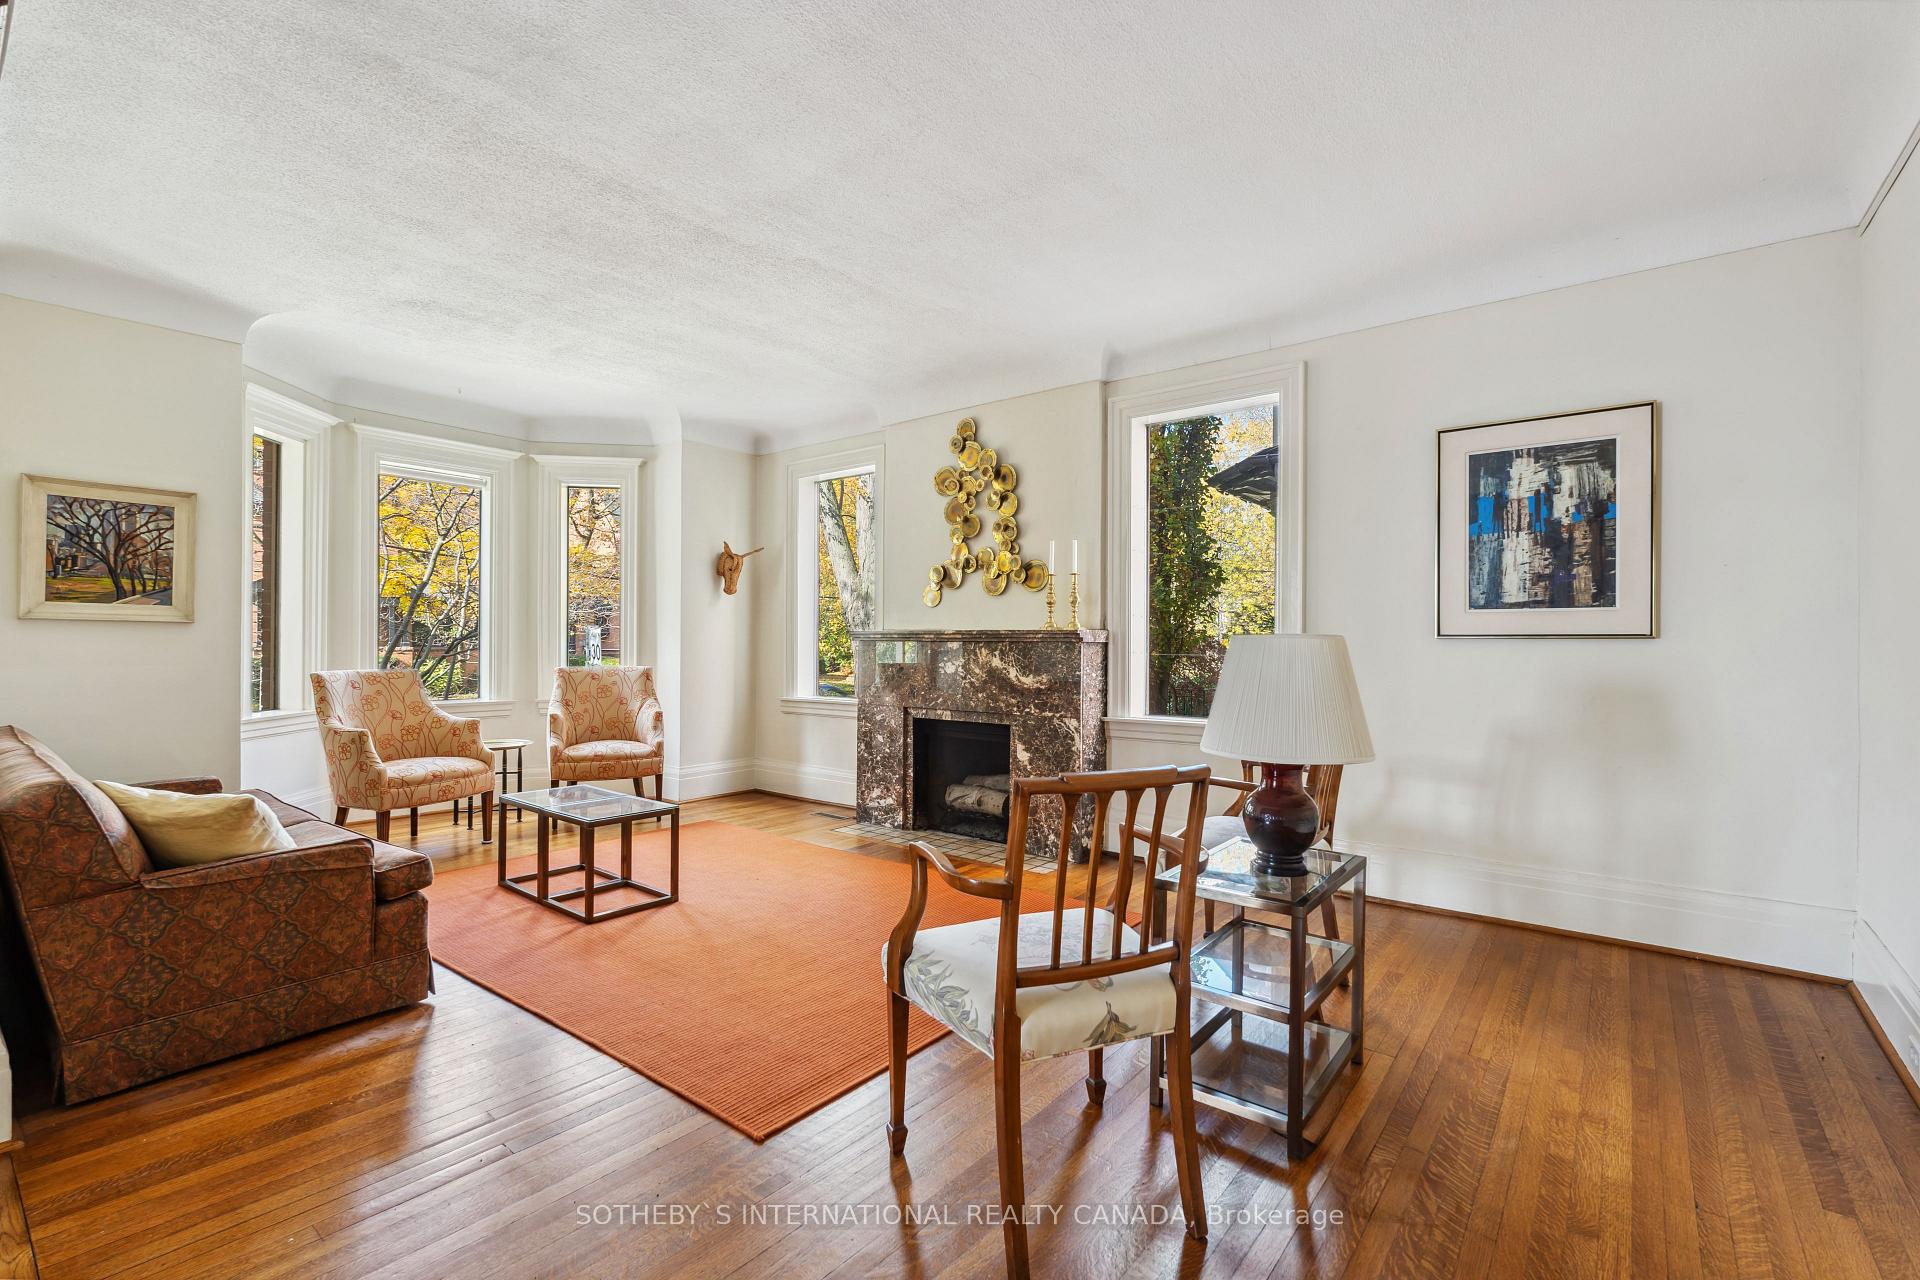
- Fireplace
- Central air
The homeDetached, 3-storey, 3,500–5,000 sq ft
- TypeDetached
- Style3-storey
- Living space3,500–5,000 sq ft
- BasementFinished
- Special designationHeritage
InsideFireplace Yes, Hardwood, Broadloom, Lower level
- FireplaceYes
- FlooringHardwood, Broadloom
- LaundryLower level
- Rooms above ground12
- Rooms in the basement2
- Bedrooms5 + 1 in the basement
- Bathrooms5
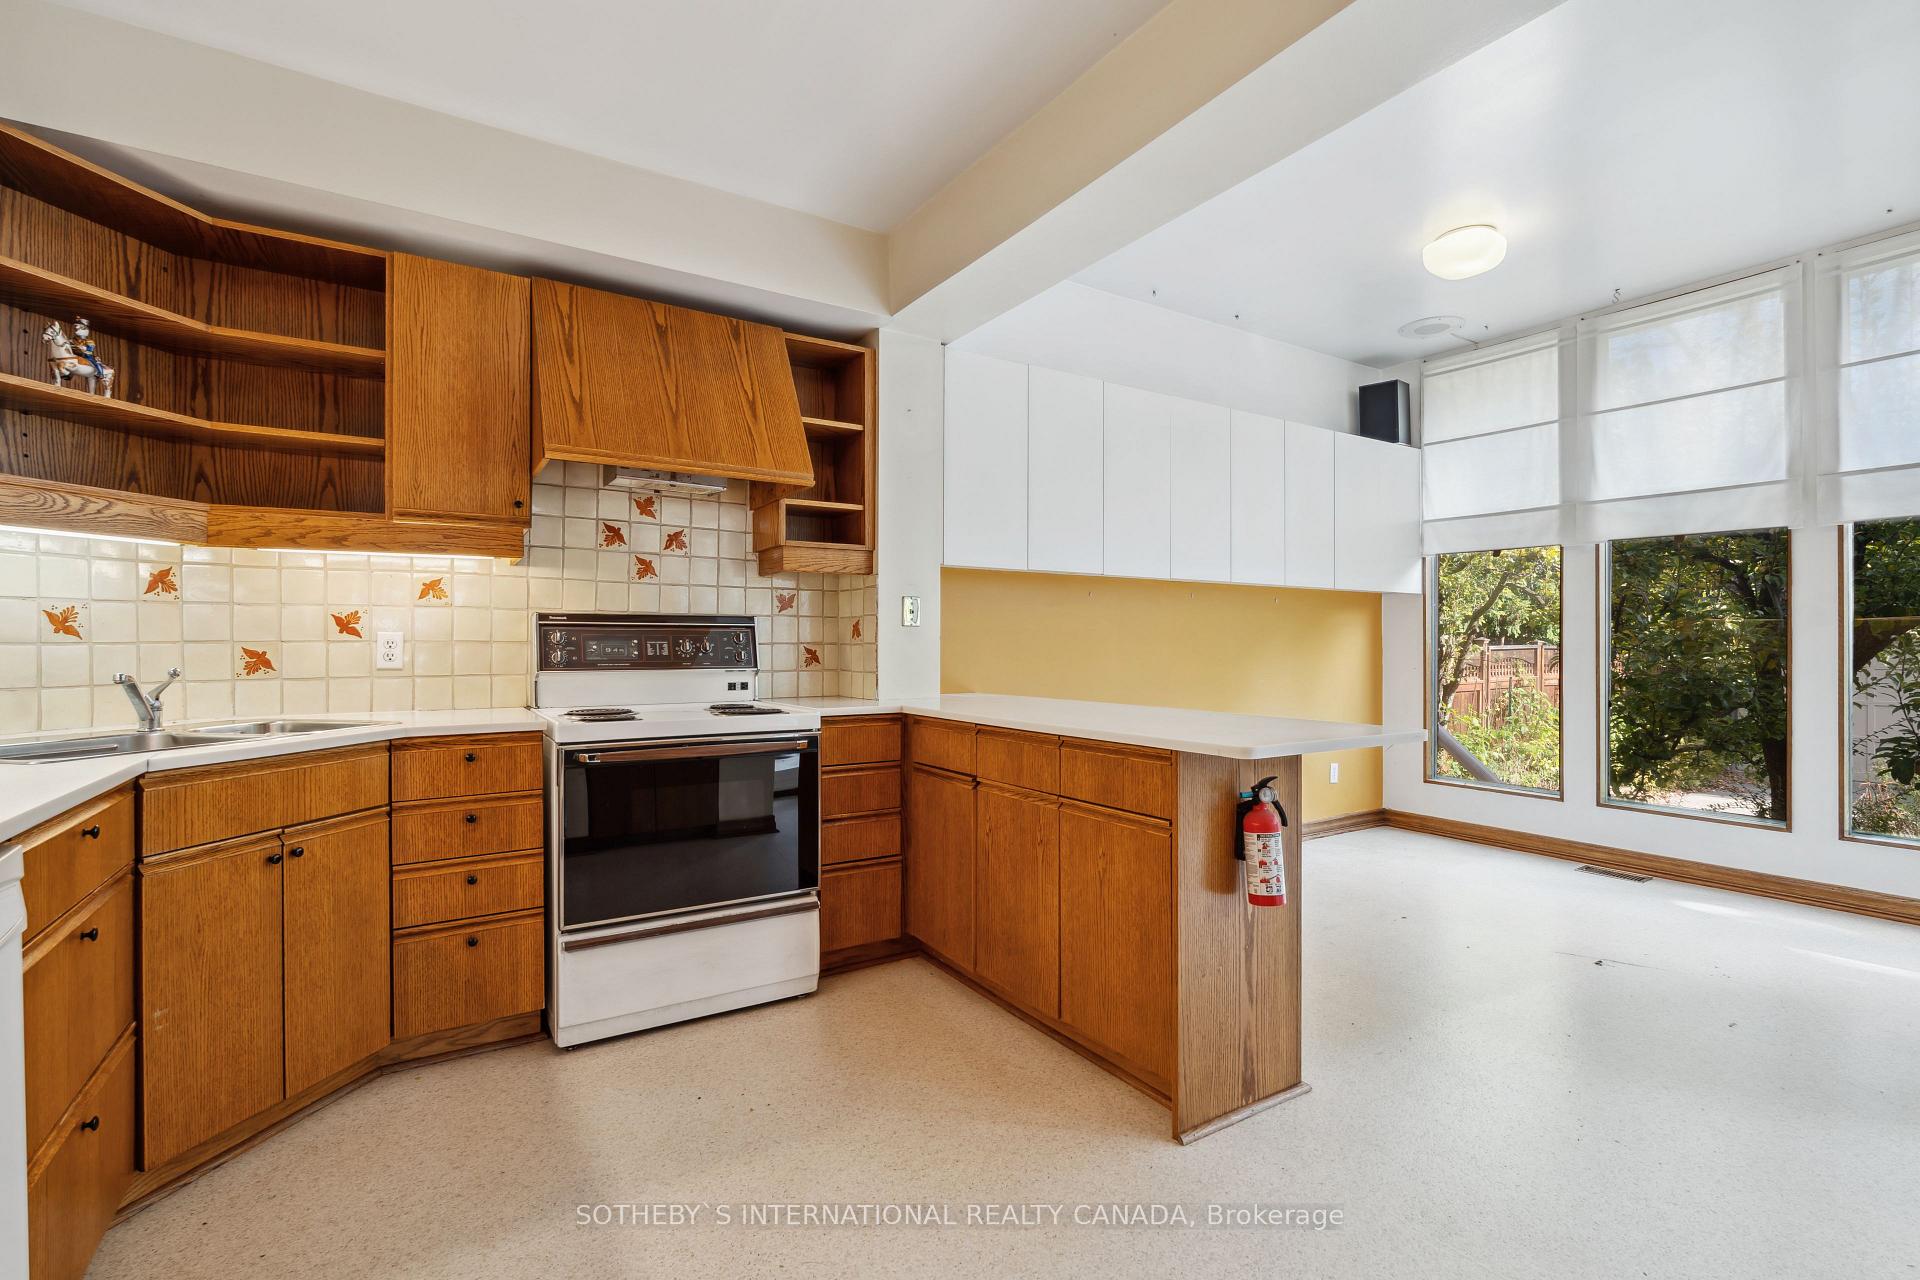
- Kitchens2
Outside and lotBrick, Asphalt shingle, Foundation Not applicable
- ExteriorBrick
- RoofAsphalt shingle
- FoundationNot applicable
- Size51.22 × 122.5 ft
Parking2 Garage, Detached, Private
- Spaces2 Garage
- GarageDetached
- DrivewayPrivate
Heating, water and powerForced air, gas, Central air, Municipal water
- HeatingForced air, gas
- CoolingCentral air
- WaterMunicipal water
- SewerMunicipal sewer
Costs and taxesTaxes $20,901 a year, HST included in the price, See schedule b
- Taxes, 2024$20,901 a year
- HSTHST included in the price
- Rental itemsSee schedule b
Included in the saleSee schedule b, See schedule b
- IncludedSee schedule b
- Not includedSee schedule b
NearbyPark, public transit, school
- Close toPark, public transit, school
Listing detailsC11976024, Sold, Feb 18, 2025
- MLS® numberC11976024
- StatusSold
- Listed onFeb 18, 2025
- Days on market10
- UpdatedFeb 28, 2025
- PossessionImmediate
- Occupied byOwner
- Listing brokerageSOTHEBY`S INTERNATIONAL REALTY CANADA
About this home
105 Cluny Drive, Toronto (Rosedale-Moore Park), ON M4W 2R5
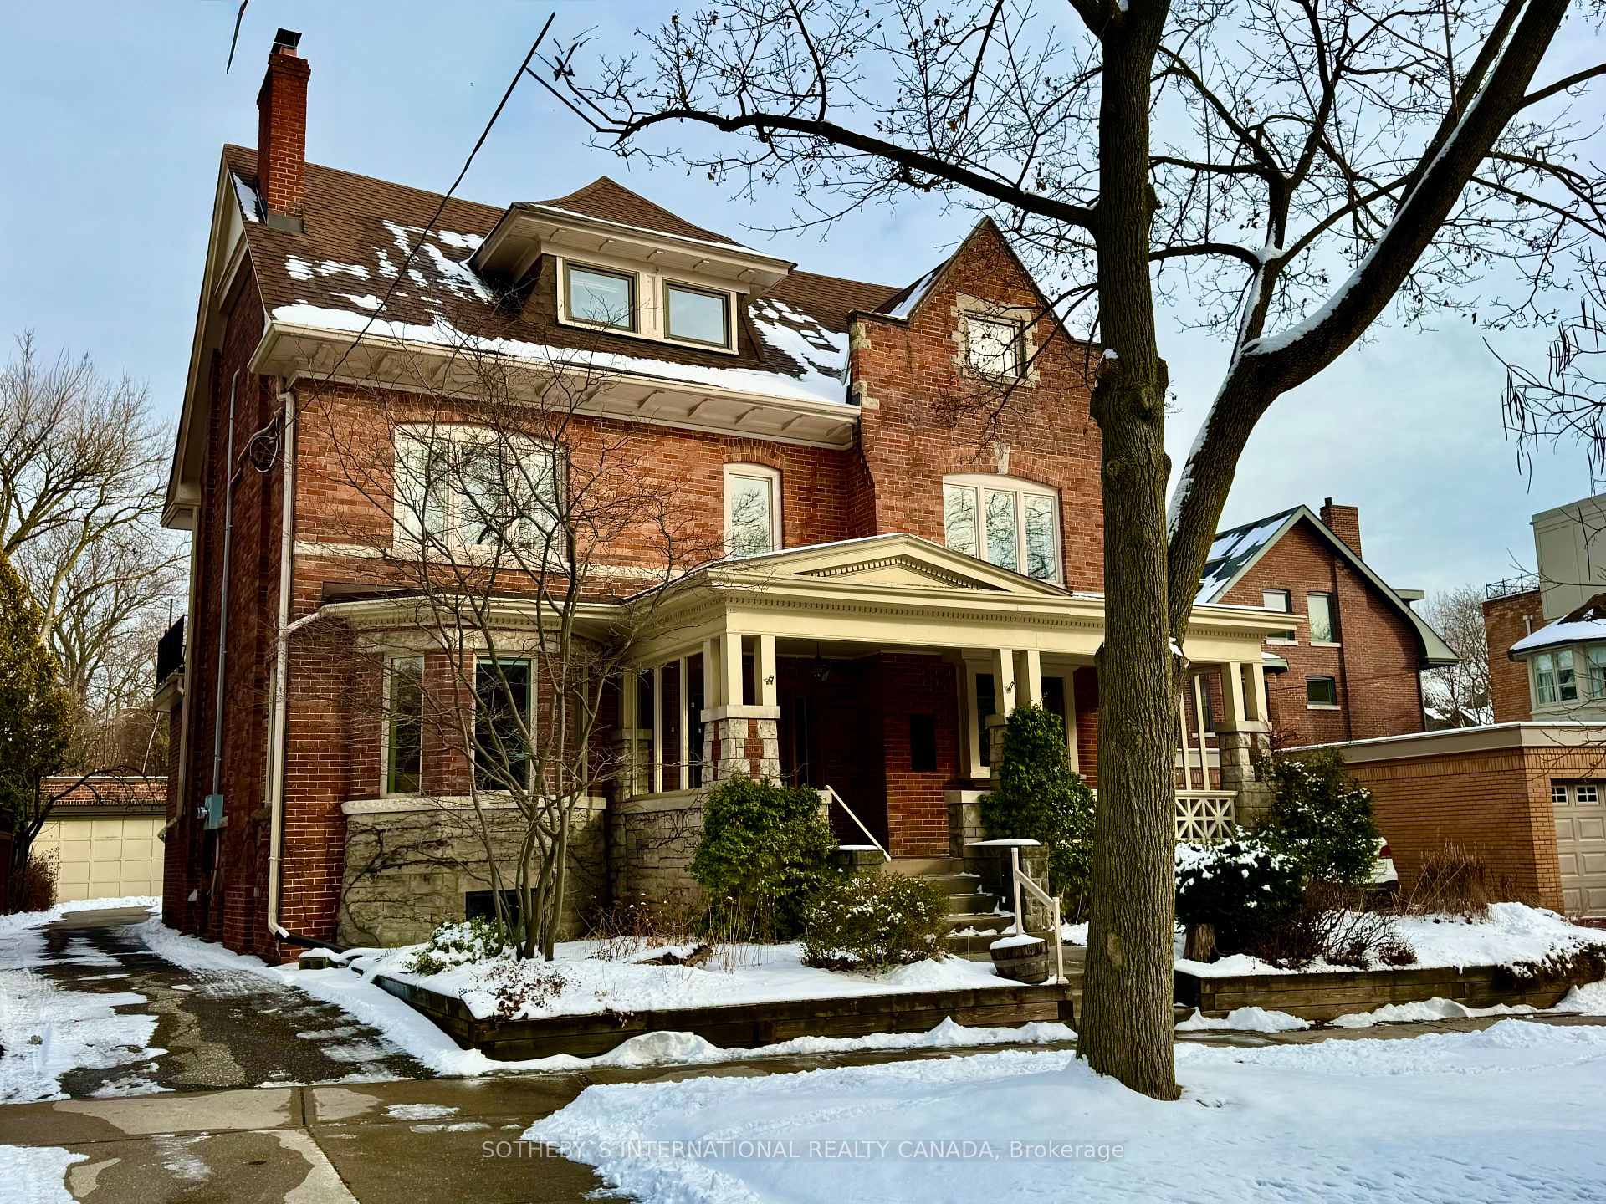
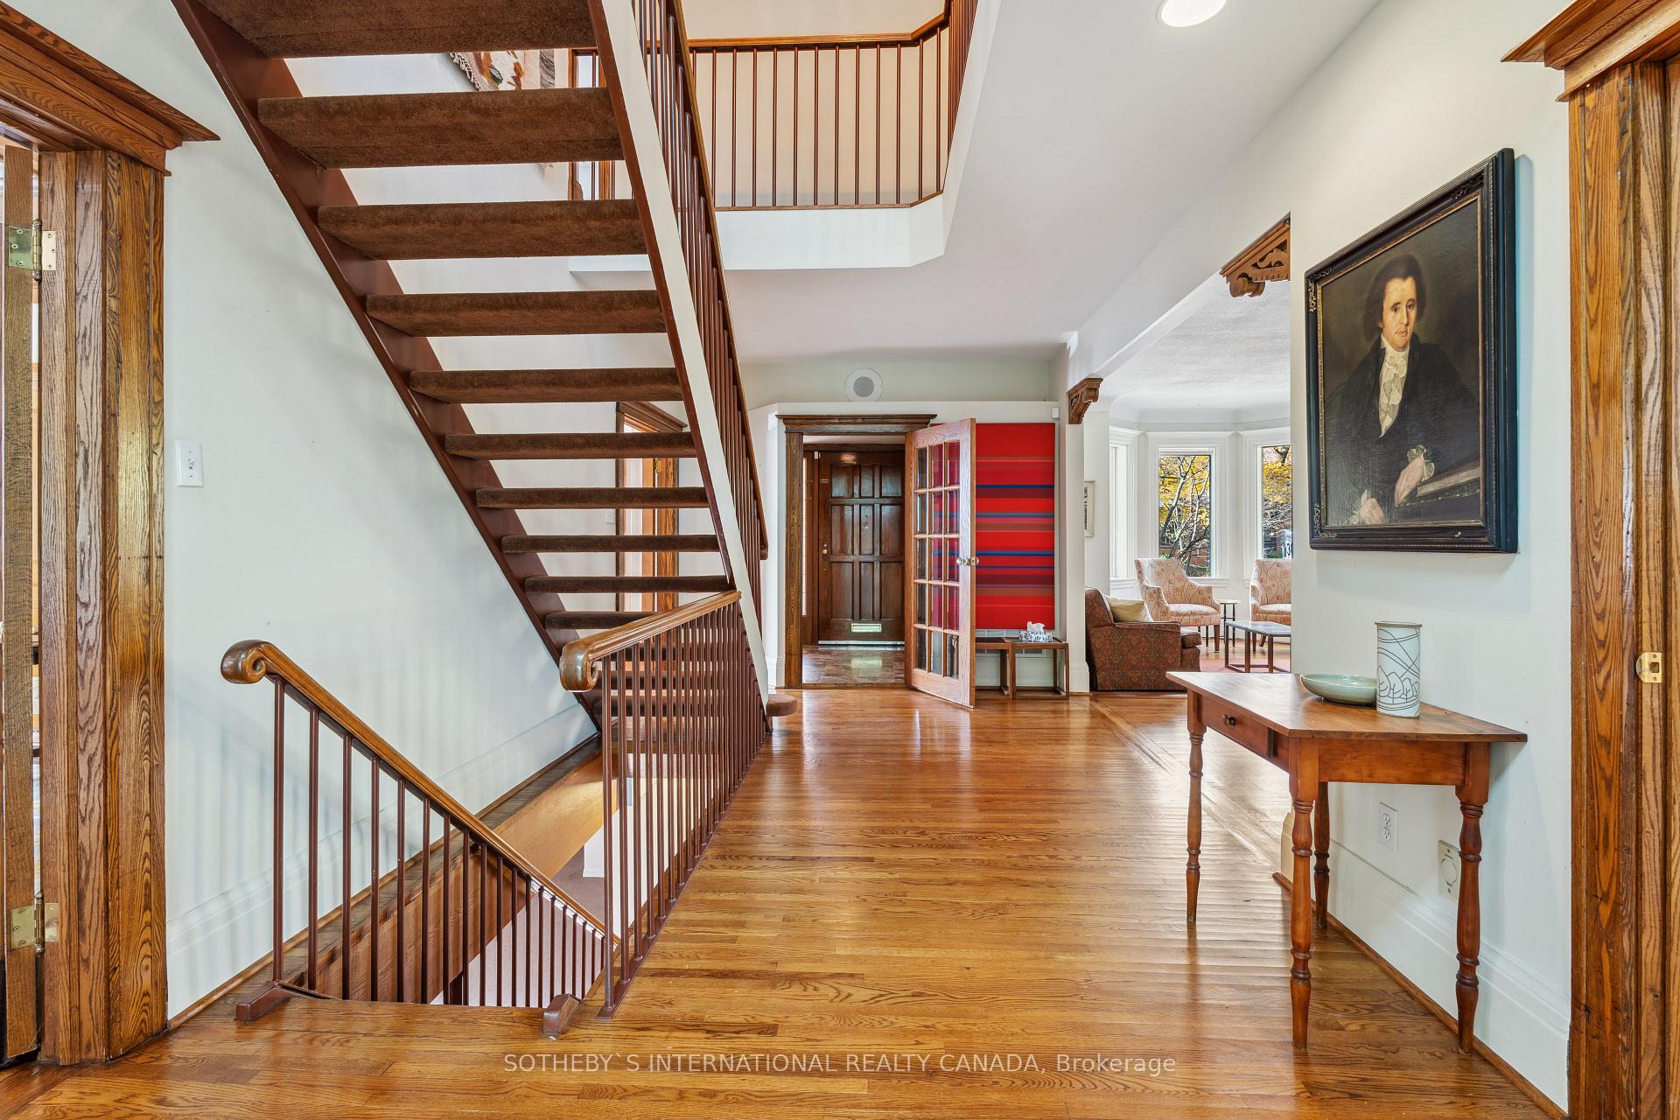
You simply can't beat the location. A grand Edwardian residence built in 1911 on one of Rosedale's finest streets, 105 Cluny Drive awaits a buyer to create their own new legacy. Set quietly on the east side of the street, this classic home with a handsome facade steeped in history and boasting a gracious front porch has been cherished by the same family for over 35 years. Remodeled in the 1980s to create 3918 square feet of living space above grade (plus 1392 sf below grade). Positioned on a sprawling 50 x 122 ft lot, set among some of Toronto's most prestigious residences. The property offers unparalleled privacy and tranquility and yet it enjoys the convenience of a gold-standard location, just steps from Yonge Street's vibrant shops, restaurants, the Toronto Lawn and the subway. Close to Ramsden Park and off-leash dog area. A private drive leads to a two car detached garage with adjoining greenhouse. Buyers are invited to have their architect, general contractor or interior designer join them as they visit this superb Heritage "C" rated Rosedale home.
Ask about this home
A HOMEH agent will answer your questions about this home.
Around this home
Daily convenience, out of 100, from the distances below
Schools nearby
School rating, out of 10.
Helpful calculators
Your HOMEH agent

"I would see it this week."