

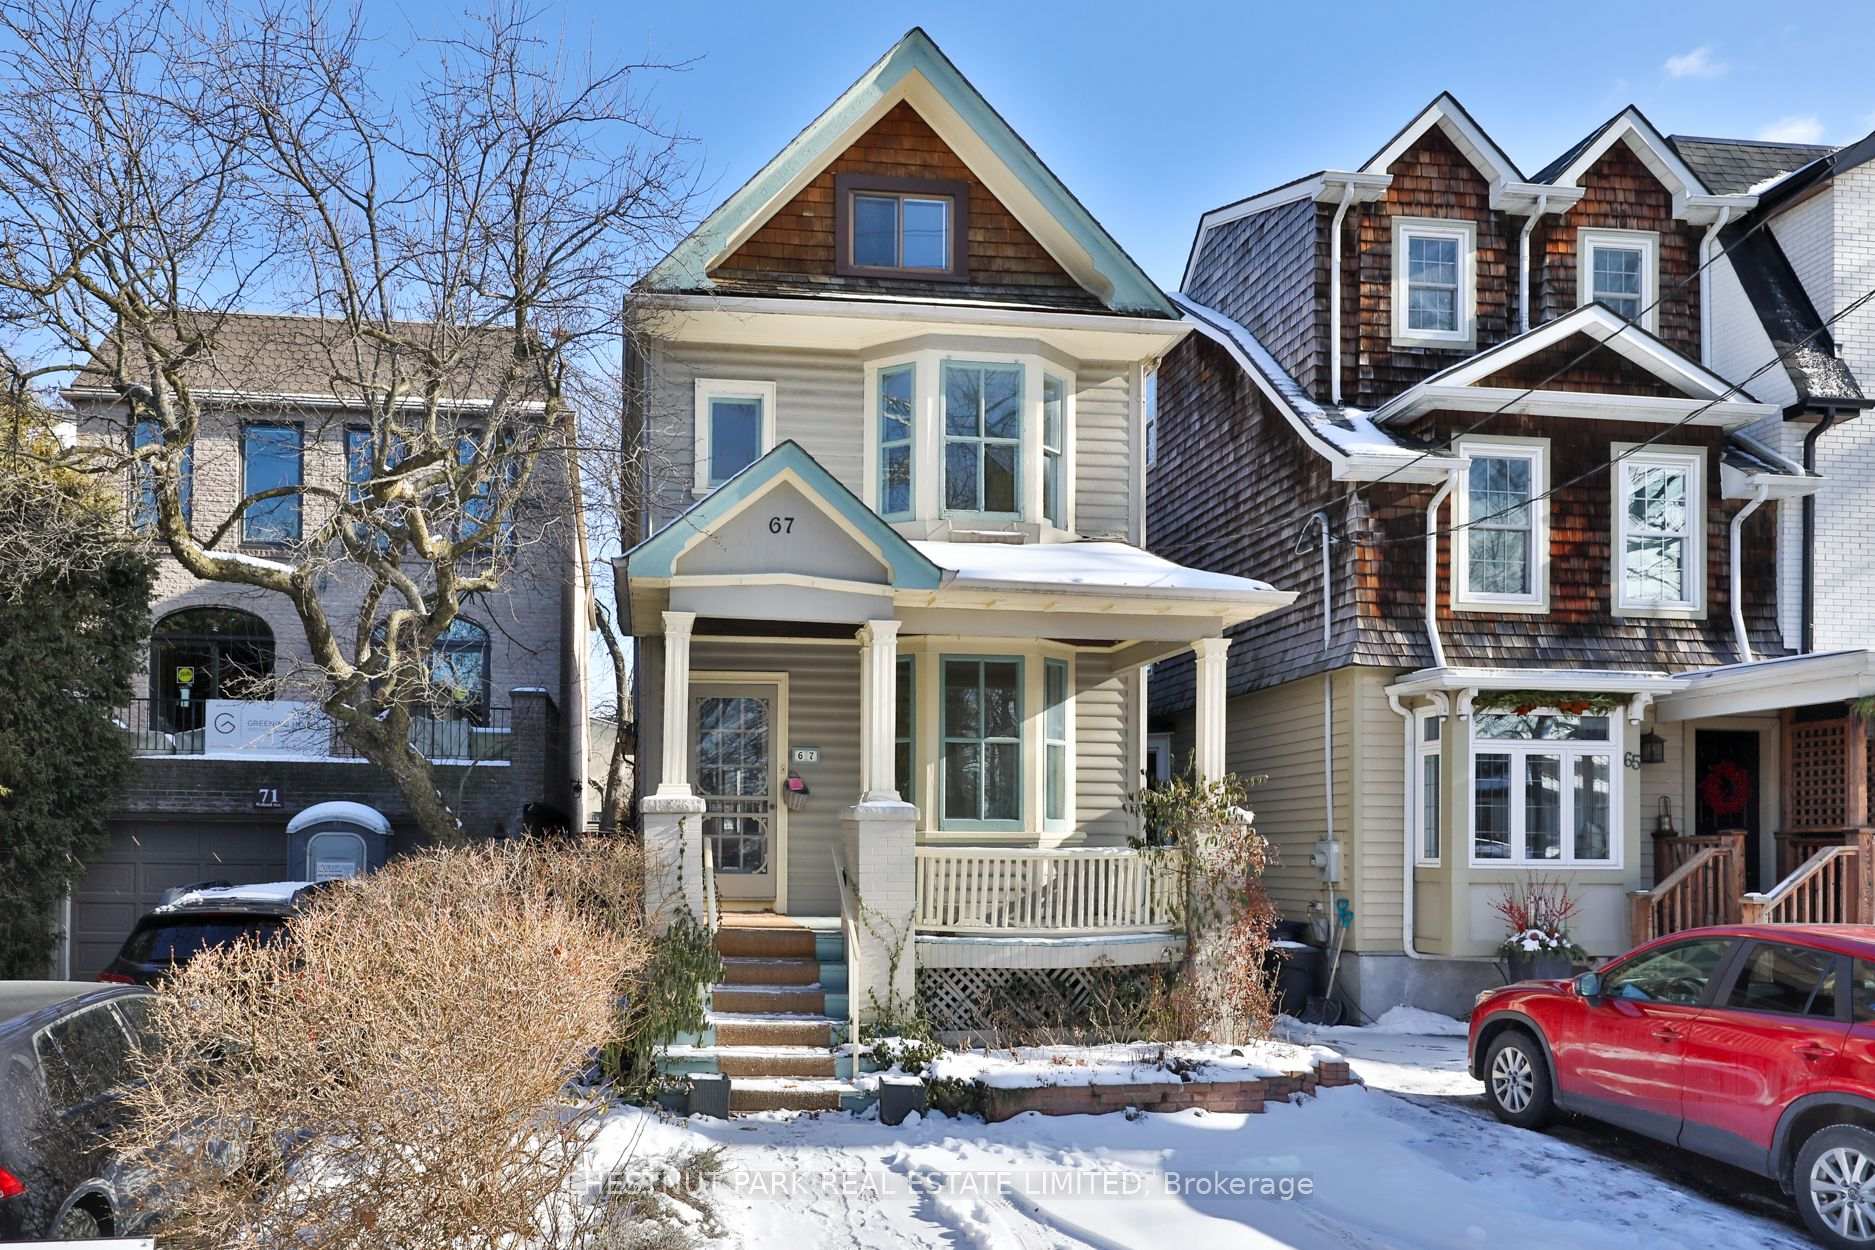
67 Welland Avenue
67 Welland Avenue
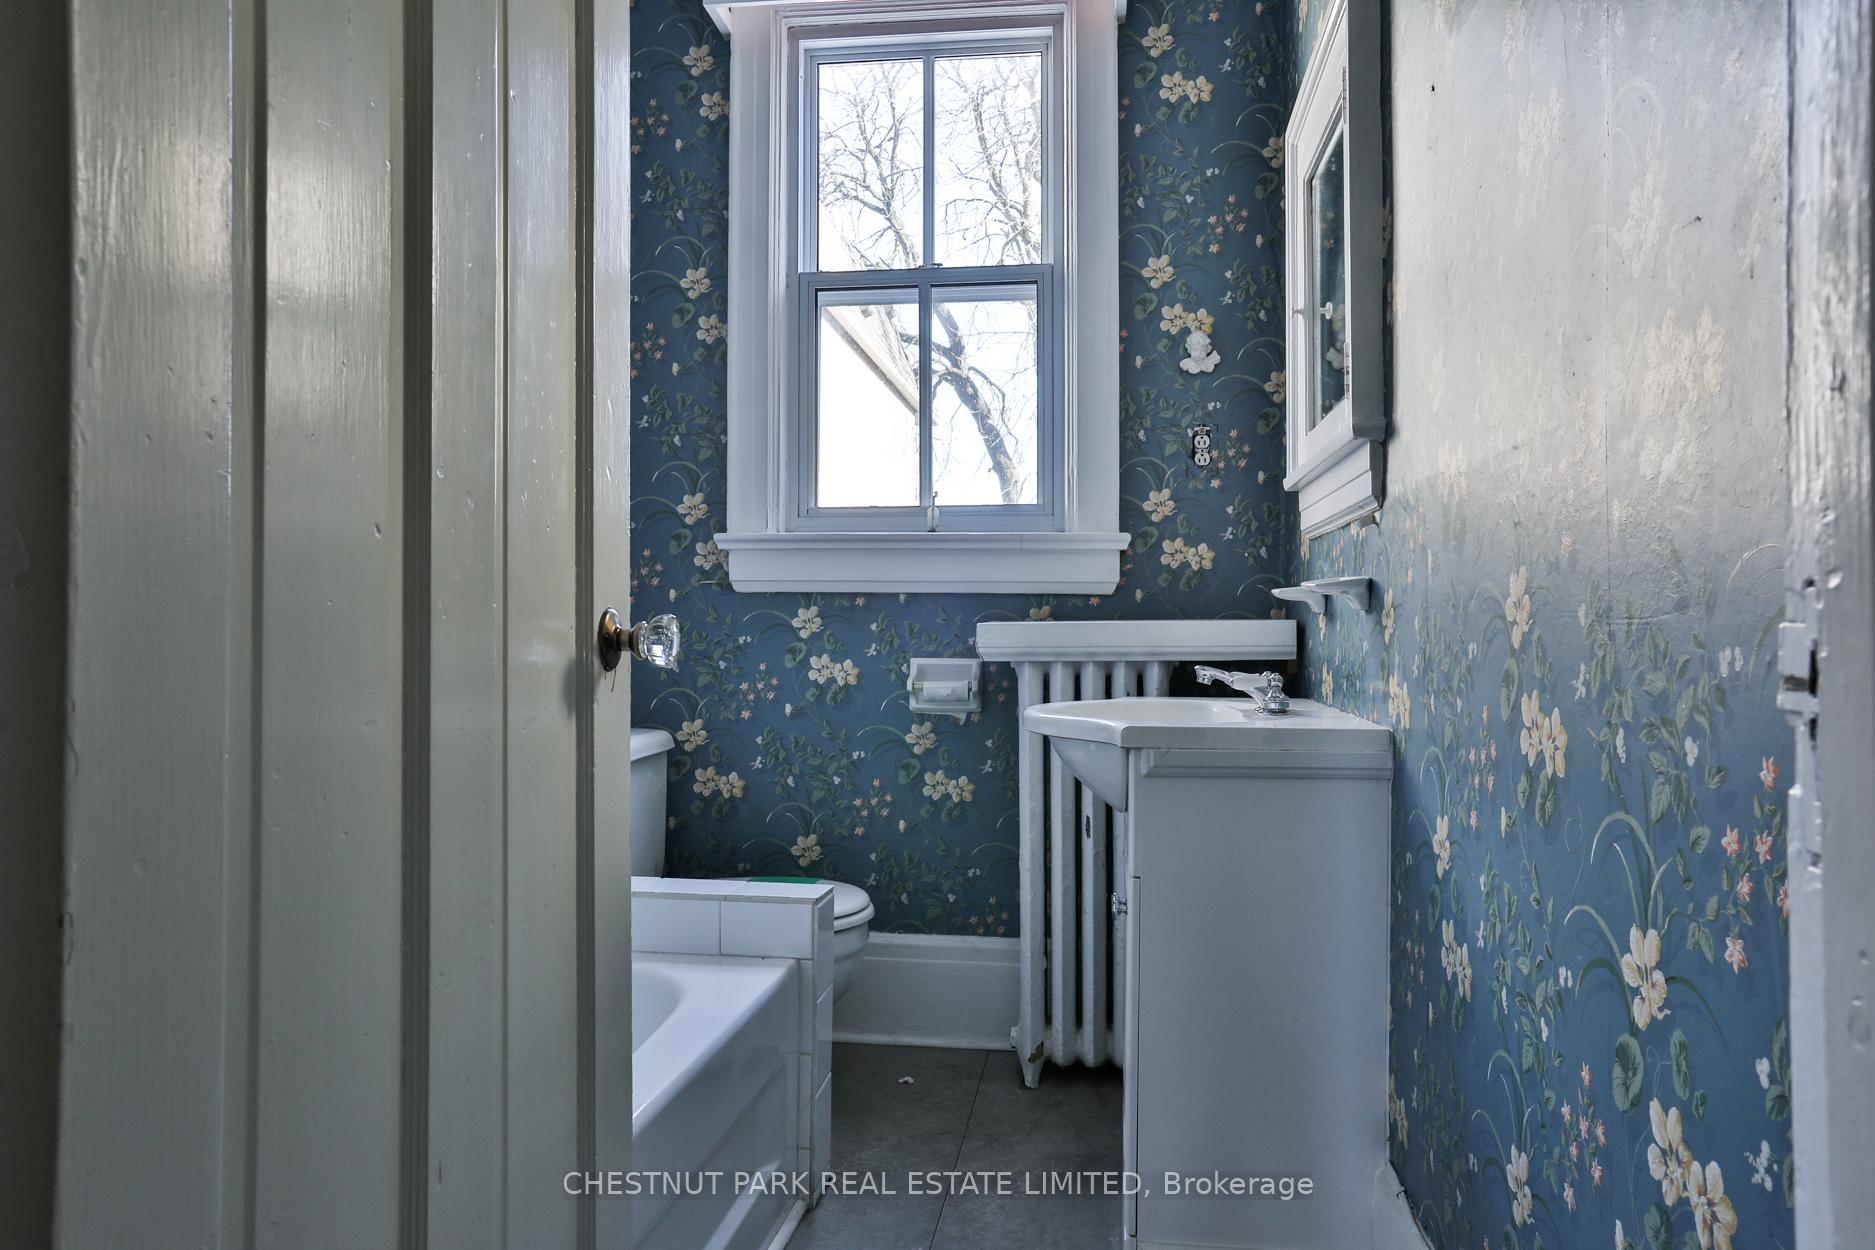 See all 20 photos
Property history
Facts and features
- BasementUnfinished
- Water, sewerMunicipal
- HeatingForced air
- CoolingCentral air
- Central air
The homeDetached, 2 1/2 storey, Unfinished
- Type: Detached
- Style: 2 1/2 storey
- Basement: Unfinished
InsideOther, Rooms above ground 10, Bedrooms 4
- Features: Other
- Rooms above ground: 10
- Bedrooms: 4
- Bathrooms: 2
- Kitchens: 1
- Family room: Yes
Outside and lotWood, Unknown, Unknown
- Exterior: Wood
- Roof: Unknown
- Foundation: Unknown
- Size: 20 × 150 ft
Parking1 Parking, Front yard parking
- Spaces: 1 Parking
- Driveway: Front yard parking
Heating, water and powerForced air, gas, Central air, Municipal water
- Heating: Forced air, gas
- Cooling: Central air
- Water: Municipal water
- Sewer: Municipal sewer
Costs and taxesTaxes $10,329 a year, HST included in the price, See schedule b
- Taxes, 2024: $10,329 a year
- HST: HST included in the price
- Rental items: See schedule b
Included in the saleSee schedule b, See schedule b
- Included: See schedule b
- Not included: See schedule b
Listing detailsC11934353, Sold, Jan 21, 2025
- MLS® number: C11934353
- Status: Sold
- Listed on: Jan 21, 2025
- Days on market: 6
- Updated: Jan 27, 2025
- Possession: To be arranged
- Occupied by: Owner
- Listing brokerage: CHESTNUT PARK REAL ESTATE LIMITED
About this home
67 Welland Avenue, Toronto (Rosedale-Moore Park), ON M4T 2H9
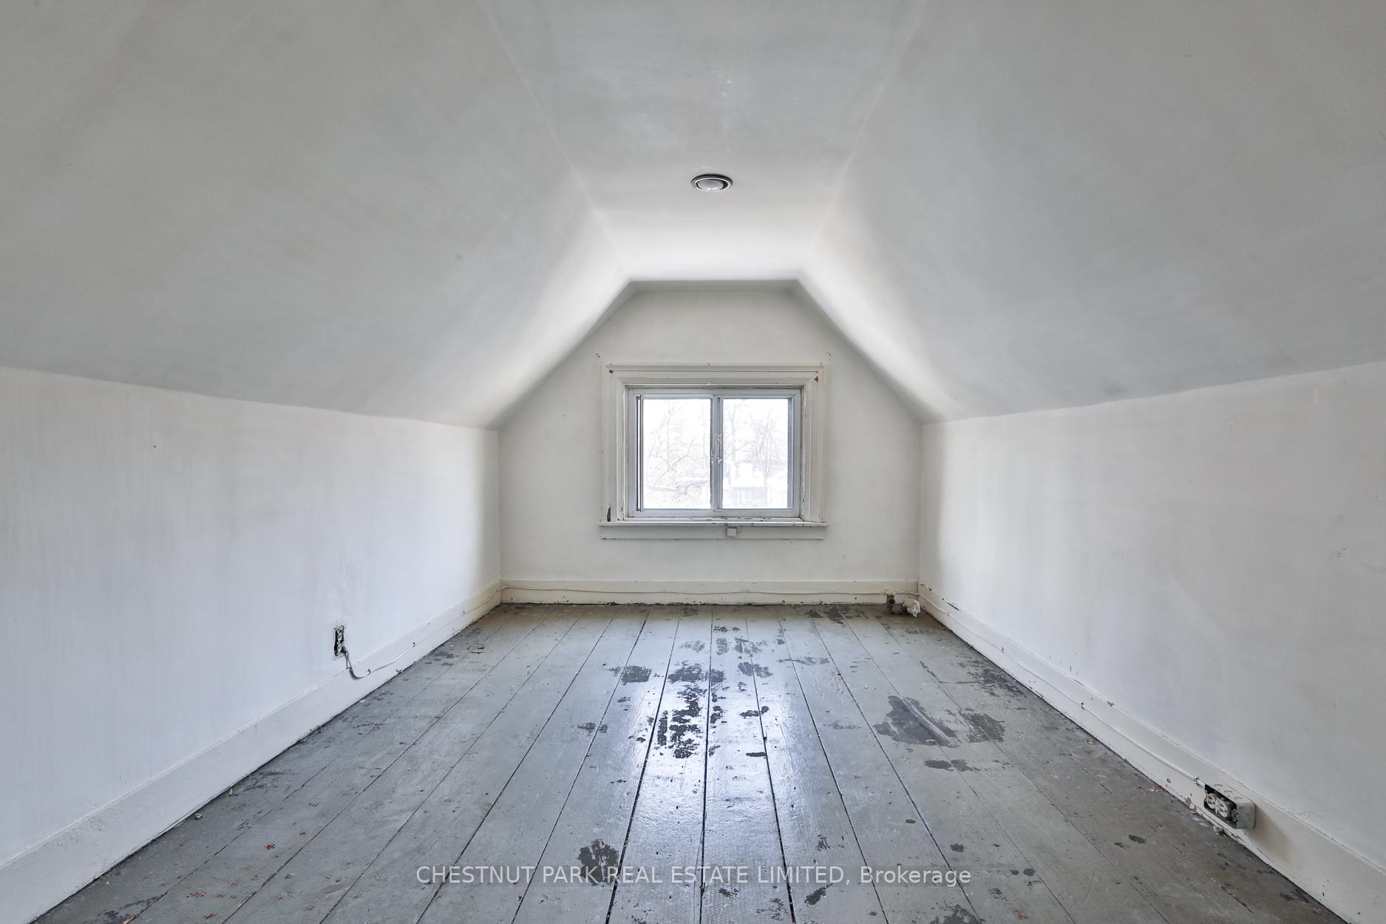
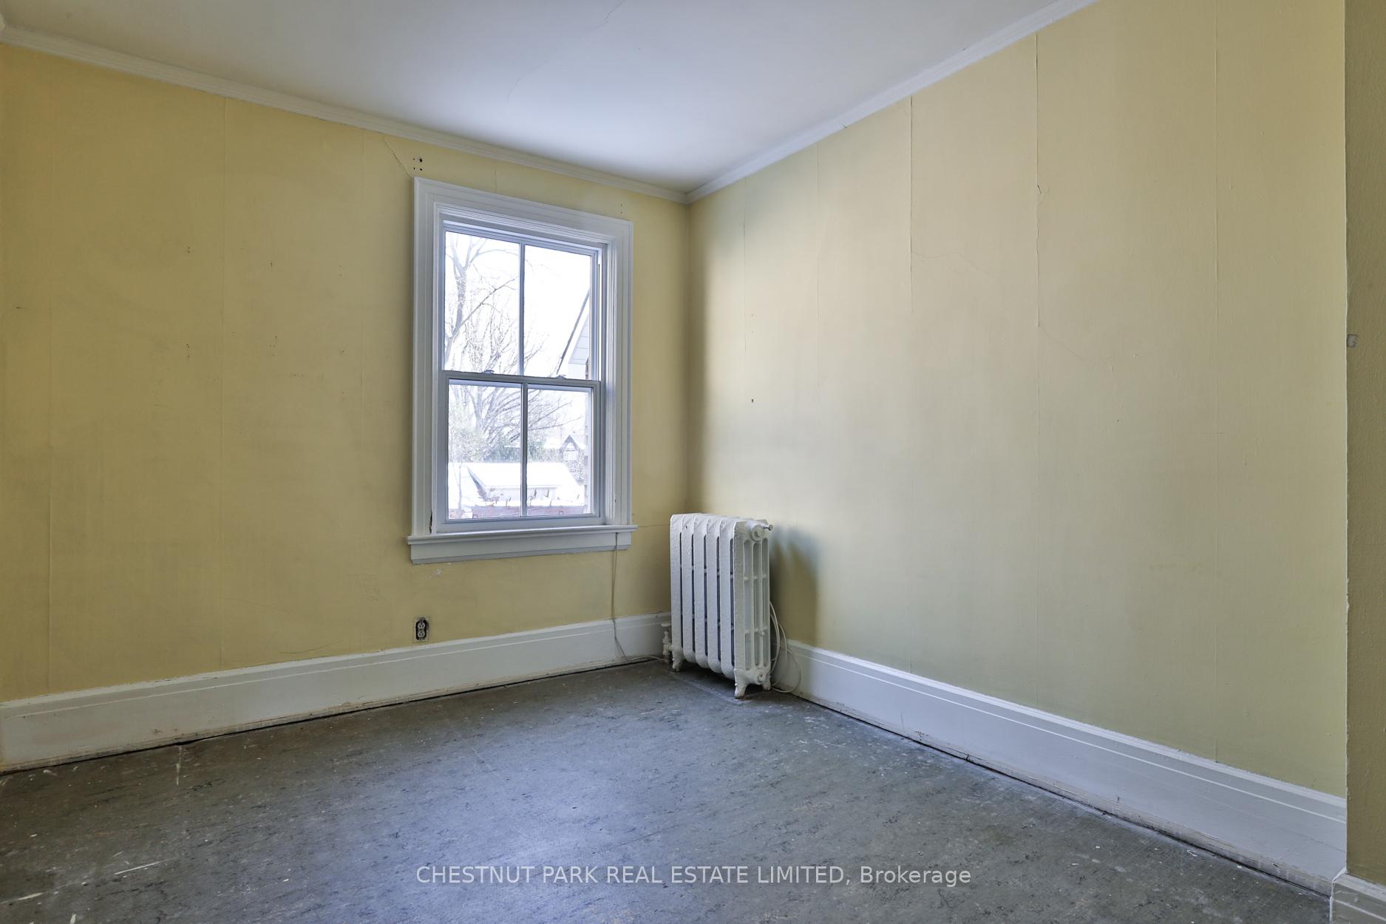
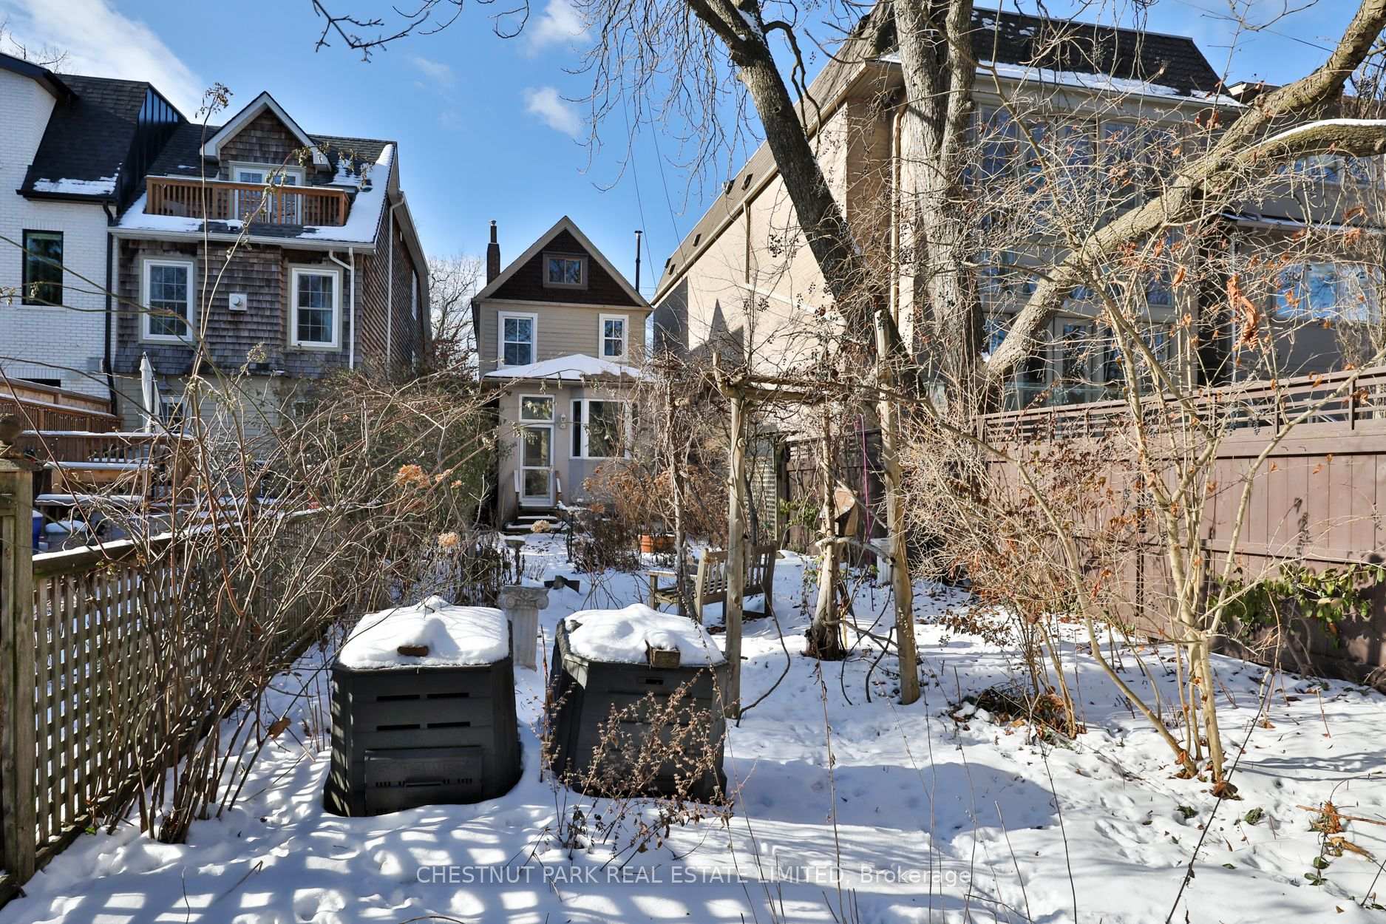
This cherished two and a half storey home with the most charming curb appeal has sadly suffered a small fire in 2024 and as such is being sold in as-is, where-is condition. Through the remediation process following the fire the home was stripped of its kitchen, powder room, flooring, the beautiful trim and much of the interior character which were enjoyed for so many years by the current owner. The bones of this home live on and it await a new beginning under your direction. The owner would like nothing more to see it renovated and loved by another family for multi-generations to come. It is set amongst the most delightful of neighbours in one of the most coveted family neighbourhoods of Toronto, and with gardens that will amaze you come spring, summer and fall. Showings are permitted during daylight hours, and a survey and floor plans are available to help with your plans to revitalize, rejuvenate and reimagine life in this very special detached Moore Park home.
Ask about this home
A HOMEH agent will answer your questions about this home.
Around this home
Daily convenience, out of 100, from the distances below
Schools nearby
School rating, out of 10.
Helpful calculators
Your HOMEH agent

"I would see it this week."