

6 Astley Avenue
6 Astley Avenue
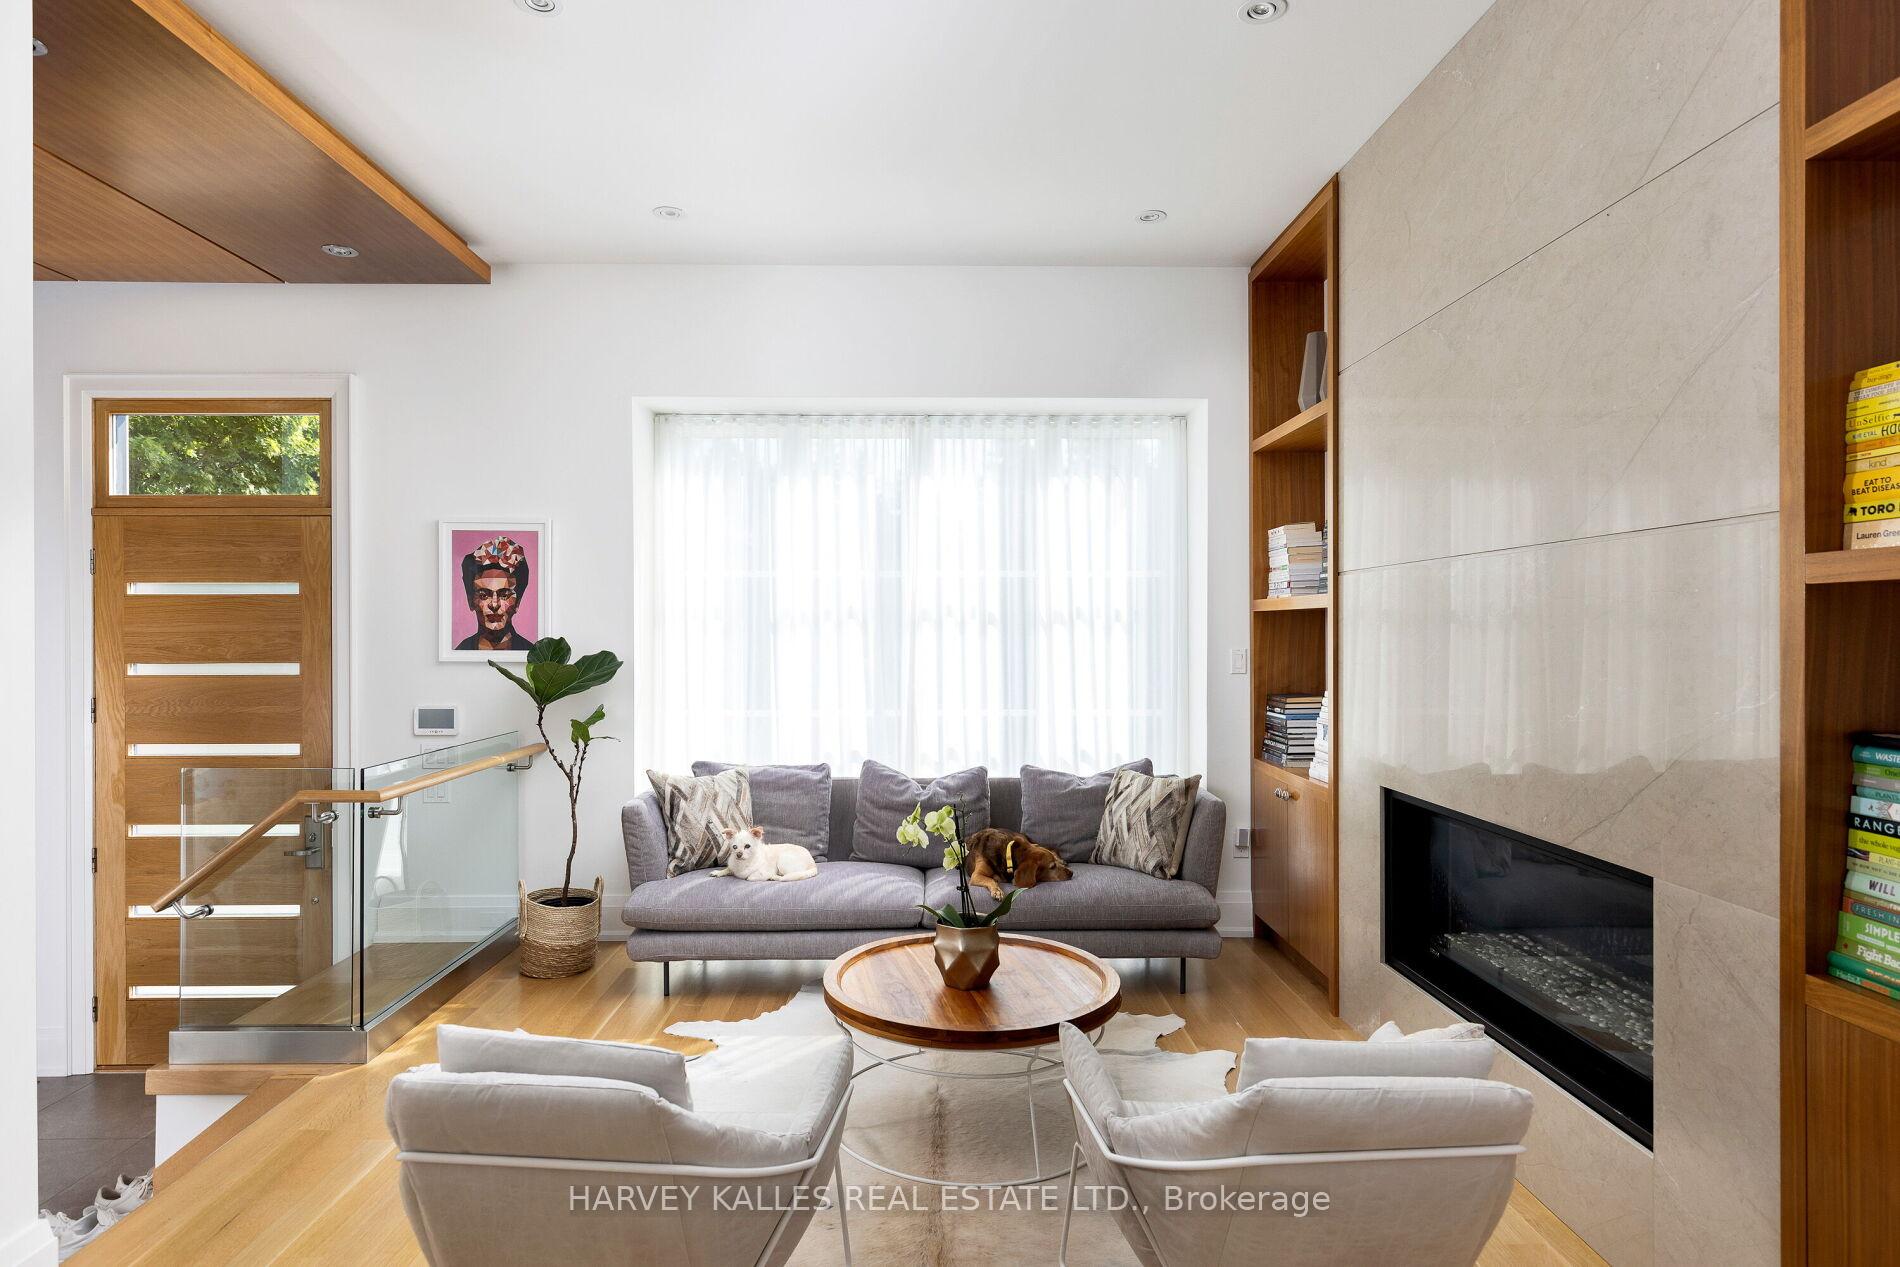 See all 20 photos
Property history
- $4,295,000TerminatedList: 2024-08-20|End: 2024-12-05|107 daysC9262911
Facts and features
- BasementWalk-out
- Age of home6–15 years
- Water, sewerMunicipal
- HeatingForced air
- Hardwood floors
- Fireplace
- Central air
The homeDetached, 3-storey, Age 6–15 years
- Type: Detached
- Style: 3-storey
- Age: 6–15 years
- Basement: Finished with walk-out
InsideFireplace Yes, Heated, Hardwood, Window floor to ceiling, Lower level
- Fireplace: Yes
- Flooring: Heated, Hardwood, Window floor to ceiling
- Laundry: Lower level
- Rooms above ground: 10
- Rooms in the basement: 3
- Bedrooms: 5
- Bathrooms: 5
- Kitchens: 1
- Family room: Yes
Outside and lotBrick, stone, Unknown, Unknown
- Exterior: Brick, stone
- Roof: Unknown
- Foundation: Unknown
- Size: 30 × 115 ft
- Zoning: Residential
Parking1 Garage, Built-in, Private
- Spaces: 1 Garage
- Garage: Built-in
- Driveway: Private
Heating, water and powerForced air, gas, Central air, Municipal water
- Heating: Forced air, gas
- Cooling: Central air
- Water: Municipal water
- Sewer: Municipal sewer
- Natural gas: Yes
- Hydro: Yes
- Cable: Yes
- Telephone: Yes
Costs and taxesTaxes $15,411 a year, HST included in the price
- Taxes, 2023: $15,411 a year
- HST: HST included in the price
Included in the saleExisting b/i fridge, s/s b/i gas stove, b/i dishwasher, s/s b/i oven, s/s b/i microwave, 2 gas fireplaces, cvac, washer/dryer in bsmt, all elfs and window coverings., Tv's, art, bbq's
- Included: Existing b/i fridge, s/s b/i gas stove, b/i dishwasher, s/s b/i oven, s/s b/i microwave, 2 gas fireplaces, cvac, washer/dryer in bsmt, all elfs and window coverings.
- Not included: Tv's, art, bbq's
NearbyFenced yard, park, ravine
- Close to: Fenced yard, park, ravine
Listing detailsC9262911, Terminated, Aug 20, 2024
- MLS® number: C9262911
- Status: Terminated
- Listed on: Aug 20, 2024
- Days on market: 107
- Updated: Dec 5, 2024
- Possession: 2024-10-15 / October 15, 2024
- Occupied by: Owner
- Listing brokerage: HARVEY KALLES REAL ESTATE LTD.
About this home
6 Astley Avenue, Toronto (Rosedale-Moore Park), ON M4W 3B4
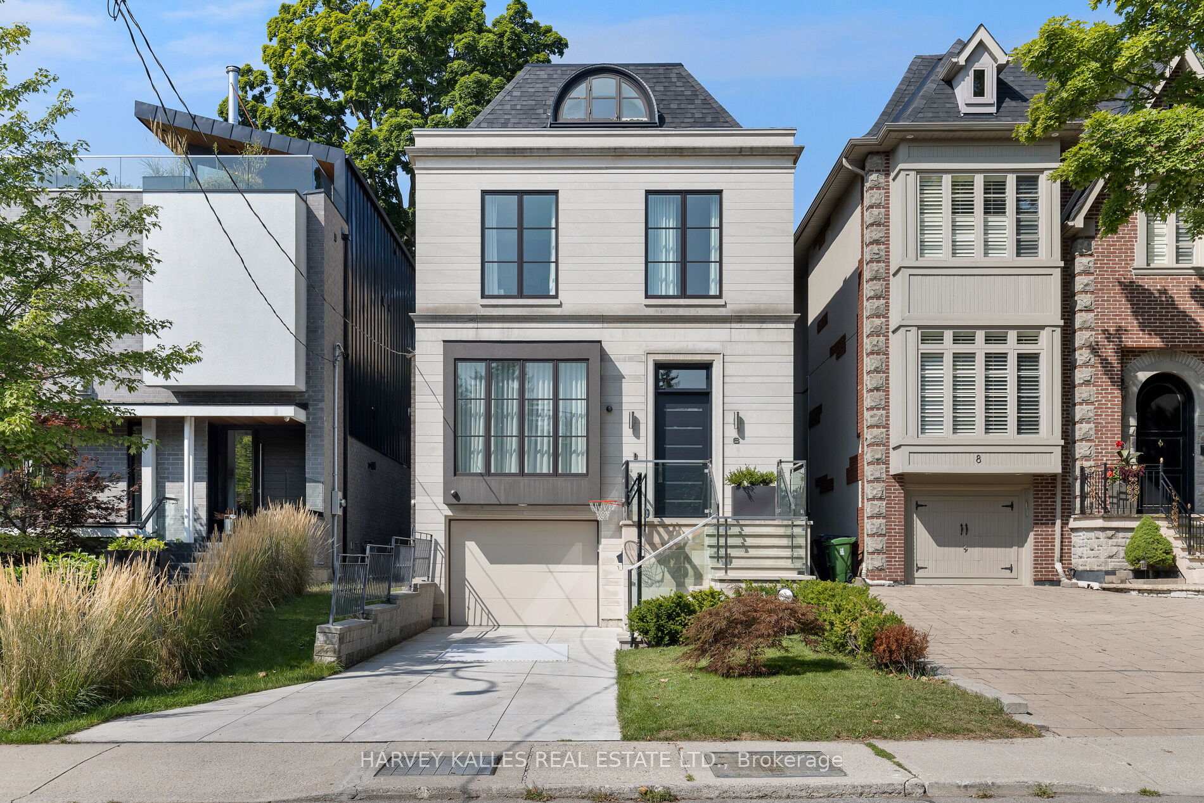
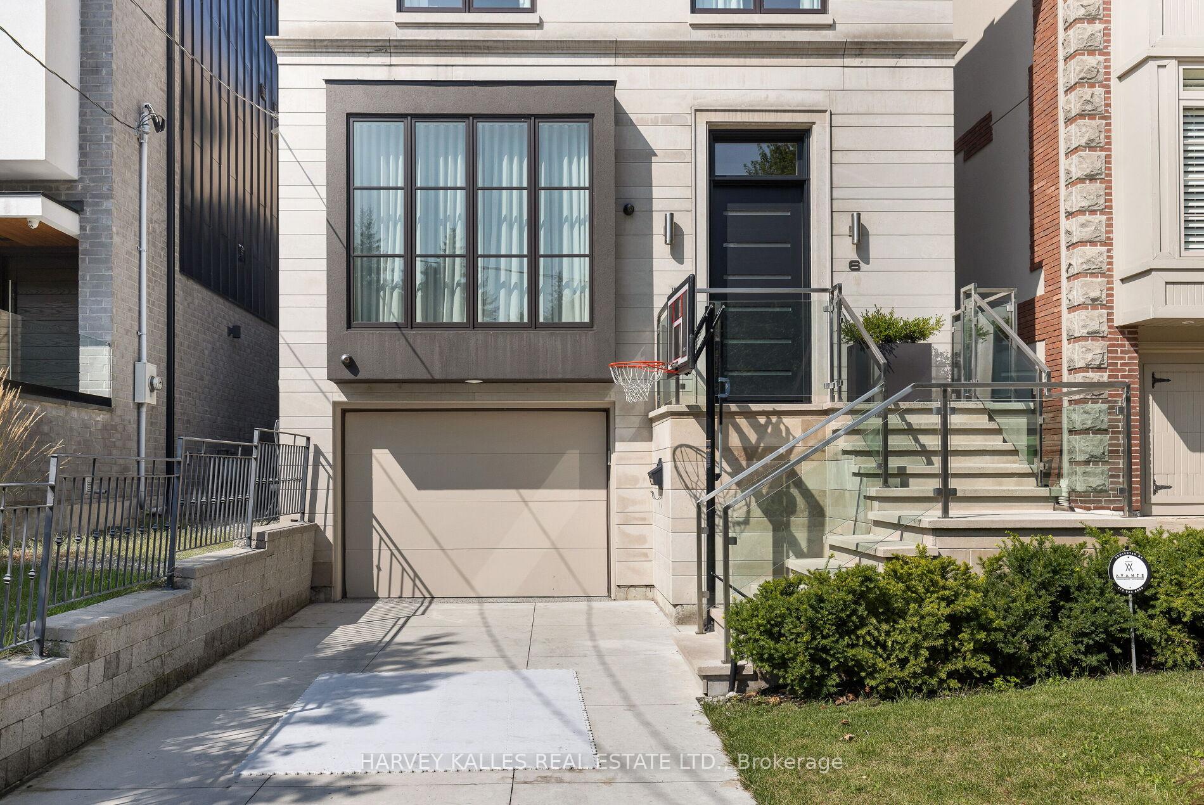
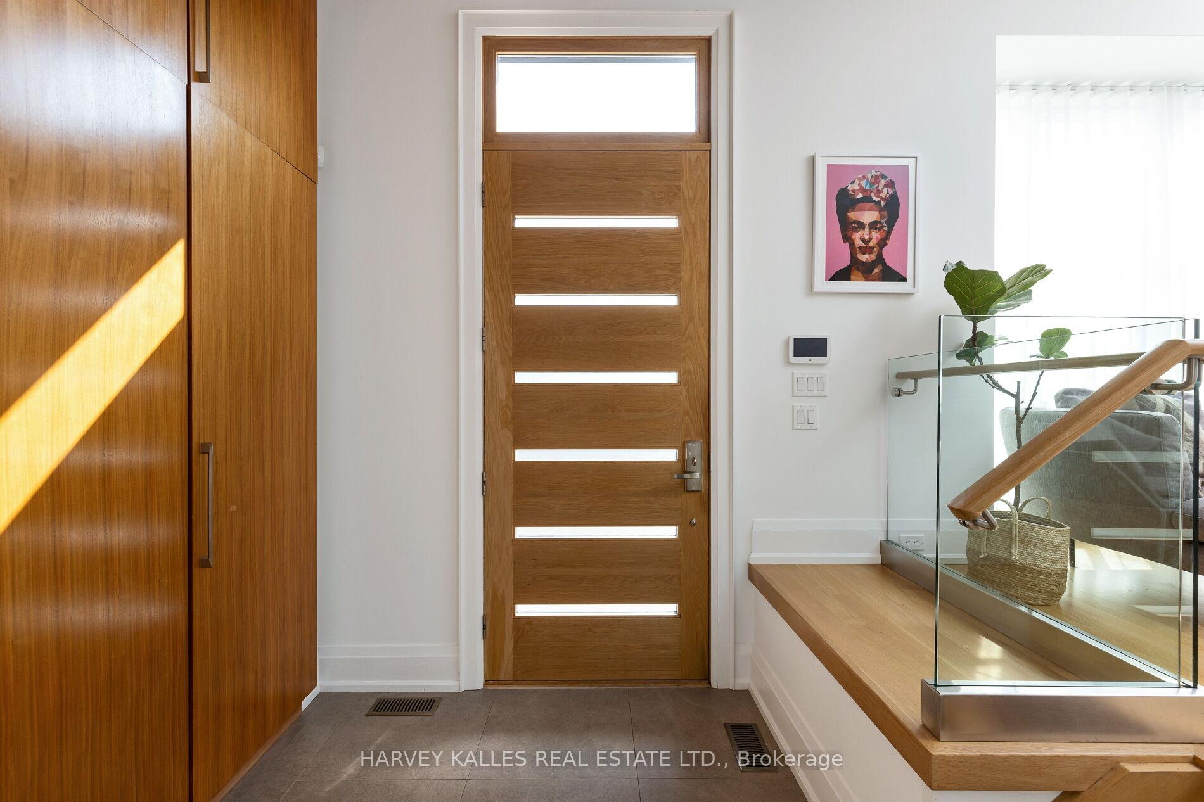
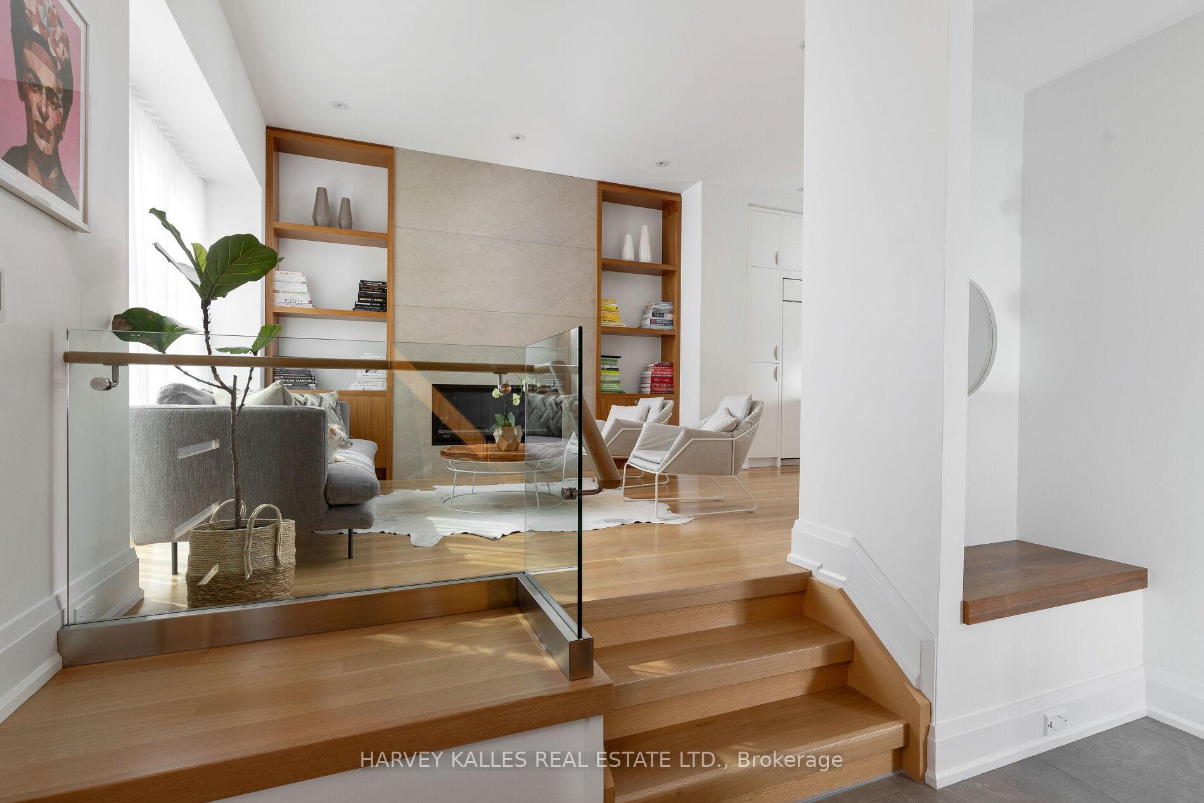
Welcome to 6 Astley Ave - a beautifully designed Richard Wengle home, located in the prestigious North Rosedale neighbourhood on the edge of the historic Chorley Park. This detached, 3-storey, modern home features a limestone facade, a private driveway with a built-in garage, an impressive heated entry staircase and two incredible decks overlooking the backyard. The interior of the home features tall ceiling heights, expansive windows, and a contemporary open concept floor plan with gourmet kitchen and family rooms. Originally built in 2015, and meticulously maintained and improved upon since, this 5 bed, 5 bath family home is perfect for entertaining. The cohesive design, spanning from one floor to the next, shows a high level of craftsmanship. From the custom closets in the second floor primary bedroom, to the primary ensuite and bathroom, to the gorgeous skylight up to the third storey bedroom and ensuite, this home is full of light and warmth.
Ask about this home
A HOMEH agent will answer your questions about this home.
Around this home
Daily convenience, out of 100, from the distances below
Schools nearby
School rating, out of 10.
Helpful calculators
Your HOMEH agent

"I would see it this week."