

Unit 3011, 1926 Lake Shore Boulevard W
Unit 3011, 1926 Lake Shore Boulevard W
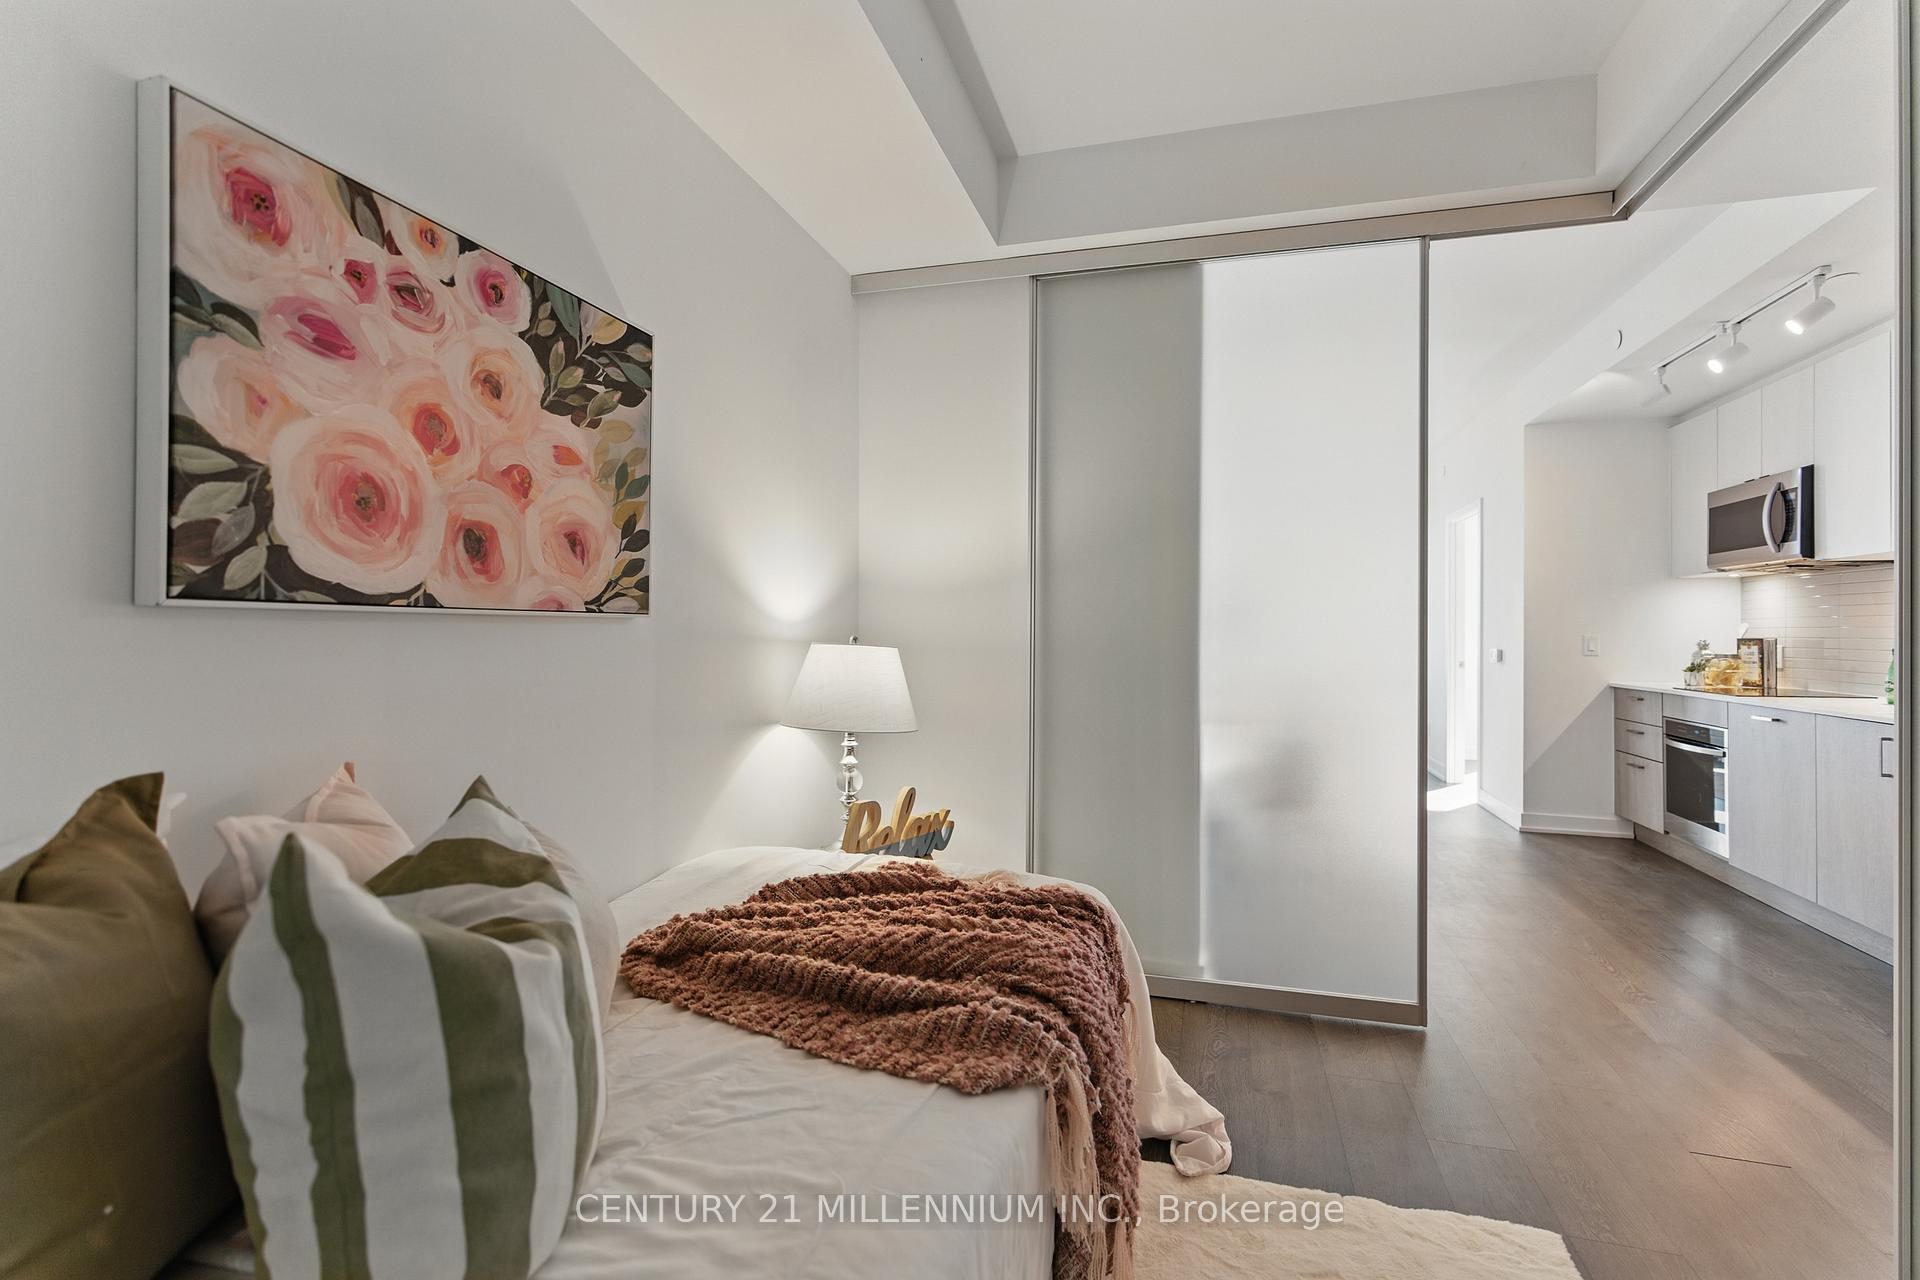 See all 29 photos
Property history
- $724,900ExpiredList: 2025-05-10|End: 2025-08-29|111 daysW12139403
Facts and features
- ExposureSouth west
- LaundryEnsuite
- LockerOwned
- BalconyJuliette
- Central air
- Waterfront
- Concierge
- Exercise room
- Indoor pool
- Party room/meeting room
The homeCondo Apartment, Multi-level, 700–799 sq ft
- Type: Condo Apartment
- Style: Multi-level
- Living space: 700–799 sq ft
- Basement: None
- Exposure: South West
- Waterfront: Waterfrontcommunity
InsideEnsuite, Built-in oven, carpet free, other, Rooms above ground 5
- Laundry: Ensuite
- Features: Built-in oven, carpet free, other
- Rooms above ground: 5
- Rooms in the basement: 1
- Bedrooms: 2 + 1 in the basement
- Bathrooms: 2
- Kitchens: 1
OutsideConcrete, Juliette, Elevator, fire escape, open floor plan
- Exterior: Concrete
- Balcony: Juliette
- Accessibility: Elevator, fire escape, open floor plan
Parking and locker1 Parking, Parking type Owned, Covered, private
- Spaces: 1 Parking
- Parking type: Owned
- Driveway: Covered, private
- Spot: 73
- Locker: Owned
- Locker level: 3e
BuildingMirabella Condos - East Tower, Storeys 38, Units 370
- Name: Mirabella Condos - East Tower
- Storeys: 38
- Units: 370
- Registered: 2022
- Condo corporation: 2956
- Amenities: Bike storage, community bbq, concierge, exercise room, indoor pool, party room/meeting room
- Pets: Allowed
Heating, water and powerForced air, gas, Central air
- Heating: Forced air, gas
- Cooling: Central air
Costs and taxesTaxes $3,791 a year, Condo fee $651 a month, Common elements included, building insurance included, parking included, cac included
- Taxes, 2024: $3,791 a year
- Condo fee: $651 a month
- Fee includes: Common elements included, building insurance included, parking included, cac included
- HST: HST included in the price
Included in the saleAll window coverings, all elf, s/s stove, s/s fridge, built in microwave, built-in dishwasher, washer & dryer.
- Included: All window coverings, all elf, s/s stove, s/s fridge, built in microwave, built-in dishwasher, washer & dryer.
NearbyClear view, electric car charger, hospital, lake access, lake/pond, park
- Close to: Clear view, electric car charger, hospital, lake access, lake/pond, park
Listing detailsW12139403, Expired, May 10, 2025
- MLS® number: W12139403
- Status: Expired
- Listed on: May 10, 2025
- Days on market: 111
- Updated: Aug 29, 2025
- Possession: 2025-05-15 / Flexible
- Occupied by: Owner
- Listing brokerage: Century 21 Millennium Inc.
About this home
Unit 3011, 1926 Lake Shore Boulevard W, Toronto (High Park-Swansea), ON M6S 0B1
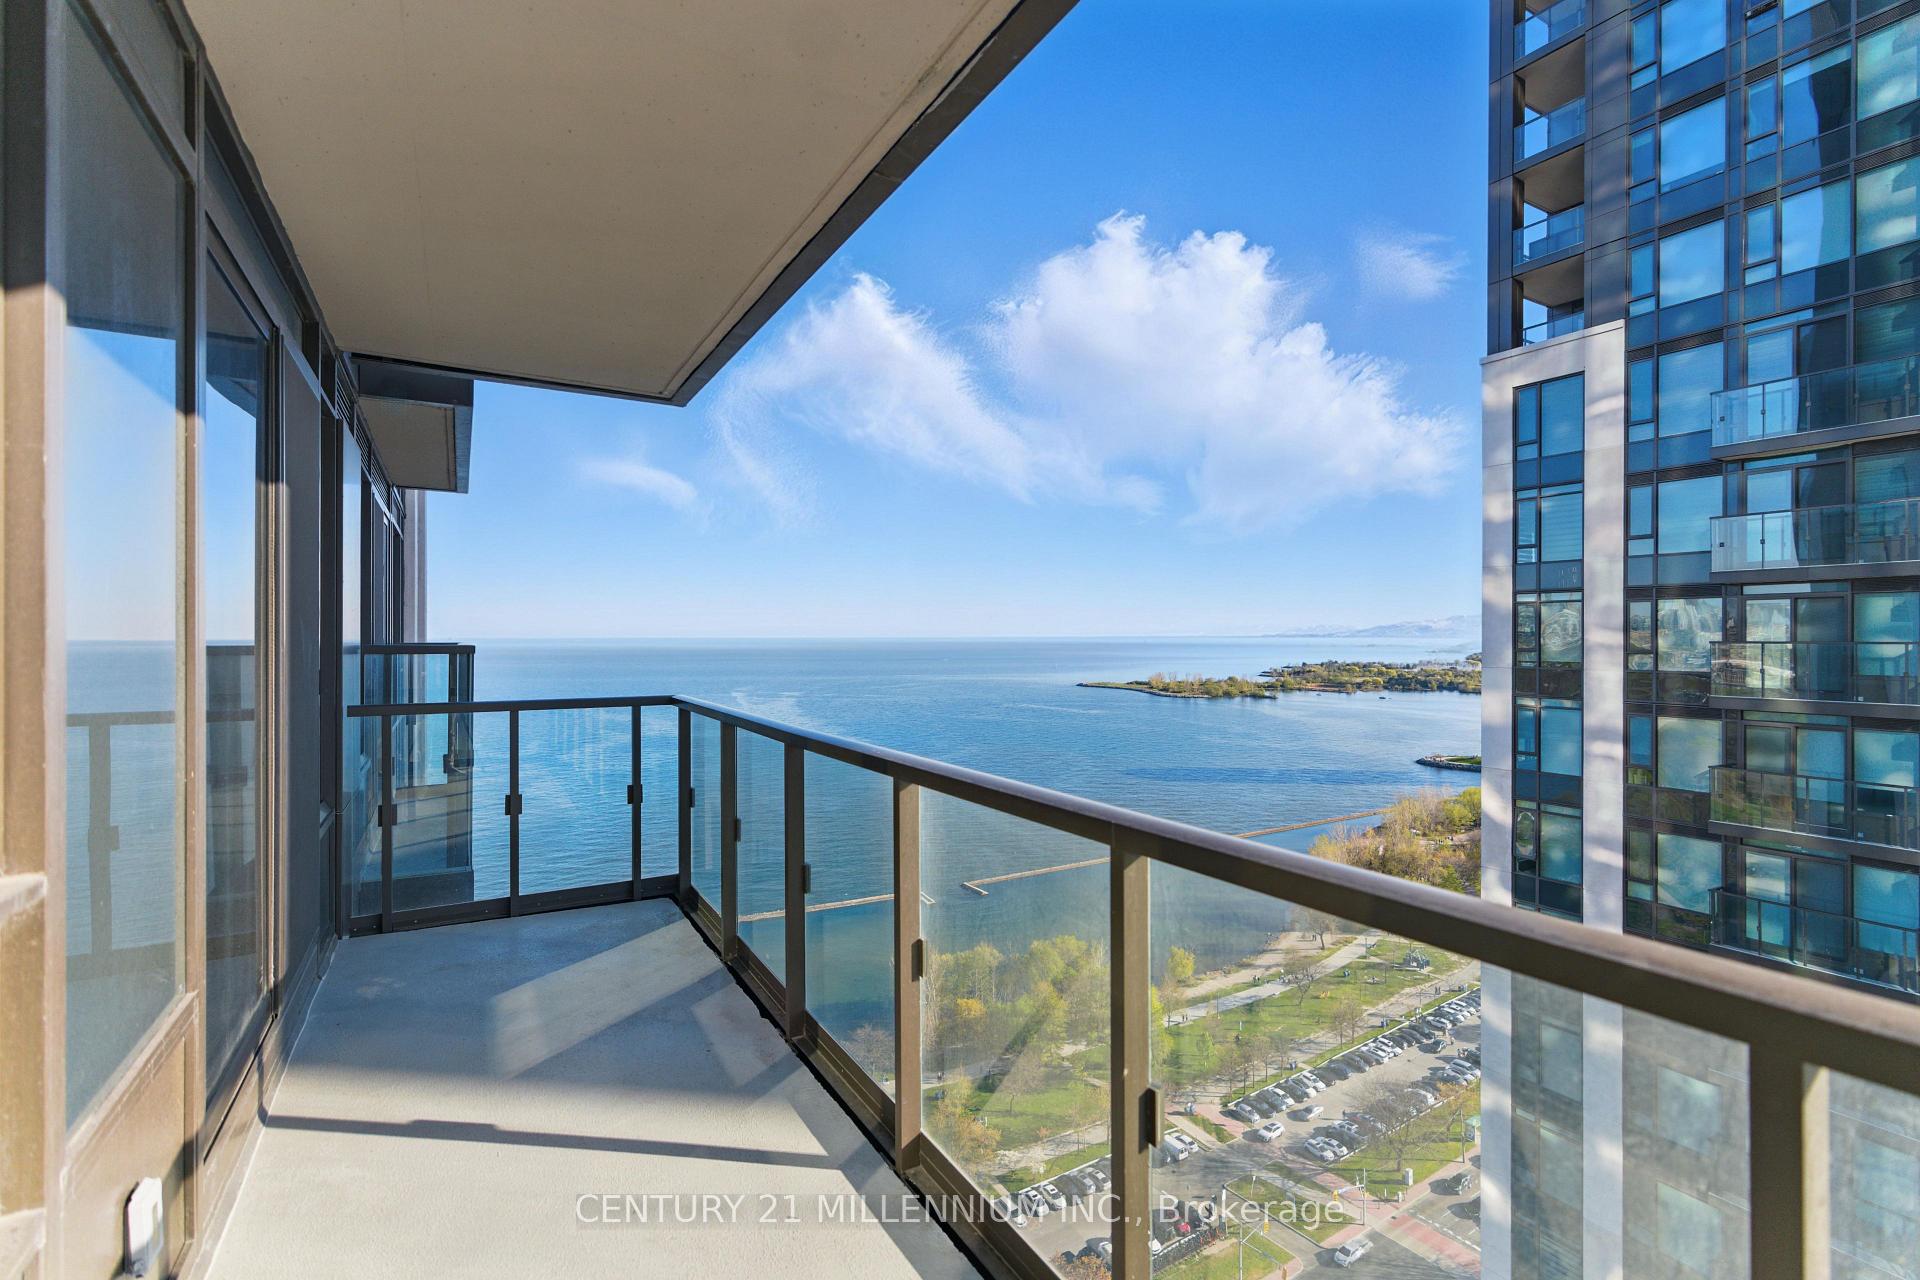
Welcome to Suite 3011 at Mirabella Condos - a stunning 2-bedroom + den, 2-bathroom suite with breathtaking views of Lake Ontario. This bright unit features 9-ft ceilings, floor-to-ceiling windows, and quality laminate flooring throughout. Enjoy a modern open-concept layout with a spacious living/dining area that walks out to a private balcony, perfect for watching the sun rise or relaxing by the lake. The sleek kitchen offers contemporary cabinetry, quartz countertops, and stainless steel appliances. The primary bedroom includes a 4-piece ensuite and generous closet space. The versatile den is ideal for a home office or guest space. Includes 1 parking spot and 1 locker. Mirabella Condos offers an exceptional lifestyle with top-tier amenities: indoor pool with skyline views, state-of-the-art fitness centre with WiFi and yoga studio, rooftop terrace with BBQs, party room, business centre, kids playroom, guest suites, EV charging stations, secure bike storage with dedicated bike elevator, and a dog wash station. Located just steps from Sunnyside Beach, Humber Bay Shores, and waterfront trails. Enjoy TTC access at your doorstep and quick connections to downtown and major highways. High-speed internet is currently included in the condo fees. Don't miss this rare opportunity to own a luxurious waterfront suite with stunning views and resort-style amenities!
Ask about this home
A HOMEH agent will answer your questions about this home.
Know more about Mirabella Condos - East Tower
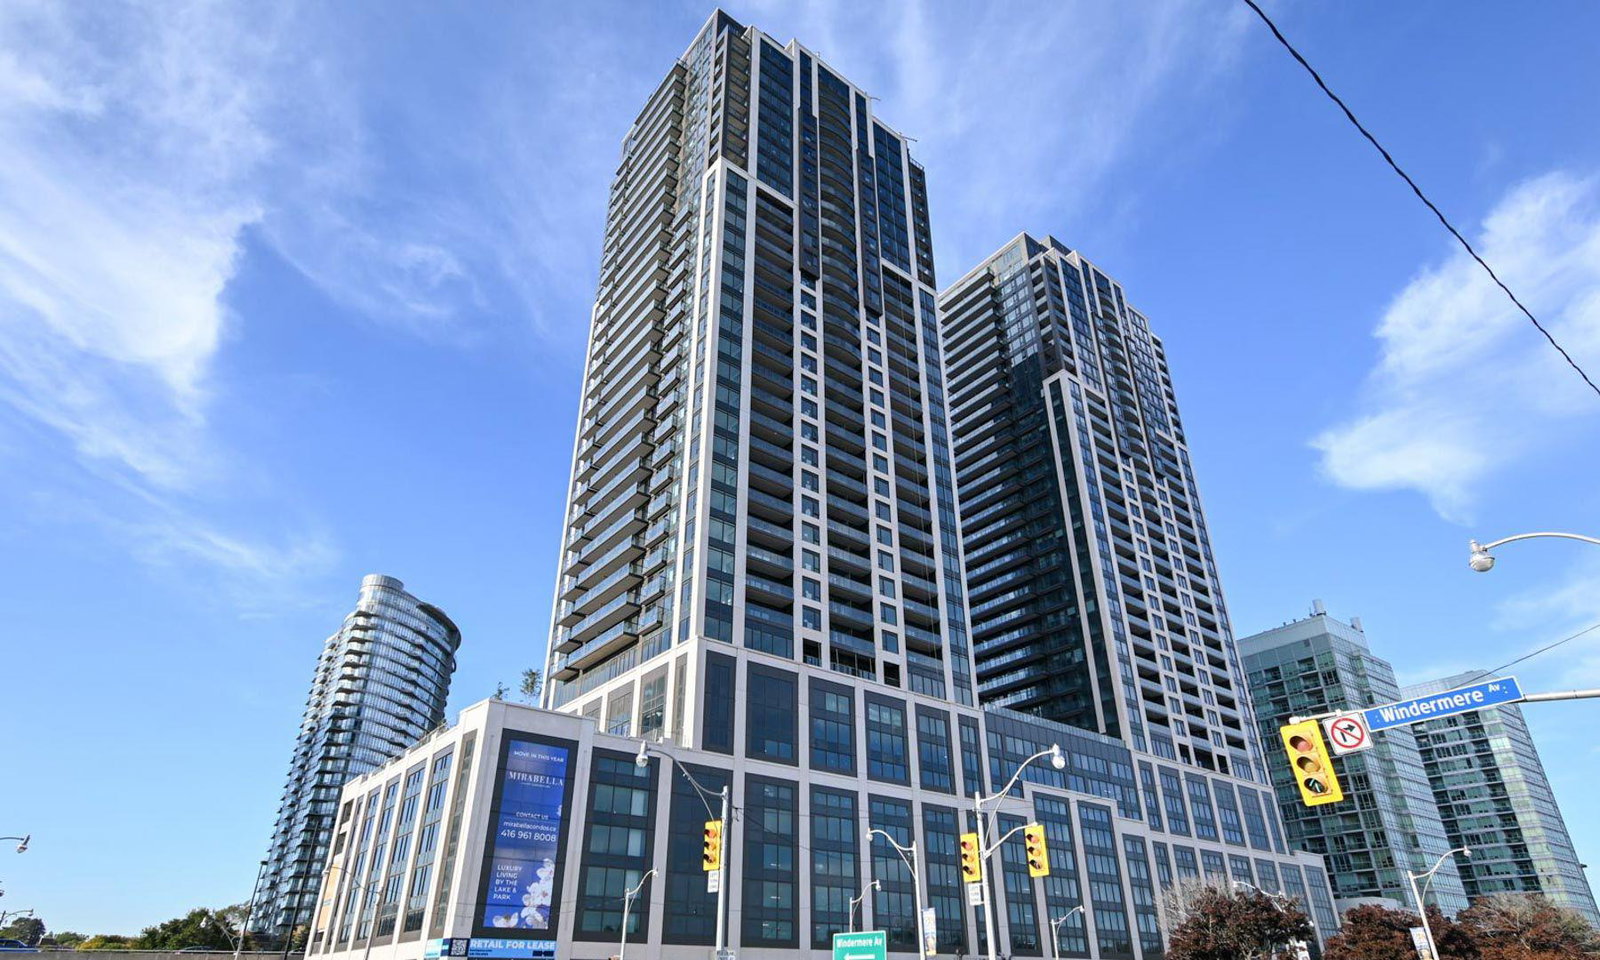
Condo building · 1926 Lake Shore Blvd W
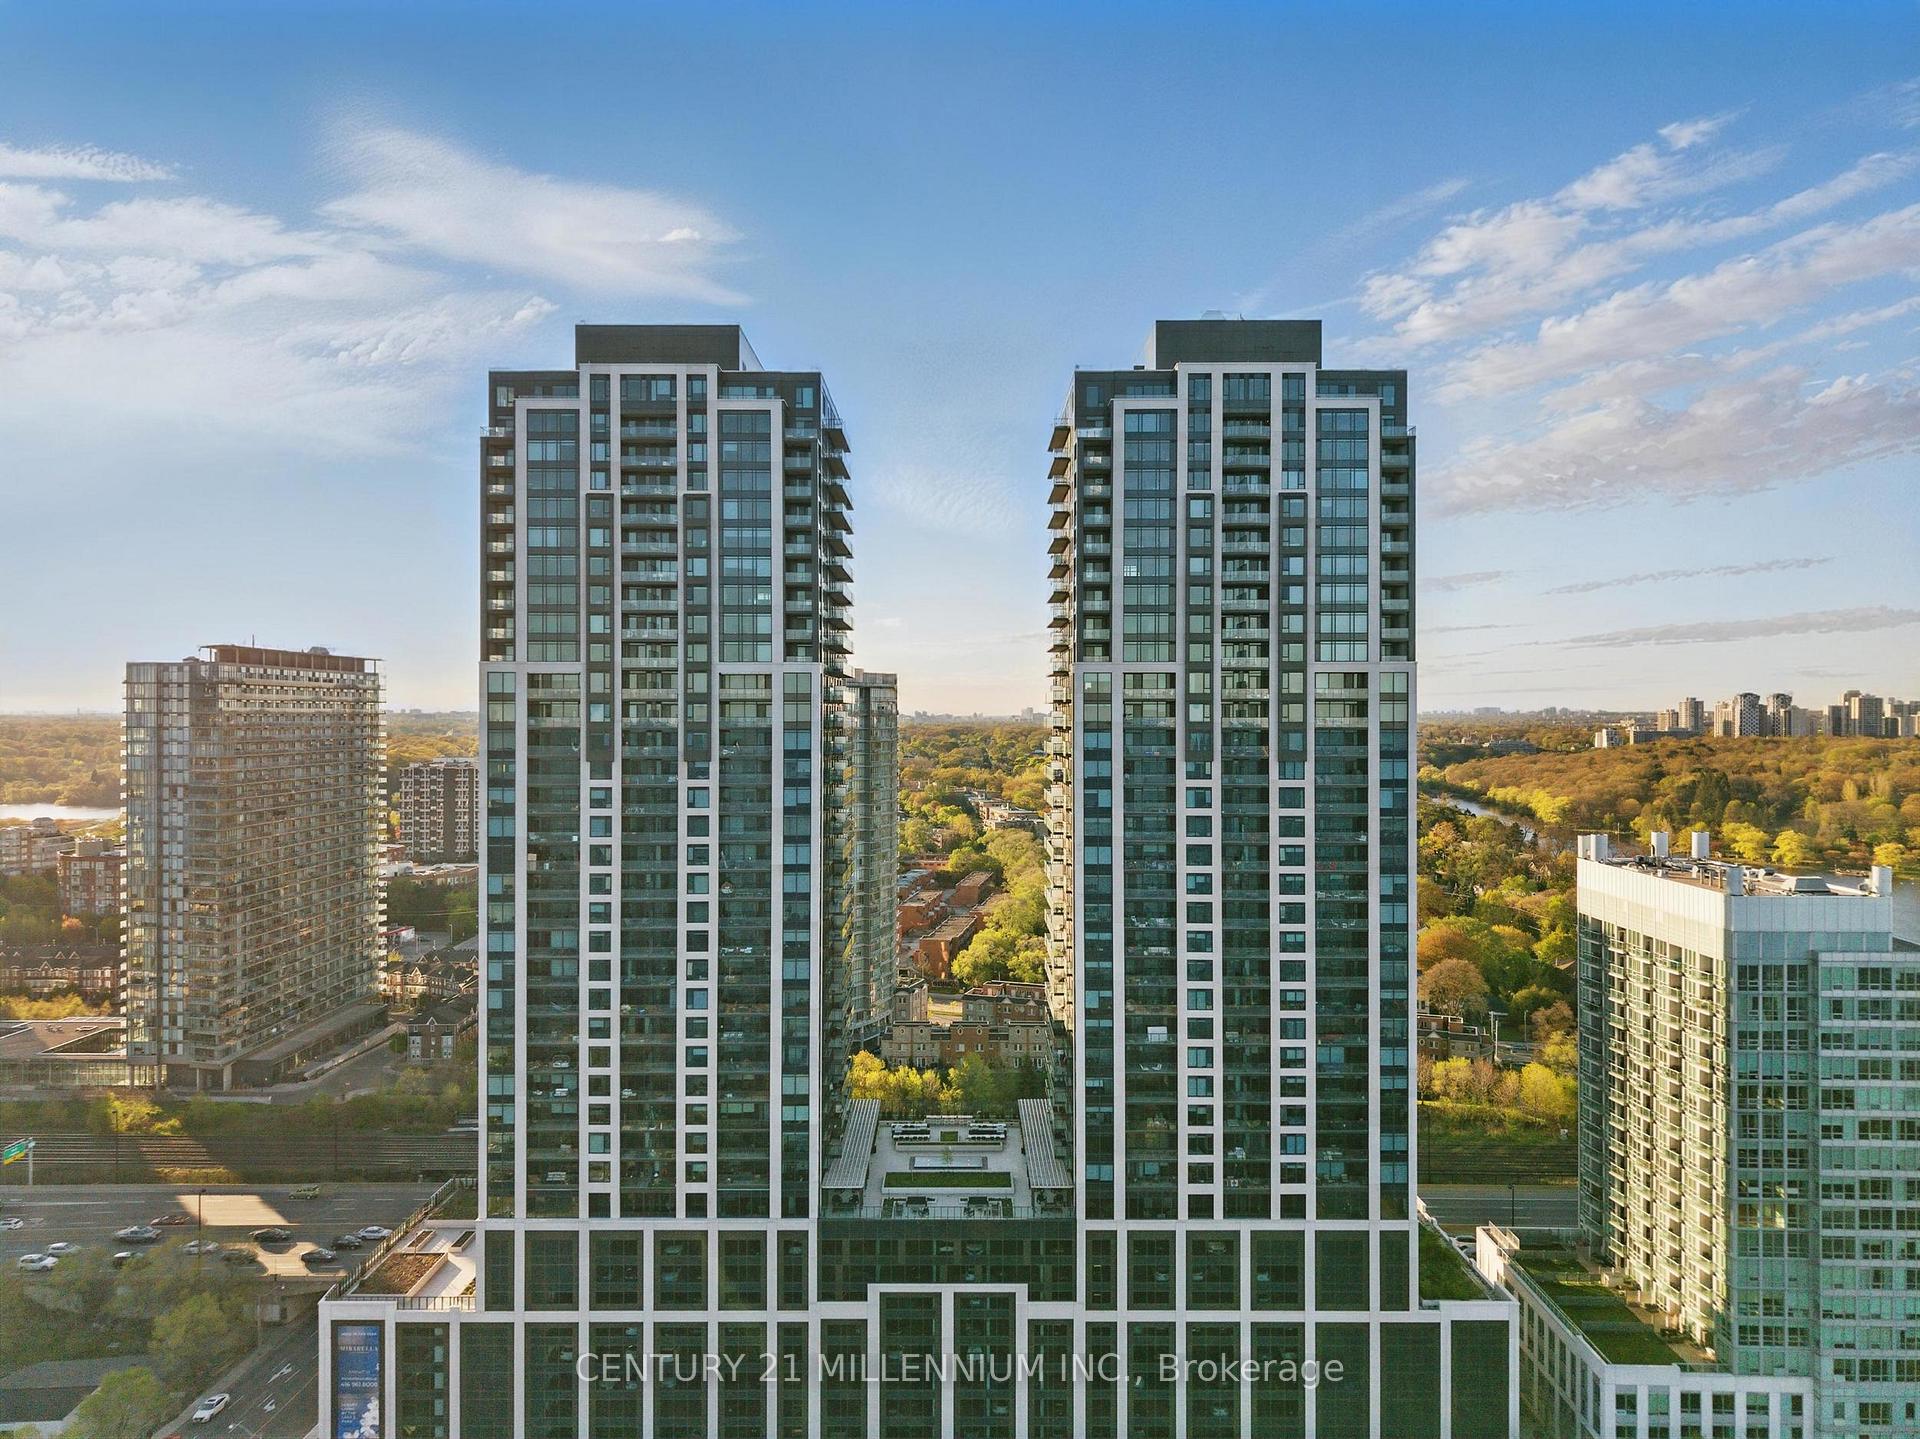
Mirabella Condos - East Tower is a 38-storey condo with 370 suites, built in 2022 by Diamante Development Corporation. Right now 6 for sale and 10 for rent are on the market here.
- 38storeys
- 370suites
- $822/sq ft
- 2022built
No similar units for sale in Mirabella Condos - East Tower right now.
Around this home
Daily convenience, out of 100, from the distances below
Schools nearby
School rating, out of 10.
Helpful calculators
Your HOMEH agent

"I would see it this week."