

Unit 519, 25 Laidlaw Street
Unit 519, 25 Laidlaw Street
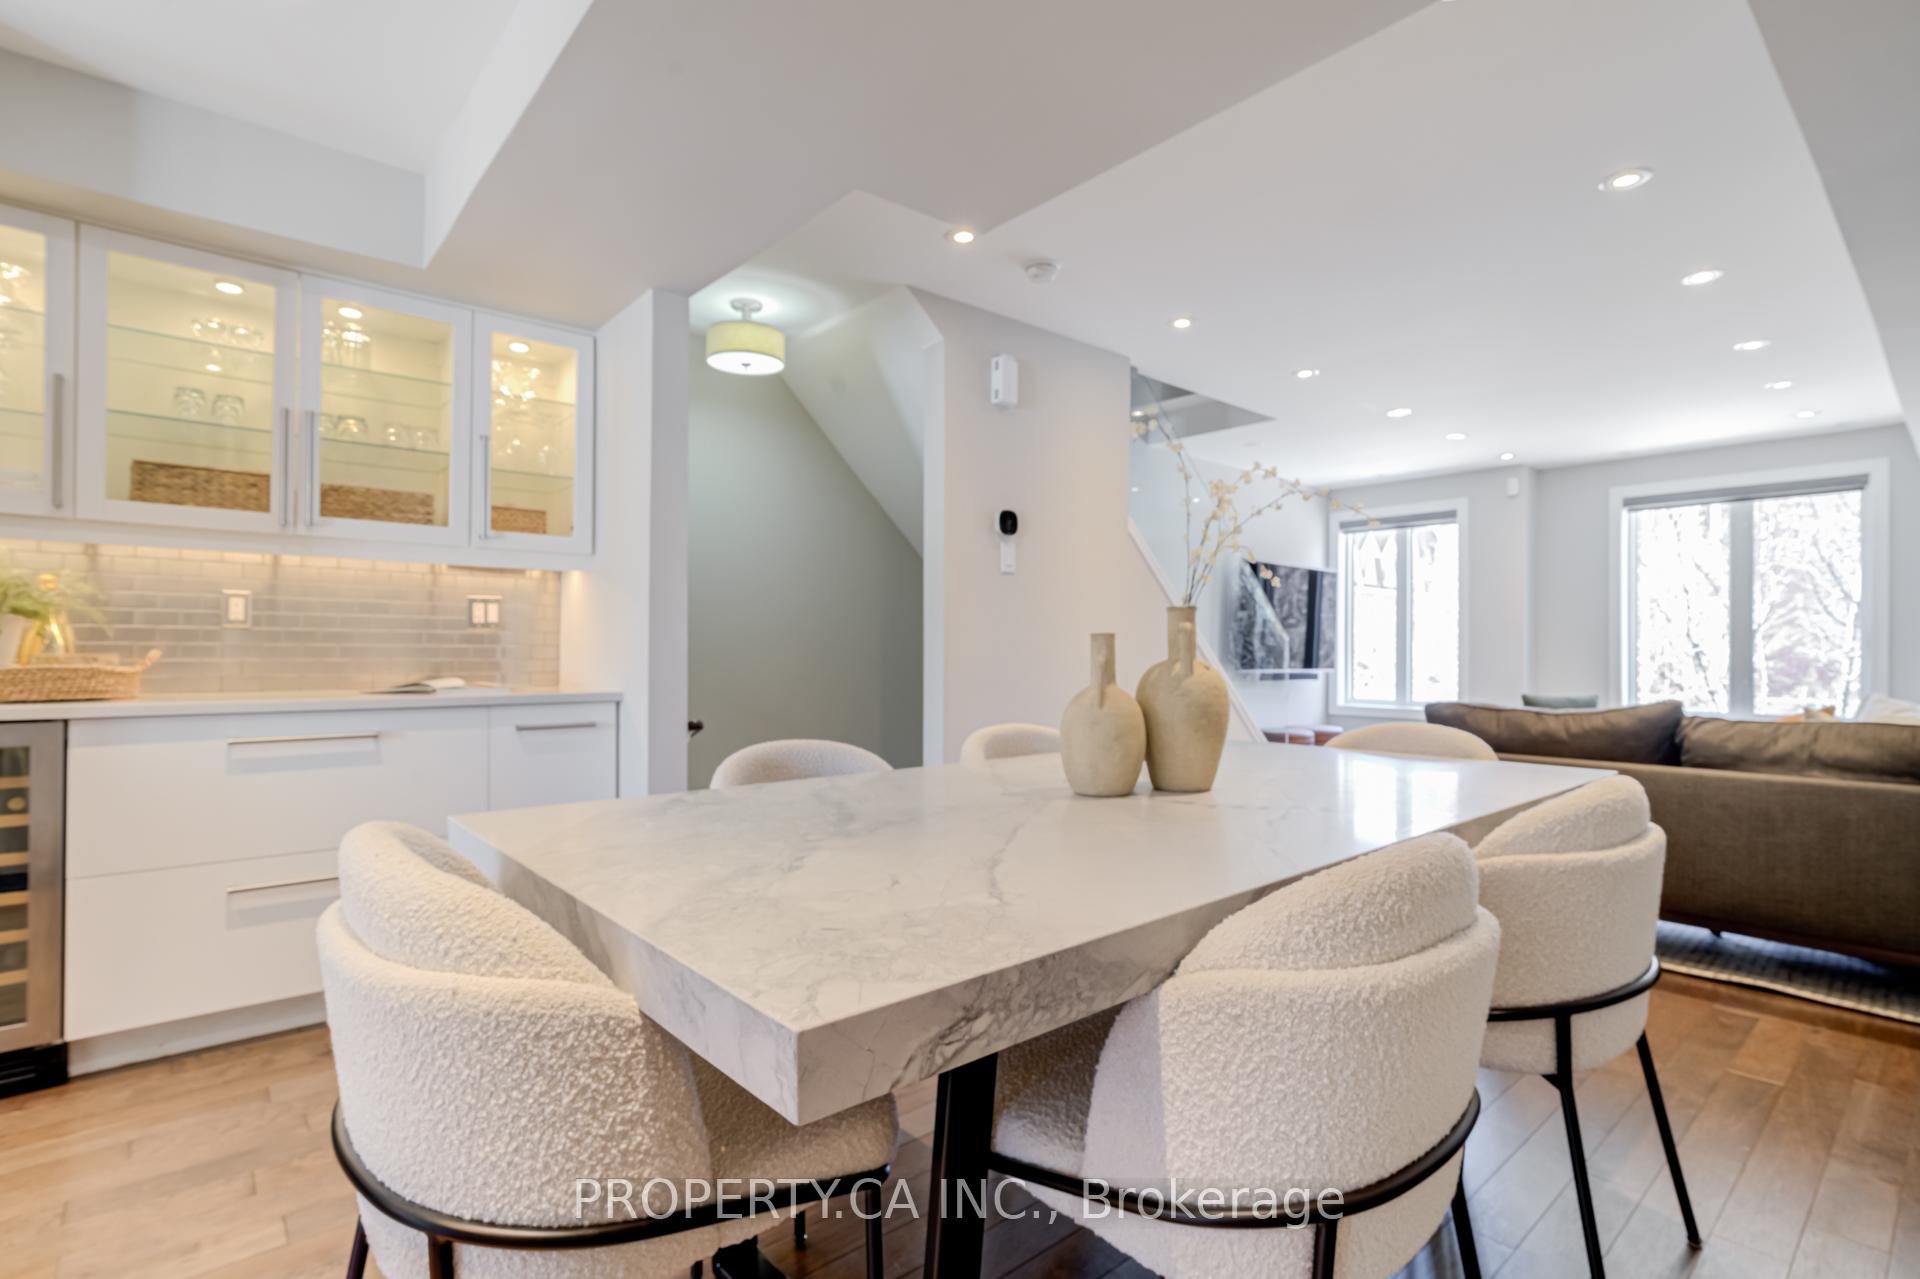 See all 33 photos
Property history
Facts and features
- BasementNone
- Age of home11–15 years
- ExposureWest
- LaundryEnsuite
- Hardwood floors
- Central air
The homeCondo Townhouse, Stacked townhouse, Age 11–15 years
- Type: Condo Townhouse
- Style: Stacked townhouse
- Age: 11–15 years
- Living space: 1,600–1,799 sq ft
- Basement: None
- Exposure: West
InsideHardwood, Ensuite, lower level, Other
- Flooring: Hardwood
- Laundry: Ensuite, lower level
- Security: Other
- Rooms above ground: 8
- Bedrooms: 3
- Bathrooms: 3
- Kitchens: 1
- Family room: Yes
OutsideBrick, Terrace
- Exterior: Brick
- Balcony: Terrace
Parking and locker1 Parking, Built-in, Parking type Owned
- Spaces: 1 Parking
- Garage: Built-in
- Parking type: Owned
- Driveway: Other
- Locker: None
BuildingNewtowns at King Towns, Storeys 3, Units 383
- Name: Newtowns at King Towns
- Storeys: 3
- Units: 383
- Registered: 2006
- Condo corporation: 1800
- Pets: Allowed
Heating, water and powerForced air, gas, Central air
- Heating: Forced air, gas
- Cooling: Central air
Costs and taxesTaxes $5,164 a year, Condo fee $523 a month, Water included, common elements included, building insurance included, parking included
- Taxes, 2024: $5,164 a year
- Condo fee: $523 a month
- Fee includes: Water included, common elements included, building insurance included, parking included
- HST: HST included in the price
Included in the saleAll existing appliances, light fixtures, and window coverings as seen.
- Included: All existing appliances, light fixtures, and window coverings as seen.
Listing detailsW12095067, Sold, Apr 22, 2025
- MLS® number: W12095067
- Status: Sold
- Listed on: Apr 22, 2025
- Days on market: 11
- Updated: May 3, 2025
- Possession: Immediate
- Occupied by: Owner
- Listing brokerage: PROPERTY.CA INC.
About this home
Unit 519, 25 Laidlaw Street, Toronto (South Parkdale), ON M6K 1X3
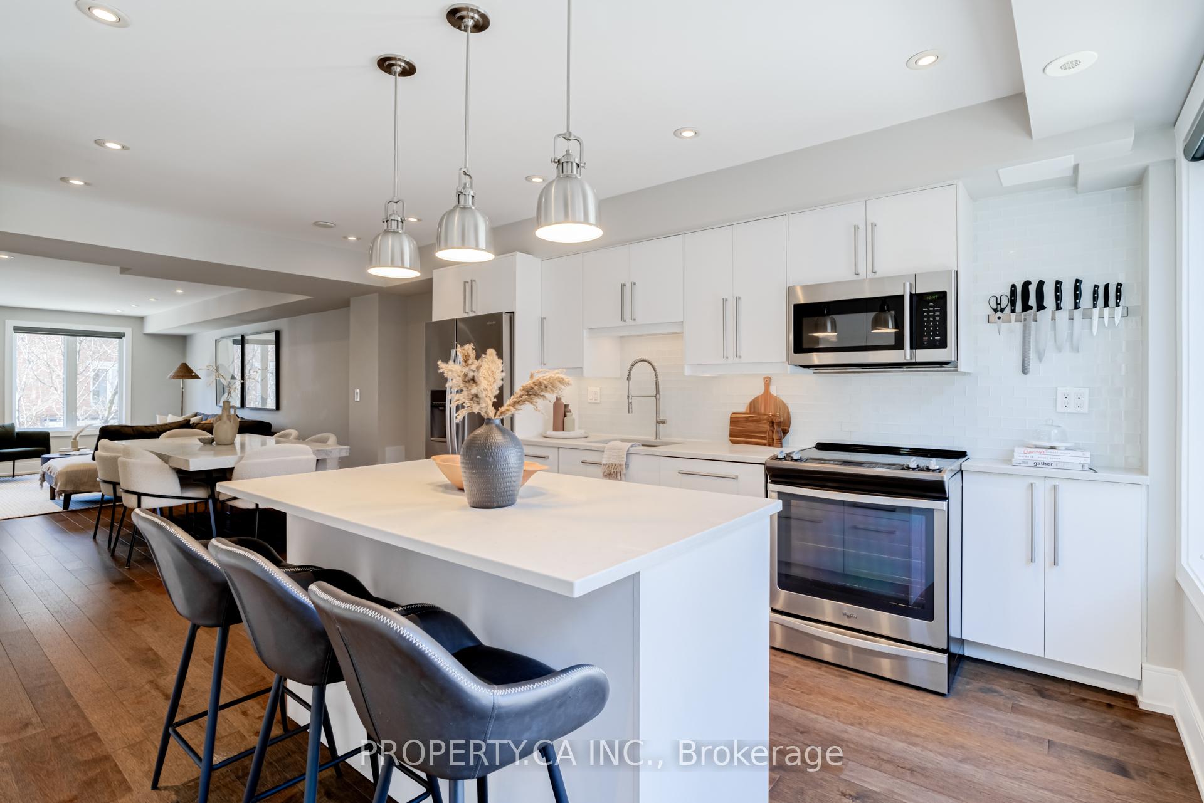
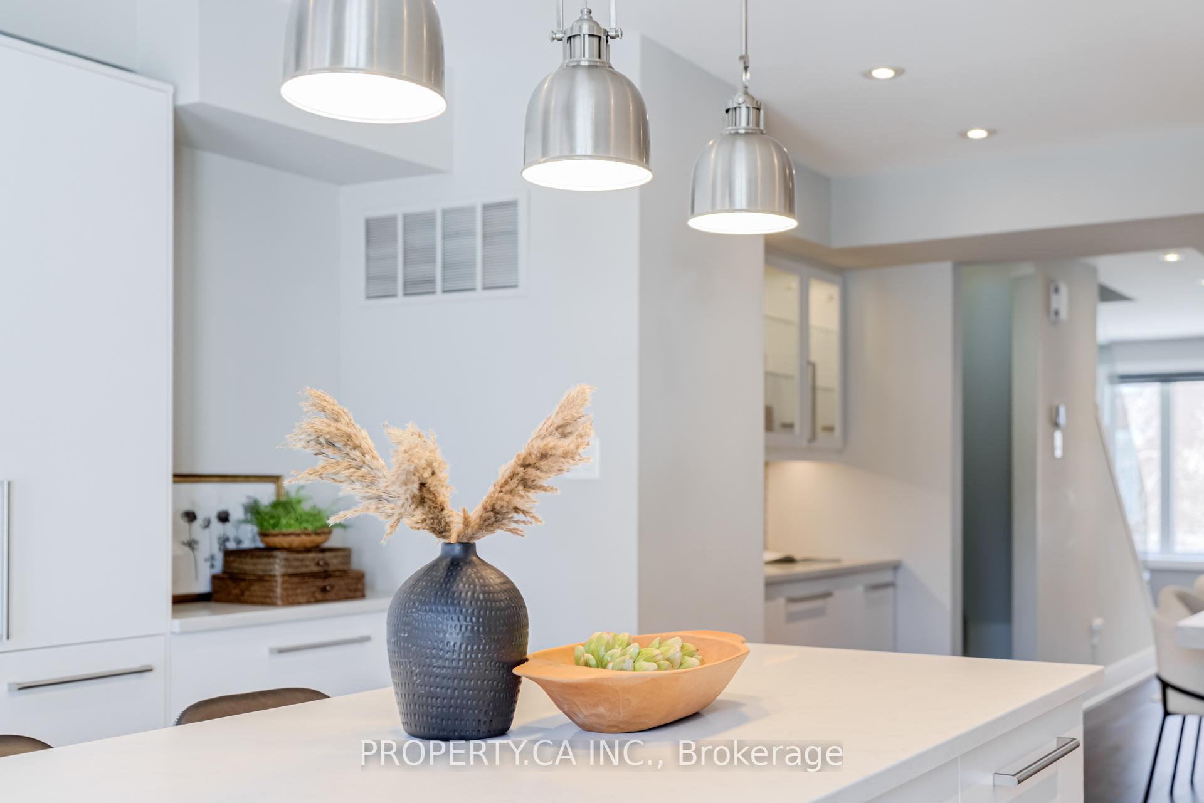
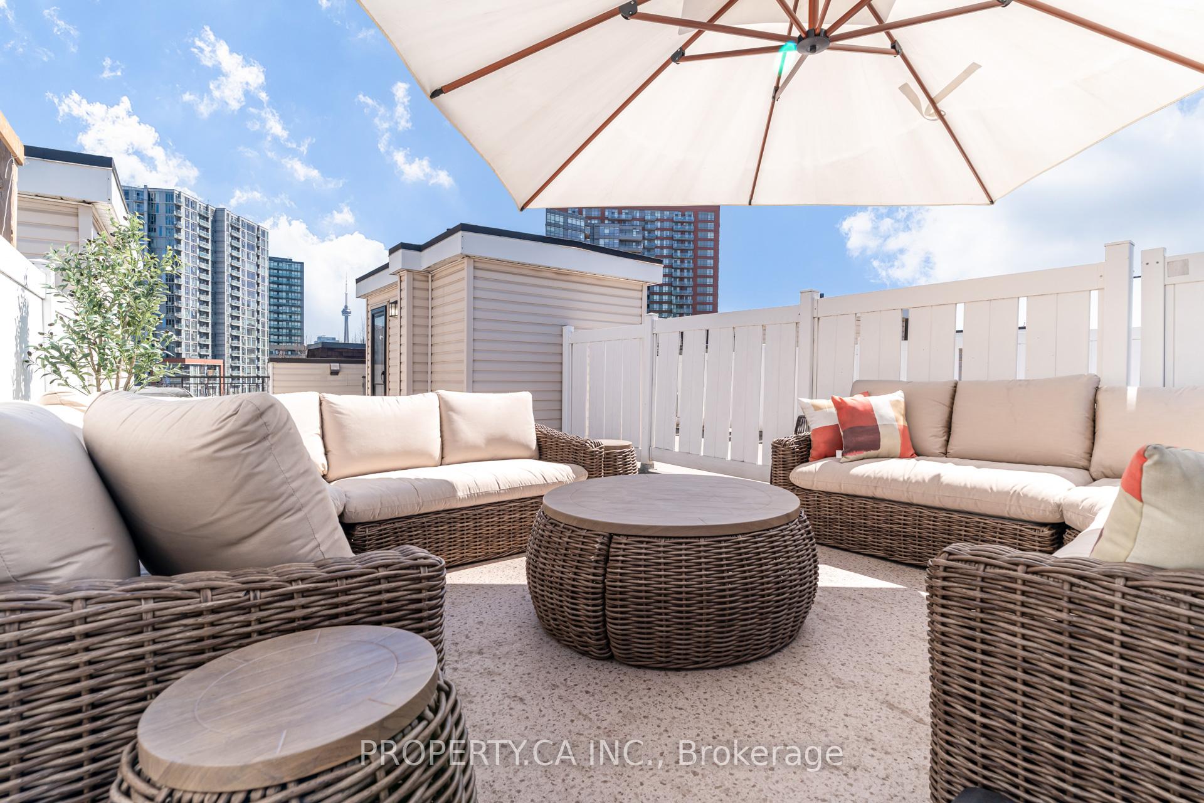
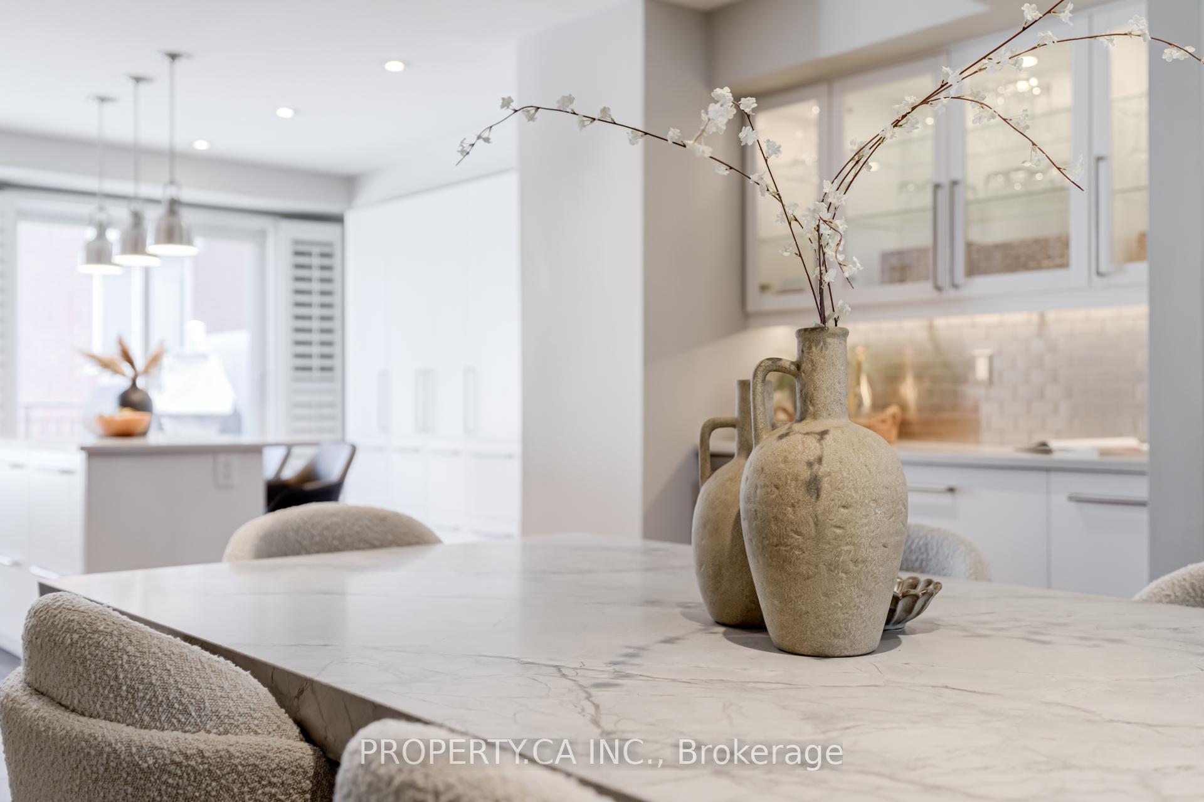
Welcome to Unit 519 at 25 Laidlaw Street A Rare Urban Gem! This extensively upgraded multi-level townhouse offers 1,700 sq ft of stylish and functional living space. Featuring 3 spacious bedrooms, each with its own ensuite, this home is designed for ultimate comfort and privacy. Enjoy TWO private terraces, including a stunning rooftop retreat with panoramic city views and a second terrace off the kitchen, perfect for summer barbecues and morning coffee. The attached garage with interior access provides rare convenience, and the low maintenance fees make this an ideal, worry-free home in the heart of the city. The versatile ground-level bedroom features a built-in Onyx desk, ensuite bath, and laundry area ideal for a home office or guest suite. On the third floor, you'll find a luxurious primary suite with a walk-in closet plus a generous third bedroom and another full bathroom. Just steps to the King Streetcar and a short walk to Exhibition GO Station, commuting is a breeze. You're also moments from the vibrant shops, cafés, and restaurants of Queen West, Ossington, and Liberty Village. Need essentials? Longo's and Shoppers are literally at the end of the street. Plus, the waterfront, parks, and trails are all close by. This is urban living at its finest move in and enjoy.
Ask about this home
A HOMEH agent will answer your questions about this home.
Know more about Newtowns at King Towns
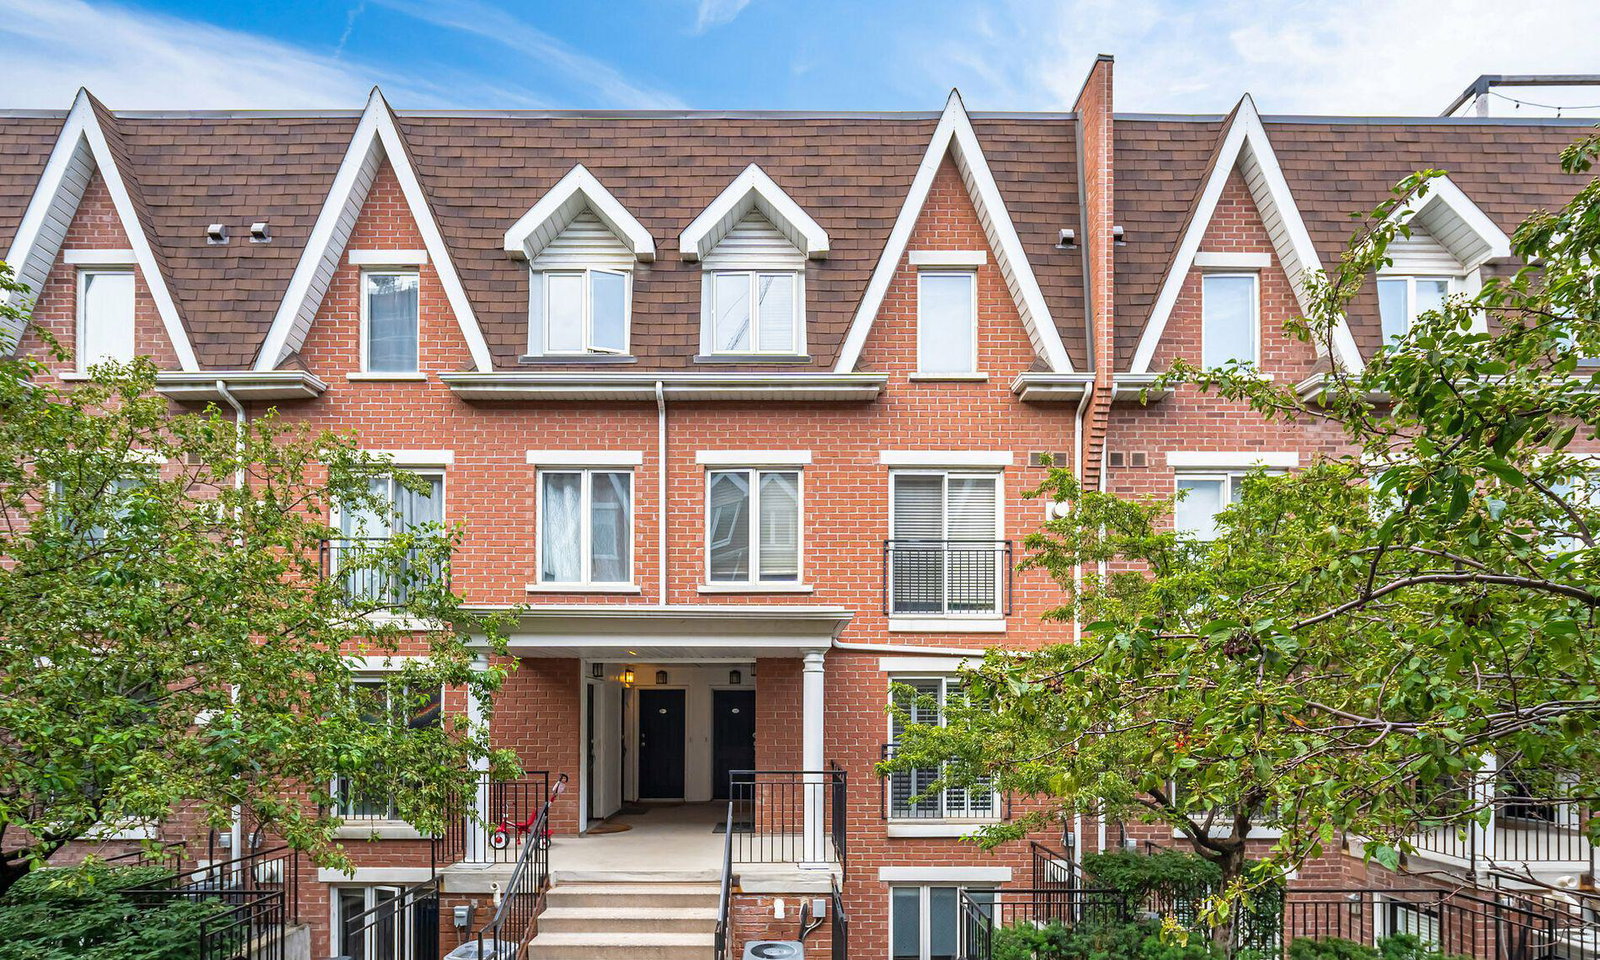
Condo building · 10-28 Laidlaw Street
Newtowns at King Towns is a 3-storey condo with 383 suites, built in 2006 by Urbancorp Development. Right now 1 for sale and 1 for rent are on the market here.
- 3storeys
- 383suites
- $713/sq ft
- 2006built
No similar units for sale in Newtowns at King Towns right now.
Around this home
Daily convenience, out of 100, from the distances below
Schools nearby
School rating, out of 10.
Helpful calculators
Your HOMEH agent

"I would see it this week."