

Unit 203, 2 Elm Grove Avenue
Semi-Detached Rented
1/9Unit 203, 2 Elm Grove Avenue
Semi-Detached Rented
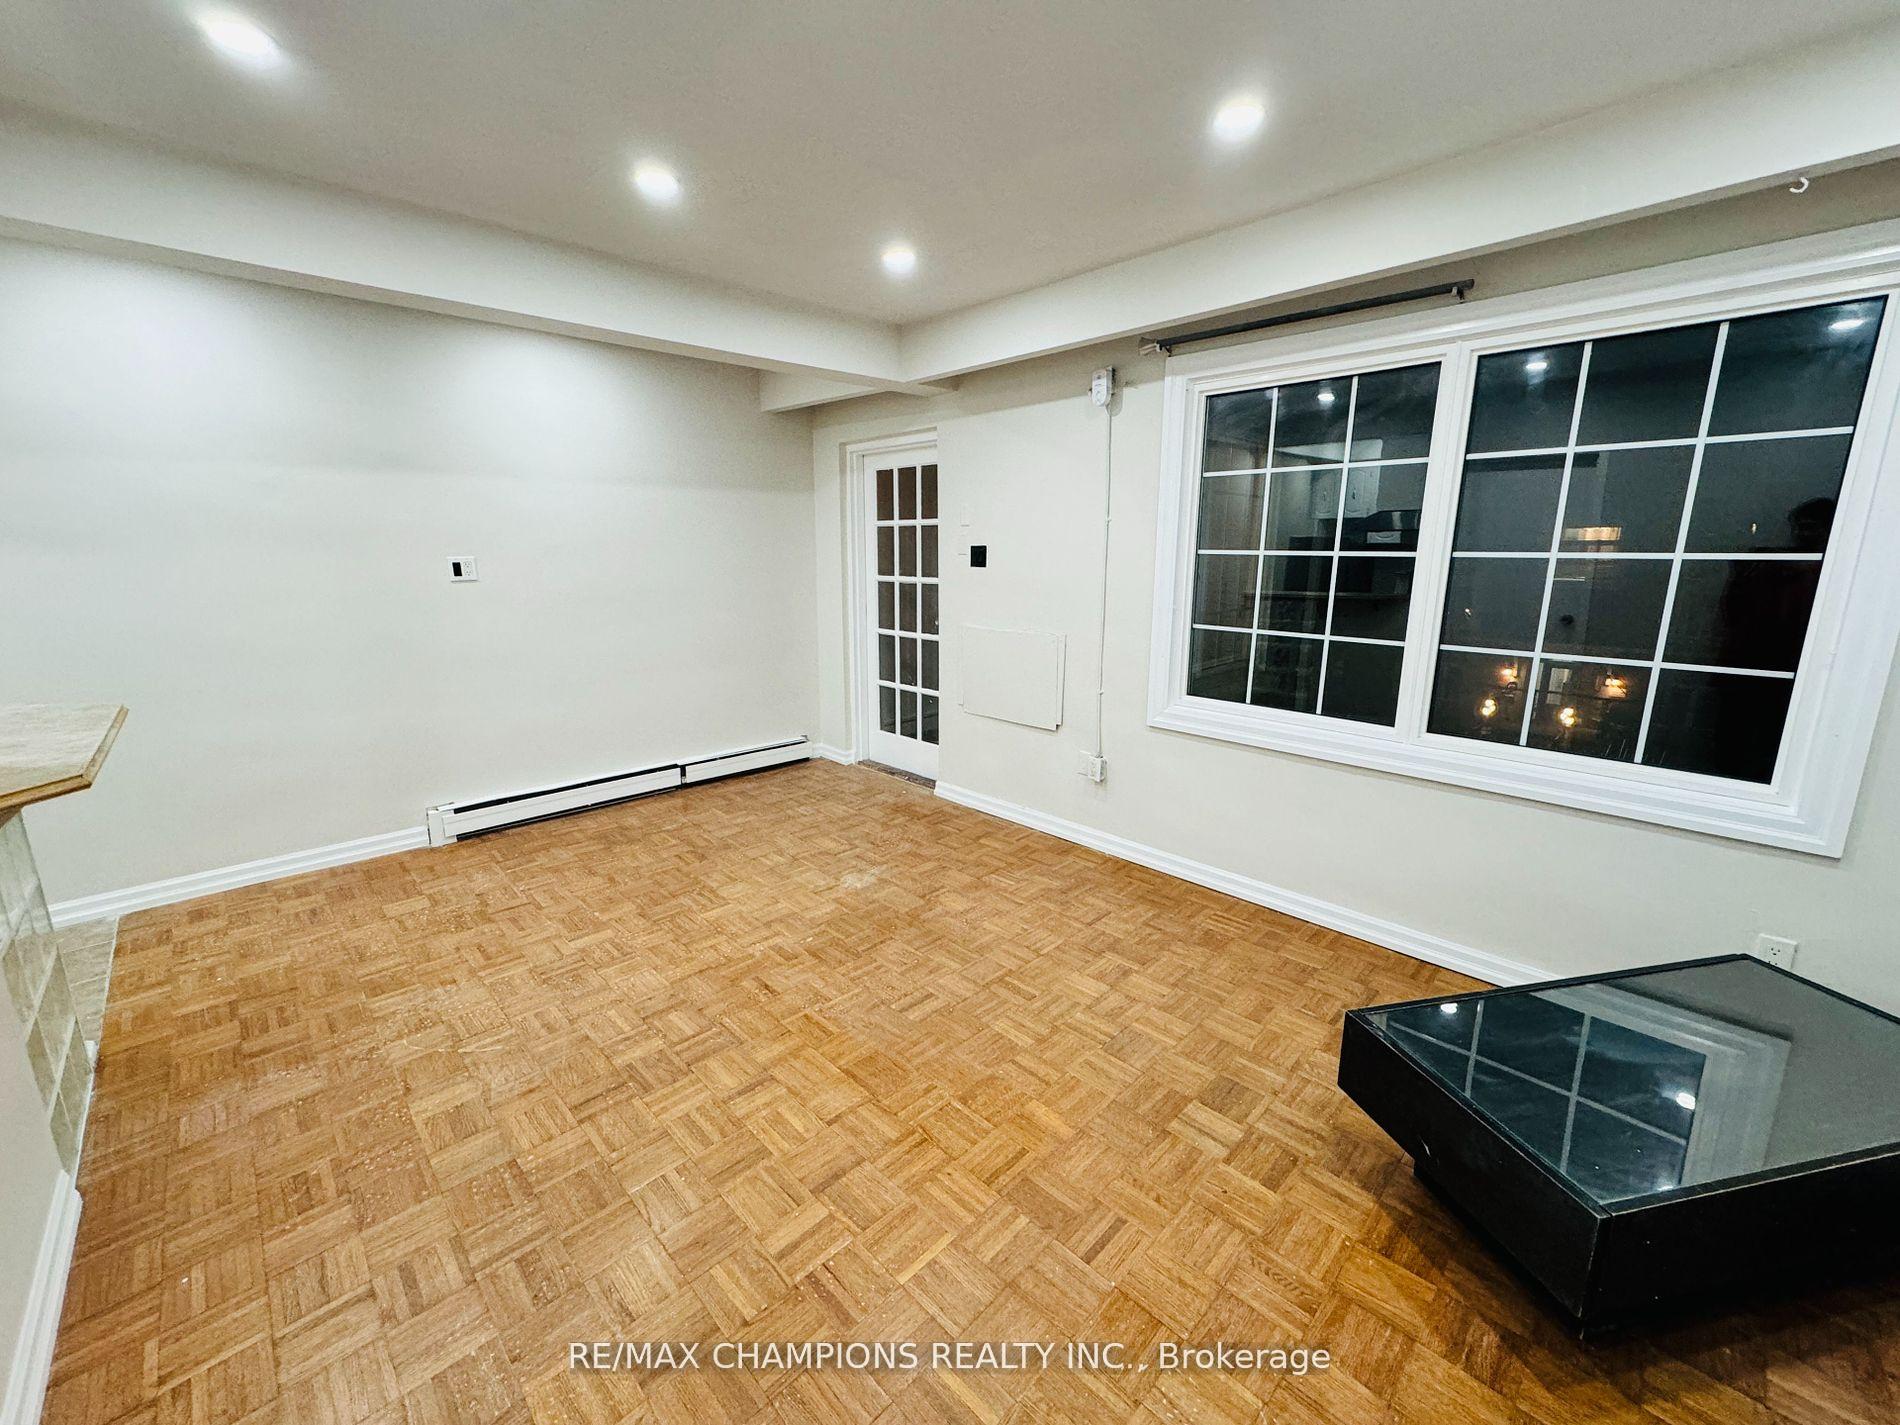 See all 9 photos
1 Bedroom
1 Bathroom
0 Garage
<700 sq.ft
Entire Home
— Unit
Property history
Facts and features
- BasementNone
- Lot size19 × 87 ft
- Lease term12 months
- FurnishedUnfurnished
The homeSemi-Detached, 2-storey, Under 700 sq ft
- Type: Semi-Detached
- Style: 2-storey
- Living space: Under 700 sq ft
- Basement: None
- Waterfront: None
InsideCeramic, Coin operated, common area, main level, Carpet free
- Flooring: Ceramic
- Laundry: Coin operated, common area, main level
- Features: Carpet free
- Rooms above ground: 4
- Bedrooms: 1
- Bathrooms: 1
- Kitchens: 1
Outside and lotBrick, Unknown, Unknown
Outside
- Exterior: Brick
- Roof: Unknown
- Foundation: Unknown
- Size: 19.44 × 87.08 ft
Heating, water and powerBaseboard, gas, Municipal water, Municipal sewer
- Heating: Baseboard, gas
- Water: Municipal water
- Sewer: Municipal sewer
- Hydro: Available
- Cable: Available
Rent and termsRent $1,650 a month, Entire property, Unfurnished
- Rent: $1,650 a month
- Space for rent: Entire property
- Furnished: Unfurnished
- Lease: 12 months
- Paid: Monthly
- Rent includes: Building maintenance, common elements, exterior maintenance, snow removal, water heater
- Deposit: Required
- Credit check: Required
- Employment letter: Required
- Rental application: Required
- References: Required
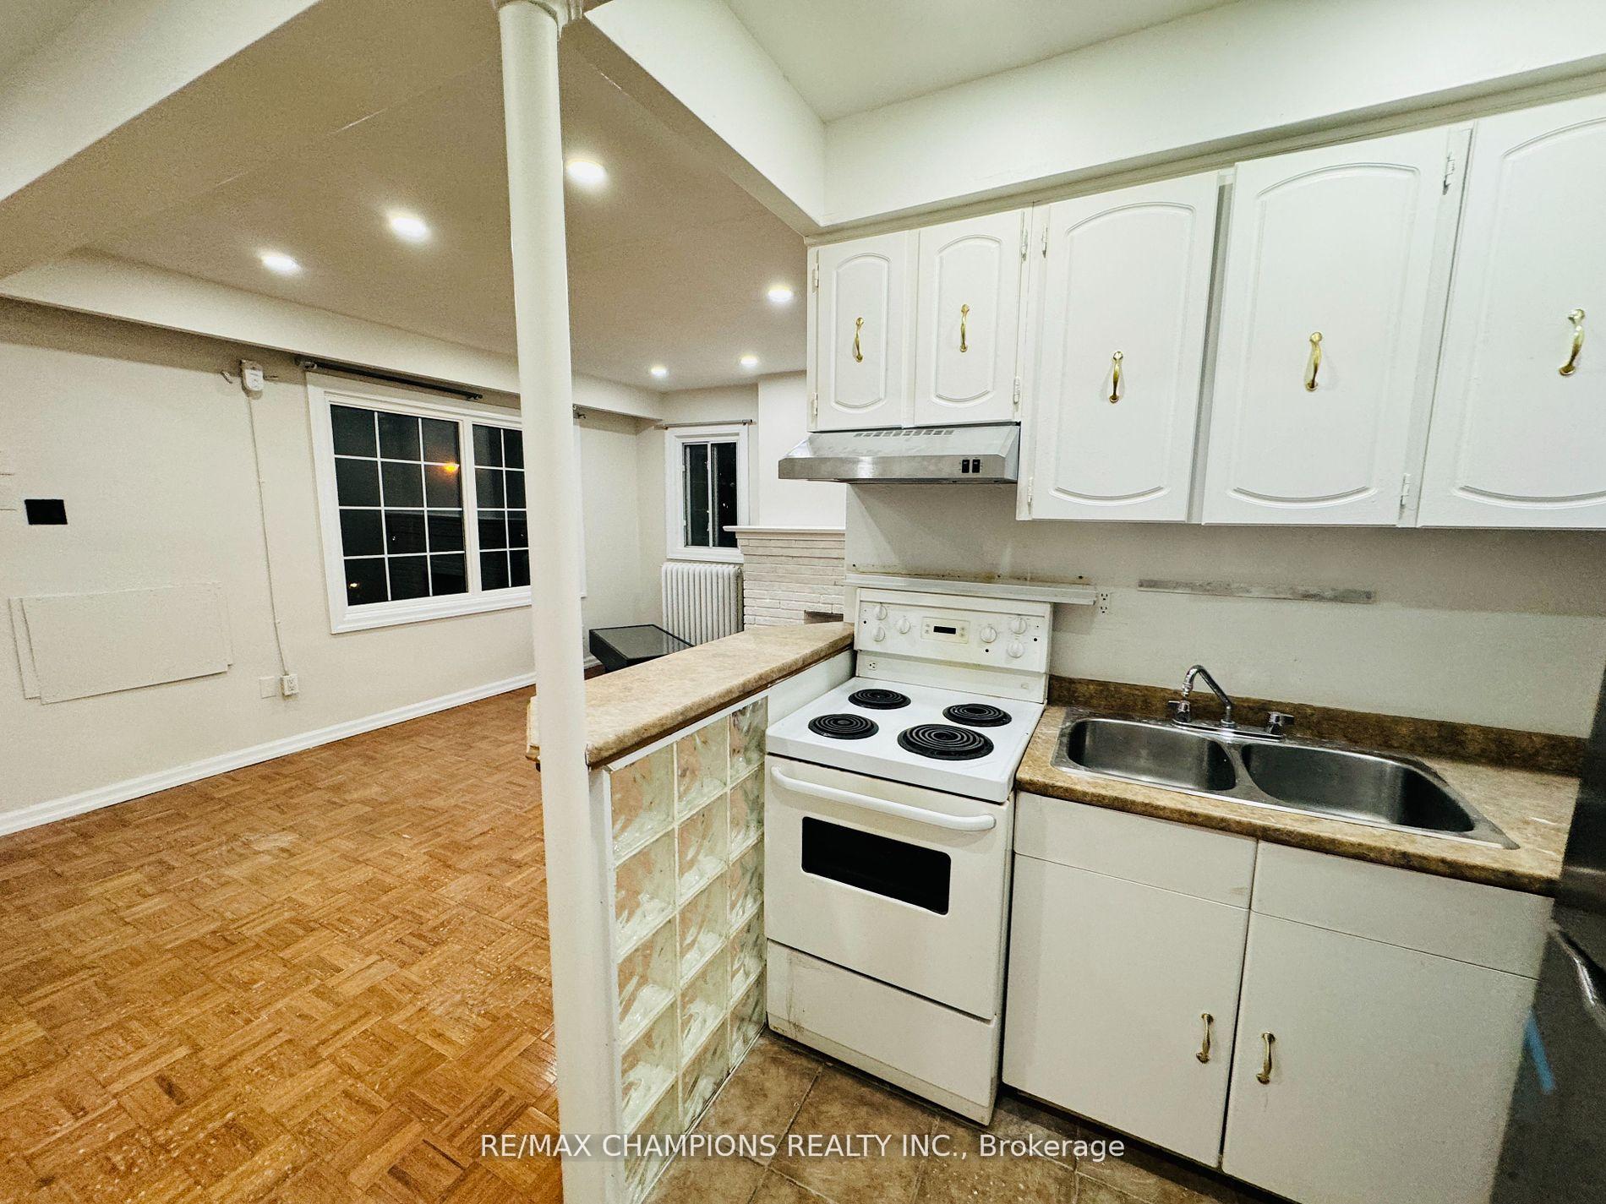
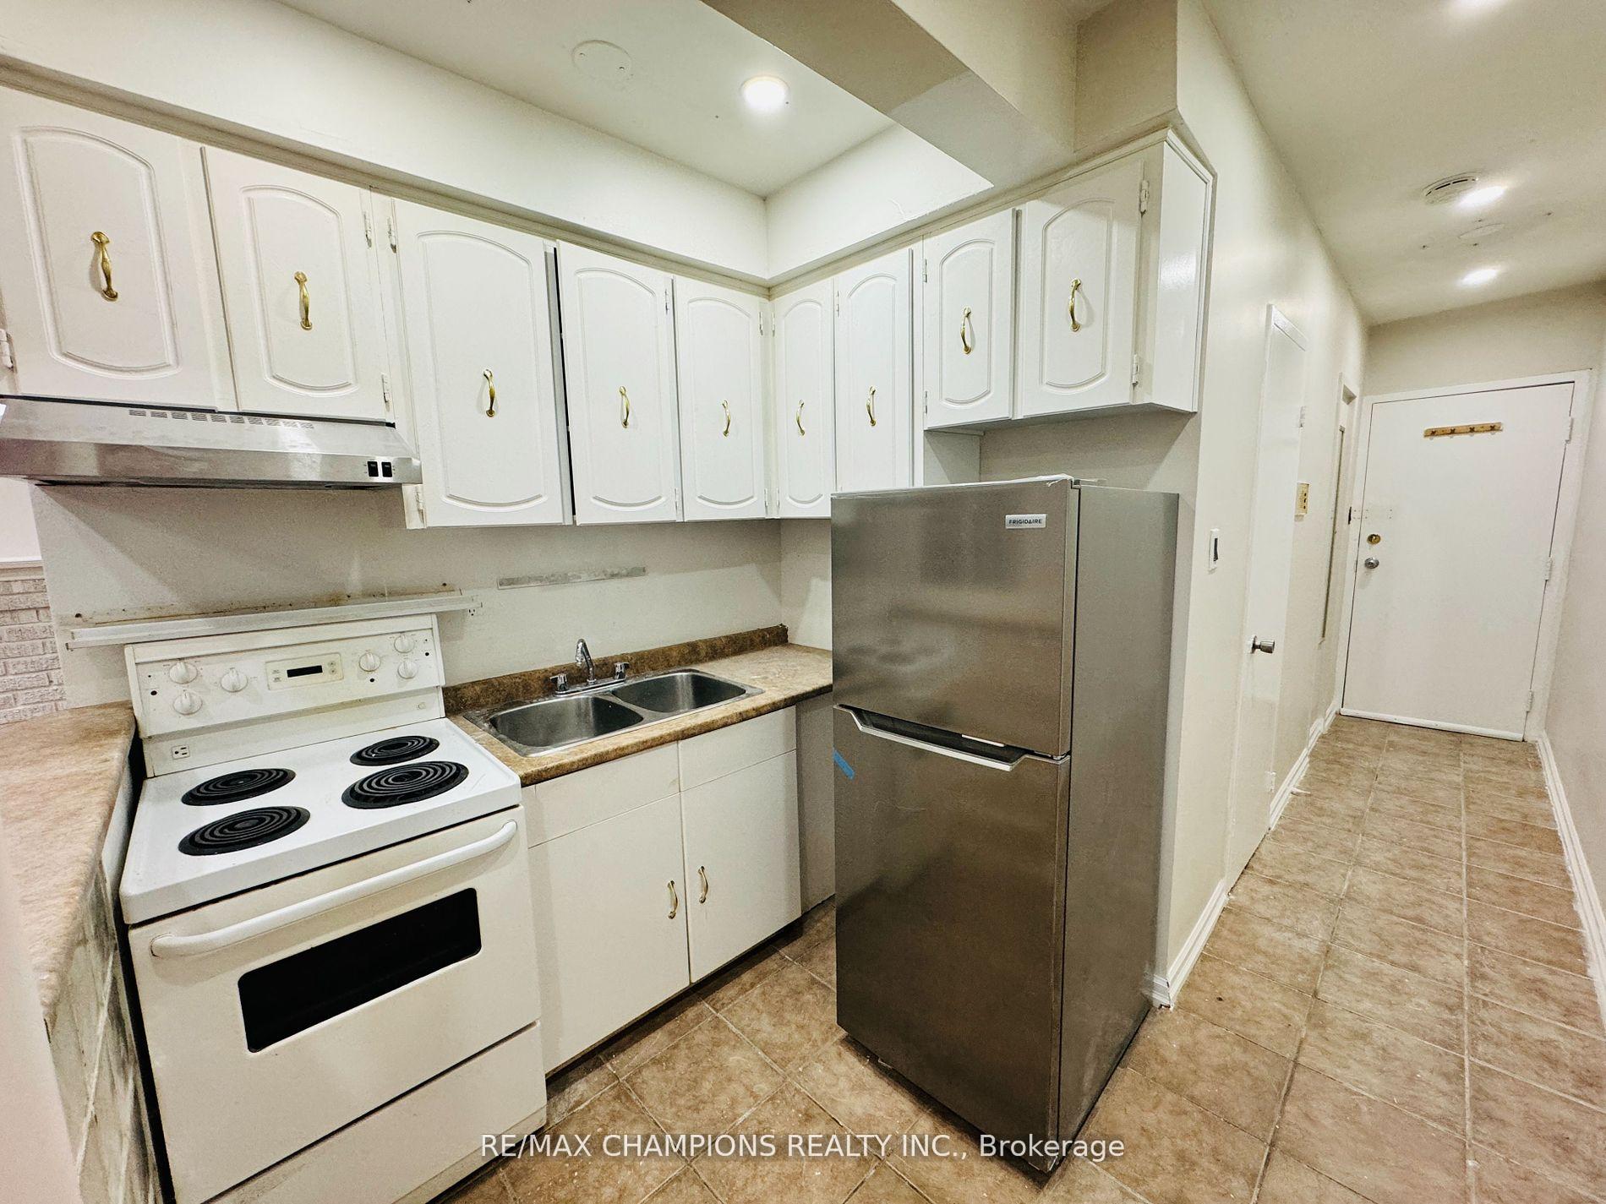
IncludedFridge, stove, elfs & window coverings, coin laundry in the building. tenants pay a portion of all utilities. amazing location: steps to public transit, parks, grocery, banks & more!
- Included: Fridge, stove, elfs & window coverings, coin laundry in the building. tenants pay a portion of all utilities. amazing location: steps to public transit, parks, grocery, banks & more!
NearbyLibrary, park, public transit, school
- Close to: Library, park, public transit, school
Listing detailsW12347920, Rented, Aug 15, 2025
- MLS® number: W12347920
- Status: Rented
- Listed on: Aug 15, 2025
- Days on market: 73
- Updated: Oct 27, 2025
- Possession: Flexible
- Occupied by: Tenant
- Listing brokerage: RE/MAX CHAMPIONS REALTY INC.
About this home
Unit 203, 2 Elm Grove Avenue, Toronto (South Parkdale), ON M6K 2J1
Carpet FreeLibraryParkPublic TransitSchool
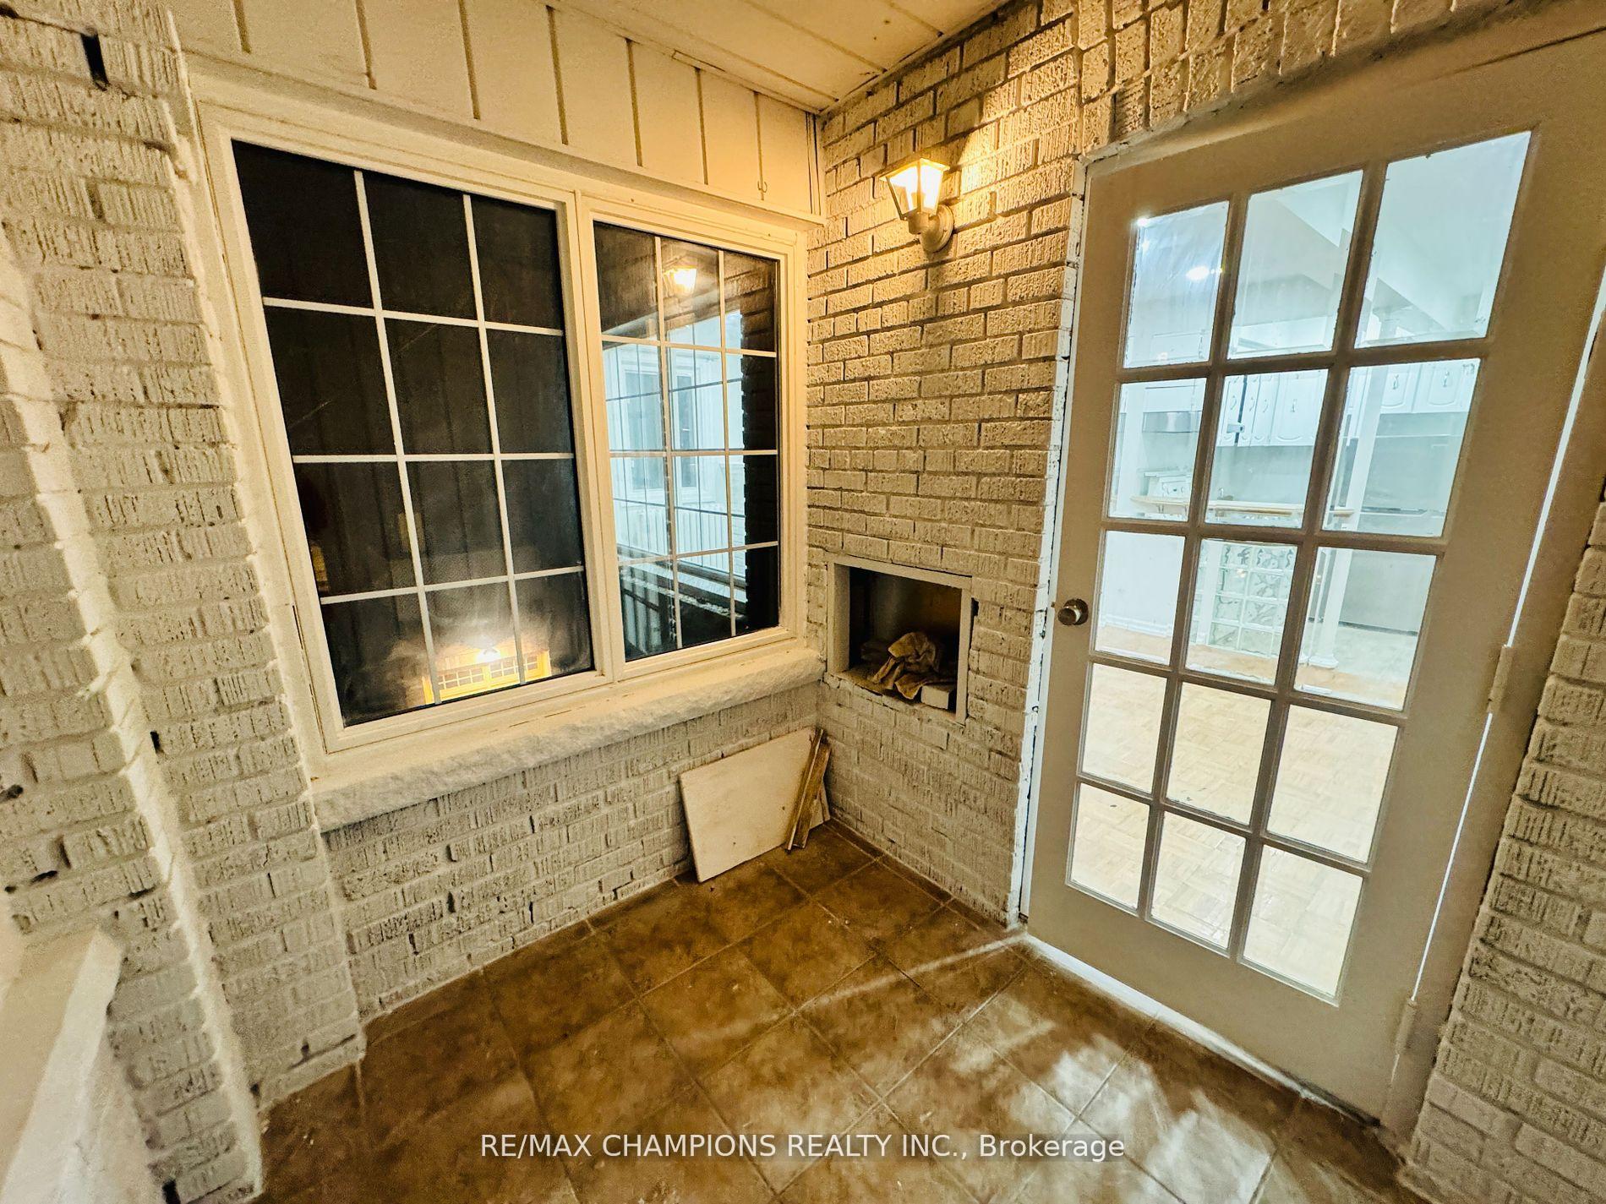
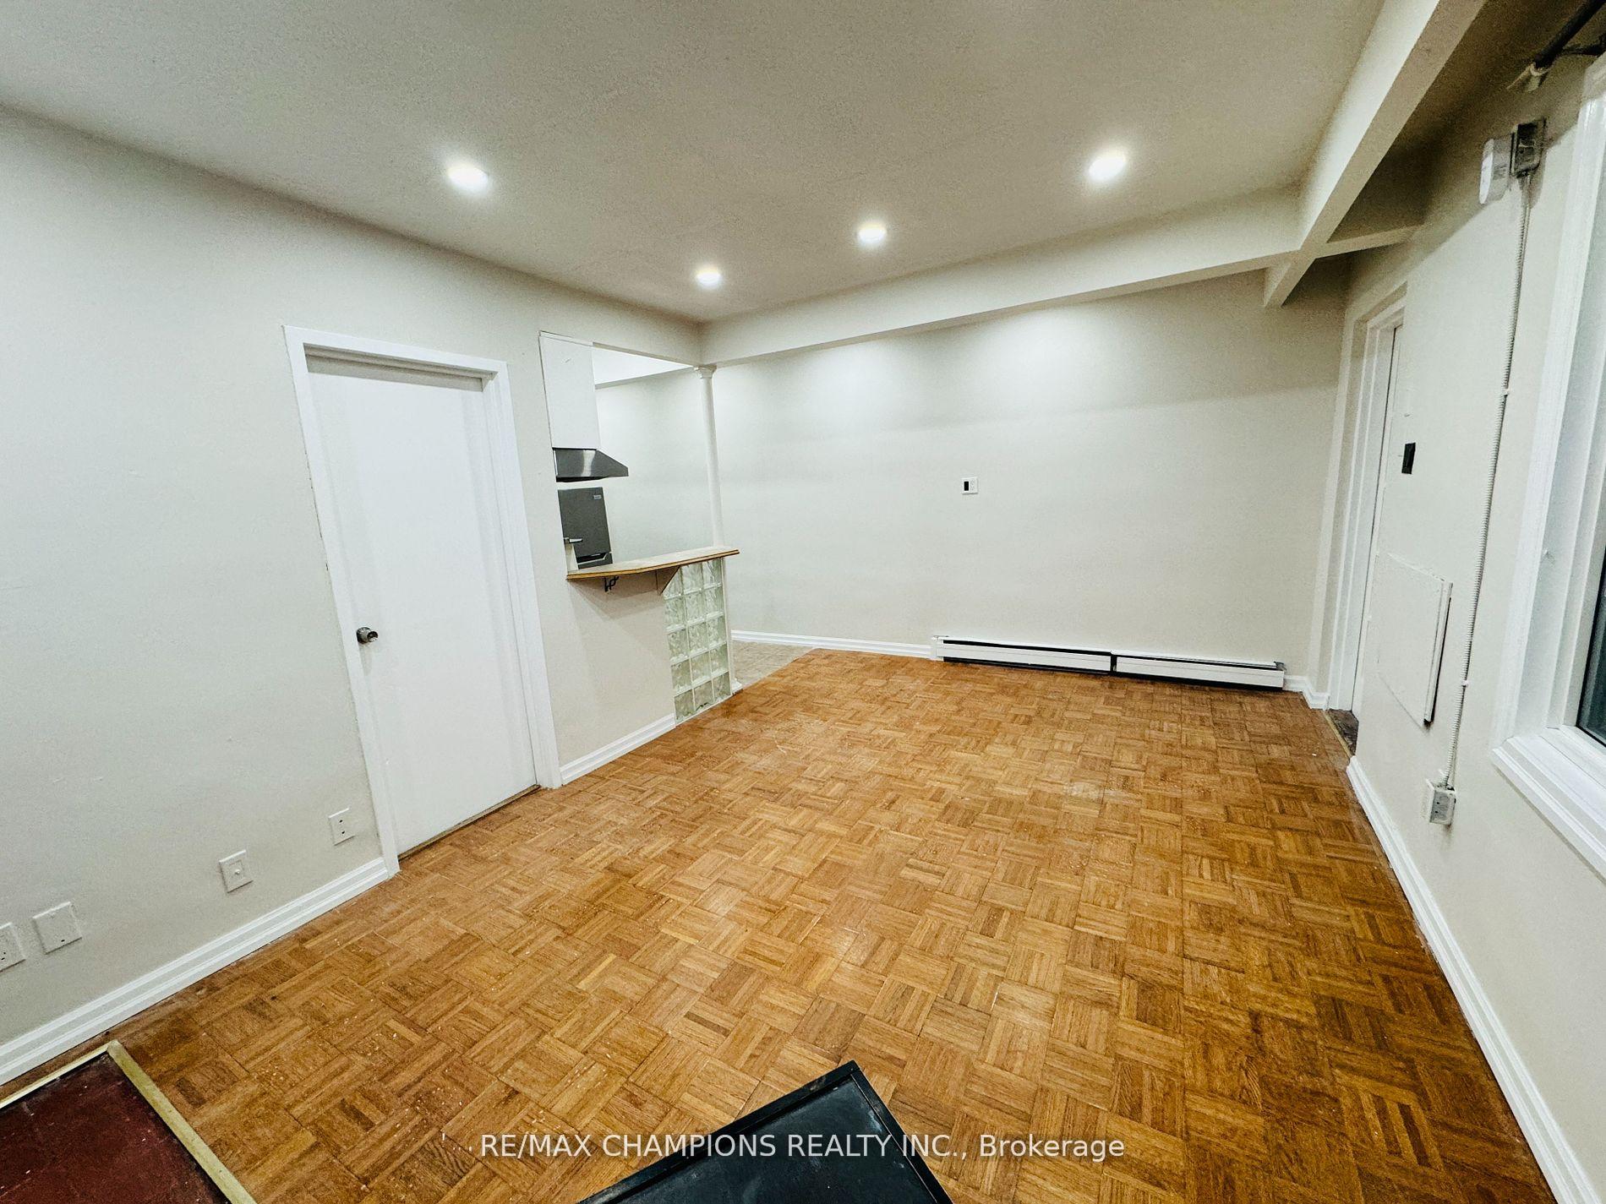
Beautifully Renovated Entire 1 Bed Private Unit + Balcony Den, Private Bathroom & Kitchen. Huge Windows. Functional & Open Concept Space with New Stainless Steel Appliances, Backsplash. ***Move-In & Enjoy the Private space*** Fully Separate & Private Unit. Walk-out to Huge Private Balcony to enjoy coffee in sun. Shared Coin Laundry In The Building. Steps To Public Transit, Parks, Shopping, Cafes/Diners, Grocery, Banks & More! Pictures are older.
Read more
Ask about this home
A HOMEH agent will answer your questions about this home.
Ask a question
Around this home
King St / Dufferin St
Errands
Transit
Parks
Schools
Daily convenience, out of 100, from the distances below
ParkMelbourne Avenue Parkette · 15 within 1 km4 min walk239 m
GroceryKing's Milk1 min walk63 m
SchoolHoly Family Catholic School6 min walk350 m
Train stationSpencer Avenue1 min walk40 m
PharmacyDufferin Gate Pharmacy4 min walk246 m
Cafés & foodThe Abbott · 15 within 1 km1 min walk84 m
Gym & rec centreThe Sand Trap Golf Simulator & Lounge1 min walk76 m
LibraryToronto Public Library - Parkdale5 min walk312 m
HospitalE.W. Bickle Centre for Complex Continuing Care7 min walk423 m
WalkDriveStraight-line distance, open map data
Grocery0.1 km
Park0.2 km
Coffee0.1 km
Dining0.2 km
Gym0.1 km
Hospital0.4 km
Spencer Avenue0.0 km
Schools nearby
School rating, out of 10.
Holy Family Catholic Schoolelementary · Catholic · 0.3 km
2.7/10Low
Dr. Rita Cox ? Kina Minogok Public Schoolelementary · Public · 0.4 km
—
Dr. Rita Cox – Kina Minogok Public Schoolelementary · Public · 0.4 km
7.1/10Good
Contact agent
Helpful calculators
Rent vs buy
Affordability
Mortgage
Down payment
Stress test
CMHC insurance
Your HOMEH agent

NimaHOMEH agent · Toronto
"I would see it this week."
Ask Nima
Keep exploring
You are here