

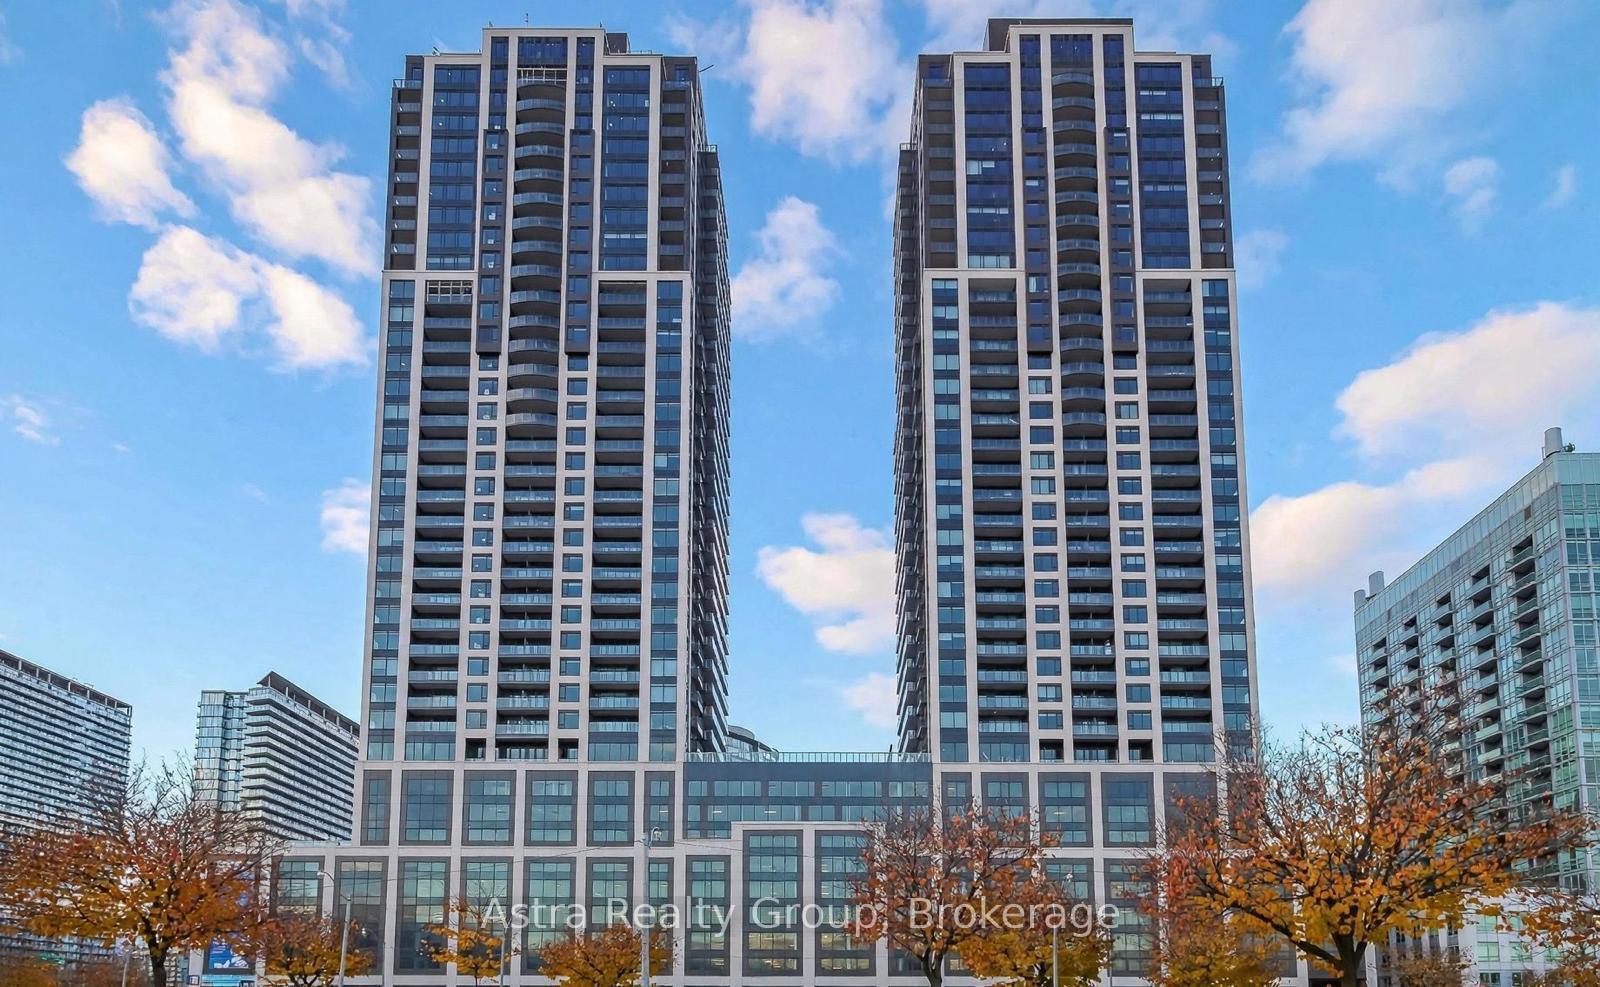
Unit 4001, 1926 Lake Shore Boulevard W
Unit 4001, 1926 Lake Shore Boulevard W
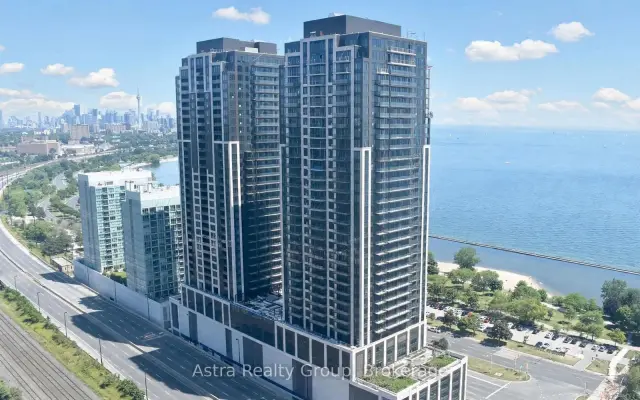

 See all 25 photos
Facts and features
- ExposureNorth
- LaundryIn-suite
- LockerNone
- BalconyOpen
- Central air
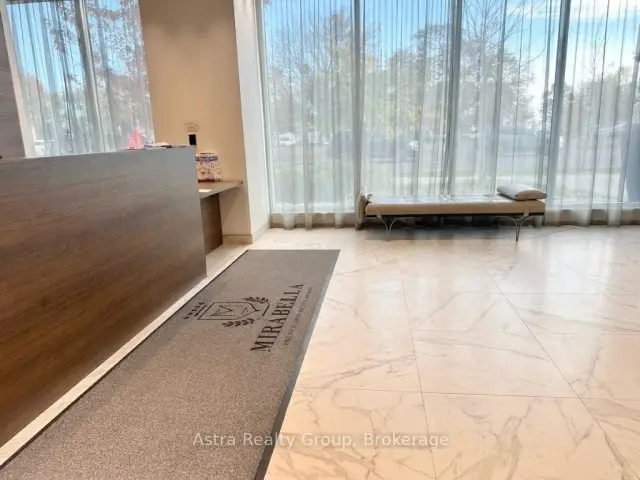
- Concierge
- Exercise room
- Party room/meeting room
- Indoor pool
The homeCondo Apartment, Apartment, 600–699 sq ft
- Type: Condo Apartment
- Style: Apartment
- Living space: 600–699 sq ft
- Basement: None
- Exposure: North
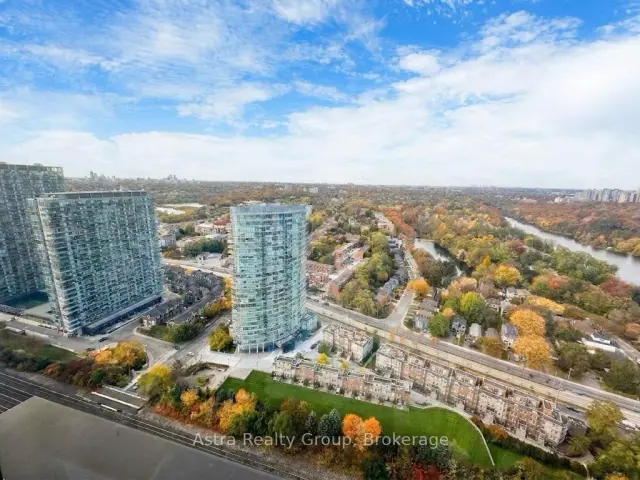
- View: Forest, garden, water, park/greenbelt
InsideCarpet free, In-suite laundry, Auto garage door remote, carpet free, built-in oven
- Flooring: Carpet free
- Laundry: In-suite laundry
- Features: Auto garage door remote, carpet free, built-in oven
- Rooms above ground: 5
- Bedrooms: 2
- Bathrooms: 2
- Kitchens: 1
OutsideOther, Open
- Exterior: Other
- Balcony: Open
Parking and locker1 Parking, Underground, Parking type Owned
- Spaces: 1 Parking
- Garage: Underground
- Parking type: Owned
- Locker: None
BuildingMirabella Condos - East Tower, Storeys 38, Units 370
- Name: Mirabella Condos - East Tower
- Storeys: 38
- Units: 370
- Registered: 2022
- Condo corporation: 2956
- Amenities: Bbqs allowed, concierge, exercise room, party room/meeting room, visitor parking, indoor pool
- Pets: Allowed
Heating, water and powerForced air, gas, Central air
- Heating: Forced air, gas
- Cooling: Central air
Rent and termsRent $2,700 a month, Entire property, Unfurnished
- Rent: $2,700 a month
- Space for rent: Entire property
- Furnished: Unfurnished
- Lease: 12 months
- Rent includes: Building insurance, high speed internet, common elements
- Deposit: Required
- Credit check: Required
- Employment letter: Required
- Rental application: Required
- References: Required
IncludedWasher & dryer; stainless steel fridge, stove and dishwasher; built-in microwave; internet; building insurance; common elements; 1 parking spot., Current tenant's belongings.
- Included: Washer & dryer; stainless steel fridge, stove and dishwasher; built-in microwave; internet; building insurance; common elements; 1 parking spot.
- Not included: Current tenant's belongings.
NearbyPublic transit
- Close to: Public transit
Listing detailsW14139892, For Rent, Nov 2, 2026
- MLS® number: W14139892
- Status: For Rent
- Listed on: Nov 2, 2026
- Days on market: 19
- Updated: Nov 19, 2026
- Possession: 2026-12-01 / 1-29 days
- Occupied by: Tenant
- Listing brokerage: Astra Realty Group
About this home
Unit 4001, 1926 Lake Shore Boulevard W, Toronto (South Parkdale), ON M6S 0B1
Available for lease at Mirabella, where High Park meets the lake. Set on the 40th floor, this bright, well-cared-for suite offers a primary bedroom plus a spacious enclosed room with a full door for privacy, which can serve as a bedroom or office. The owner has added a large custom wardrobe, plus tall cabinetry and shelving throughout the suite, for plenty of extra storage. Step out to a balcony of over 70 sq ft and take in unobstructed views of High Park and Grenadier Pond. The open-concept living, dining and kitchen area is made for entertaining, with 9 ft ceilings and floor-to-ceiling windows that fill the space with natural light. The kitchen features a generous island, quartz counters, stainless steel appliances and ample storage. The primary bedroom has a large window and a 3-piece ensuite, and a separate 4-piece bathroom adds convenience for guests. Lease includes ensuite laundry and a well-located parking space. Building amenities include a 24-hour concierge, indoor pool, exercise room, party room, outdoor terrace, guest suites and visitor parking. A short walk to High Park and steps to the streetcar, Sunnyside Beach, the Martin Goodman Trail and the Toronto waterfront, with groceries and shopping close by.
Book a viewing
Know more about Mirabella Condos - East Tower
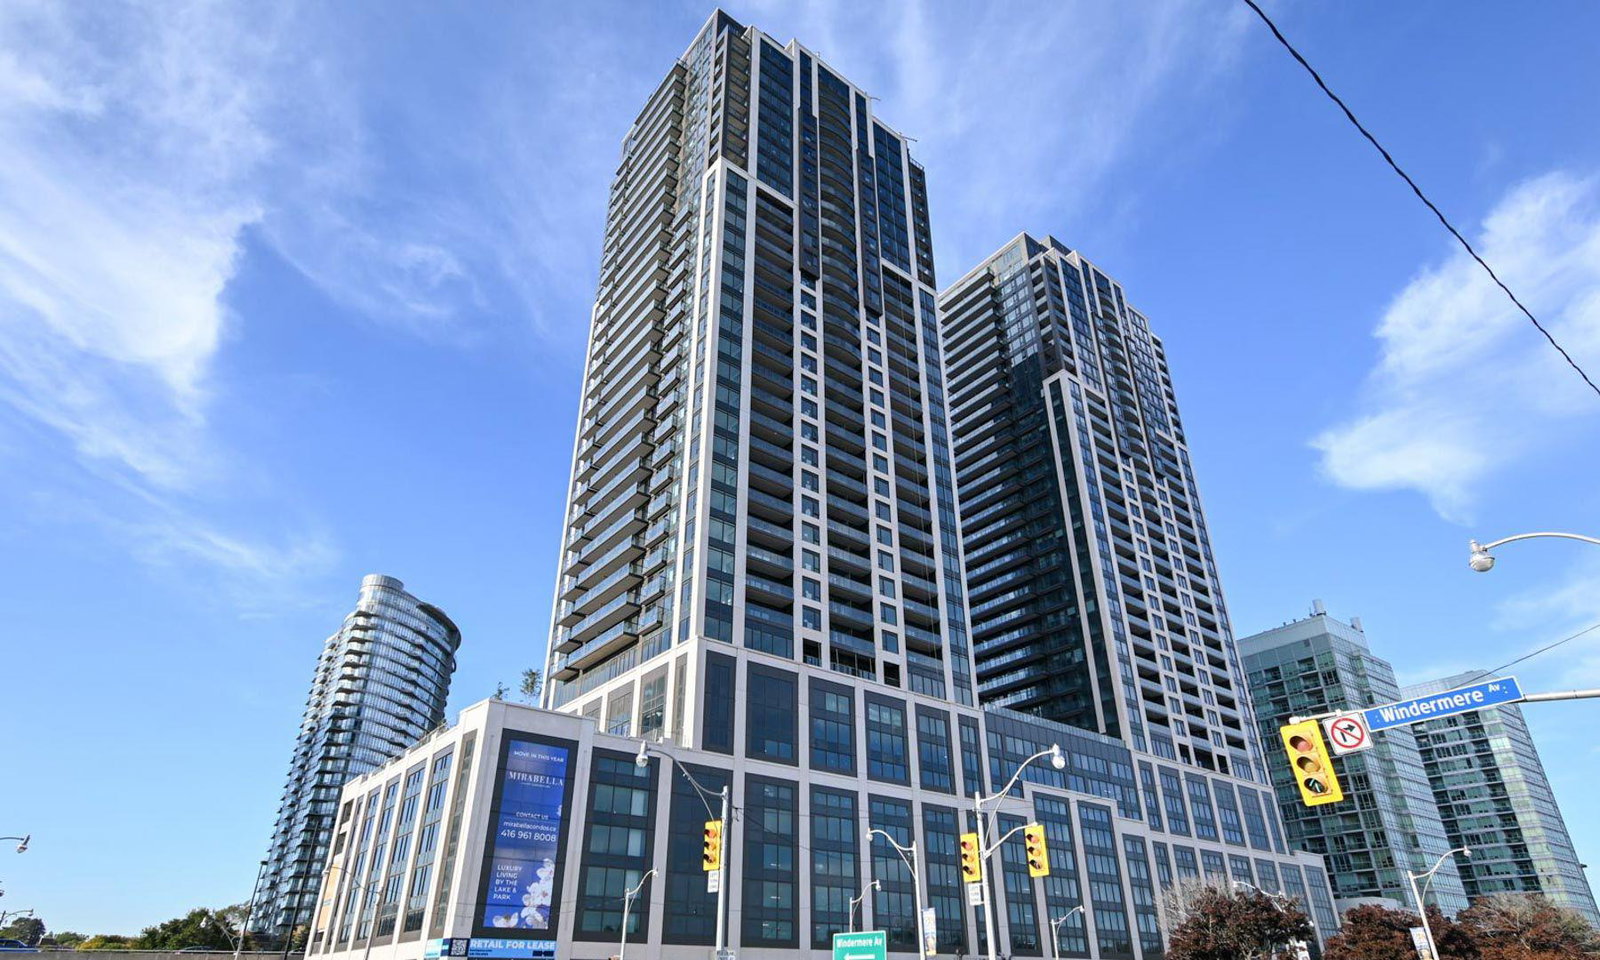
Condo building · 1926 Lake Shore Blvd W
Mirabella Condos - East Tower is a 38-storey condo with 370 suites, built in 2022 by Diamante Development Corporation. Right now 6 for sale and 10 for rent are on the market here.
- 38storeys
- 370suites
- $822/sq ft
- 2022built
No similar units for rent in Mirabella Condos - East Tower right now.
Around this home
Daily convenience, out of 100, from the distances below
Schools nearby
School rating, out of 10.
Helpful calculators

Your HOMEH agent
"I would see it this week."