

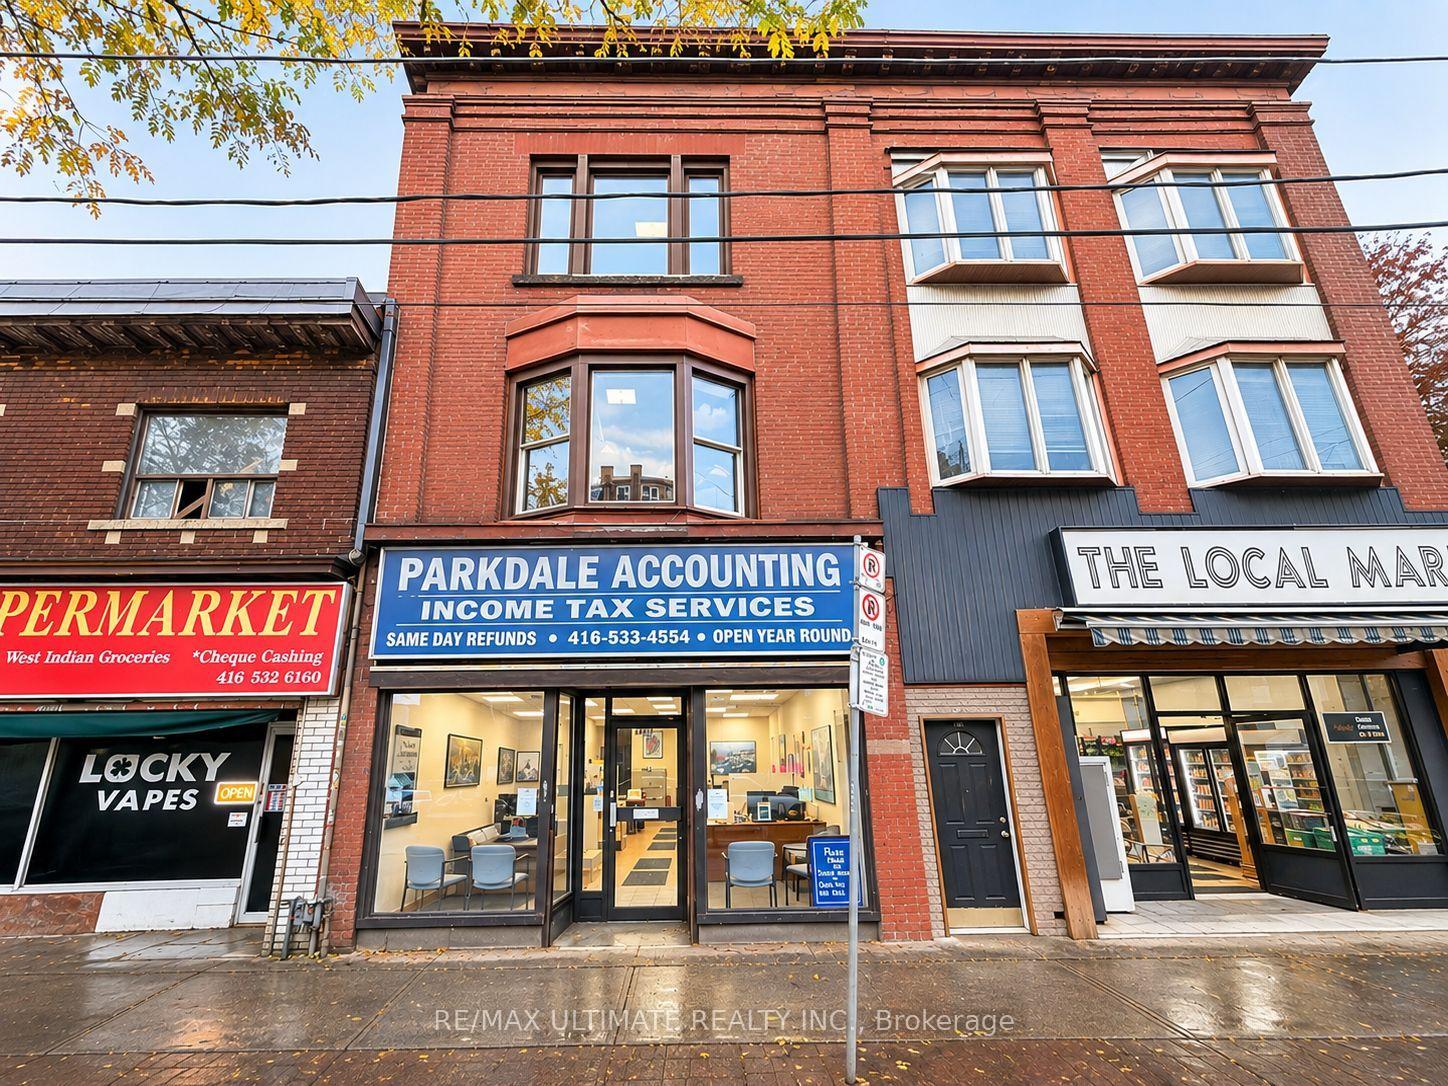
1436 Queen Street W
1436 Queen Street W
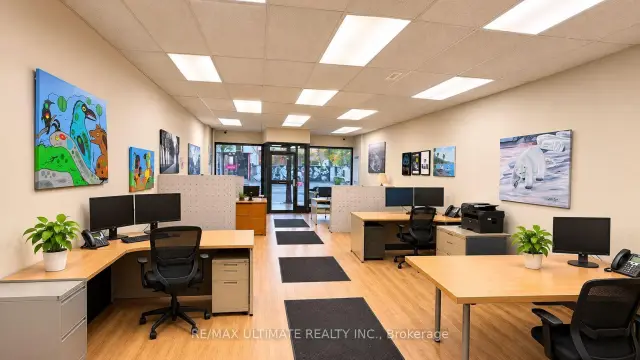
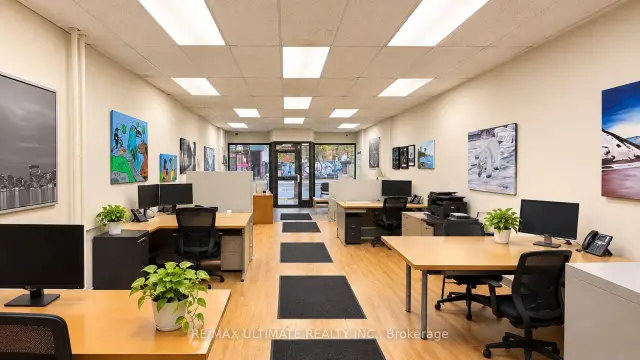
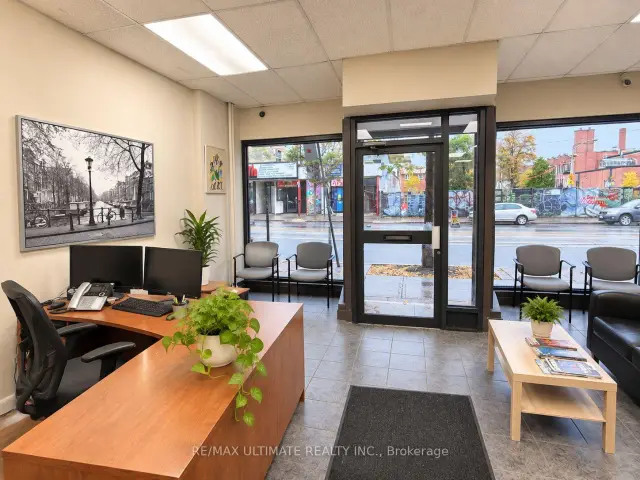
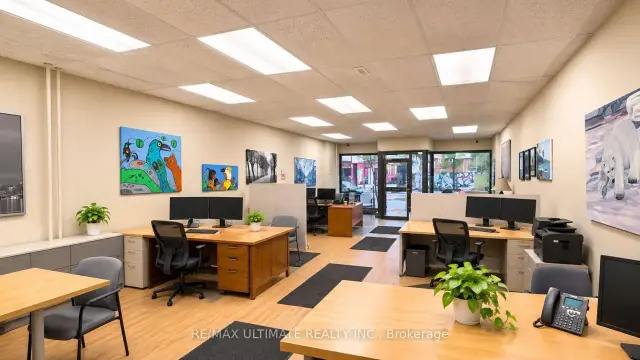 See all 30 photos
Facts and features
- Water, sewerMunicipal
- HeatingWater radiators
- CoolingPartial
- Days on market18 days
The homeStore W Apt/Office
- TypeStore W Apt/Office
InsideSecurity No
- SecurityNo
Outside and lot19.75 × 120 ft, CR2.5(c1;r2*1766)
- Size19.75 × 120 ft
- ZoningCR2.5(c1;r2*1766)
ParkingSingle detached
- GarageSingle detached
Heating, water and powerWater radiators, Partial, Municipal water
- HeatingWater radiators
- CoolingPartial
- WaterMunicipal water
Costs and taxesTaxes $15,357 a year, Plus HST
- Taxes, 2026$15,357 a year
- HSTPlus HST
Listing detailsW14140248, For Sale, Nov 2, 2026
- MLS® numberW14140248
- StatusFor Sale
- Listed onNov 2, 2026
- Days on market18
- UpdatedNov 3, 2026
- PossessionOther
- Occupied byTenant
- Listing brokerageRE/MAX ULTIMATE REALTY INC.
About this home
1436 Queen Street W, Toronto (Roncesvalles), ON M6K 1M2
Fully Leased Mixed-Use Investment Opportunity on Queen Street West, just east of Lansdowne Avenue. Main floor retail space occupied by a commercial tenant, plus residential apartments on the upper level. Approximately 3,498 sq ft in total on a 19.75 x 120 ft lot, with a basement, a detached garage, and 3 parking spaces. Situated along the vibrant Parkdale stretch of Queen West, surrounded by restaurants, cafés, galleries, retail shops, and neighbourhood amenities, with TTC streetcar access at the door. Excellent opportunity to acquire a fully tenanted mixed-use property with commercial and residential income in one of Toronto's most dynamic west-end neighbourhoods.
Book a viewing
Around this home
Daily convenience, out of 100, from the distances below
Schools nearby
School rating, out of 10.
Helpful calculators

Your HOMEH agent
"Priced 5% over the Hestimate. I would see it this week."