

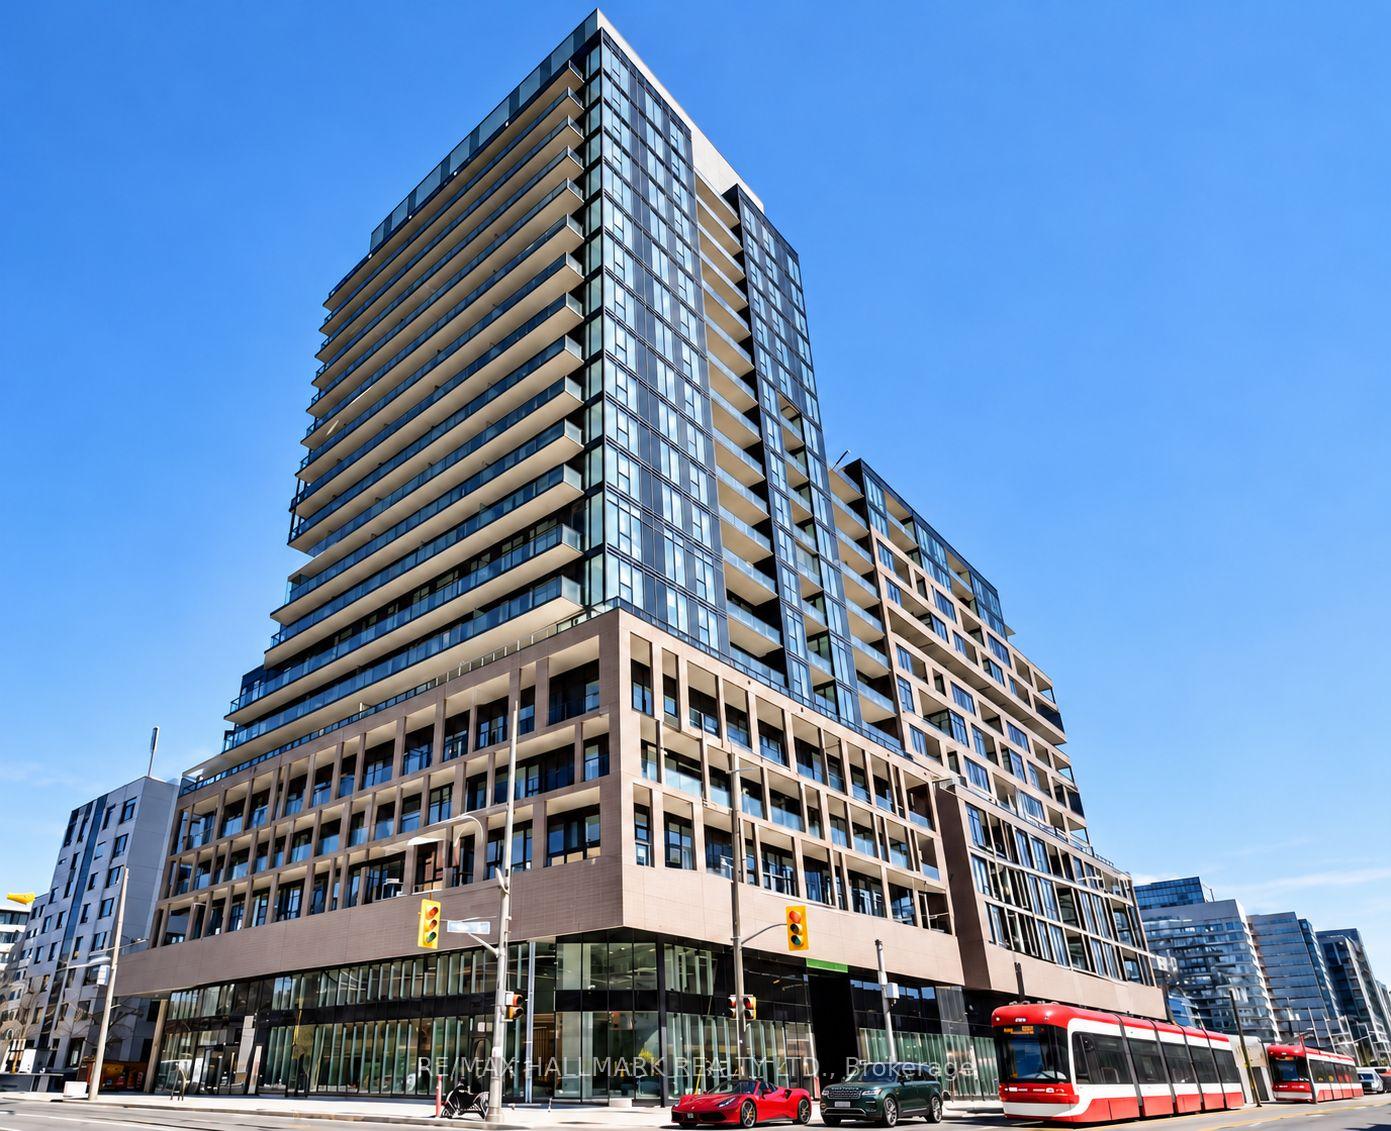
Unit 424, 285 Dufferin Street
Unit 424, 285 Dufferin Street
 See all 30 photos
Facts and features
- ExposureSouth
- LaundryEnsuite
- LockerOwned
- BalconyOpen
- Central air
- Concierge
- Exercise room
The homeCondo Apartment, Apartment, New
- Type: Condo Apartment
- Style: Apartment
- Age: New
- Living space: 500–599 sq ft
- Basement: None
- Exposure: South
- Special designation: Other
InsideEnsuite, Rooms above ground 4, Rooms in the basement 1
- Laundry: Ensuite
- Rooms above ground: 4
- Rooms in the basement: 1
- Bedrooms: 1 + 1 in the basement
- Bathrooms: 1
- Kitchens: 1
OutsideOther, Open
- Exterior: Other
- Balcony: Open
Parking and lockerUnderground, Parking type None, Locker Owned
- Garage: Underground
- Parking type: None
- Locker: Owned
BuildingXo2 residences inc, Storeys 19, Units 410
- Name: Xo2 residences inc
- Storeys: 19
- Units: 410
- Registered: 2025
- Condo corporation: 3122
- Amenities: Bbqs allowed, concierge, exercise room, media room, visitor parking
- Pets: Allowed
Heating, water and powerForced air, gas, Central air
- Heating: Forced air, gas
- Cooling: Central air
Costs and taxesTaxes $3,000 a year, Condo fee $471 a month, Common elements included, building insurance included
- Taxes, 2026: $3,000 a year
- Condo fee: $471 a month
- Fee includes: Common elements included, building insurance included
- HST: HST included in the price
Included in the saleAll existing appliances including fridge, stove, dishwasher, washer and dryer, microwave range hood.
- Included: All existing appliances including fridge, stove, dishwasher, washer and dryer, microwave range hood.
NearbyArts centre, park, school, public transit
- Close to: Arts centre, park, school, public transit
Listing detailsW14141020, For Sale, Nov 2, 2026
- MLS® number: W14141020
- Status: For Sale
- Listed on: Nov 2, 2026
- Days on market: 18
- Updated: Nov 17, 2026
- Possession: 2026-11-02 / Immediate
- Occupied by: Tenant
- Listing brokerage: RE/MAX HALLMARK REALTY LTD.
About this home
Unit 424, 285 Dufferin Street, Toronto (South Parkdale), ON M6K 0J2
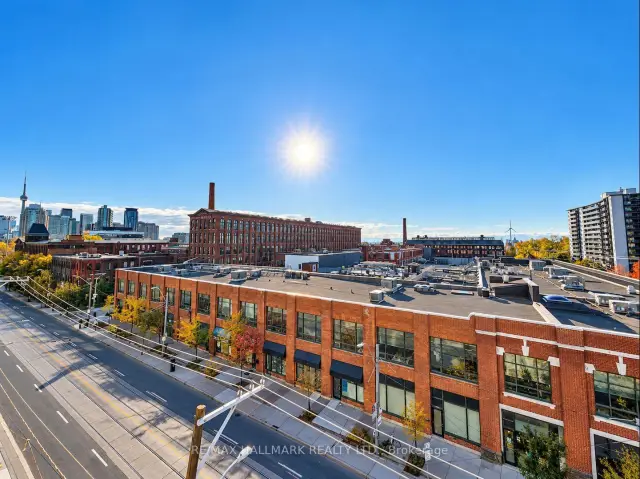
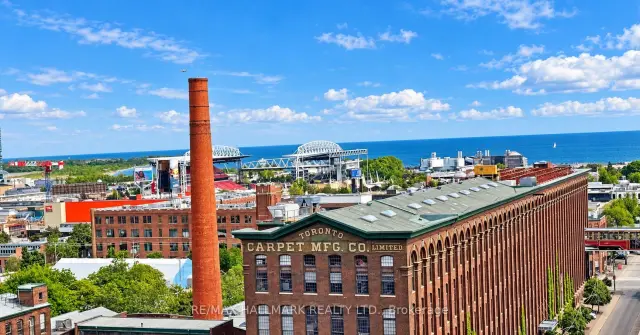
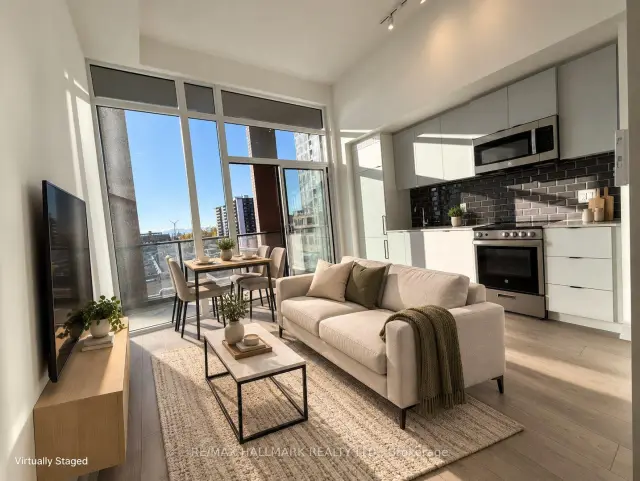
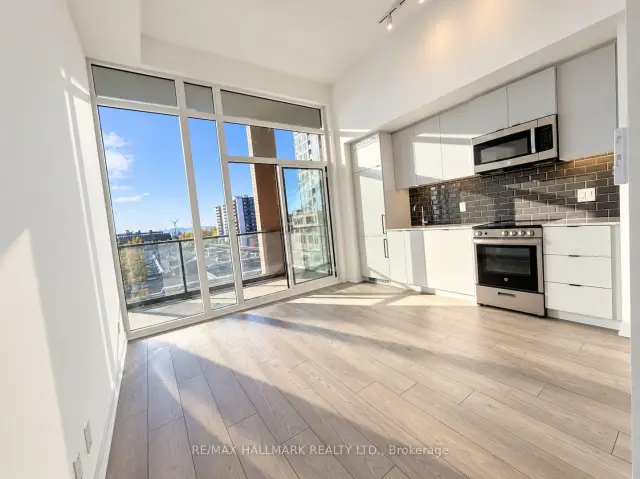
Welcome to XO2 Condos in the heart of King West. This spacious one-bedroom plus den suite offers 591 sq. ft. of living space, a south-facing balcony with a roughly 11 Ft ceiling height and plenty of natural light. Floor-to-ceiling windows and laminate flooring create a bright, inviting feel, while European-style kitchen cabinetry and integrated appliances add a sleek finish. A locker is included for added convenience. Residents enjoy 24-hour concierge service, a state-of-the-art fitness centre, boxing studio, golf simulator and premium co-working spaces. With a 100 Walk Score and 100 Transit Score, the suite is steps from everyday conveniences, King West favorites, grocery stores and green space. St. Andrew and Union stations, the Gardiner Expressway, CN Tower, Ripley's Aquarium and Rogers Centre are all nearby. At XO2, more than an address, it's a lifestyle!
Book a viewing
Know more about XO2 Condos

Condo building · 1180-1182 King St W
XO2 Condos is a 19-storey condo with 410 suites, built in 2025 by Pinedale Properties Ltd. Right now 17 for sale and 9 for rent are on the market here.
- 19storeys
- 410suites
- $997/sq ft
- 2025built
No similar units for sale in XO2 Condos right now.
Around this home
Daily convenience, out of 100, from the distances below
Schools nearby
School rating, out of 10.
Helpful calculators
Your HOMEH agent

"Priced 3% over the Hestimate. I would see it this week."