

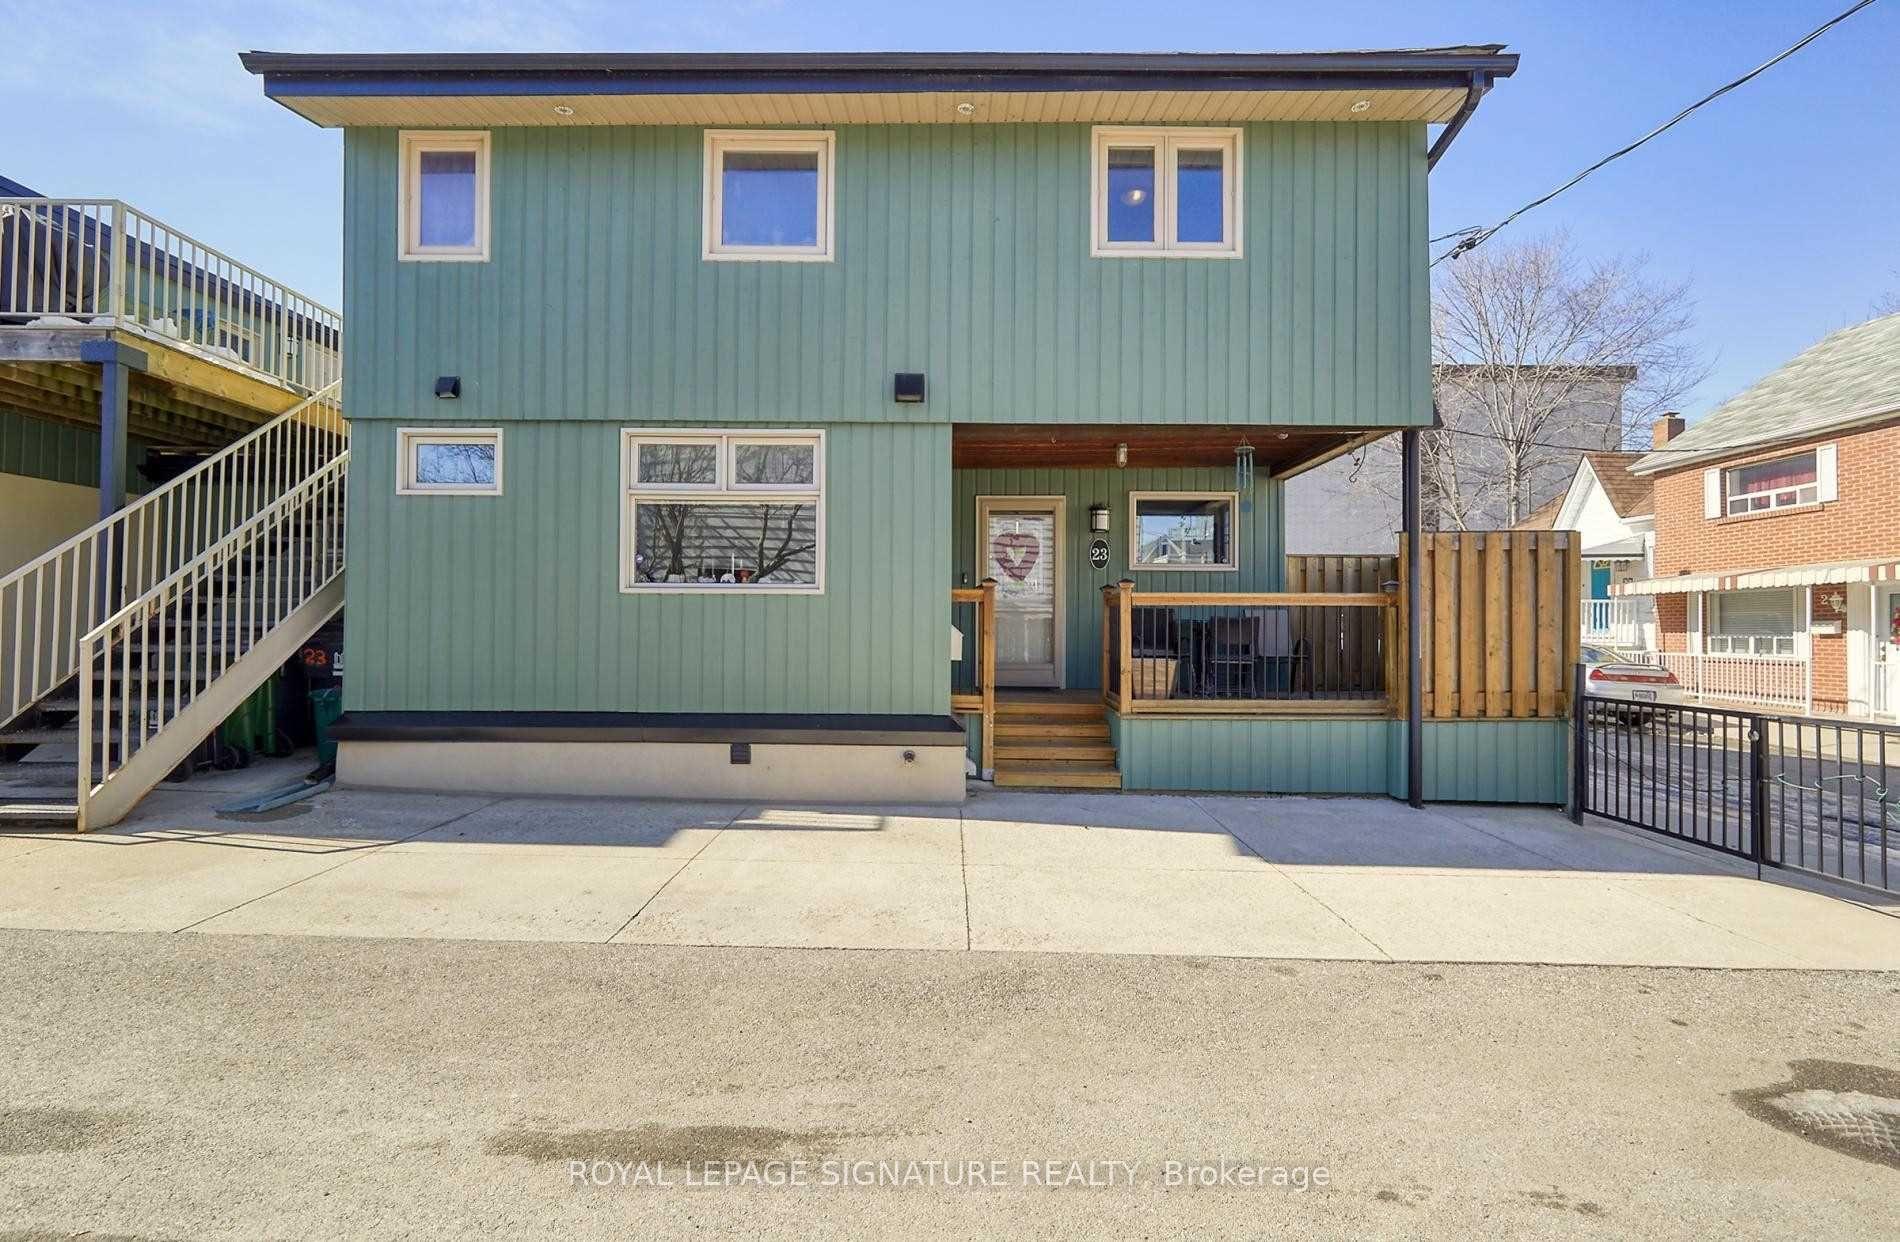
Unit 3, 23 Abbs Street
Multiplex For Rent
1/12Unit 3, 23 Abbs Street
Multiplex For Rent
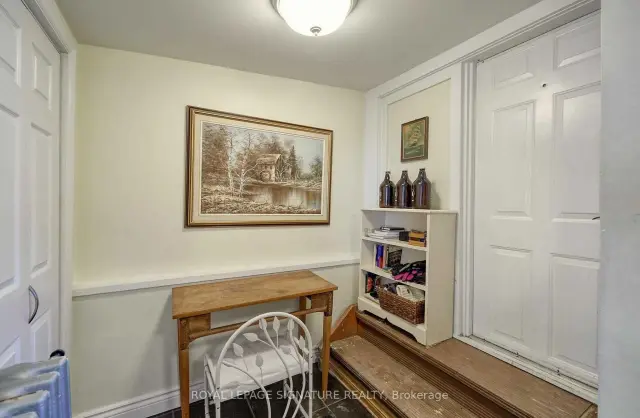
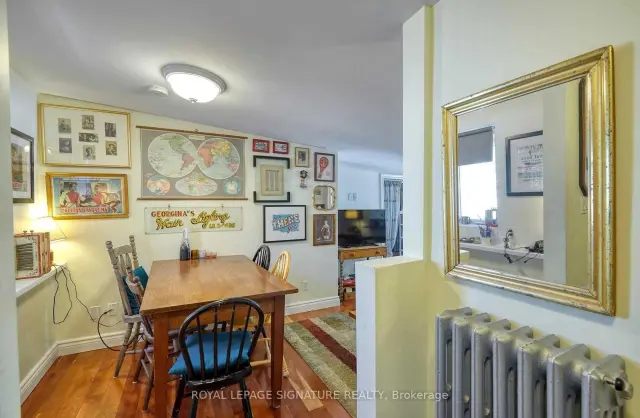
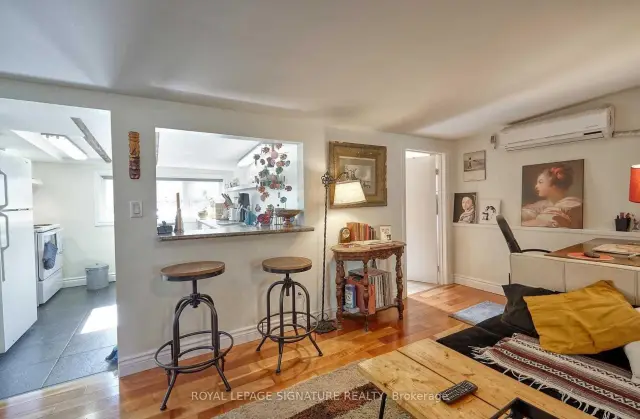
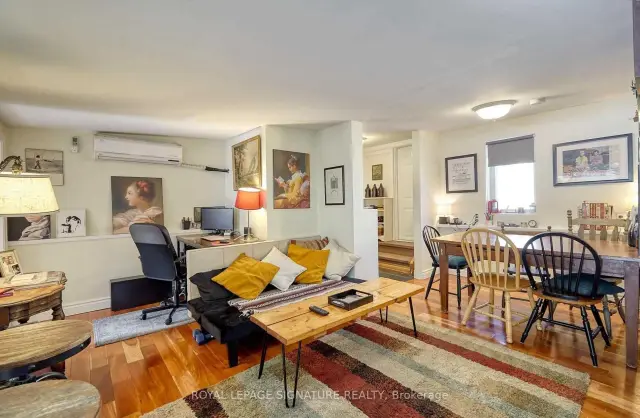 See all 12 photos
1 Bedroom
1 Bathroom
0 Parking
2K–2.5K sq.ft
2nd Floor
Available Now
Facts and features
- BasementNone
- Lot size36 × 70 ft
- Lease term12 months
- FurnishedUnfurnished
The homeMultiplex, Apartment, 2,000–2,500 sq ft
- TypeMultiplex
- StyleApartment
- Living space2,000–2,500 sq ft
- BasementNone
InsideIn basement, Rooms above ground 3, Bedrooms 1
- LaundryIn basement
- Rooms above ground3
- Bedrooms1
- Bathrooms1
- Kitchens1
Outside and lotStucco (plaster), wood, Roof Not applicable, Block
- ExteriorStucco (plaster), wood
- RoofNot applicable
- FoundationBlock
- Size36 × 70 ft
Heating, water and powerWater, gas, Wall unit(s), Municipal water
- HeatingWater, gas
- CoolingWall unit(s)
- WaterMunicipal water
- SewerMunicipal sewer
Rent and termsRent $2,200 a month, 2nd floor, Unfurnished
- Rent$2,200 a month
- Space for rent2nd floor
- FurnishedUnfurnished
- Lease12 months
- Rent includesWater, heat, hydro
Listing detailsW14142562, For Rent, Nov 3, 2026
- MLS® numberW14142562
- StatusFor Rent
- Listed onNov 3, 2026
- Days on market17
- UpdatedNov 3, 2026
- PossessionImmediate
- Occupied byVacant
- Listing brokerageROYAL LEPAGE SIGNATURE REALTY
About this home
Unit 3, 23 Abbs Street, Toronto (Roncesvalles), ON M6K 1M5
Welcome To Unit 3 At 23 Abbs Street, A Bright 1-Bedroom, 1-Bath Suite In A Well-Kept Roncesvalles Triplex, Tucked Away On A Quiet, Private Cul-De-Sac. Steps To Queen West, Dundas West, And Roncesvalles Village, With Their Cafés, Shops, And Restaurants, And Close To High Park, Liberty Village, And The Lake. TTC Streetcars Are Right At Your Door, And Downtown Is A Quick Ride Away. A Great Place To Call Home In One Of Toronto's Most Loved West-End Neighbourhoods.
Read more
Book a viewing
Fri20Nov
Sat21Nov
Sun22Nov
Mon23Nov
Tue24Nov
Wed25Nov
Thu26Nov
Pick A Time
Around this home
Queen St W & Brock Ave
Errands
Transit
Parks
Schools
Daily convenience, out of 100, from the distances below
ParkMilky Way Garden · 15 within 1 km3 min walk157 m
GroceryQueen Fresh Market1 min walk51 m
SchoolParkdale Collegiate Institute5 min walk320 m
Train stationO'Hara Avenue1 min walk73 m
PharmacyVina Pharmacy4 min walk255 m
Cafés & foodTibet Kitchen · 15 within 1 km1 min walk48 m
Gym & rec centreKababayan Multicultural Centre2 min walk102 m
LibraryToronto Public Library - Parkdale2 min walk102 m
WalkDriveStraight-line distance, open map data
Grocery0.1 km
Park0.2 km
Coffee0.1 km
Dining0.0 km
Gym0.2 km
O'Hara Avenue0.1 km
Schools nearby
School rating, out of 10.
Parkdale Collegiate Institutesecondary · Public · 0.3 km
6.5/10Good
Parkdale Junior and Senior Public Schoolelementary · Public · 0.3 km
2.6/10Low
Holy Family Catholic Schoolelementary · Catholic · 0.4 km
2.7/10Low
Contact agent
Helpful calculators
Rent vs buy
Affordability
Mortgage
Down payment
Stress test
CMHC insurance

Your HOMEH agent
KimHOMEH agent · Toronto
"I would see it this week."
Ask Kim