

Unit 2107, 1926 Lakeshore Boulevard W
Unit 2107, 1926 Lakeshore Boulevard W
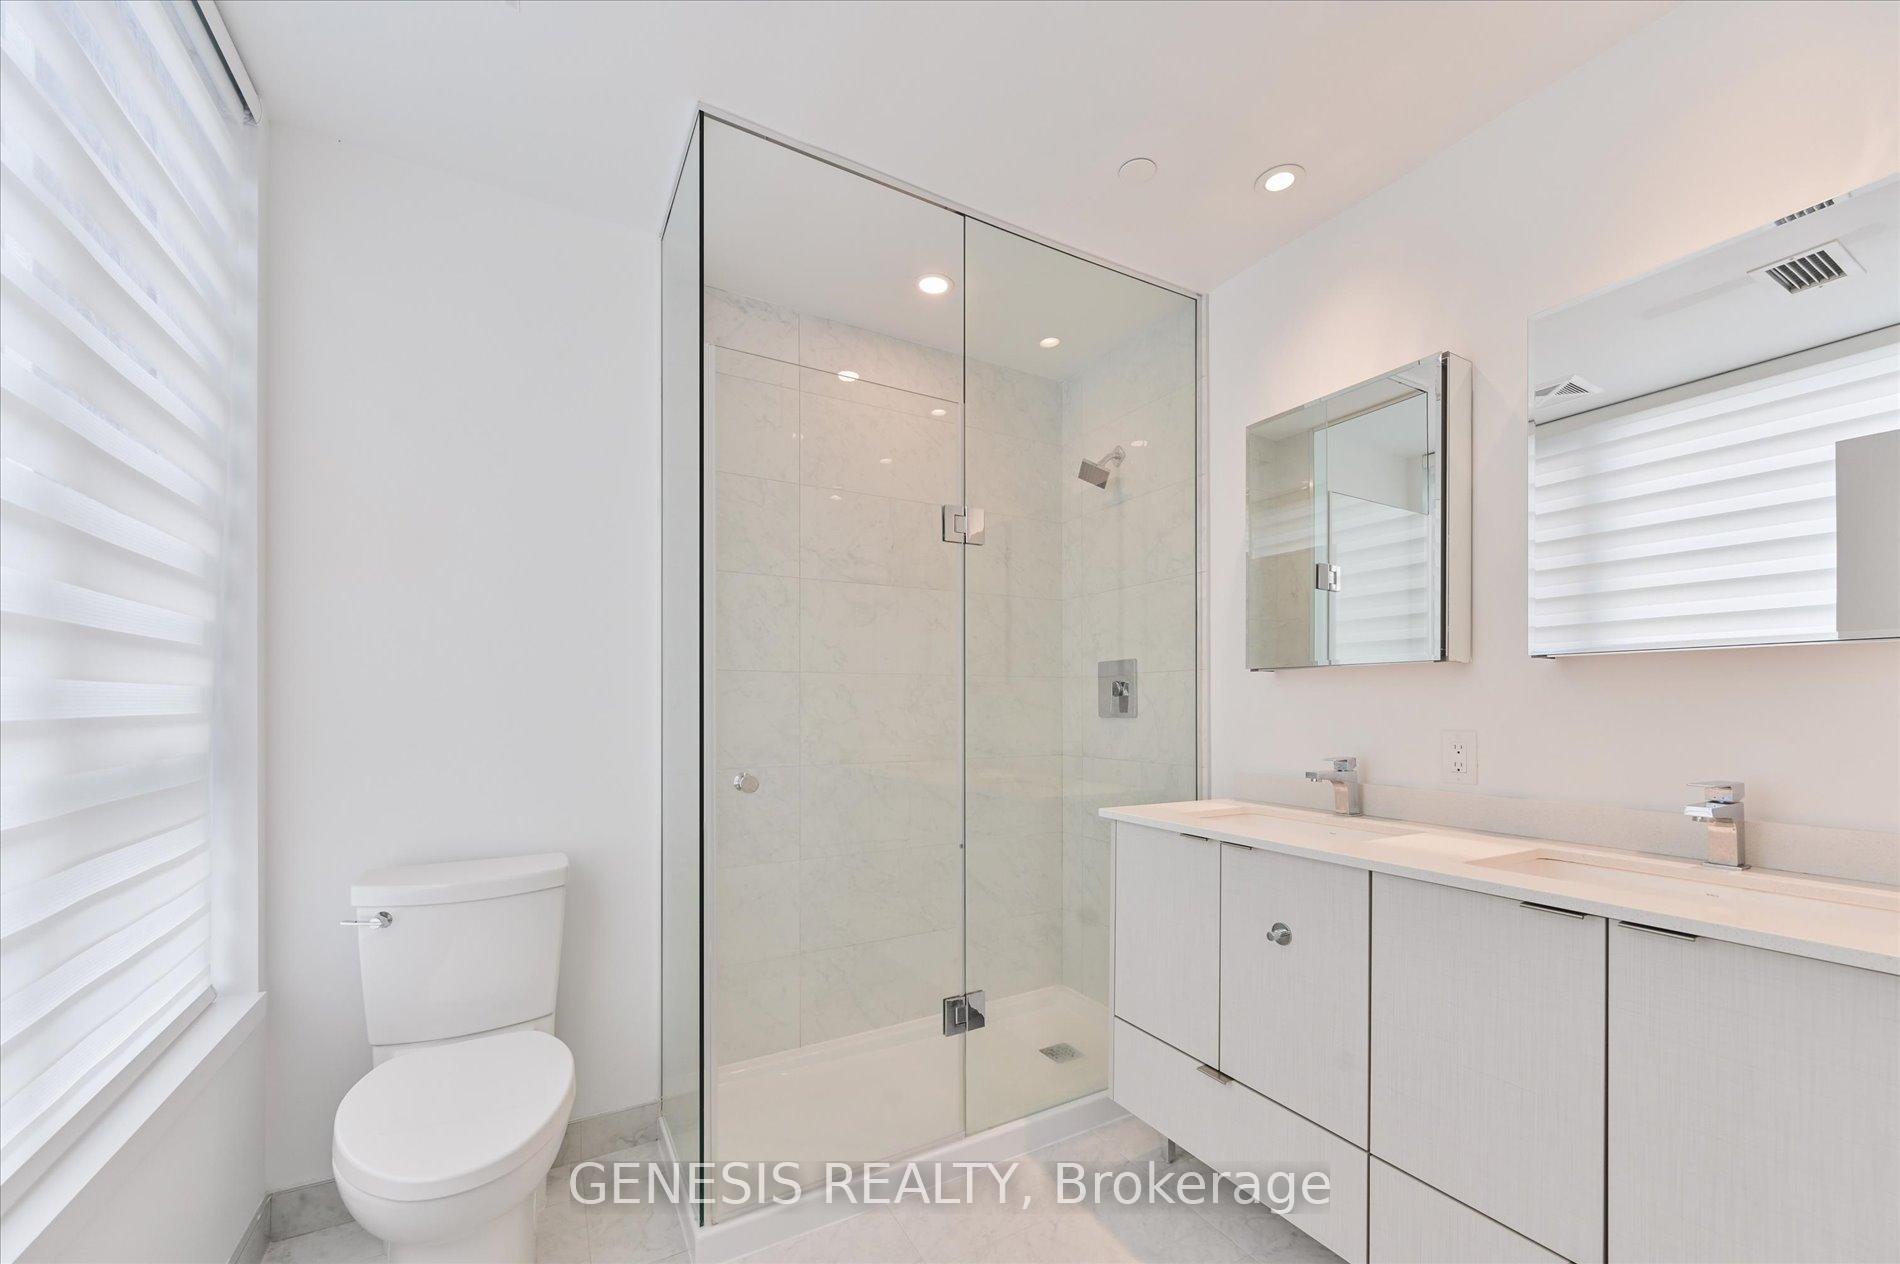 See all 24 photos
Property history
Facts and features
- ExposureSouth
- LaundryEnsuite
- LockerOwned
- BalconyOpen
- Central air
- Gym
- Party room/meeting room
- Concierge
The homeCondo Apartment, Apartment, Age 0–5 years
- Type: Condo Apartment
- Style: Apartment
- Age: 0–5 years
- Living space: 900–999 sq ft
- Basement: None
- Exposure: South
- Special designation: Other
InsideEnsuite, Security guard, Rooms above ground 5
- Laundry: Ensuite
- Security: Security guard
- Rooms above ground: 5
- Rooms in the basement: 1
- Bedrooms: 2
- Bathrooms: 3
- Kitchens: 1
- Family room: Yes
OutsideConcrete, Open
- Exterior: Concrete
- Balcony: Open
Parking and locker1 Parking, Underground, Parking type Owned
- Spaces: 1 Parking
- Garage: Underground
- Parking type: Owned
- Locker: Owned
BuildingMirabella Condos - East Tower, Storeys 38, Units 370
- Name: Mirabella Condos - East Tower
- Storeys: 38
- Units: 370
- Registered: 2022
- Condo corporation: 2961
- Amenities: Gym, party room/meeting room, concierge
- Pets: Not allowed
Heating, water and powerForced air, gas, Central air
- Heating: Forced air, gas
- Cooling: Central air
Rent and termsRent $3,300 a month, Entire property, Unfurnished
- Rent: $3,300 a month
- Space for rent: Entire property
- Furnished: Unfurnished
- Lease: 12 months
- Paid: Monthly
- Rent includes: Central air conditioning, building insurance, parking
- Deposit: Required
- Credit check: Required
- Employment letter: Required
- Rental application: Required
- References: Required
IncludedStainless steel samsung kitchen appliances incl. refrigerator, built-in cooktop & oven, microwave & hood fan combination,dishwasher with decorative panel, white samsung stacked front-load washer/dryer
- Included: Stainless steel samsung kitchen appliances incl. refrigerator, built-in cooktop & oven, microwave & hood fan combination,dishwasher with decorative panel, white samsung stacked front-load washer/dryer
NearbyClear view, lake/pond, park, public transit
- Close to: Clear view, lake/pond, park, public transit
Listing detailsW12214423, Rented, Jun 11, 2025
- MLS® number: W12214423
- Status: Rented
- Listed on: Jun 11, 2025
- Days on market: 6
- Updated: Jun 17, 2025
- Possession: 2025-07-01 / Immediate
- Occupied by: Vacant
- Listing brokerage: GENESIS REALTY
About this home
Unit 2107, 1926 Lakeshore Boulevard W, Toronto (South Parkdale), ON M6S 0B1
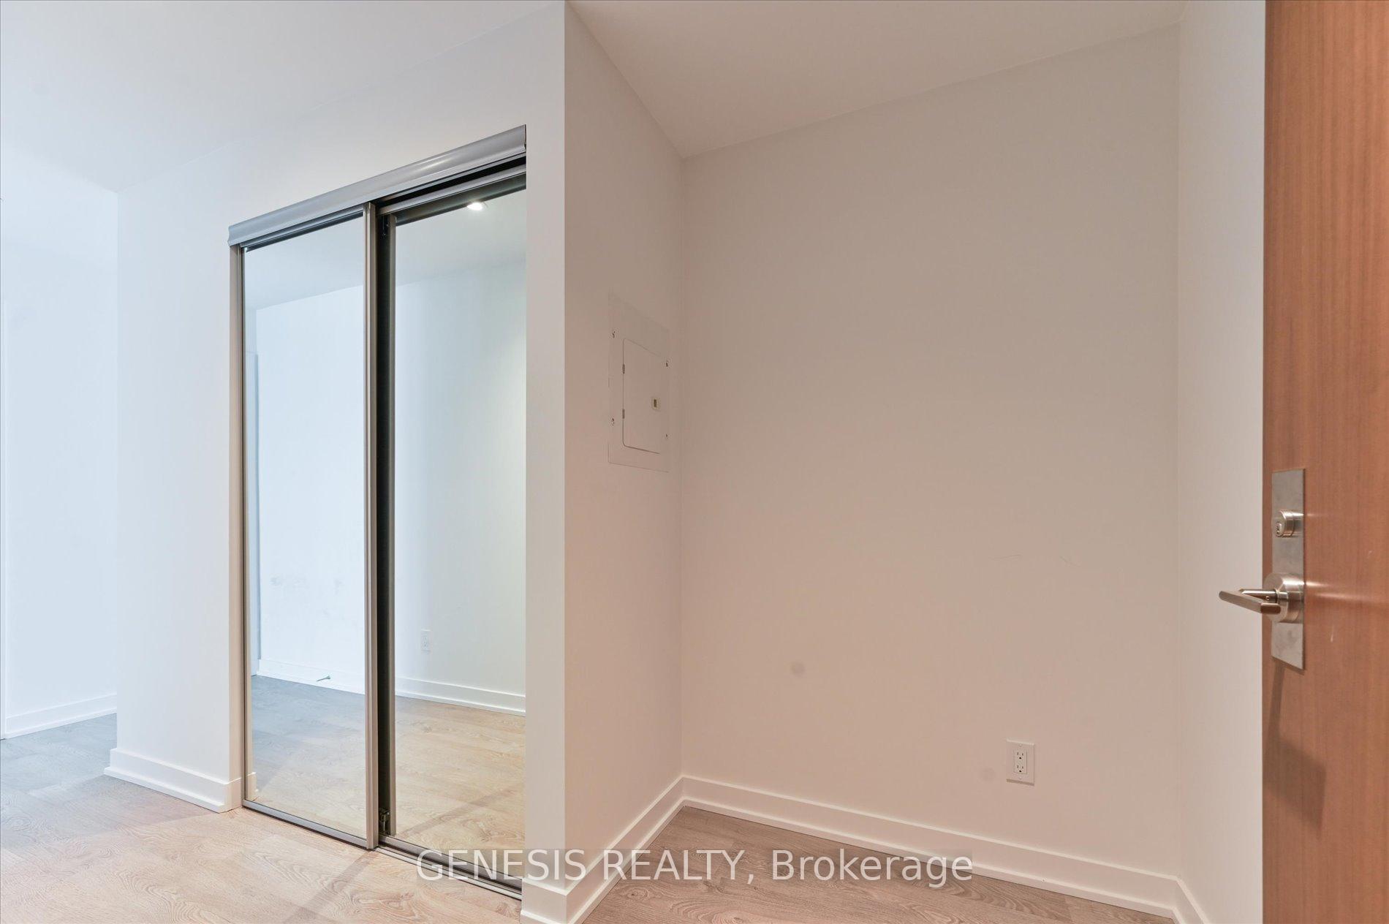
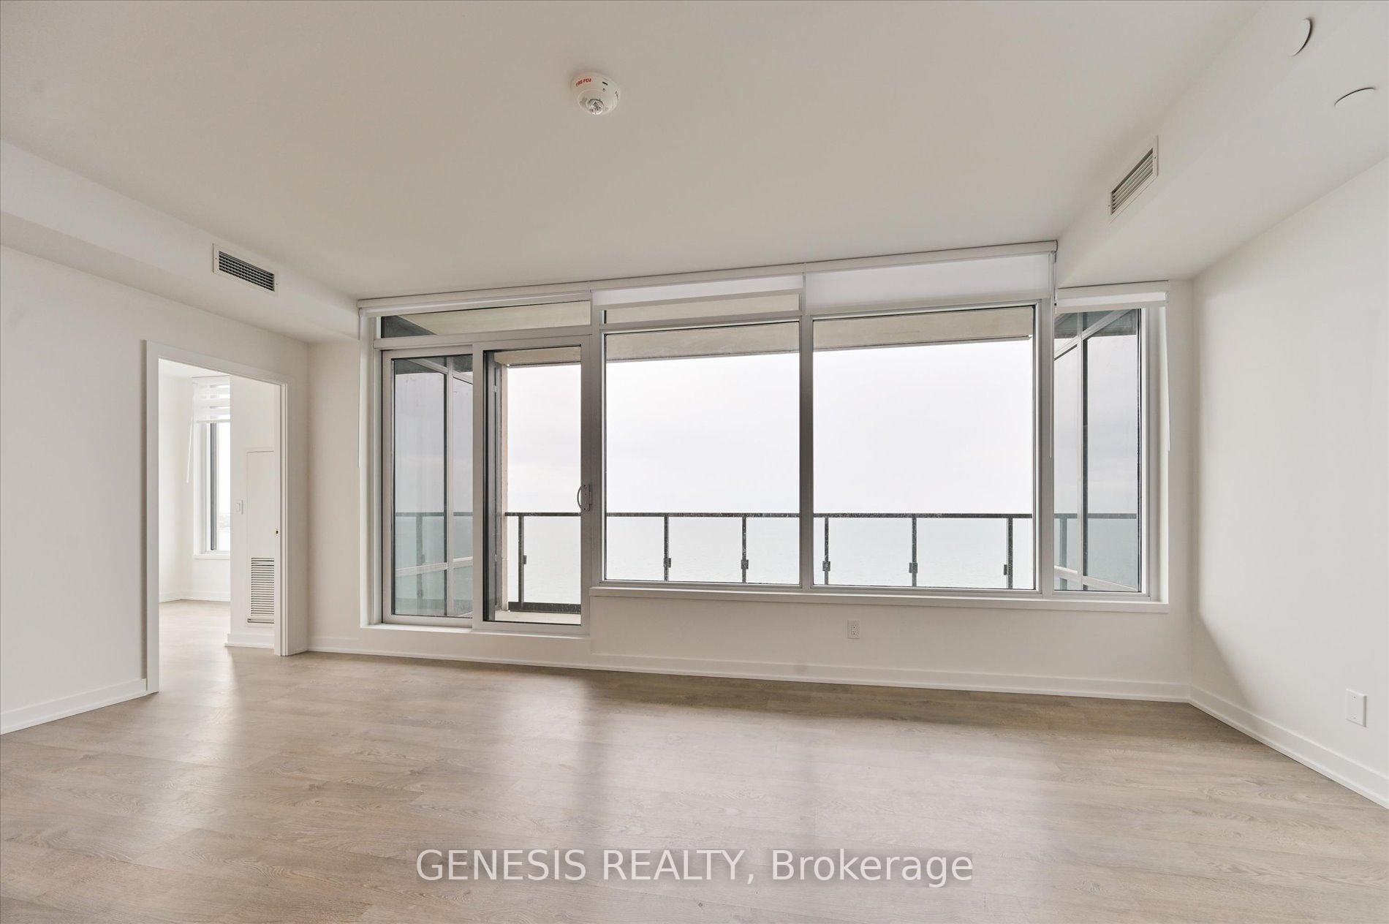
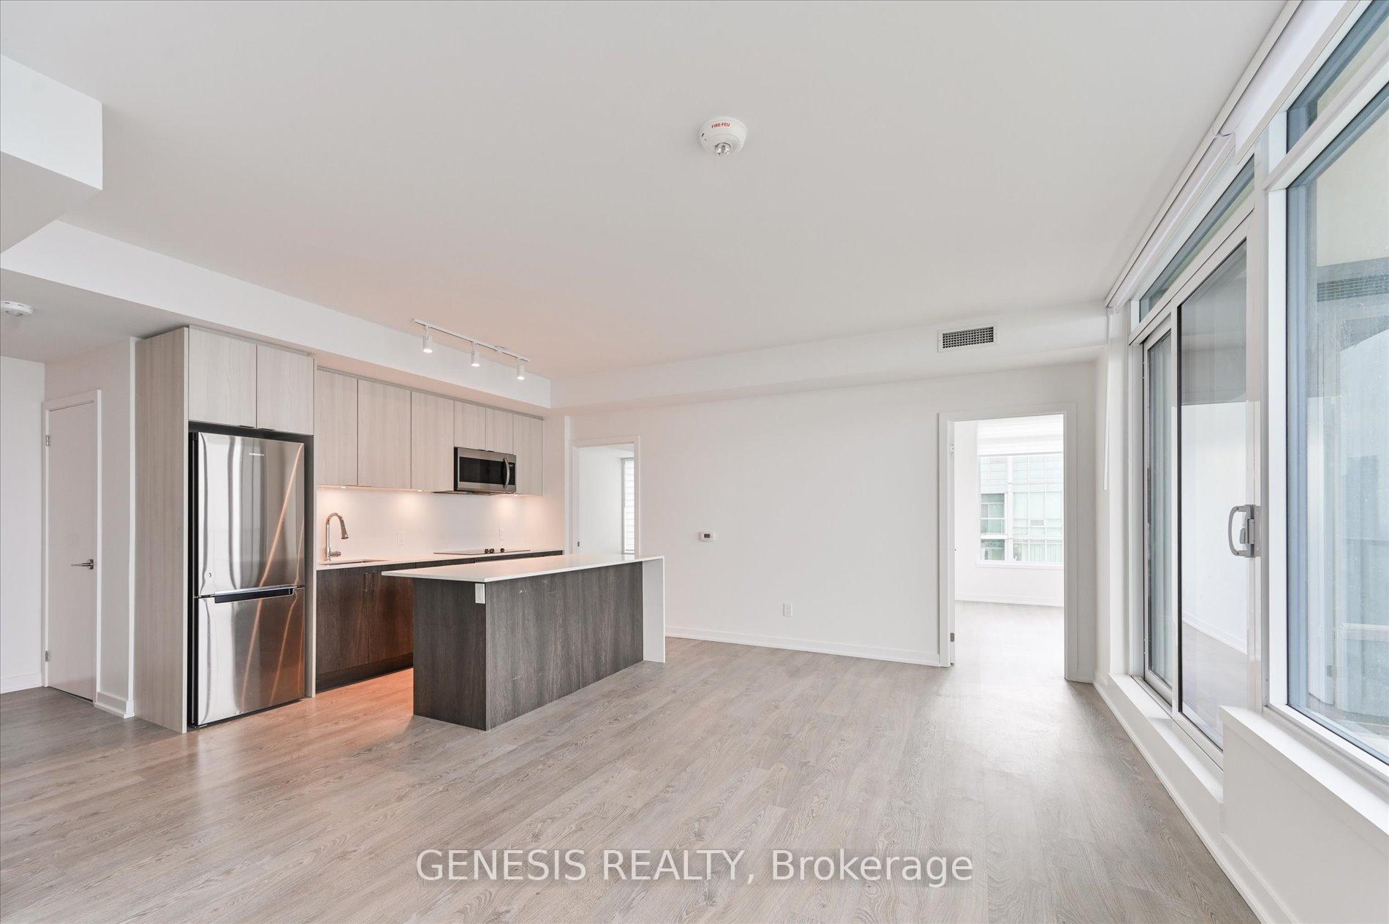
Wake up to stunning, unobstructed views of Lake Ontario and sunrise over the CN Tower in this beautifully finished southeast corner rental at Mirabella on Lake Shore Blvd West. Enjoy floor-to-ceiling windows and a private 17-foot balcony perfect for watching sailboats drift by at dusk. This2-bedroom, 3-bathroom unit includes white oak floors, quartz finishes, stainless steel appliances, and ensuite bathrooms in both bedrooms plus a powder room for guests. You're steps from High Park, the Humber River, lakefront beaches, the Martin Goodman Trail, and the streetcar. Rent includes a dedicated parking space and exclusive-use storage locker. The building features luxury amenities:an indoor pool overlooking the lake, a gym with park views, yoga studio, sauna, library, party room, kids play area, pet wash, business centre, and furnished guest suites. A 24-hour concierge provides added convenience and security. Best of all, relax on the 10,000 sq. ft terrace with BBQs, lounge space, and a lakeside water feature. Quick drive to Roncesvalles, Bloor West Village, and major highways.
Ask about this home
A HOMEH agent will answer your questions about this home.
Know more about Mirabella Condos - East Tower
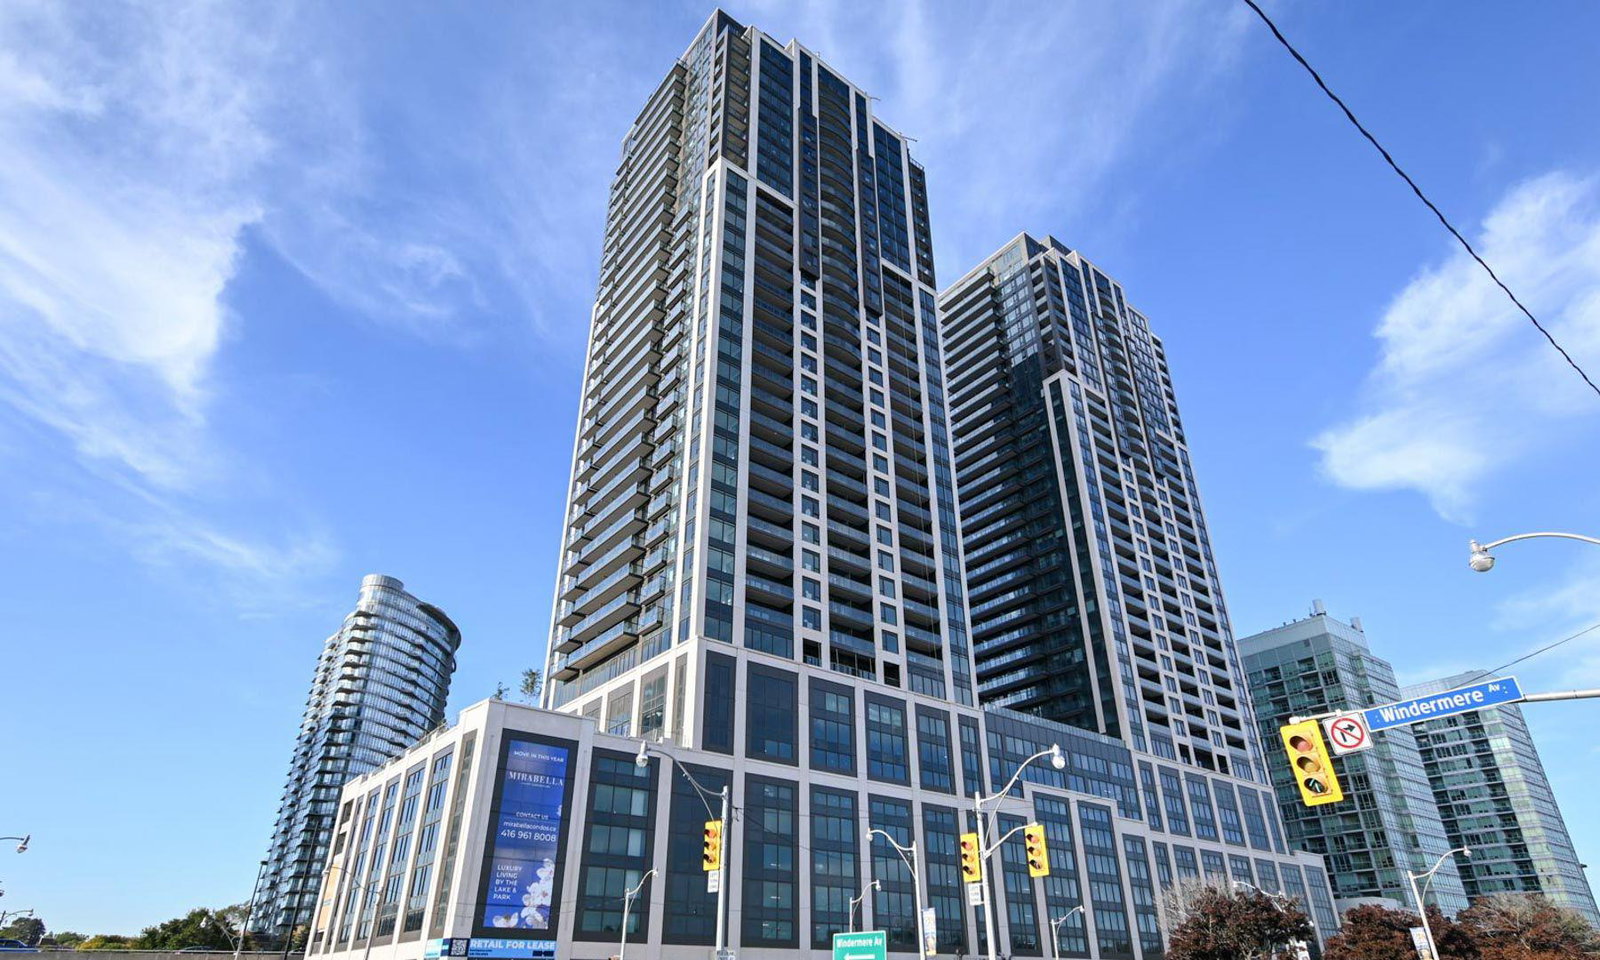
Condo building · 1926 Lake Shore Blvd W
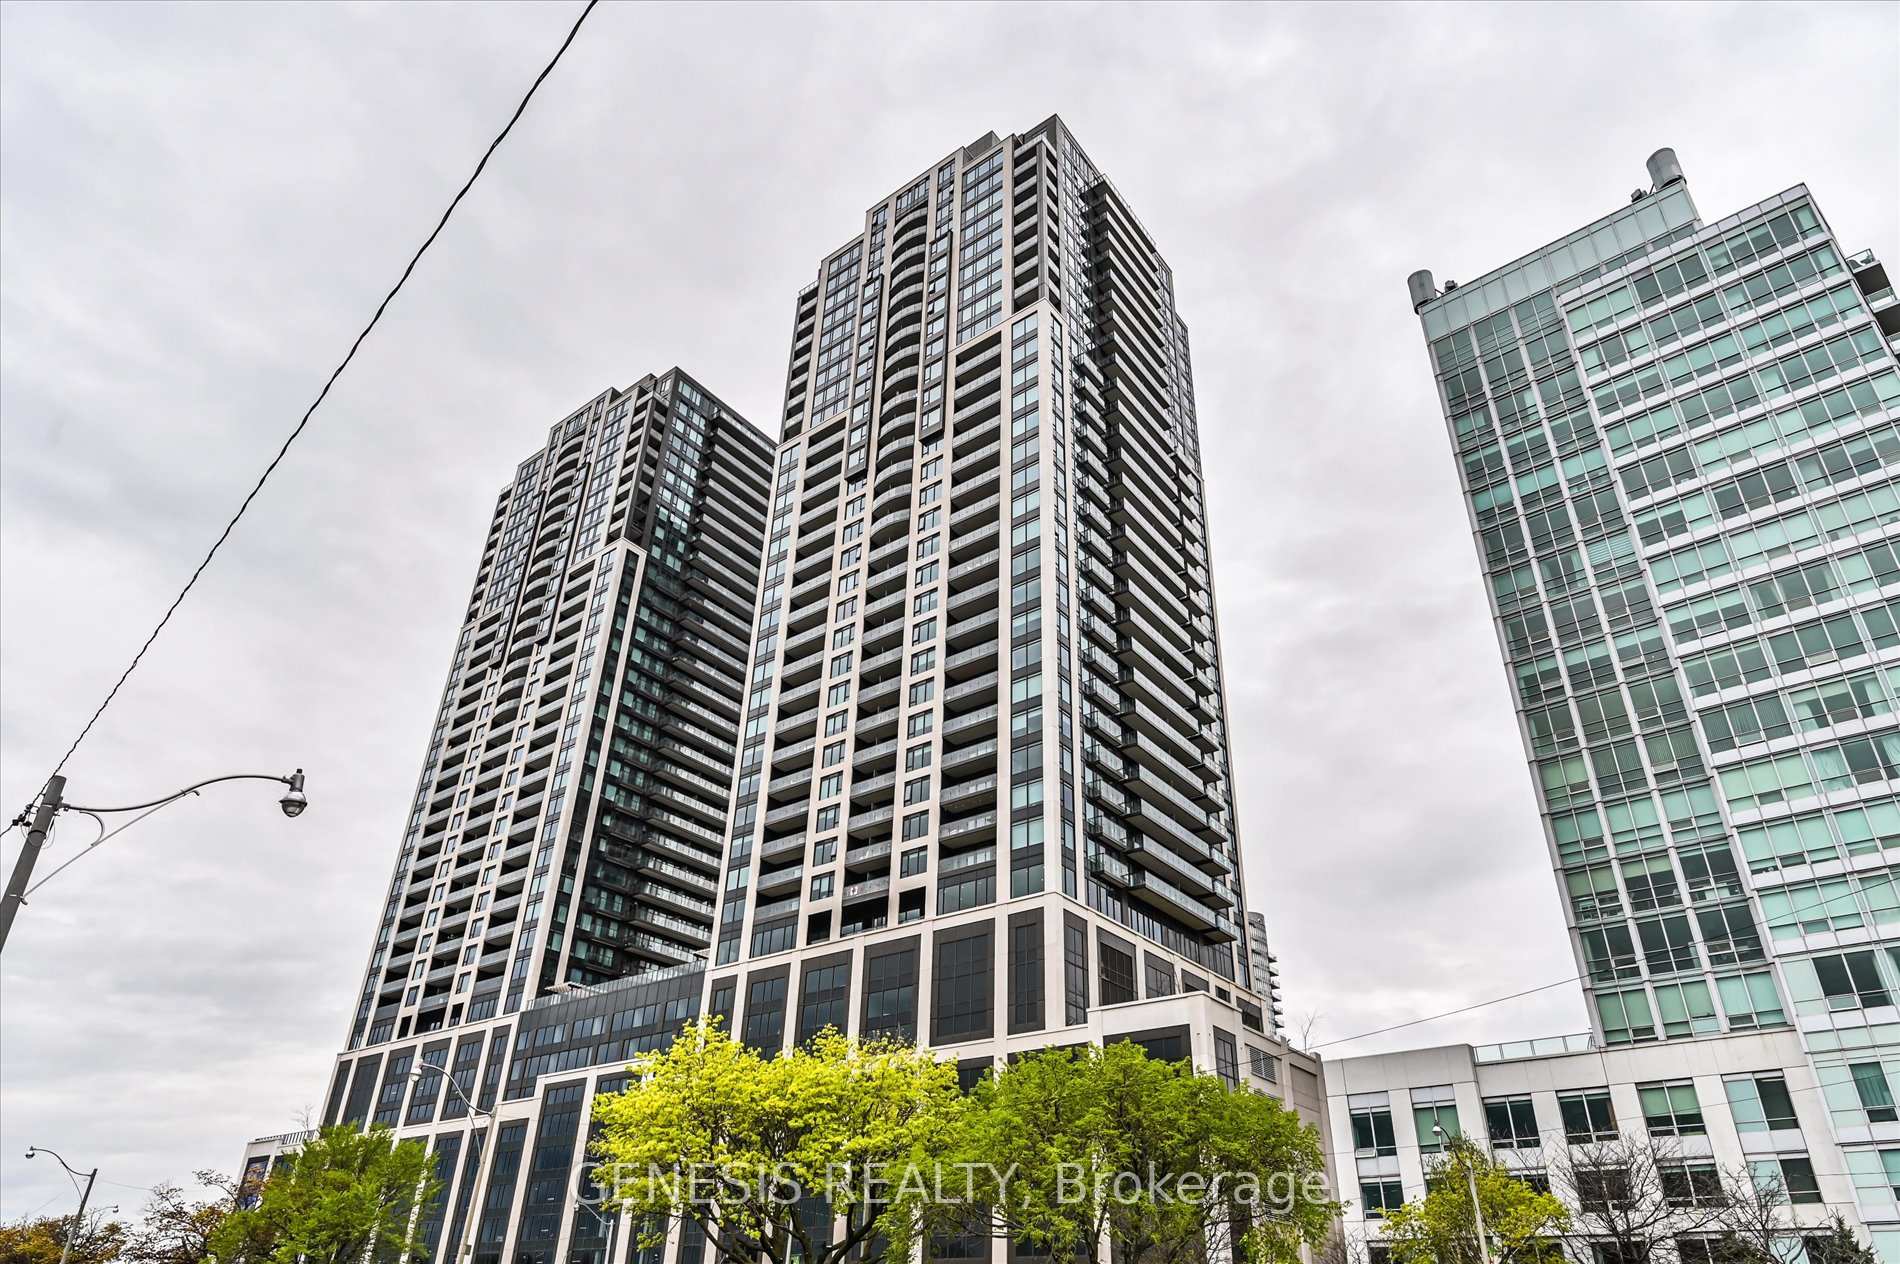
Mirabella Condos - East Tower is a 38-storey condo with 370 suites, built in 2022 by Diamante Development Corporation. Right now 6 for sale and 10 for rent are on the market here.
- 38storeys
- 370suites
- $822/sq ft
- 2022built
No similar units for rent in Mirabella Condos - East Tower right now.
Around this home
Daily convenience, out of 100, from the distances below
Schools nearby
School rating, out of 10.
Helpful calculators
Your HOMEH agent

"I would see it this week."