

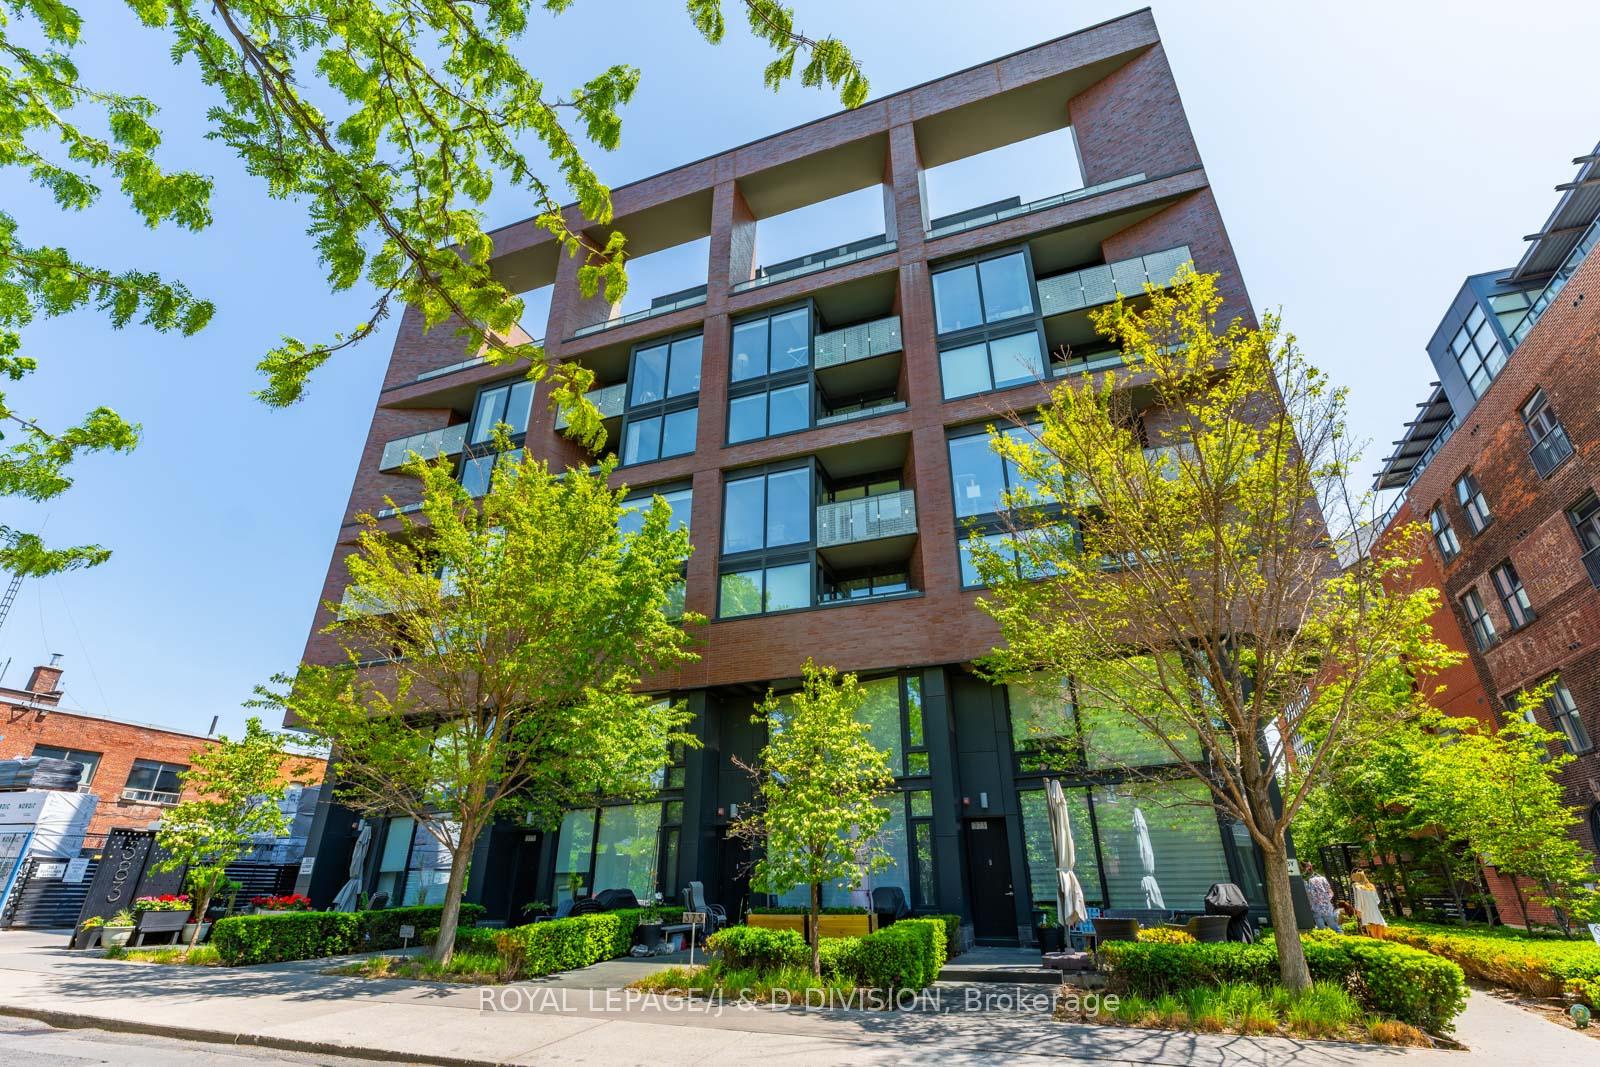
Unit 411, 383 Sorauren Avenue
Unit 411, 383 Sorauren Avenue
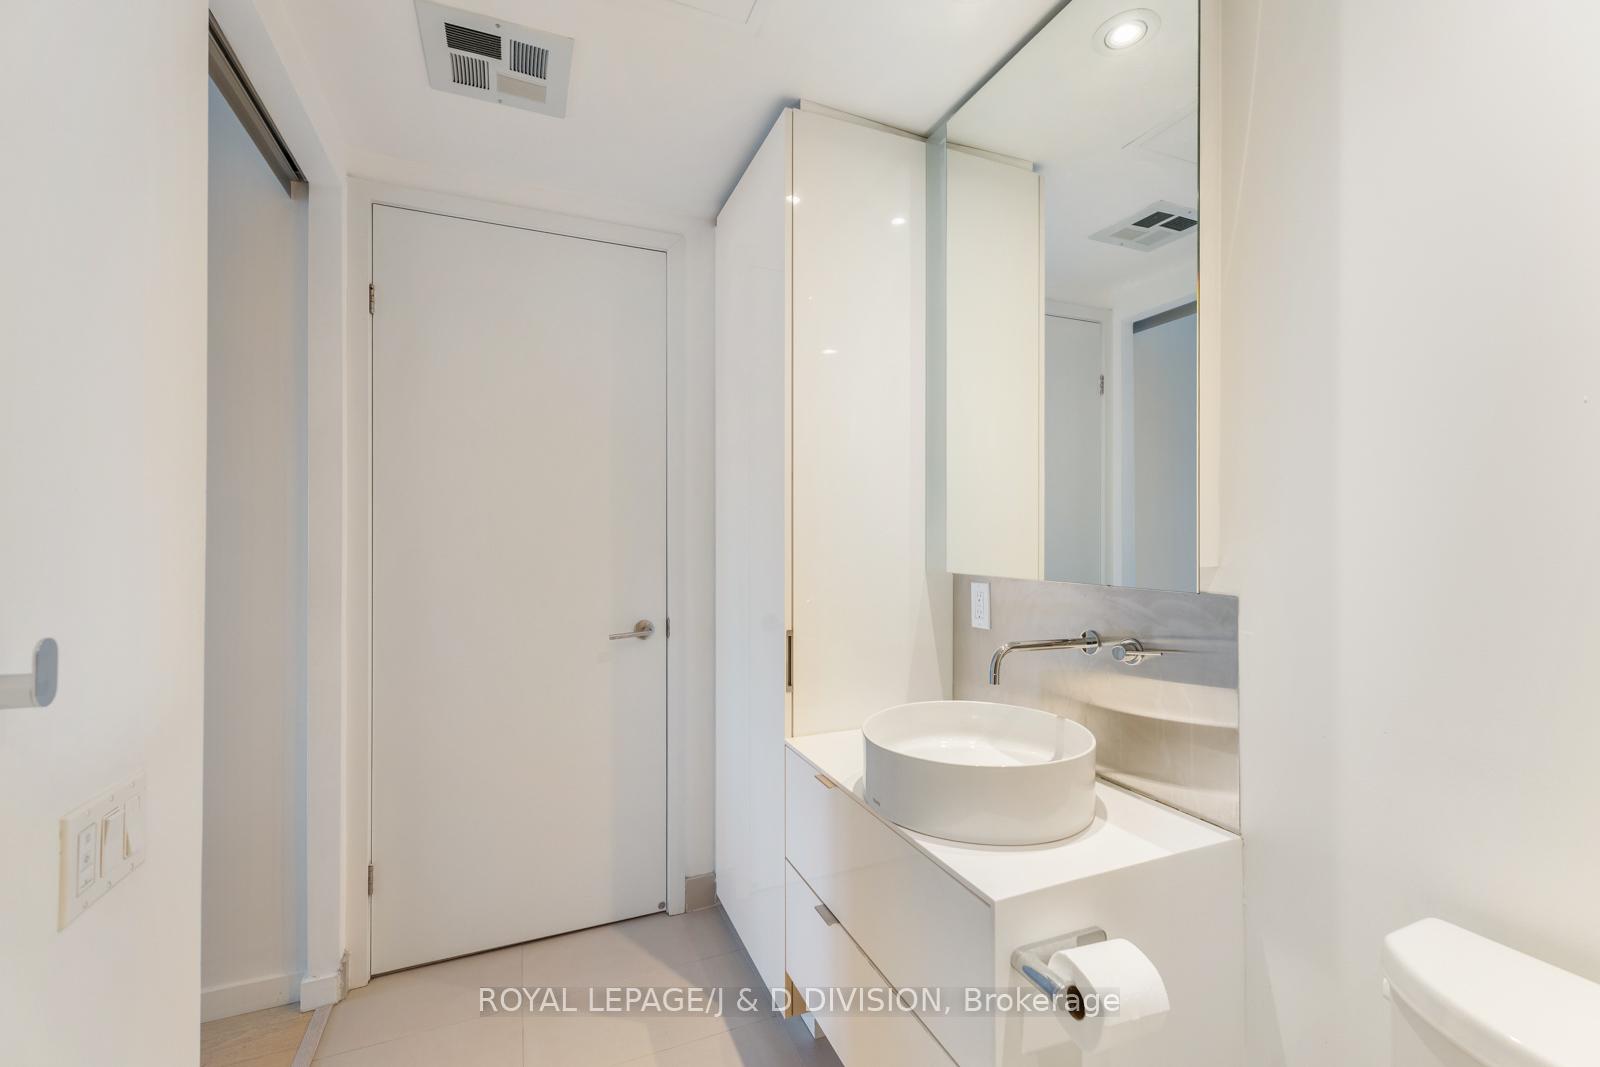 See all 25 photos
Property history
Facts and features
- ExposureNorth
- LaundryIn-suite
- LockerOwned
- BalconyOpen
- Hardwood floors
- Central air
- Gym
- Party room/meeting room
The homeCondo Apartment, Loft, 600–699 sq ft
- Type: Condo Apartment
- Style: Loft
- Living space: 600–699 sq ft
- Basement: None
- Exposure: North
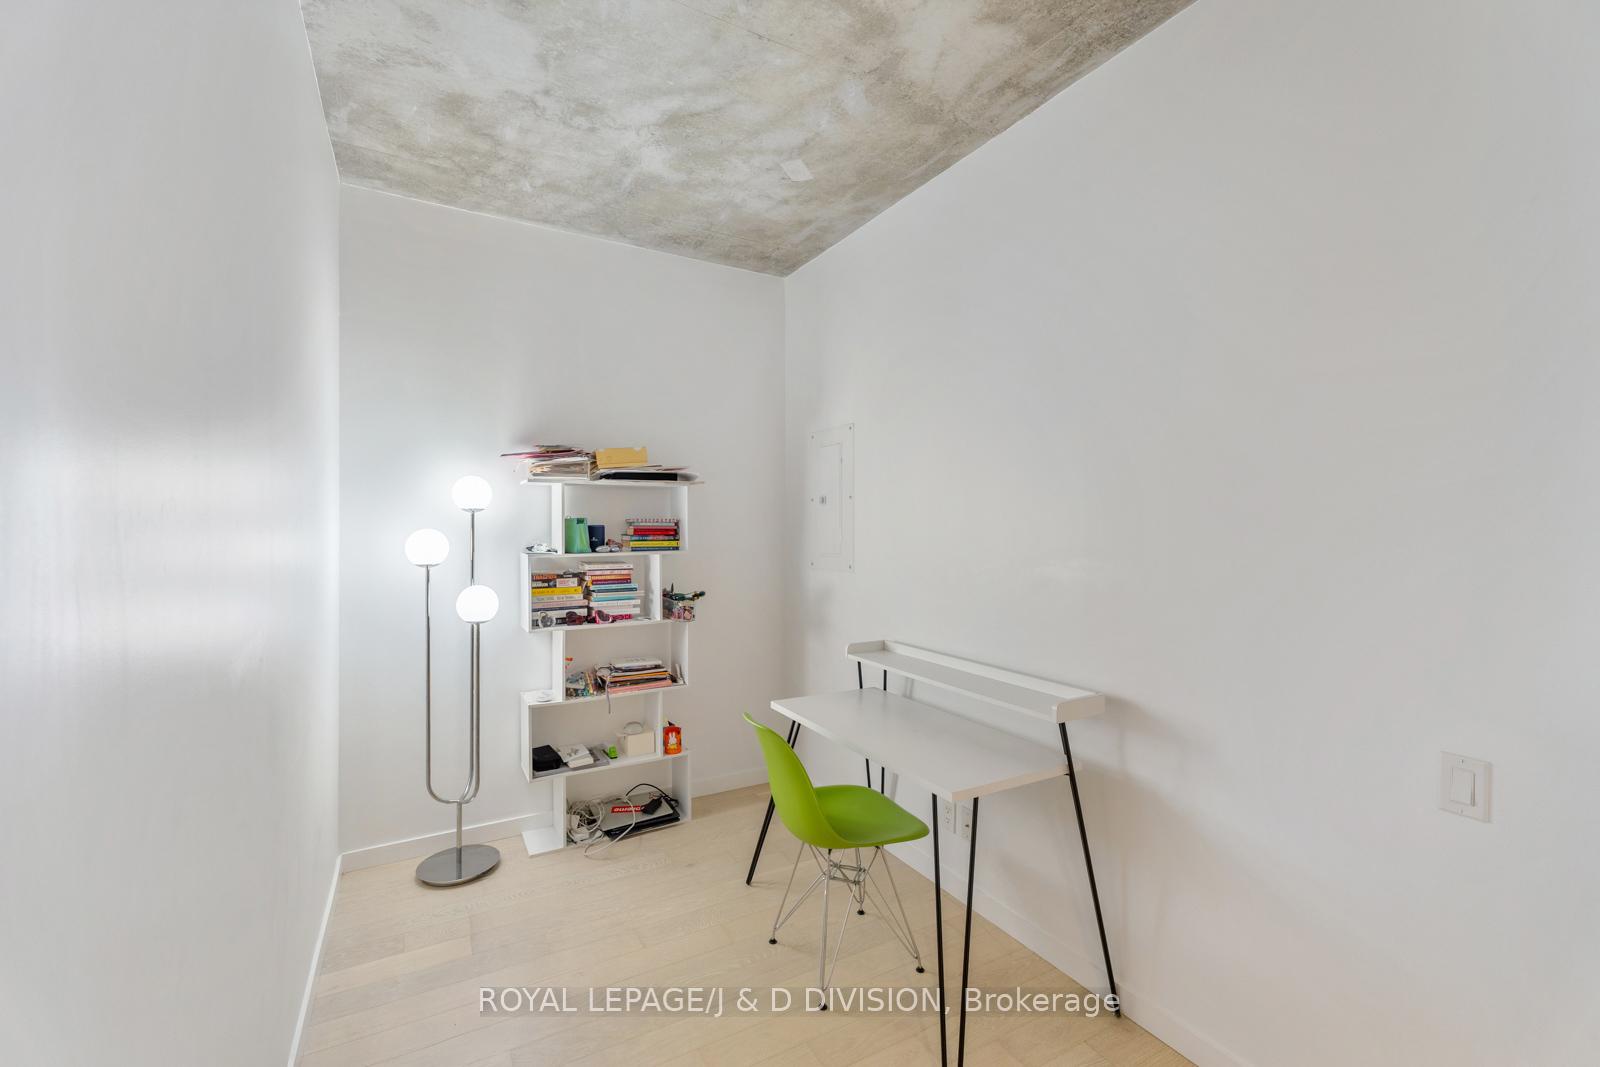
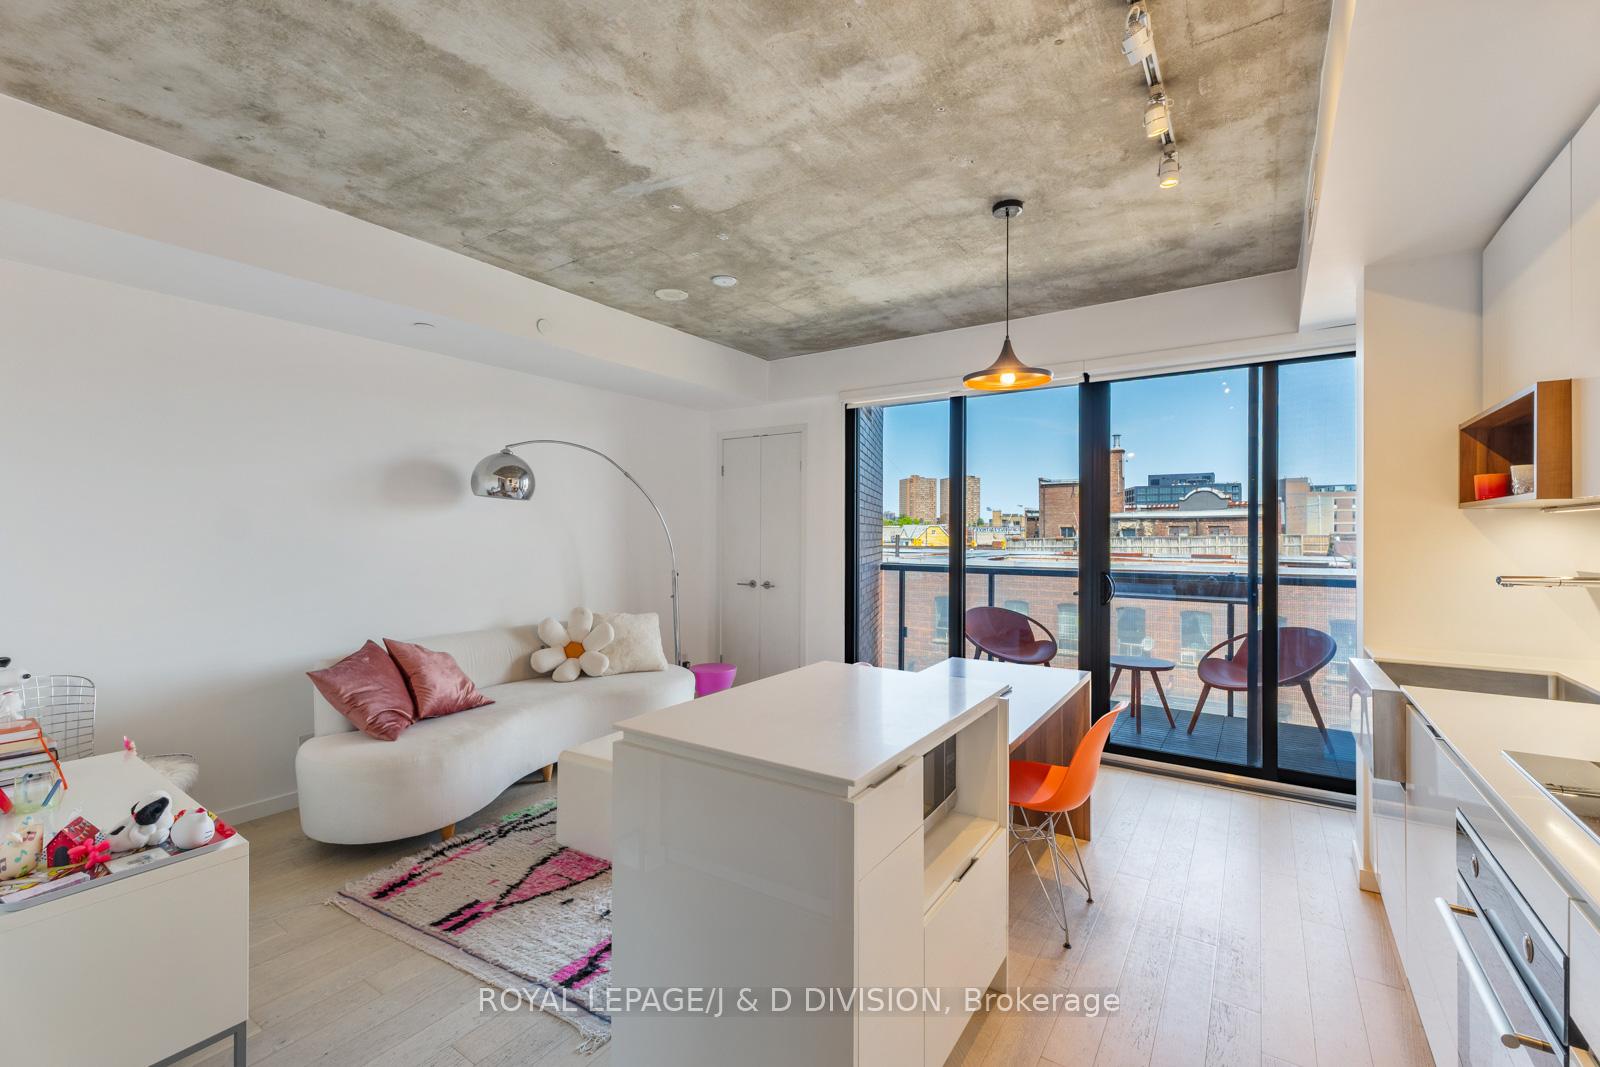
InsideHardwood, Window floor to ceiling, In-suite laundry, main level, Carpet free
- Flooring: Hardwood, Window floor to ceiling
- Laundry: In-suite laundry, main level
- Features: Carpet free
- Elevator: Yes
- Rooms above ground: 4
- Bedrooms: 1 + 1 in the basement
- Bathrooms: 1
- Kitchens: 1
- Family room: Yes
OutsideBrick, Open
- Exterior: Brick
- Balcony: Open
Parking and locker1 Parking, Underground, Parking type Owned
- Spaces: 1 Parking
- Garage: Underground
- Parking type: Owned
- Driveway: Underground
- Locker: Owned
- Locker unit: 80
- Locker level: A
Building383 Sorauren, Storeys 10, Units 161
- Name: 383 Sorauren
- Storeys: 10
- Units: 161
- Registered: 2016
- Condo corporation: 2557
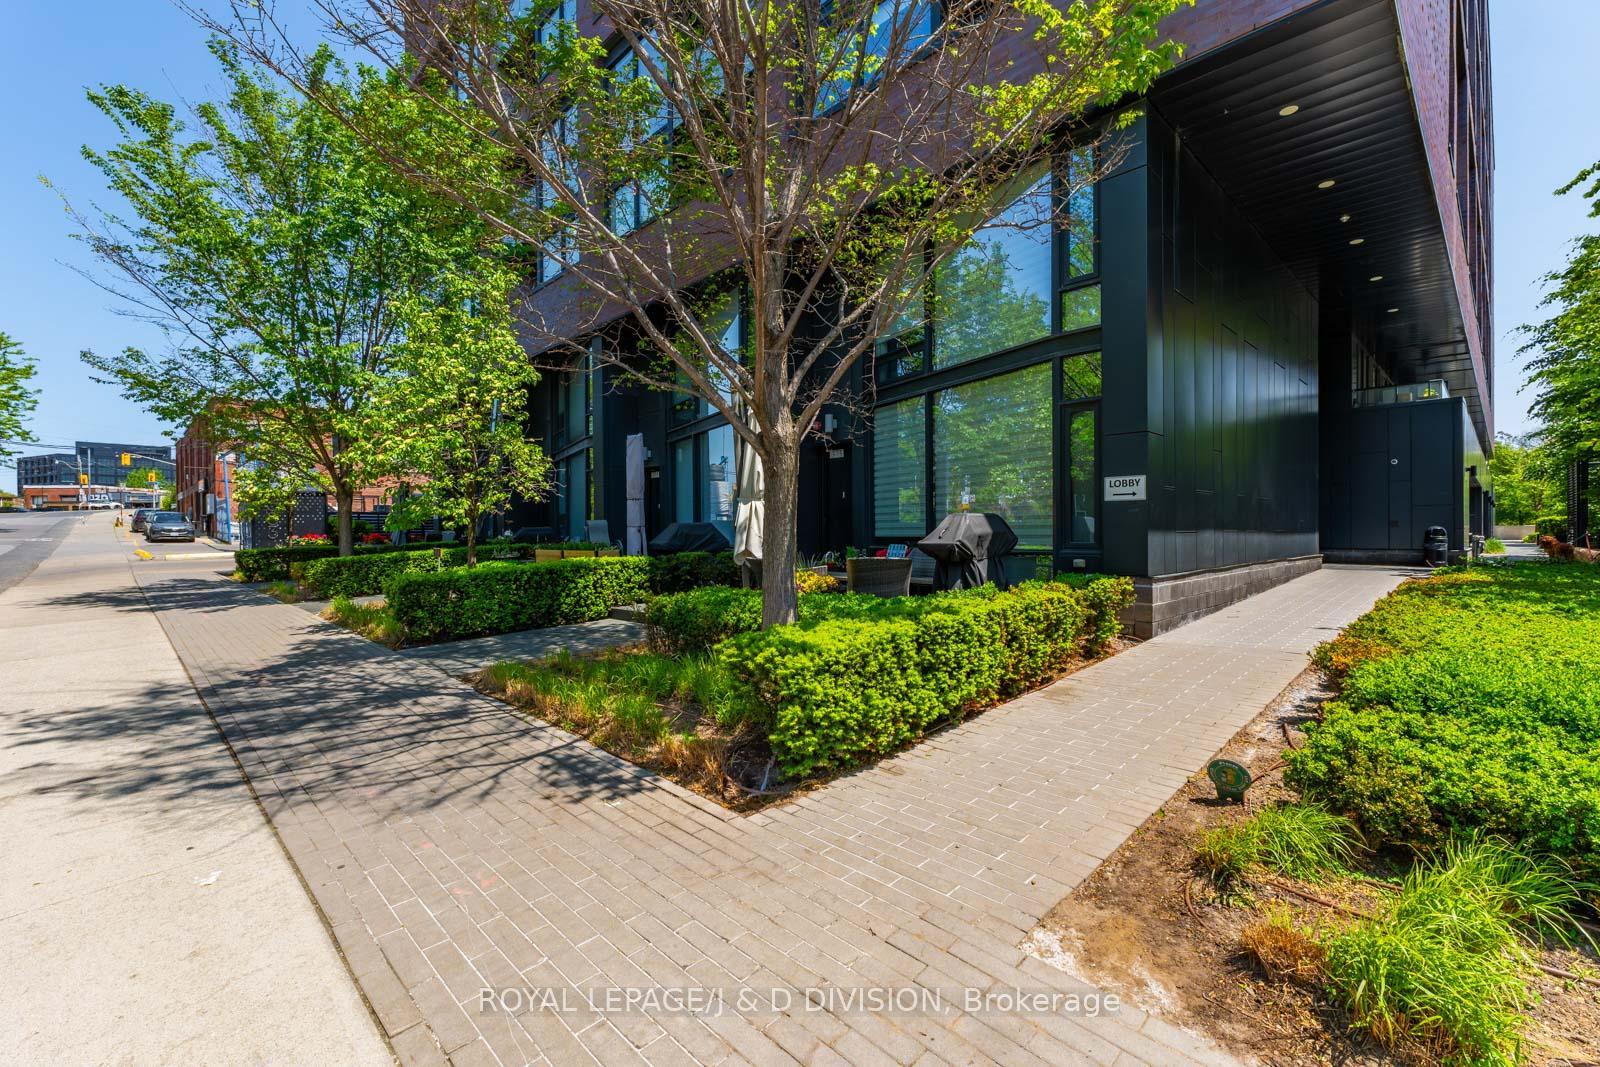
- Amenities: Bike storage, guest suites, gym, party room/meeting room, visitor parking
- Pets: Allowed
Heating, water and powerForced air, gas, Central air
- Heating: Forced air, gas
- Cooling: Central air
Rent and termsRent $2,700 a month, Entire property, Unfurnished
- Rent: $2,700 a month
- Space for rent: Entire property
- Furnished: Unfurnished
- Lease: 12 months
- Paid: Monthly
- Rent includes: Building insurance, common elements, central air conditioning, heat, parking, water heater
- Deposit: Required
- Credit check: Required
- Employment letter: Required
- Rental application: Required
- References: Required
IncludedUse of: fridge, stove, dishwasher, b/i hood-fan, washer & dryer, parking, locker. building amenities: gym, bike storage, concierge, outdoor lounge, bbq, guest suites & party room. note: option to buy select furniture including bed and lamps.
- Included: Use of: fridge, stove, dishwasher, b/i hood-fan, washer & dryer, parking, locker. building amenities: gym, bike storage, concierge, outdoor lounge, bbq, guest suites & party room. note: option to buy select furniture including bed and lamps.
NearbyClear view, library, place of worship, public transit, rec./commun.centre, school
- Close to: Clear view, library, place of worship, public transit, rec./commun.centre, school
Listing detailsW12212809, Rented, Jun 11, 2025
- MLS® number: W12212809
- Status: Rented
- Listed on: Jun 11, 2025
- Days on market: 7
- Updated: Jun 18, 2025
- Possession: 2025-07-15 / 30-59 days
- Occupied by: Tenant
- Listing brokerage: ROYAL LEPAGE/J & D DIVISION
About this home
Unit 411, 383 Sorauren Avenue, Toronto (Roncesvalles), ON M6R 2G5
Welcome to 383 Sorauren Ave! This 1 bedroom / 1 den, loft-style suite has soaring 10-Foot ceilings with exposed concrete and floor-to-ceiling windows for stunning views! The sun-filled open concept living / dining / kitchen area with walk-out to the balcony, offers plenty of living space. The kitchen offers built-in Stainless Steel Appliances and a centre island. The primary bedroom has plenty of space with a gorgeous ensuite bathroom. There's a double coat closet in the front entry. Another closet offers stackable laundry machines. Building amenities include a gym, bike storage, concierge, outdoor lounge with BBQ, guest suites and a party room. Located steps to the streetcar, restaurants, shops, and Sorauren Park, don't miss the opportunity to live the Roncey lifestyle!
Ask about this home
A HOMEH agent will answer your questions about this home.
Know more about 383 Sorauren
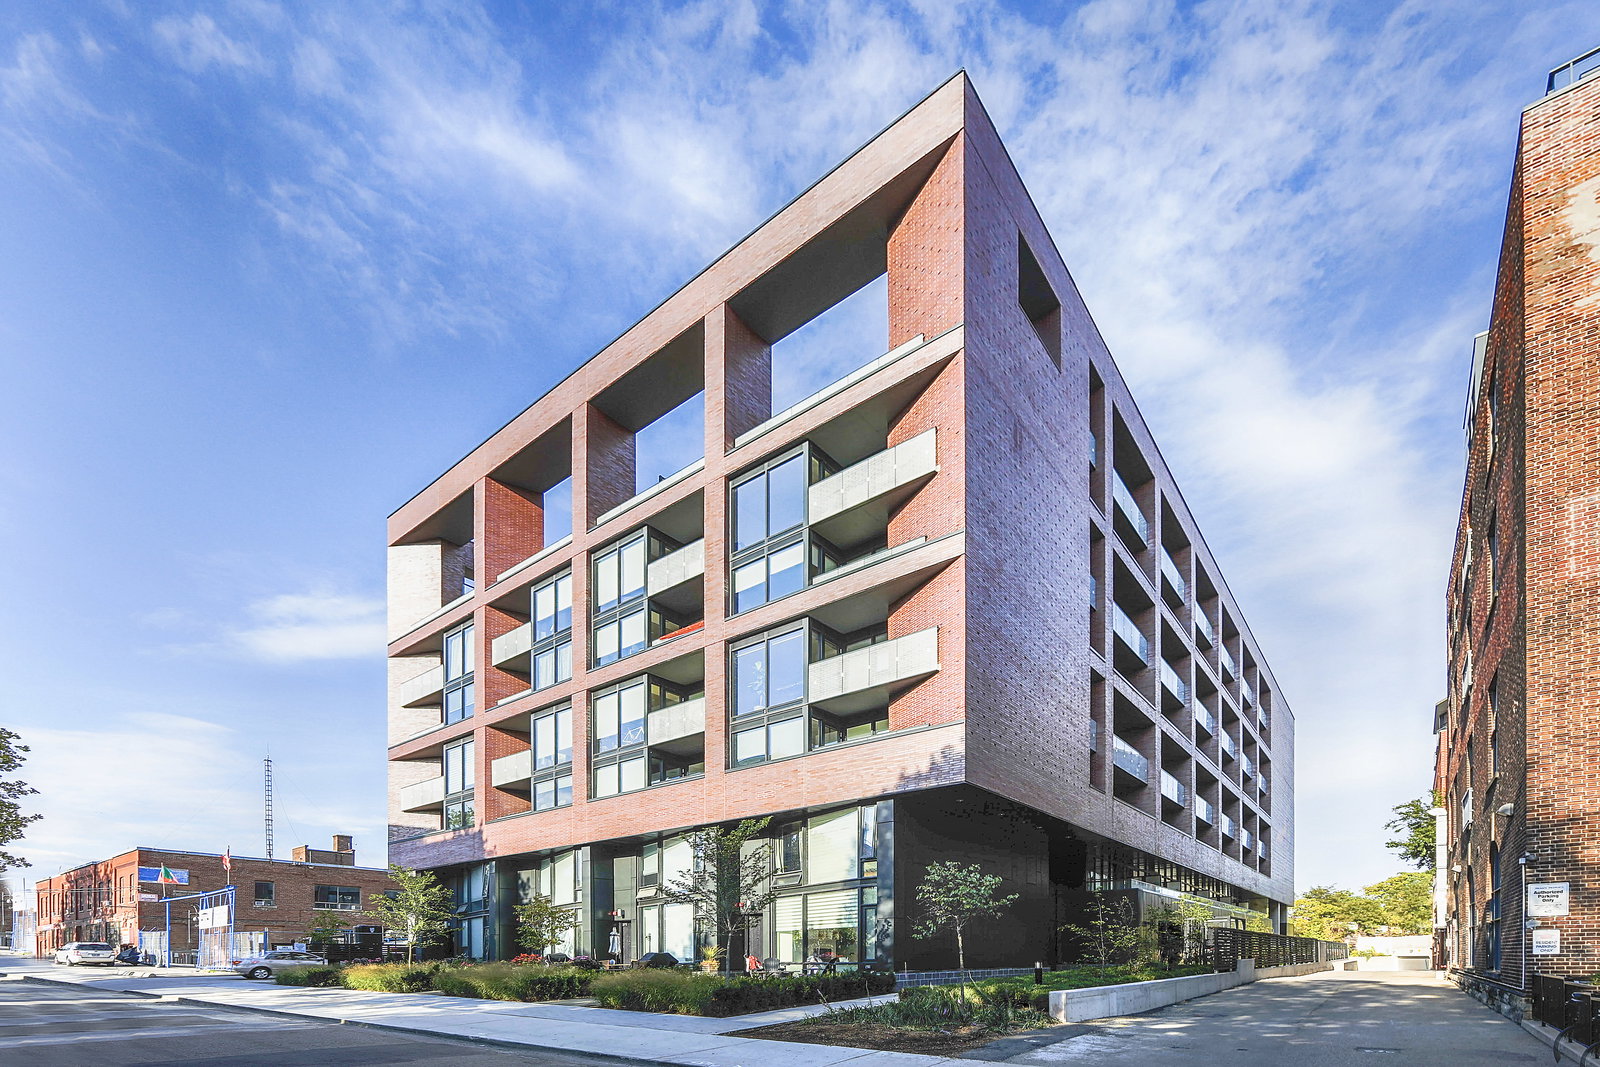
Condo building · 383 Sorauren Avenue
383 Sorauren is a 10-storey condo with 161 suites, built in 2016 by Gairloch. Right now 1 for sale is on the market here.
- 10storeys
- 161suites
- $960/sq ft
- 2016built
No similar units for rent in 383 Sorauren right now.
Around this home
Daily convenience, out of 100, from the distances below
Schools nearby
School rating, out of 10.
Helpful calculators
Your HOMEH agent

"I would see it this week."