

Unit 1004, 285 Dufferin Street W
Unit 1004, 285 Dufferin Street W
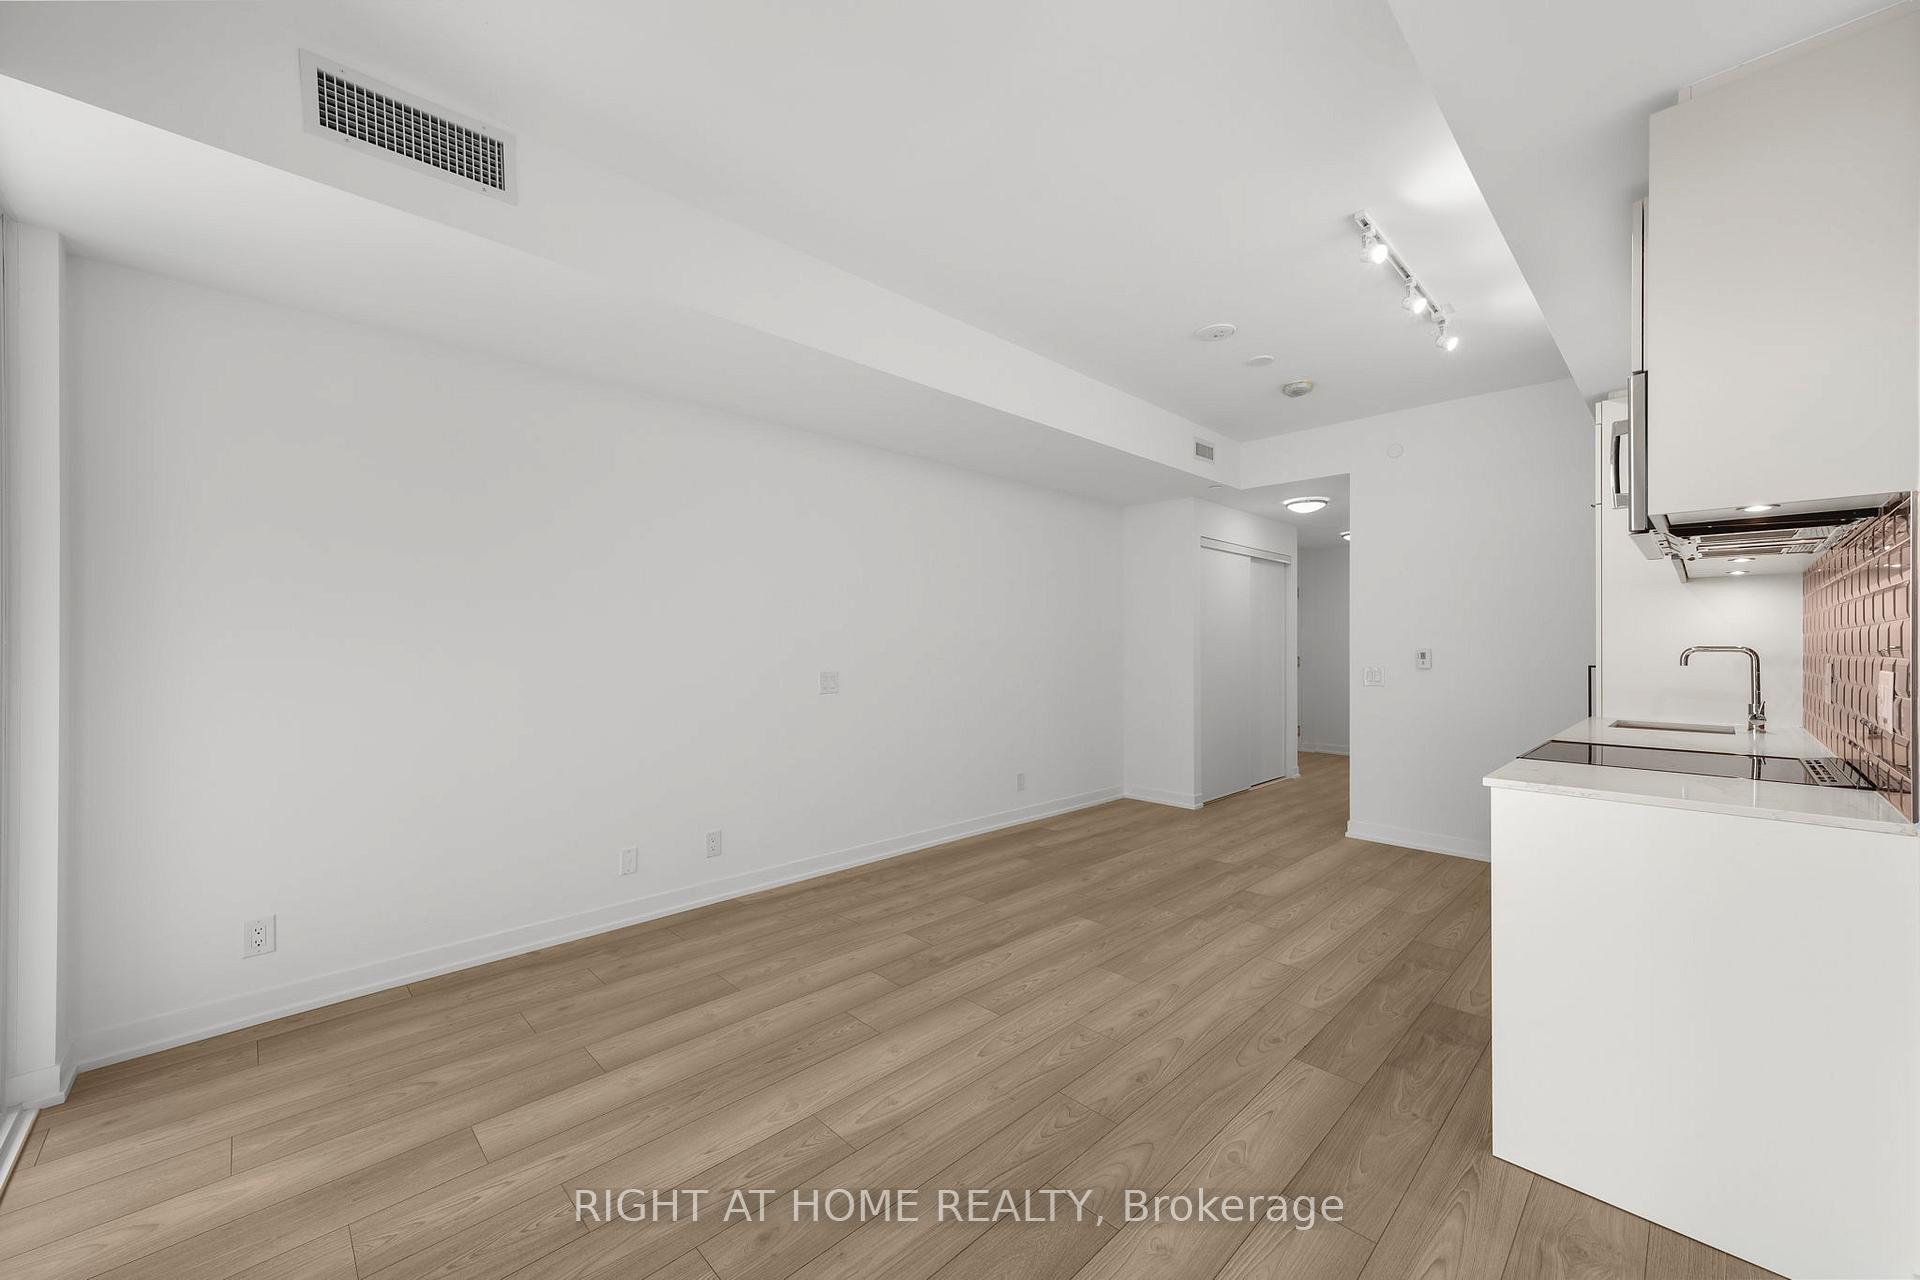 See all 17 photos
Property history
Facts and features
- ExposureEast west
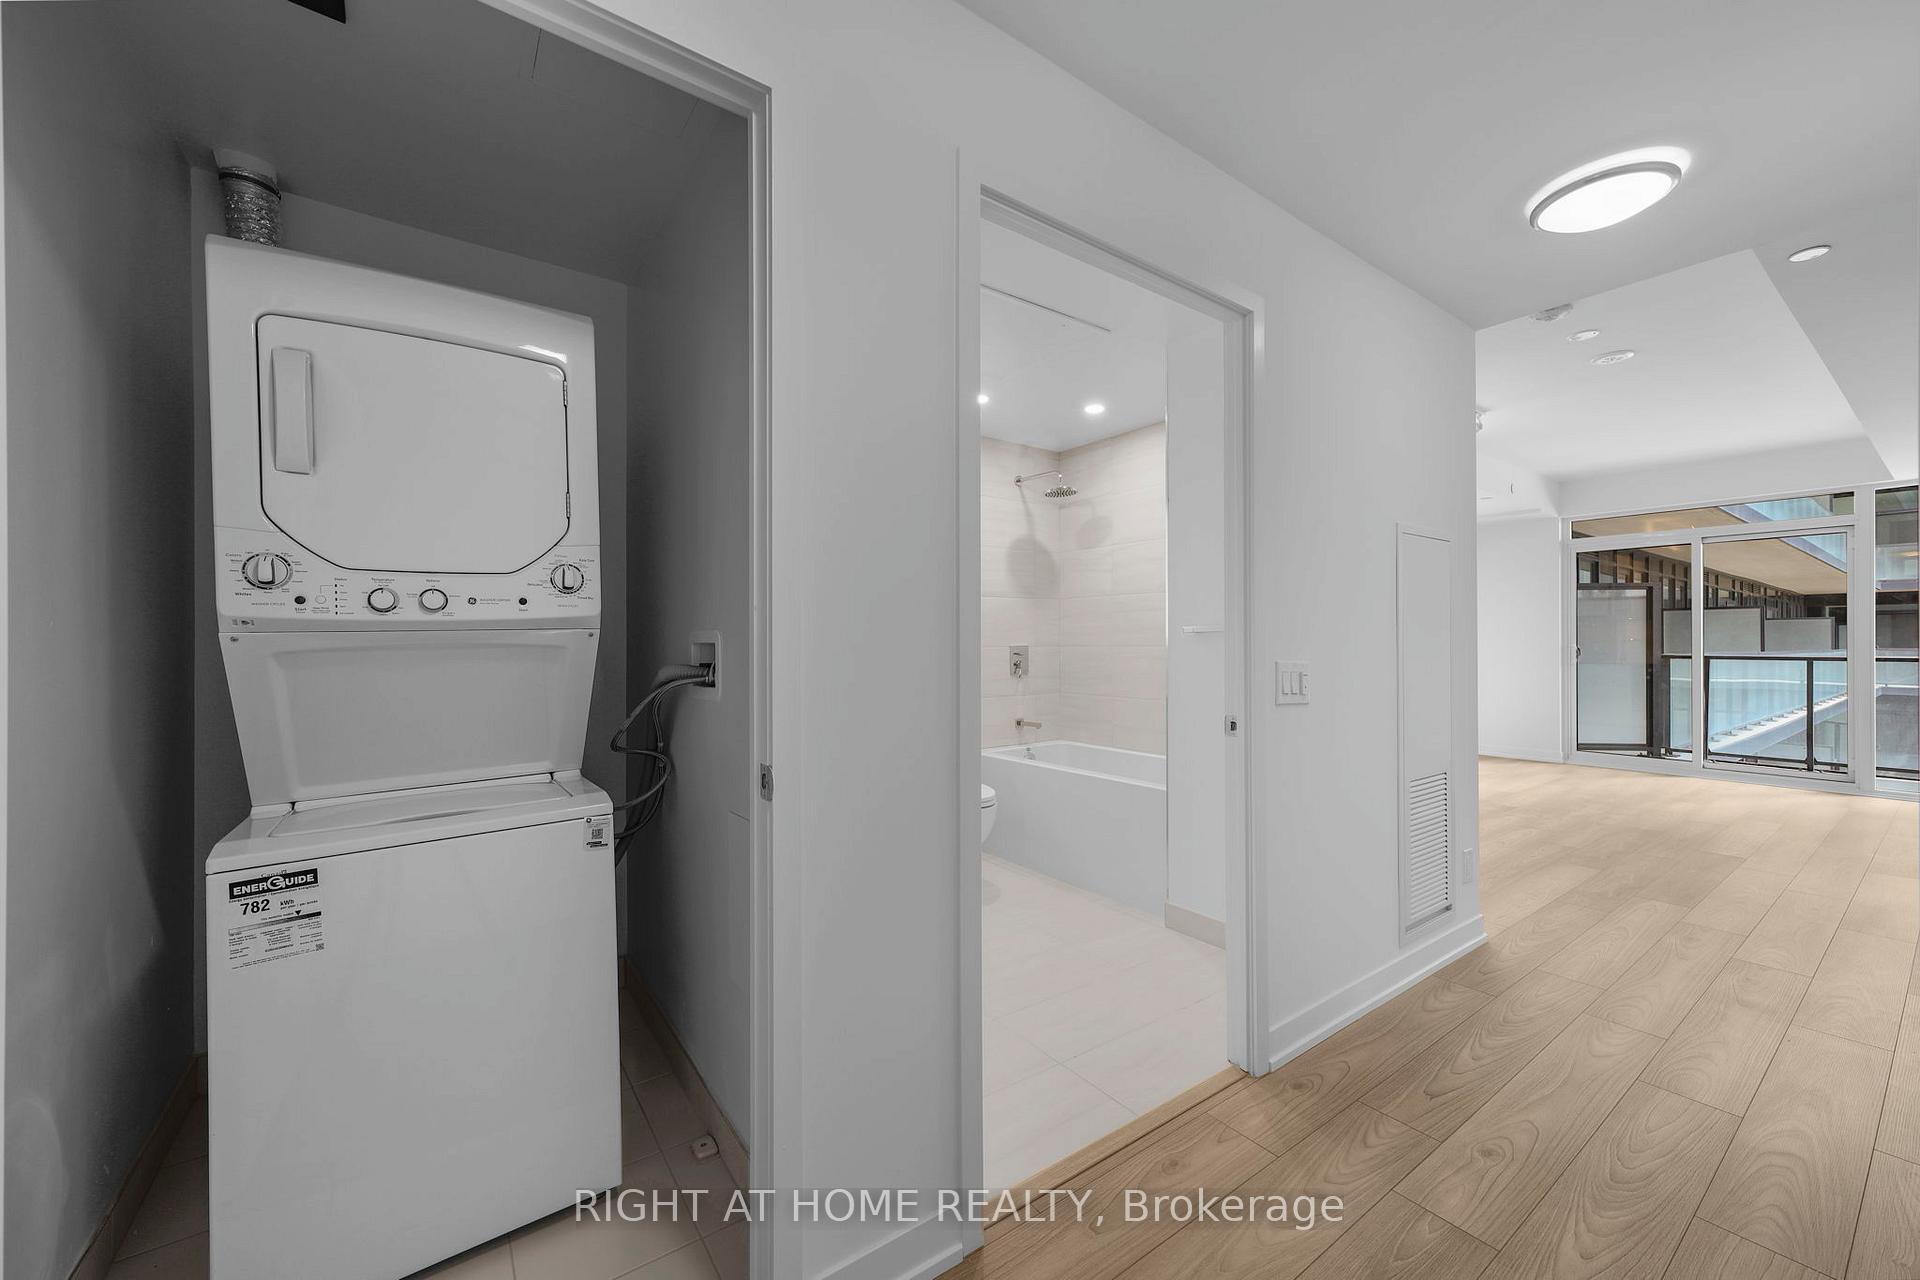
- LaundryIn-suite
- LockerOwned
- BalconyOpen
- Central air
- Concierge
The homeCondo Apartment, Bachelor/studio, 0–499 sq ft
- Type: Condo Apartment
- Style: Bachelor/studio
- Living space: 0–499 sq ft
- Basement: None
- Exposure: East West
- View: City
- Special designation: Accessibility
InsideIn-suite laundry, main level, Carpet free, Elevator Yes
- Laundry: In-suite laundry, main level
- Features: Carpet free
- Elevator: Yes
- Rooms above ground: 2
- Bathrooms: 1
- Kitchens: 1
OutsideConcrete, Poured concrete, Open
- Exterior: Concrete
- Foundation: Poured concrete
- Balcony: Open
- Features: Patio
Parking and lockerUnderground, Common, Unreserved
- Garage: Underground
- Parking type: Common
- Driveway: Unreserved
- Locker: Owned
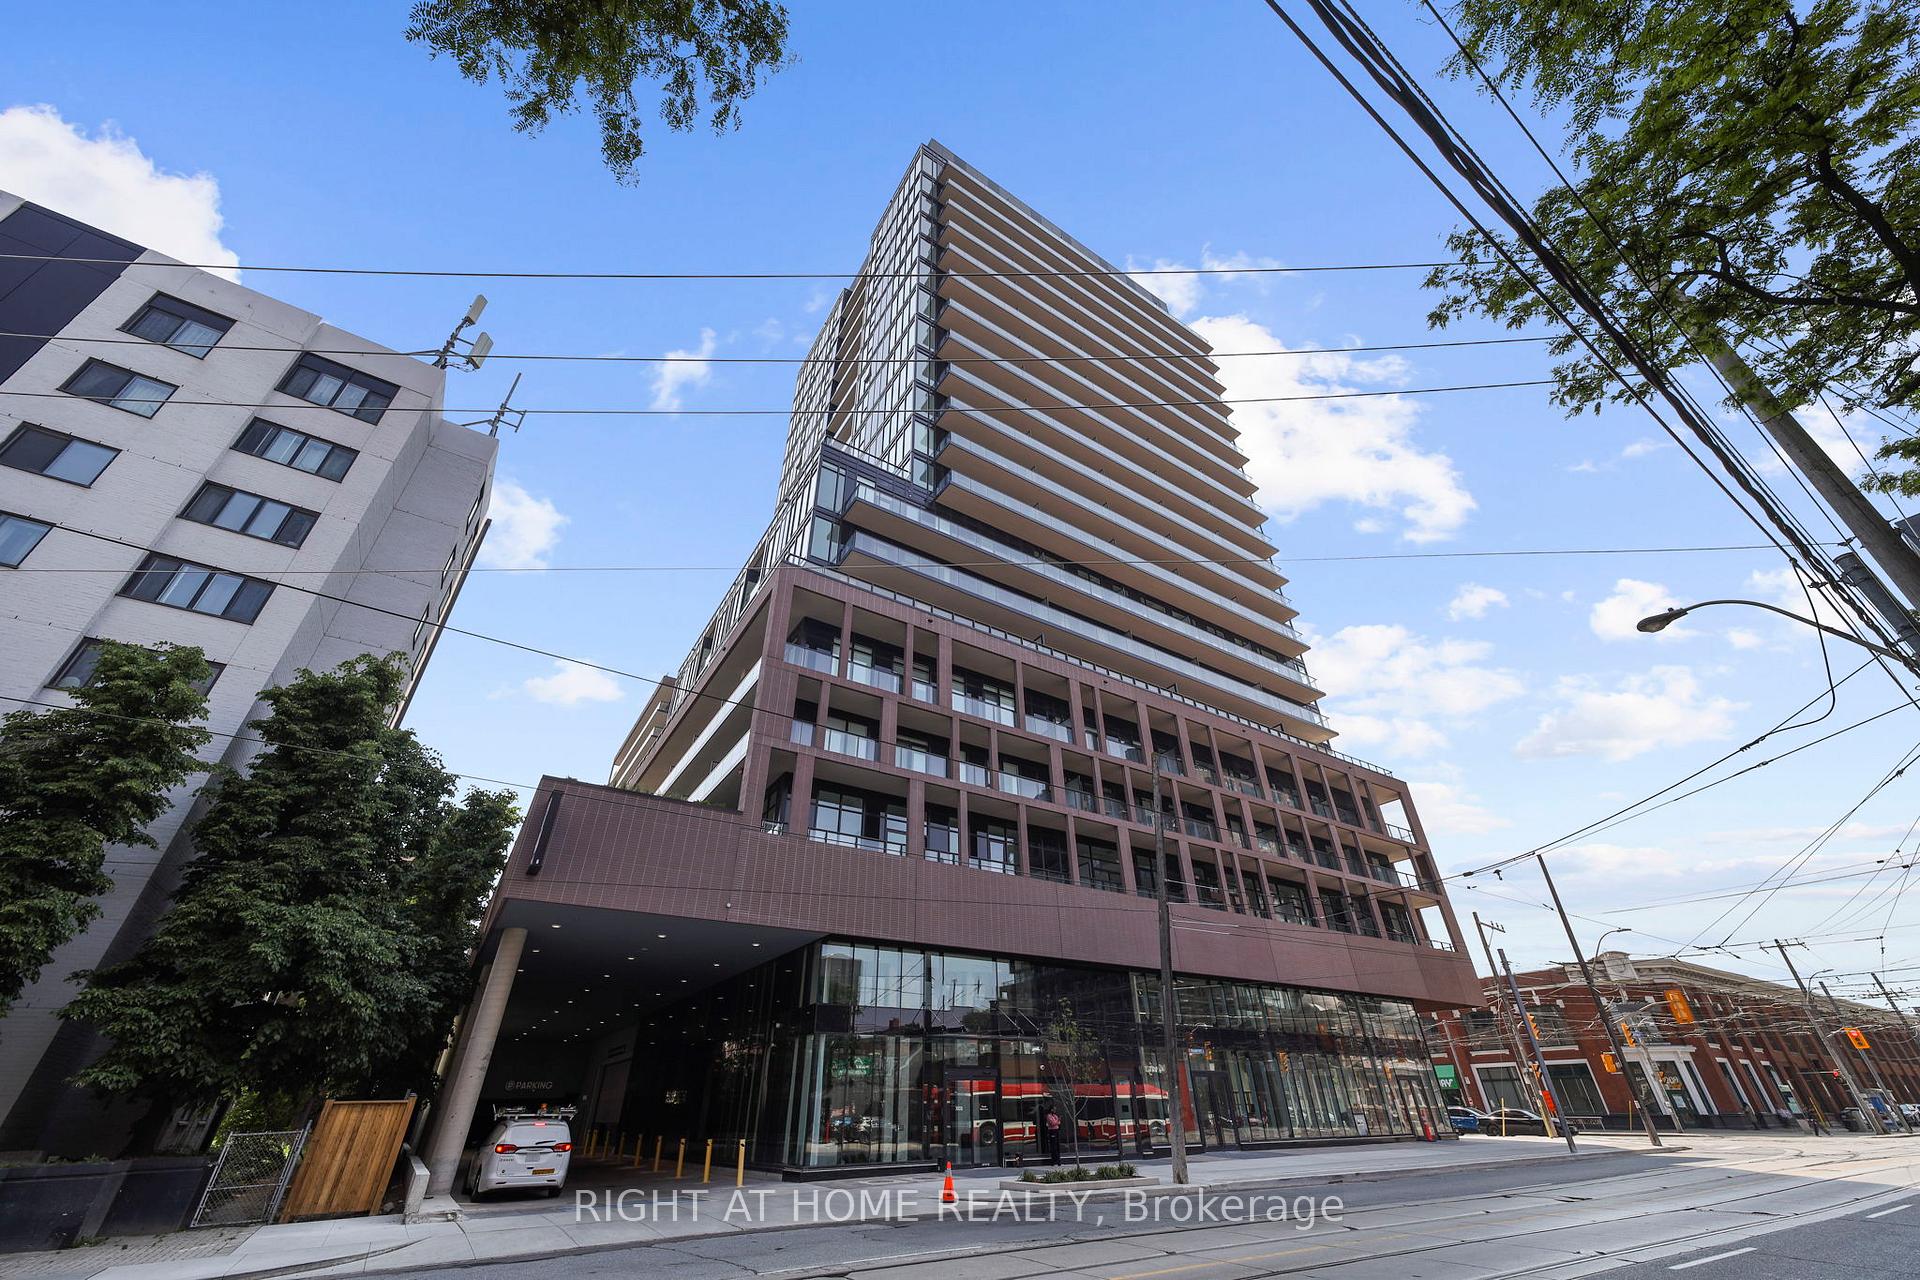
BuildingXO2 Condos, Storeys 19, Units 410
- Name: XO2 Condos
- Storeys: 19
- Units: 410
- Registered: 2025
- Condo corporation: 0
- Amenities: Elevator, concierge
- Pets: Allowed
Heating, water and powerForced air, gas, Central air
- Heating: Forced air, gas
- Cooling: Central air
Rent and termsRent $1,875 a month, Entire property, Unfurnished
- Rent: $1,875 a month
- Space for rent: Entire property
- Furnished: Unfurnished
- Lease: 12 months
- Paid: Monthly
- Rent includes: Common elements, building insurance, central air conditioning, exterior maintenance, grounds maintenance
- Credit check: Required
- Rental application: Required
- References: Required
Listing detailsW12219490, Rented, Jun 13, 2025
- MLS® number: W12219490
- Status: Rented
- Listed on: Jun 13, 2025
- Days on market: 6
- Updated: Jun 19, 2025
- Possession: 2025-07-01 / 1-29 days
- Occupied by: Vacant
- Listing brokerage: RIGHT AT HOME REALTY
About this home
Unit 1004, 285 Dufferin Street W, Toronto (South Parkdale), ON M6K 1E6
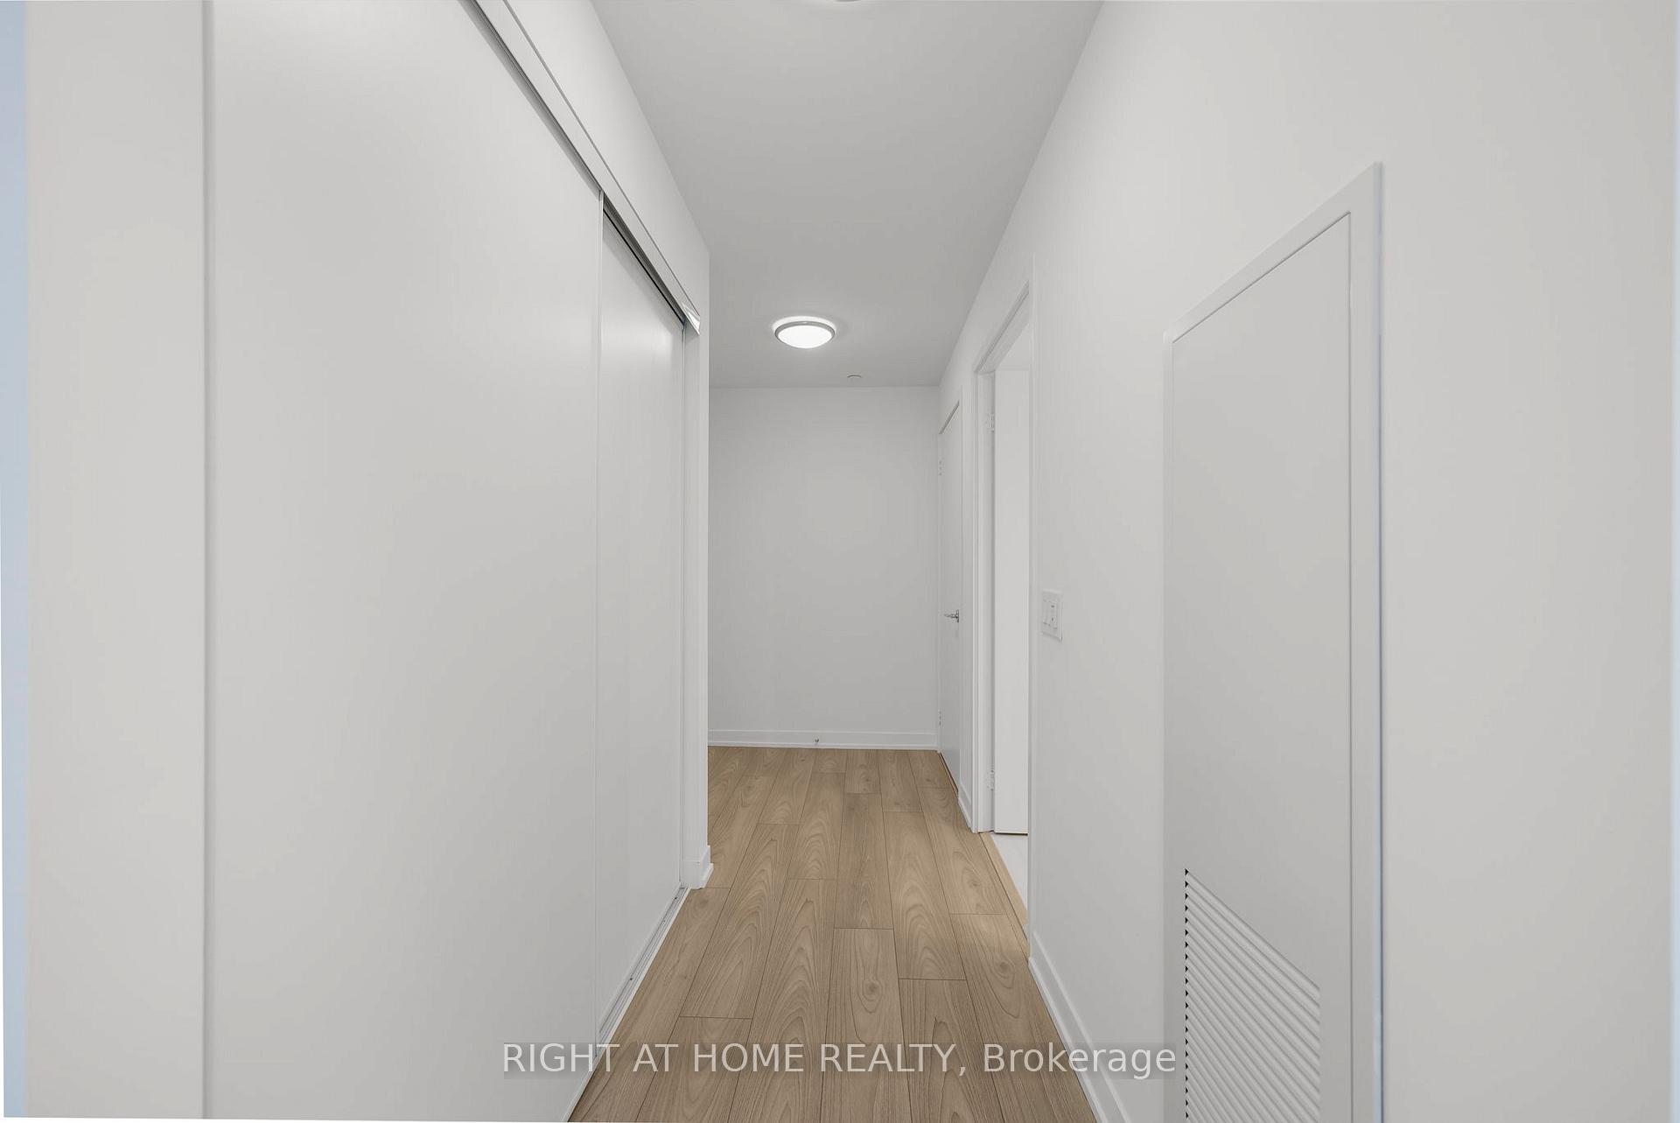
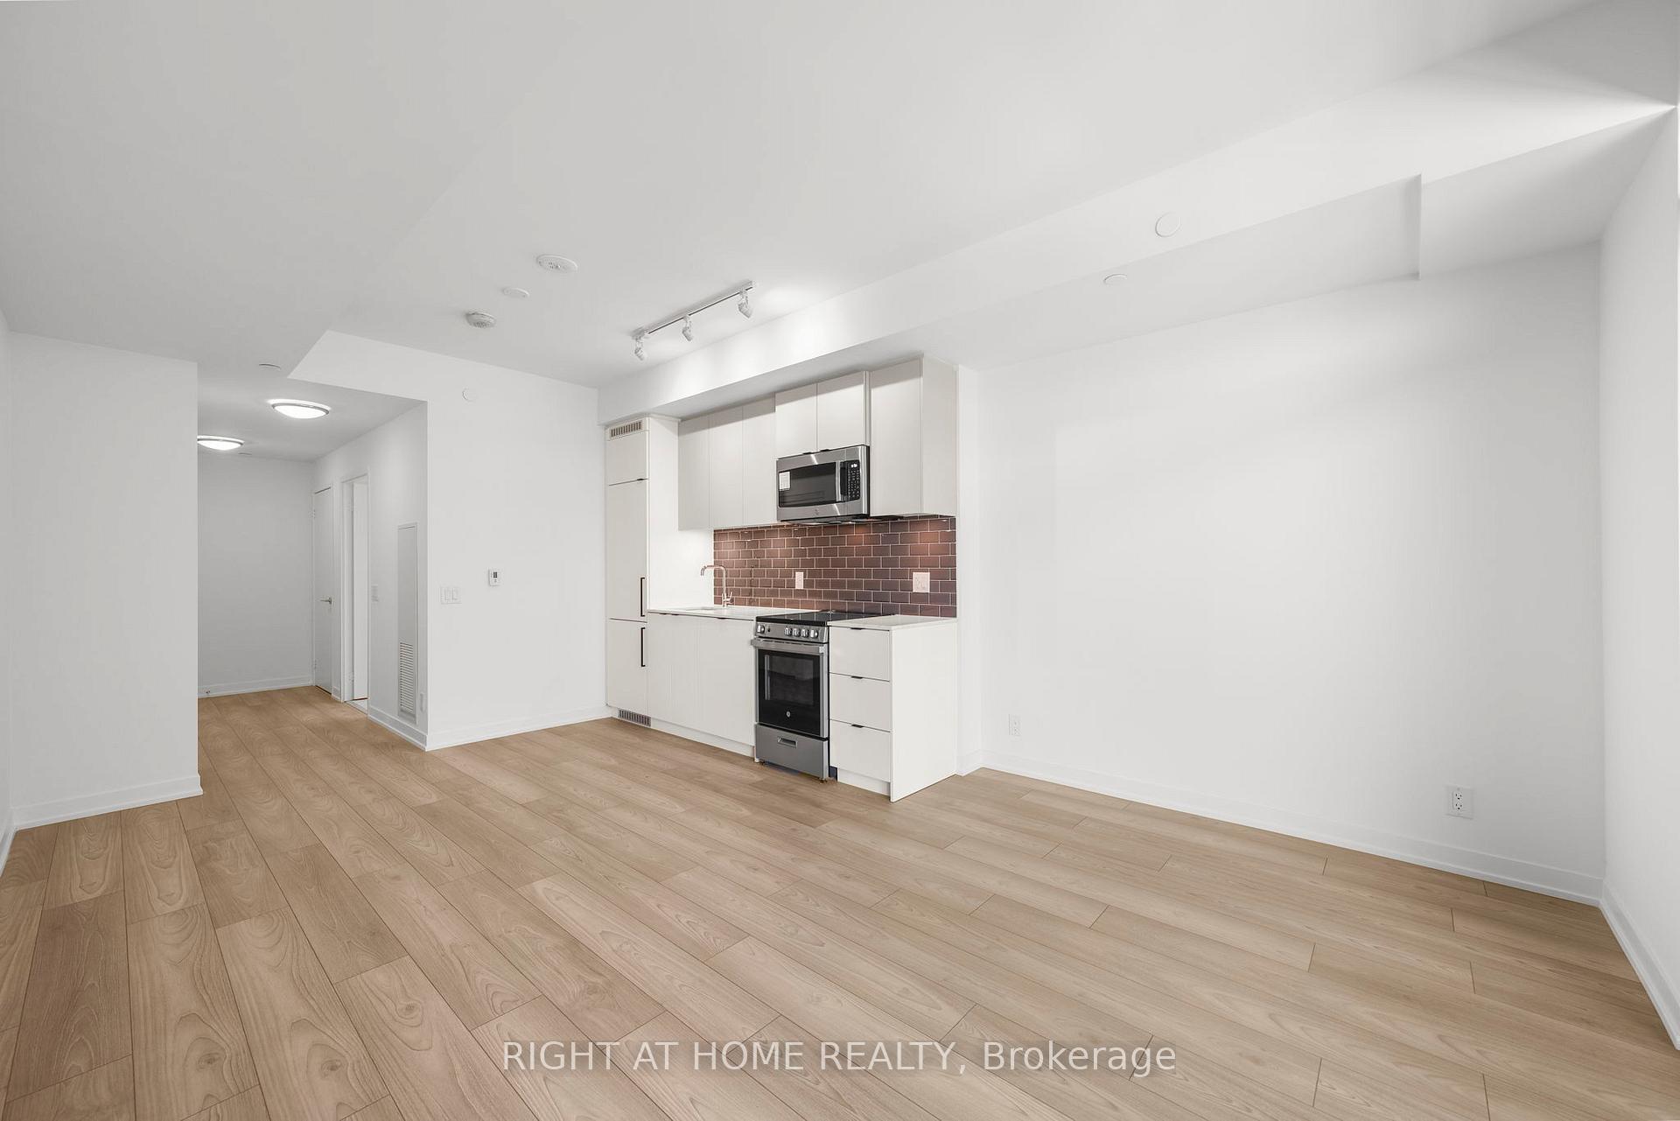
Live at the Centre of It All! Welcome to XO2 Condos in Liberty Village - Perfectly situated in the heart of Liberty Village, XO2 places you just steps from vibrant cafes, top-tier restaurants, trendy boutiques, expansive parks, and seamless access to transit, making both daily commutes and weekend adventures effortlessly convenient. One of Toronto's most dynamic and connected communities, Liberty Village is where lifestyle and location meet. Be the first to call this brand-new, impeccably designed bachelor suite home at the iconic XO2 Condos where modern elegance, thoughtful functionality, and urban sophistication converge. Masterfully envisioned by renowned architects, this luxurious residence offers a harmonious blend of style and comfort in a thriving downtown setting. Step into a sleek, European-inspired kitchen featuring premium finishes, ideal for both daily living and entertaining. The open-concept living flows effortlessly, enhanced by expansive windows that fill the space with natural light. Enjoy a beautifully appointed 4-piece bathroom, designed as a serene space to unwind and refresh. The suite also features in-suite laundry with a stacked washer and dryer and a versatile living area.Residents of XO2 enjoy exclusive access to over 18,000 square feet of thoughtfully curated indoor and outdoor amenities, including: Bocce Court, Childrens Den & Playground, Outdoor Dining Area, Golf Simulator, Game Zone Residents Lounge, ThinkTank Co-Working Space, Urban Parkette. Whether you're hosting friends, working from home, or exploring the neighbourhood, this exceptional suite offers the very best of city living with a refined, elevated perspective. Welcome to XO2 where luxury, lifestyle, and location truly come together. Welcome home.
Ask about this home
A HOMEH agent will answer your questions about this home.
Know more about XO2 Condos

Condo building · 1180-1182 King St W
XO2 Condos is a 19-storey condo with 410 suites, built in 2025 by Pinedale Properties Ltd. Right now 17 for sale and 9 for rent are on the market here.
- 19storeys
- 410suites
- $997/sq ft
- 2025built
No similar units for rent in XO2 Condos right now.
Around this home
Daily convenience, out of 100, from the distances below
Schools nearby
School rating, out of 10.
Helpful calculators
Your HOMEH agent

"I would see it this week."