

Unit 2216, 1928 Lakeshore Boulevard
Unit 2216, 1928 Lakeshore Boulevard
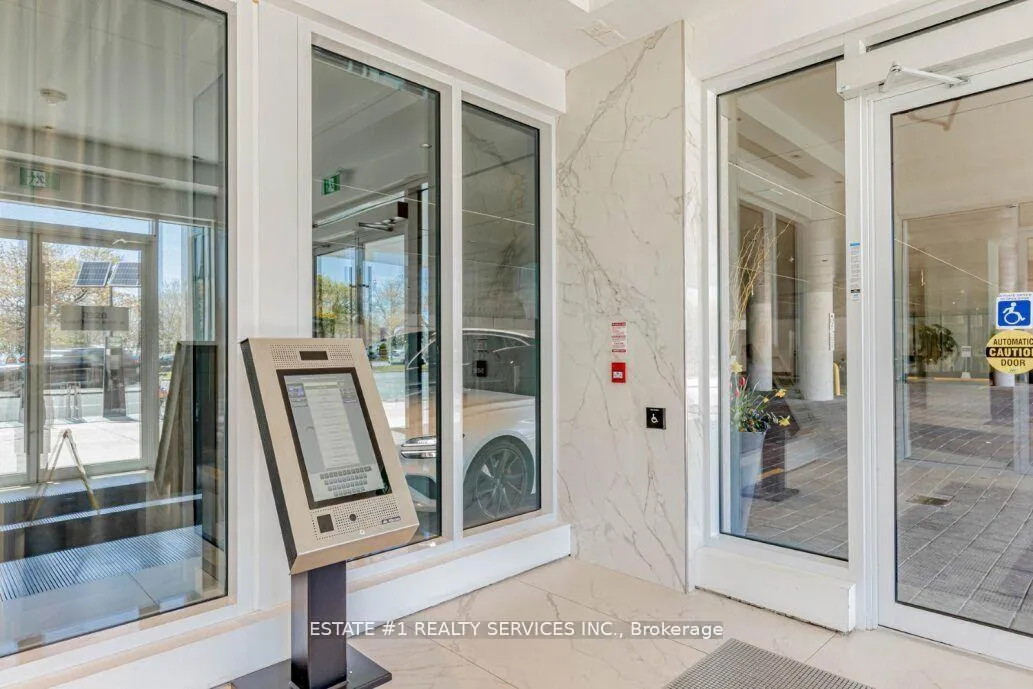 See all 50 photos
Property history
- $620,000ExpiredList: 2026-02-04|End: 2026-06-01|117 daysW12759912
- $620,000ExpiredList: 2025-08-13|End: 2026-01-31|171 daysW12345826
- $620,000TerminatedList: 2025-05-13|End: 2025-08-13|92 daysW12149486
Facts and features
- ExposureNorth west
- LaundryIn-suite
- LockerExclusive
- BalconyOpen
- Central air
- Concierge
- Exercise room
- Gym
- Indoor pool
The homeCommon Element Condo, Apartment, Age 0–5 years
- Type: Common Element Condo
- Style: Apartment
- Age: 0–5 years
- Living space: 500–599 sq ft
- Basement: None
- Exposure: North West
InsideTile, In-suite laundry, Carpet free, countertop range
- Flooring: Tile
- Laundry: In-suite laundry
- Features: Carpet free, countertop range
- Security: Concierge/security, monitored, security system, smoke detector
- Elevator: Yes
- Rooms above ground: 5
- Bedrooms: 1 + 1 in the basement
- Bathrooms: 1
- Kitchens: 1
OutsideConcrete, concrete poured, Open, Parking, elevator
- Exterior: Concrete, concrete poured
- Balcony: Open
- Accessibility: Parking, elevator
Parking and locker1 Parking, Underground, Exclusive
- Spaces: 1 Parking
- Garage: Underground
- Parking type: Exclusive
- Spot: Pillar w-4
- Locker: Exclusive
- Locker unit: 2e-4
- Locker level: 2e
BuildingMirabella Condos - West Tower, Storeys 38, Units 355
- Name: Mirabella Condos - West Tower
- Storeys: 38
- Units: 355
- Registered: 2022
- Condo corporation: 2956
- Amenities: Bbqs allowed, concierge, exercise room, elevator, gym, indoor pool
- Pets: Allowed
Heating, water and powerForced air, gas, Central air
- Heating: Forced air, gas
- Cooling: Central air
Costs and taxesTaxes $2,661 a year, Condo fee $481 a month, Heat included, common elements included, parking included, condo taxes included
- Taxes, 2025: $2,661 a year
- Condo fee: $481 a month
- Fee includes: Heat included, common elements included, parking included, condo taxes included
- HST: HST included in the price
Included in the saleOne parking, one locker, 9"smooth ceilings, pre-finished laminate flooring throughout, porcelain floor tiles in laundry area, quartz counter top, s/s appliances. high speed roger's internet is included in maint. fee!!, Tenant's furniture
- Included: One parking, one locker, 9"smooth ceilings, pre-finished laminate flooring throughout, porcelain floor tiles in laundry area, quartz counter top, s/s appliances. high speed roger's internet is included in maint. fee!!
- Not included: Tenant's furniture
NearbyClear view, park, public transit, school, school bus route, beach
- Close to: Clear view, park, public transit, school, school bus route, beach
Listing detailsW12759912, Expired, Feb 4, 2026
- MLS® number: W12759912
- Status: Expired
- Listed on: Feb 4, 2026
- Days on market: 117
- Updated: Jun 1, 2026
- Possession: 30-59 days
- Occupied by: Tenant
- Listing brokerage: ESTATE #1 REALTY SERVICES INC.
About this home
Unit 2216, 1928 Lakeshore Boulevard, Toronto (High Park-Swansea), ON M6S 1A1
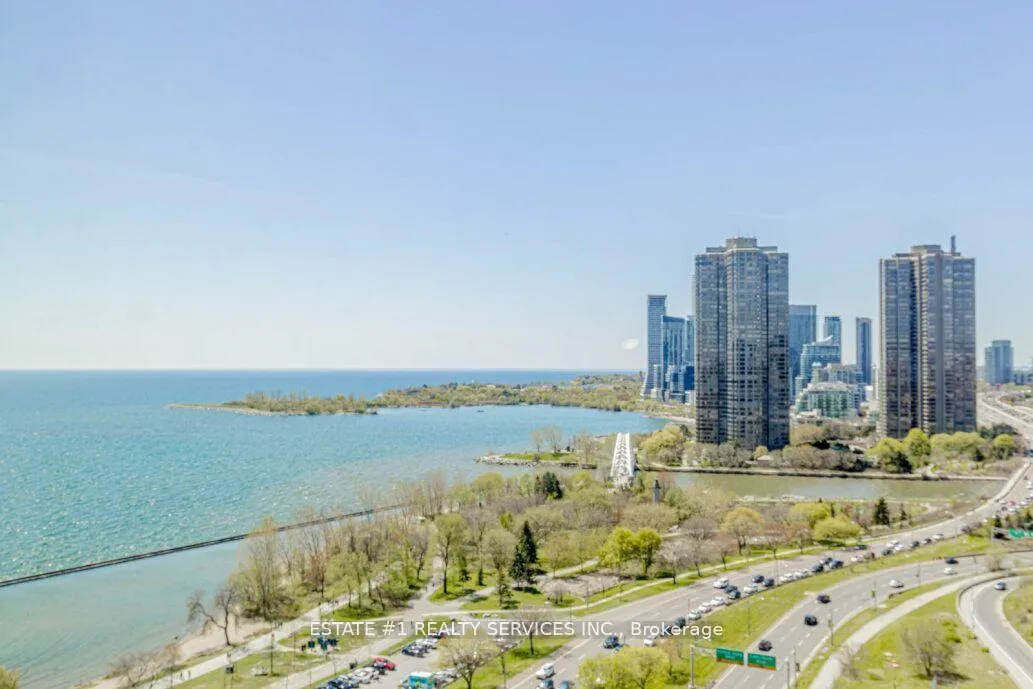
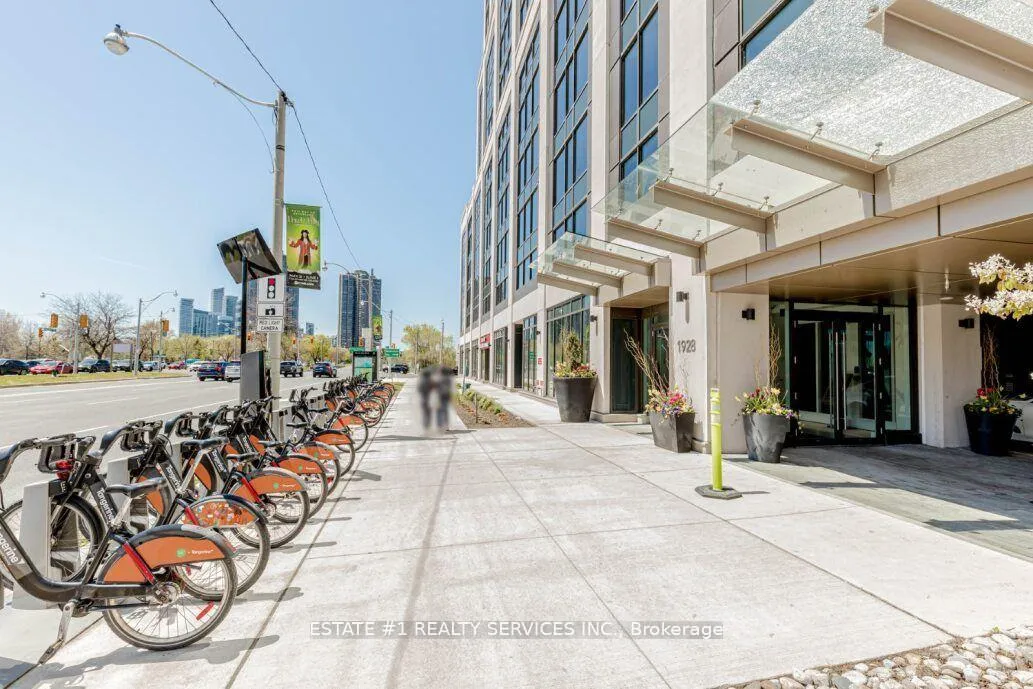
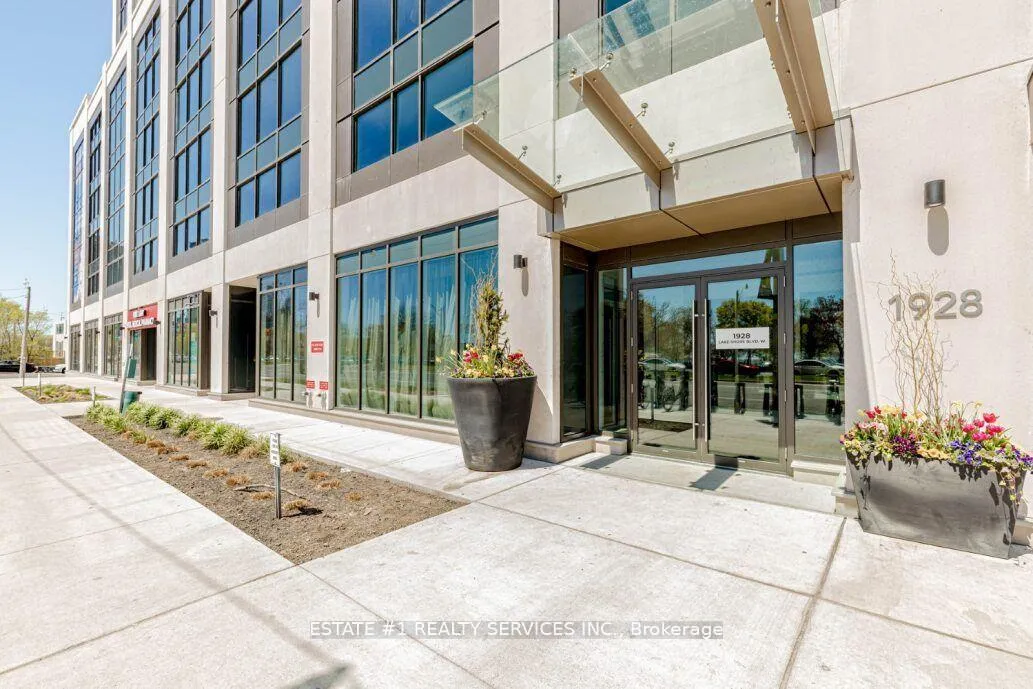
Absolutely Gorgeous & Stunning Unit At Mirabella Luxury Condos-West Tower. Discover contemporary waterfront living in this stylish Toronto condo. Revel in forever views of High Park and Grenadier Pond right from your living room, creating a tranquil and picturesque setting. This home boasts 9 ft smooth ceilings, quartz countertops, and stainless steel appliances. Modern Building With Gorgeous Amenities Situated Right Across From Lakeshore. Bike/Jogging Trails,, Located Steps To The Lake, Right Off The Gardiner, And Minutes To The Downtown Core. 10,000 Square Feet Of Indoor Amenities Plus 18,000 Square Feet Of Share Amenities. Indoor Amenities Include An Indoor Pool, Saunas. A Fully-Furnished Party Room With A Full Kitchen & Dining Room, Fitness Centre, Library, Yoga Studio, Business Centre, Children's Play Area, Two Fully-Furnished Guest Suites, 24-Hour Concierge Service, Dog Wash Room at The Ground Level, Outdoor Terrace With Bbq's, Outdoor Dining, Lounge Seating & Lake View. Resort Like Living On The Lake. Experience lakeside luxury with this sun-drenched NW corner 1 Bed + Den at 1928 Lakeshore Blvd W in South Etobicoke. This Beautiful Unit with Low MAINTENANCE FEE $481.07 Just What You're Looking For!! 1 Parking and locker is included. High Speed Roger's Internet is included in Maintenance Fee!! Status Certificate will be available soon. 3 mins walk from the Front Door to the Lake and Boardwalk, trails, Play Ground, High Park & Sunny Side Beach. See the uploaded Floorplan and the VIRTUAL TOUR!! Tenants and Tenants Realtors to verify all the measurements. HIGH SPEED ROGER'S INTERNET IS INCLUDED IN MAINT. FEE!!
Ask about this home
A HOMEH agent will answer your questions about this home.
Know more about Mirabella Condos - West Tower
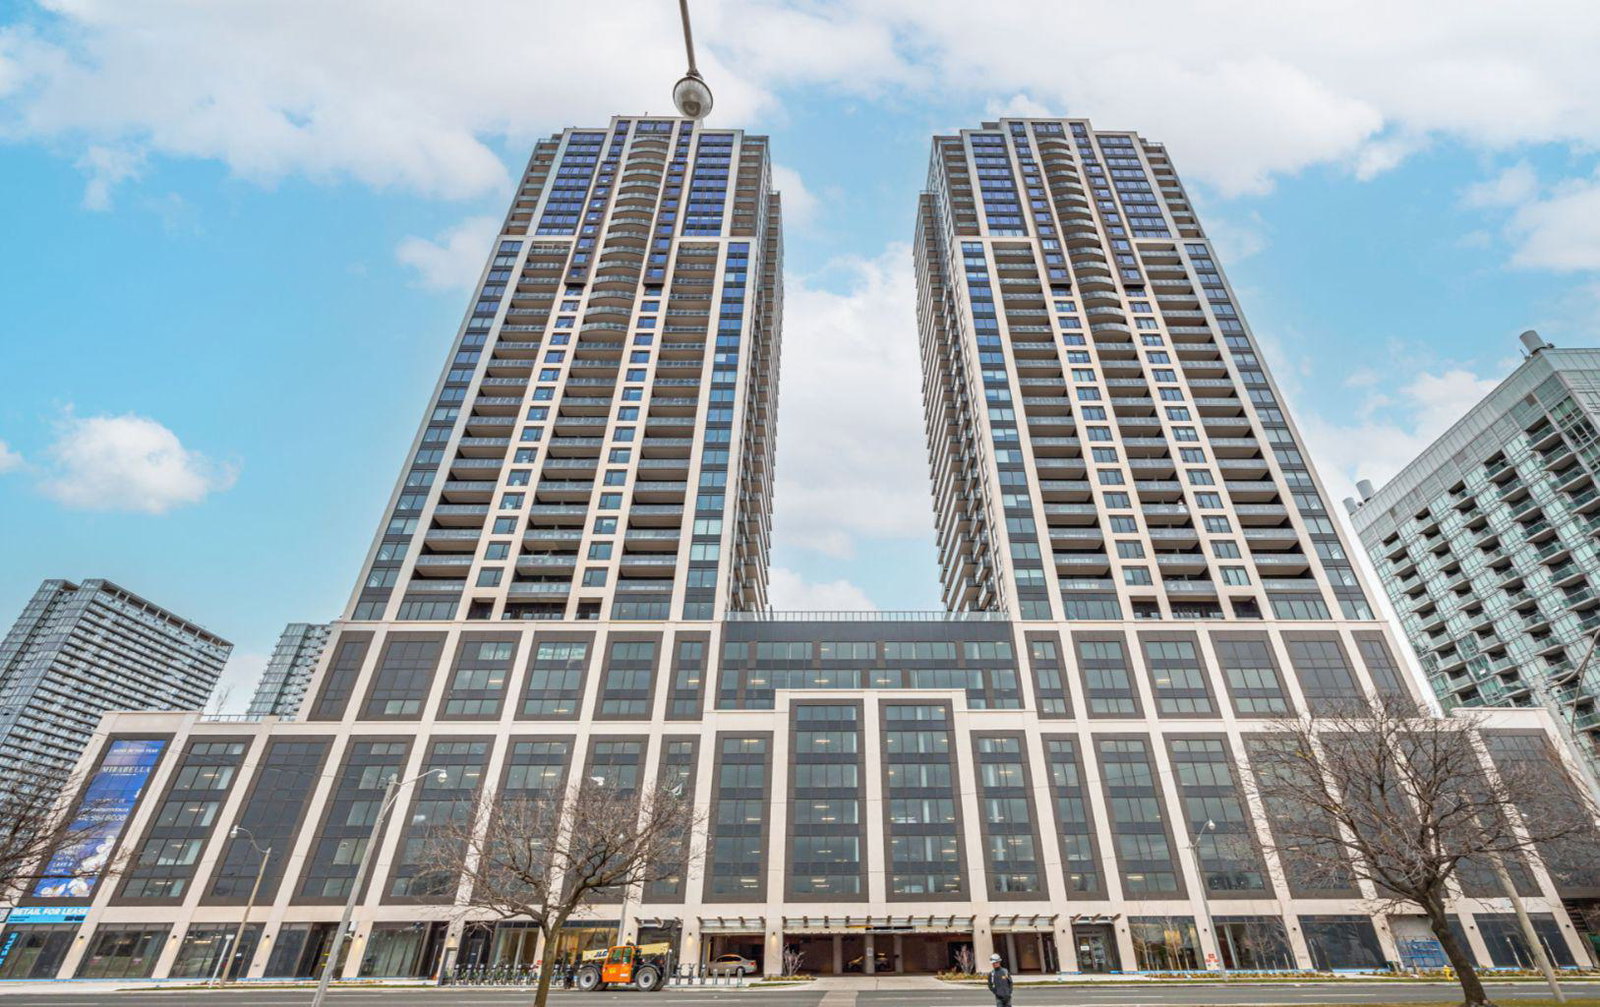
Condo building · 1928 Lake Shore Boulevard W
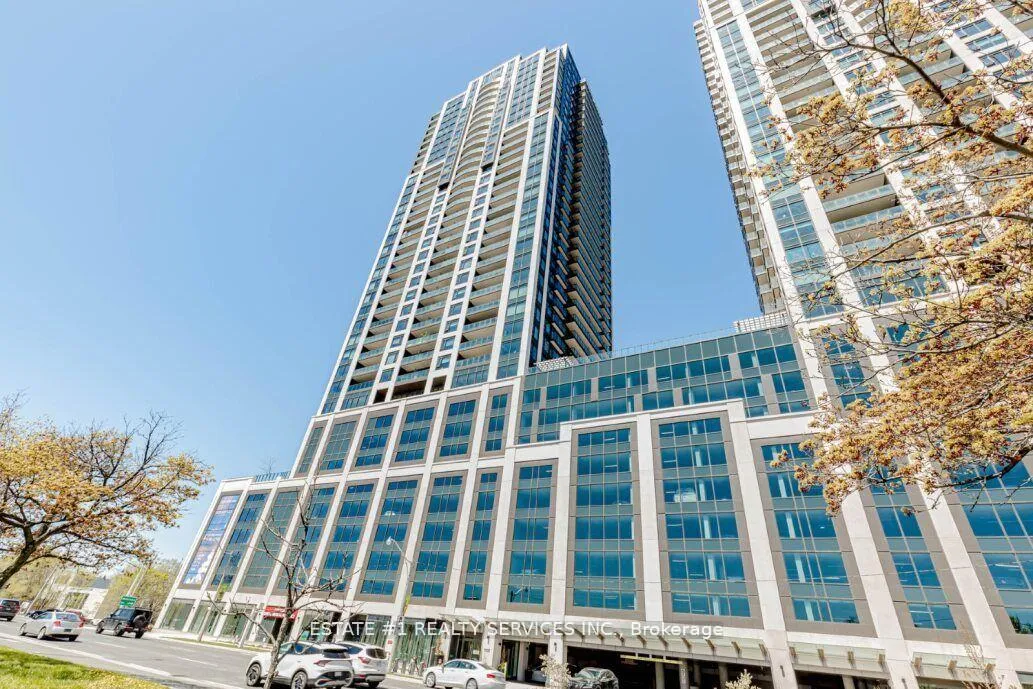
Mirabella Condos - West Tower is a 38-storey condo with 355 suites, built in 2022 by Diamante Development Corporation. Right now 7 for sale and 13 for rent are on the market here.
- 38storeys
- 355suites
- $815/sq ft
- 2022built
No similar units for sale in Mirabella Condos - West Tower right now.
Around this home
Daily convenience, out of 100, from the distances below
Schools nearby
School rating, out of 10.
Helpful calculators
Your HOMEH agent

"I would see it this week."