

Unit 1, 99 West Lodge Avenue
Unit 1, 99 West Lodge Avenue
 See all 16 photos
Property history
Facts and features
- BasementApartment
- Lease term12 months
- FurnishedUnfurnished
- LaundryEnsuite, in-suite laundry, in basement
- Separate entrance
- Central air
The homeMultiplex, Apartment, 1,100–1,500 sq ft
- Type: Multiplex
- Style: Apartment
- Living space: 1,100–1,500 sq ft
- Basement: Apartment, separate entrance
InsideCeramic, Ensuite, in-suite laundry, in basement, lower level, Carpet free, primary bedroom - main floor, floor drain, upgraded insulation, water heater owned
- Flooring: Ceramic
- Laundry: Ensuite, in-suite laundry, in basement, lower level
- Features: Carpet free, primary bedroom - main floor, floor drain, upgraded insulation, water heater owned
- Security: Carbon monoxide detectors, smoke detector
- Rooms above ground: 5
- Rooms in the basement: 1
- Bedrooms: 2 + 1 in the basement
- Bathrooms: 1
- Kitchens: 1
Outside and lotBrick, Asphalt shingle, Concrete
- Exterior: Brick
- Roof: Asphalt shingle
- Foundation: Concrete
- Features: Lighting
- Other structures: Gazebo
Parking1 Parking, Detached
- Spaces: 1 Parking
- Garage: Detached
Heating, water and powerForced air, gas, Central air, Municipal water
- Heating: Forced air, gas
- Cooling: Central air
- Water: Municipal water
- Sewer: Municipal sewer
Rent and termsRent $2,495 a month, Basement, Unfurnished
- Rent: $2,495 a month
- Space for rent: Basement
- Furnished: Unfurnished
- Lease: 12 months
- Paid: Monthly
- Rent includes: Heat, water
- Deposit: Required
- Credit check: Required
- Employment letter: Required
- Rental application: Required
- References: Required
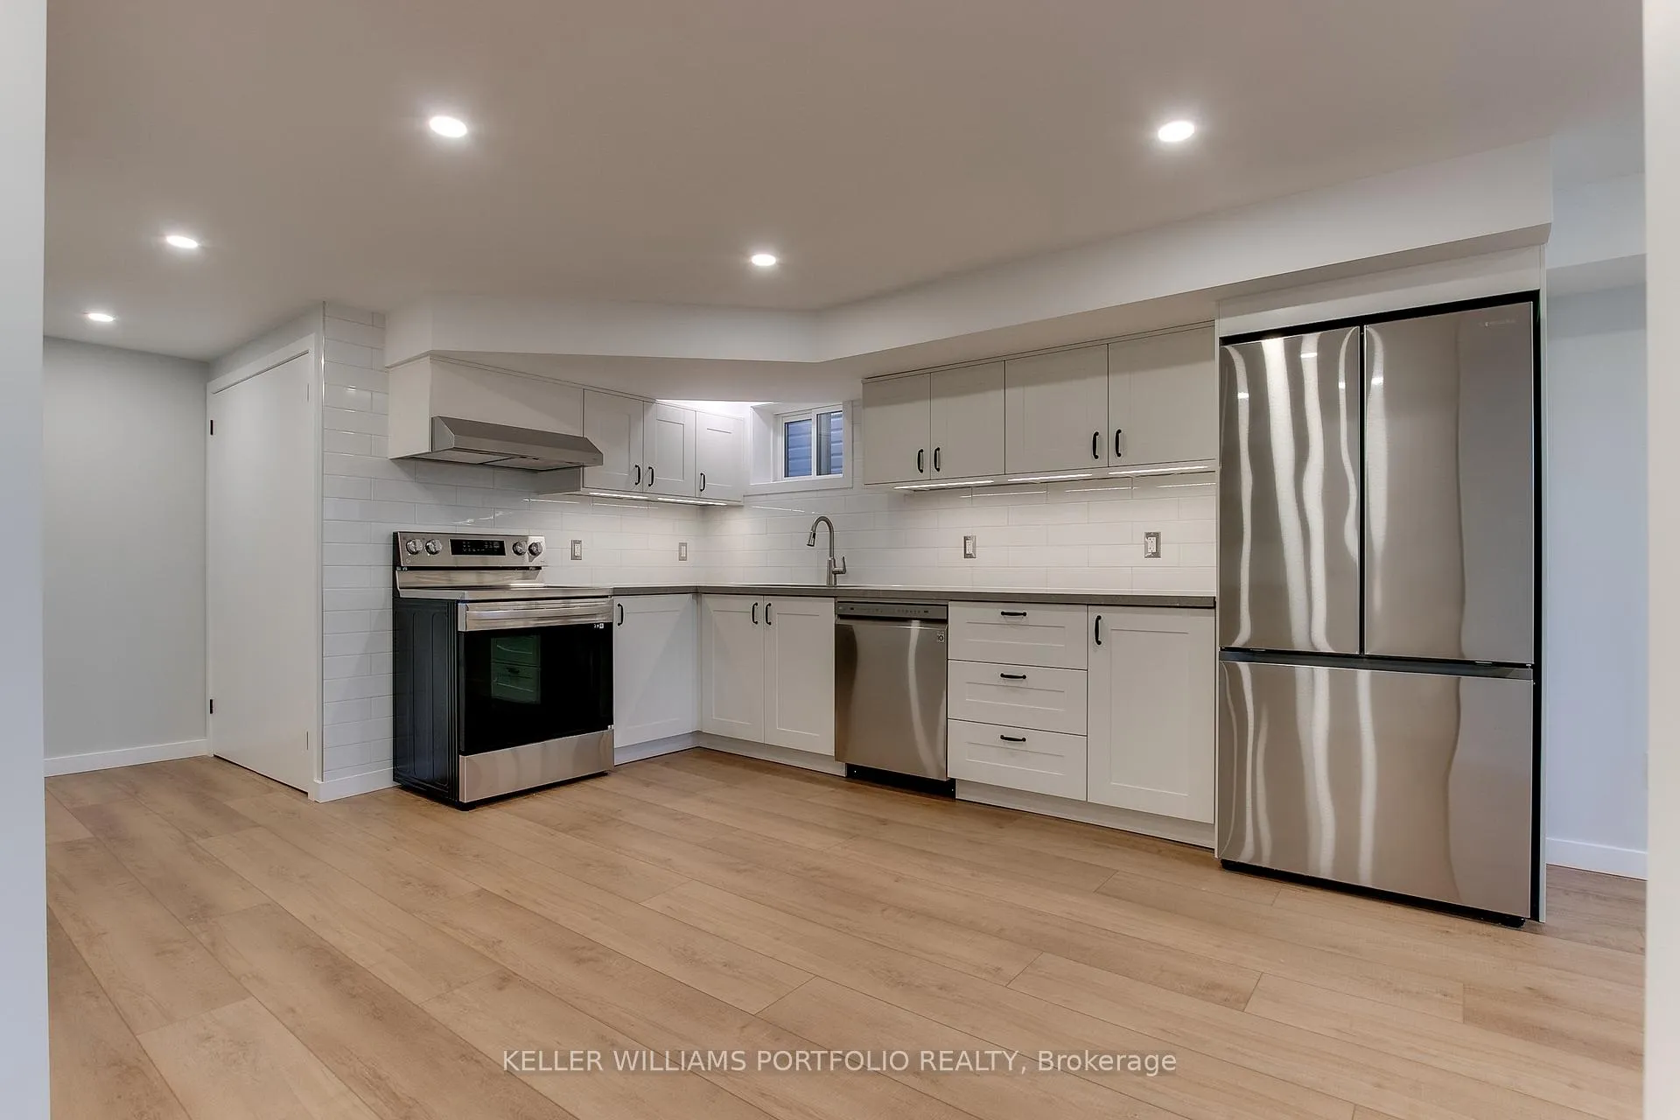
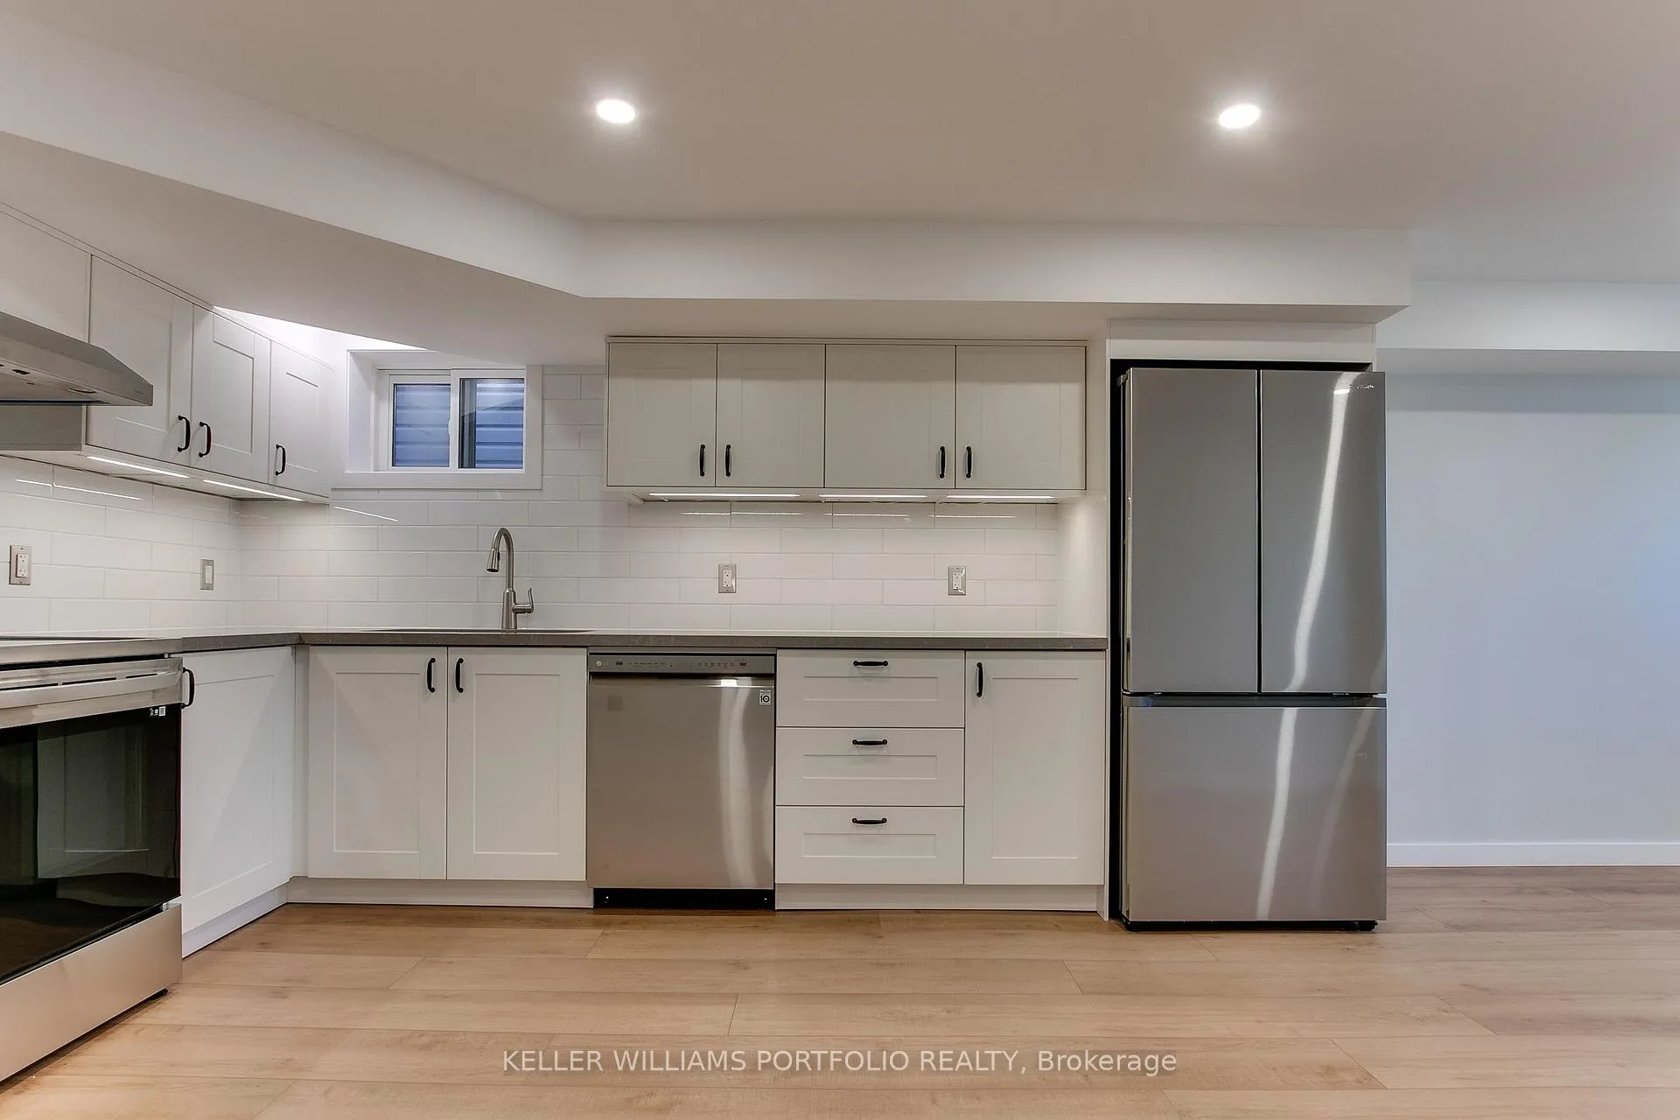
IncludedNewer full-size stainless steel appliances - french-door fridge, dishwasher, stove with air fryer. full-size washer/dryer (ensuite). 1-car garage available for rent - $325/month or street parking available ($25/month). central heating & a/c. 2 bike parking spaces in gazebo included. tenant pays 1/3 of hydro. shared high-speed internet available
- Included: Newer full-size stainless steel appliances - french-door fridge, dishwasher, stove with air fryer. full-size washer/dryer (ensuite). 1-car garage available for rent - $325/month or street parking available ($25/month). central heating & a/c. 2 bike parking spaces in gazebo included. tenant pays 1/3 of hydro. shared high-speed internet available
NearbyLake/pond, library, park, public transit, rec./commun.centre, school
- Close to: Lake/pond, library, park, public transit, rec./commun.centre, school
Listing detailsW12637072, Rented, Dec 16, 2025
- MLS® number: W12637072
- Status: Rented
- Listed on: Dec 16, 2025
- Days on market: 51
- Updated: Feb 5, 2026
- Possession: Flexible
- Occupied by: Tenant
- Listing brokerage: KELLER WILLIAMS PORTFOLIO REALTY
About this home
Unit 1, 99 West Lodge Avenue, Toronto (Roncesvalles), ON M6K 2T6
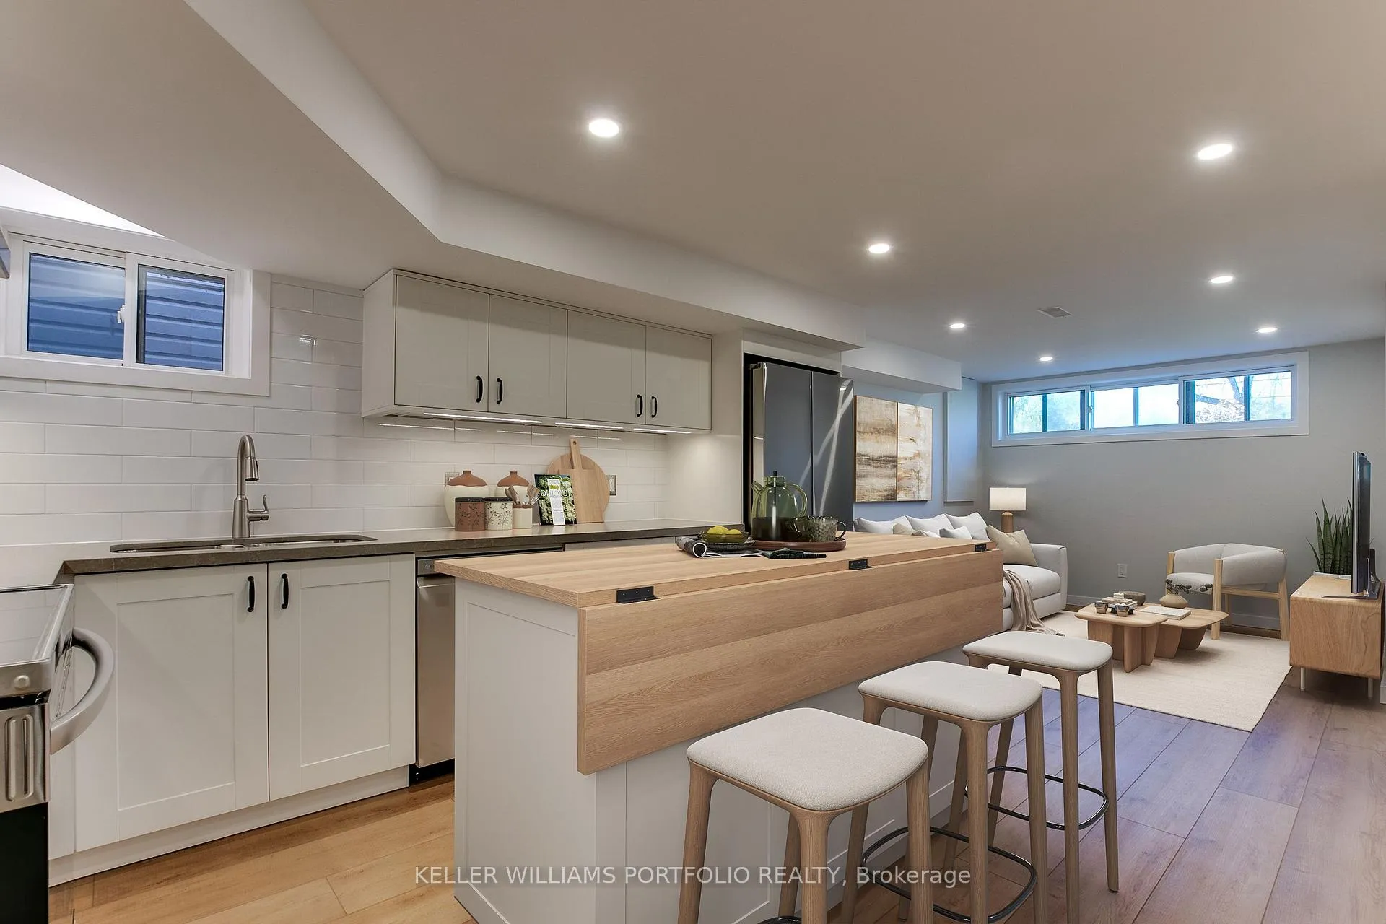
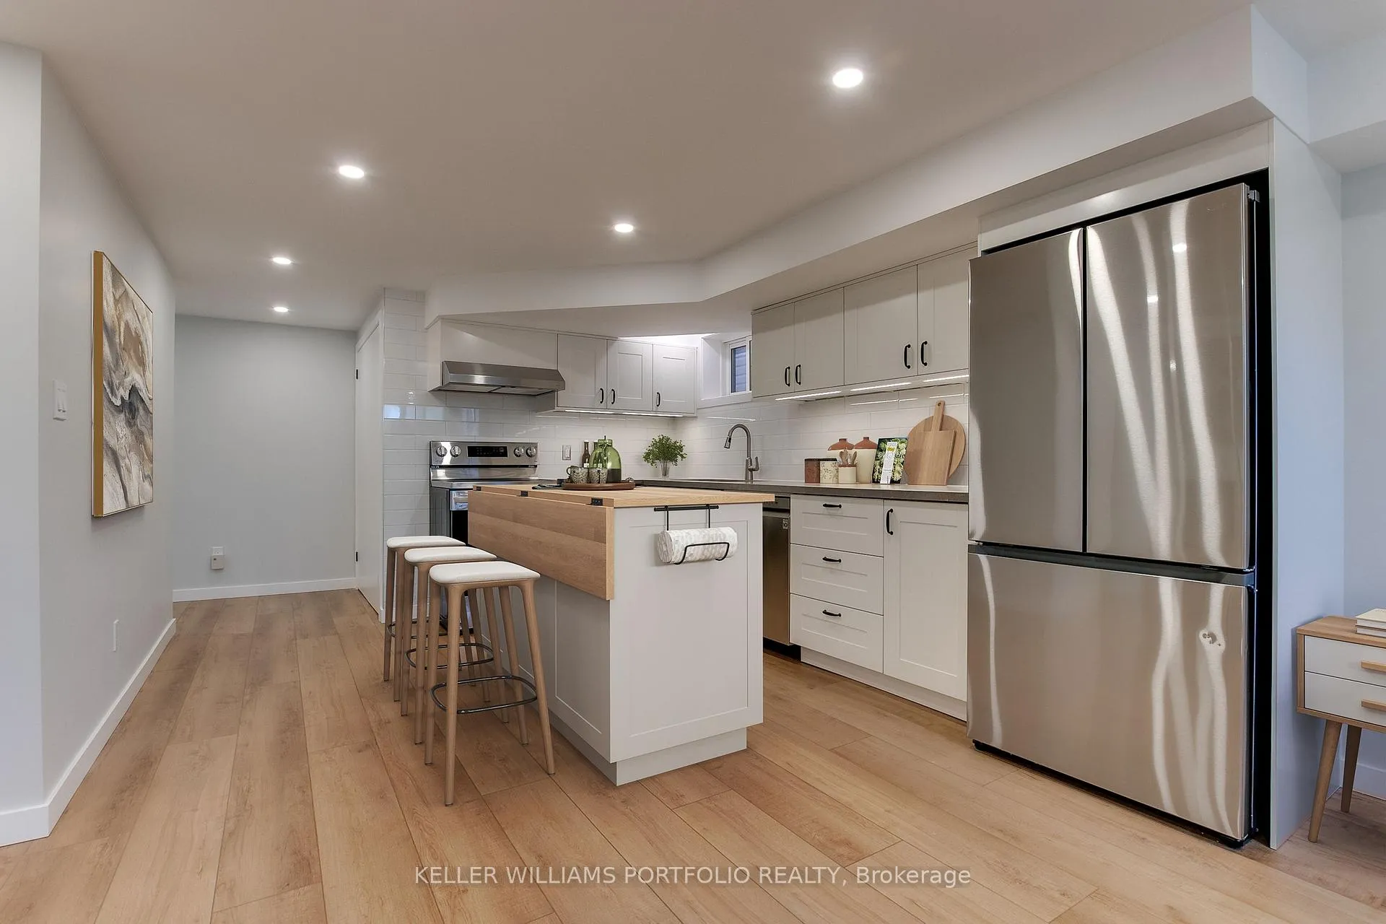
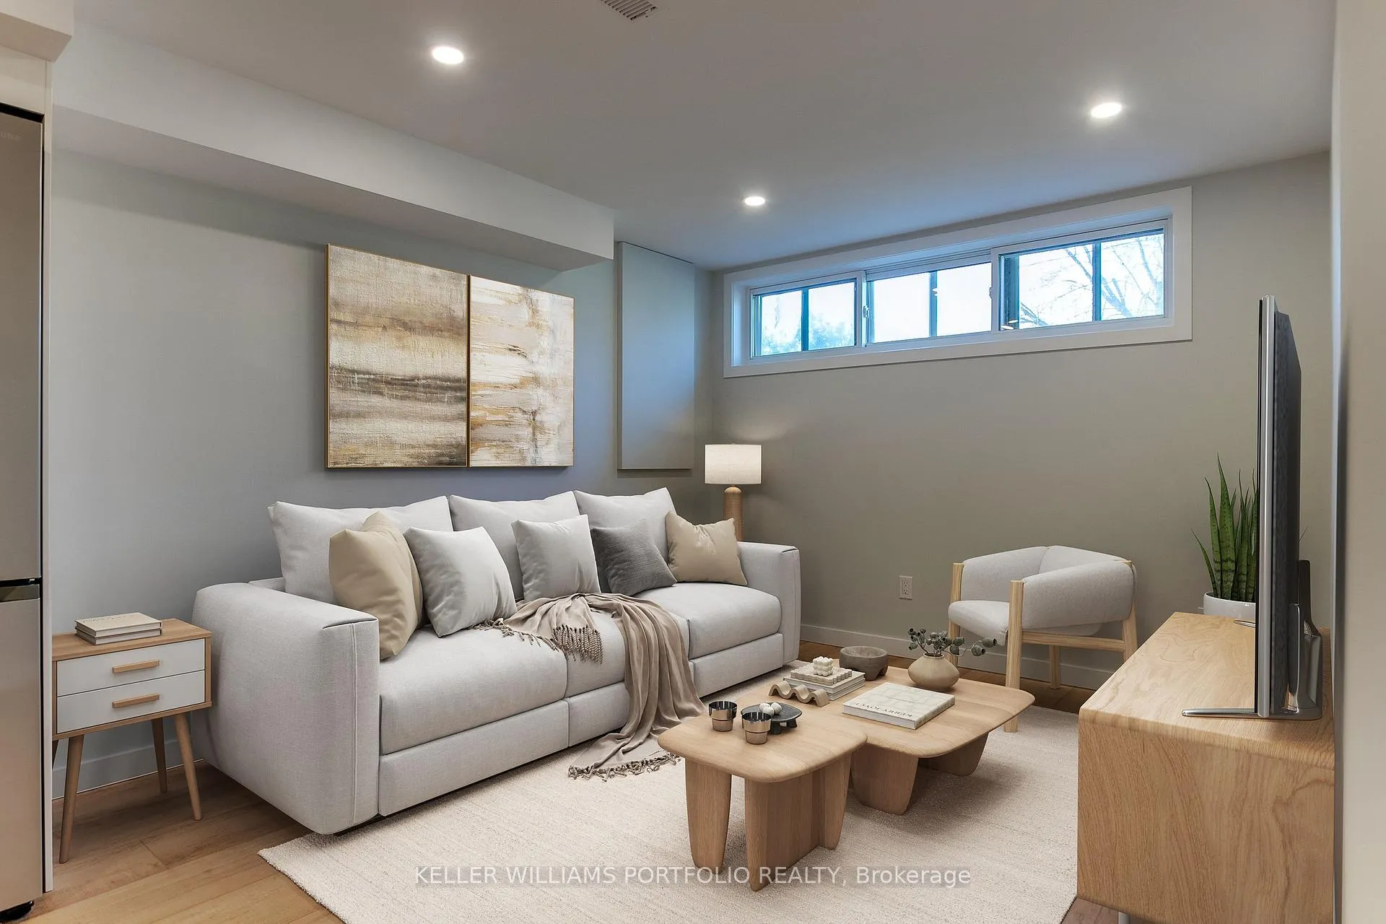
Absolutely beautiful, oversized, and bright lower-level 2-bedroom apartment in the heart of Roncesvalles. This thoughtfully renovated space features excelled natural light with large windows in every room, excellent ceiling height (7'+), and a warm, inviting layout that truly feels like a home. The open-concept kitchen and living area at the front is perfect for relaxing or entertaining, while the two spacious bedrooms are tucked quietly at the back. There's also a 40-50 sq ft bonus room, ideal as a large storage room or even a small office/hobby room. The apartment features pot lights throughout, ample closet space, and two entrances (front and rear). Completed in 2023, the renovation includes modern finishes and full-size stainless steel appliances, fridge with ice-maker, stove with air fryer, built in dishwasher, an ensuite washer/dryer. Located on a great street in a safe, friendly neighbourhood-steps to parks, Roncesvalles Village, Queen West, and Lansdowne. Easy access to the Queen streetcar and Lansdowne bus. The home is shared with quiet, respectful young professional tenants in the neighbouring units, making this a peaceful and welcoming place to live.
Ask about this home
A HOMEH agent will answer your questions about this home.
Around this home
Daily convenience, out of 100, from the distances below
Schools nearby
School rating, out of 10.
Helpful calculators
Your HOMEH agent

"I would see it this week."