

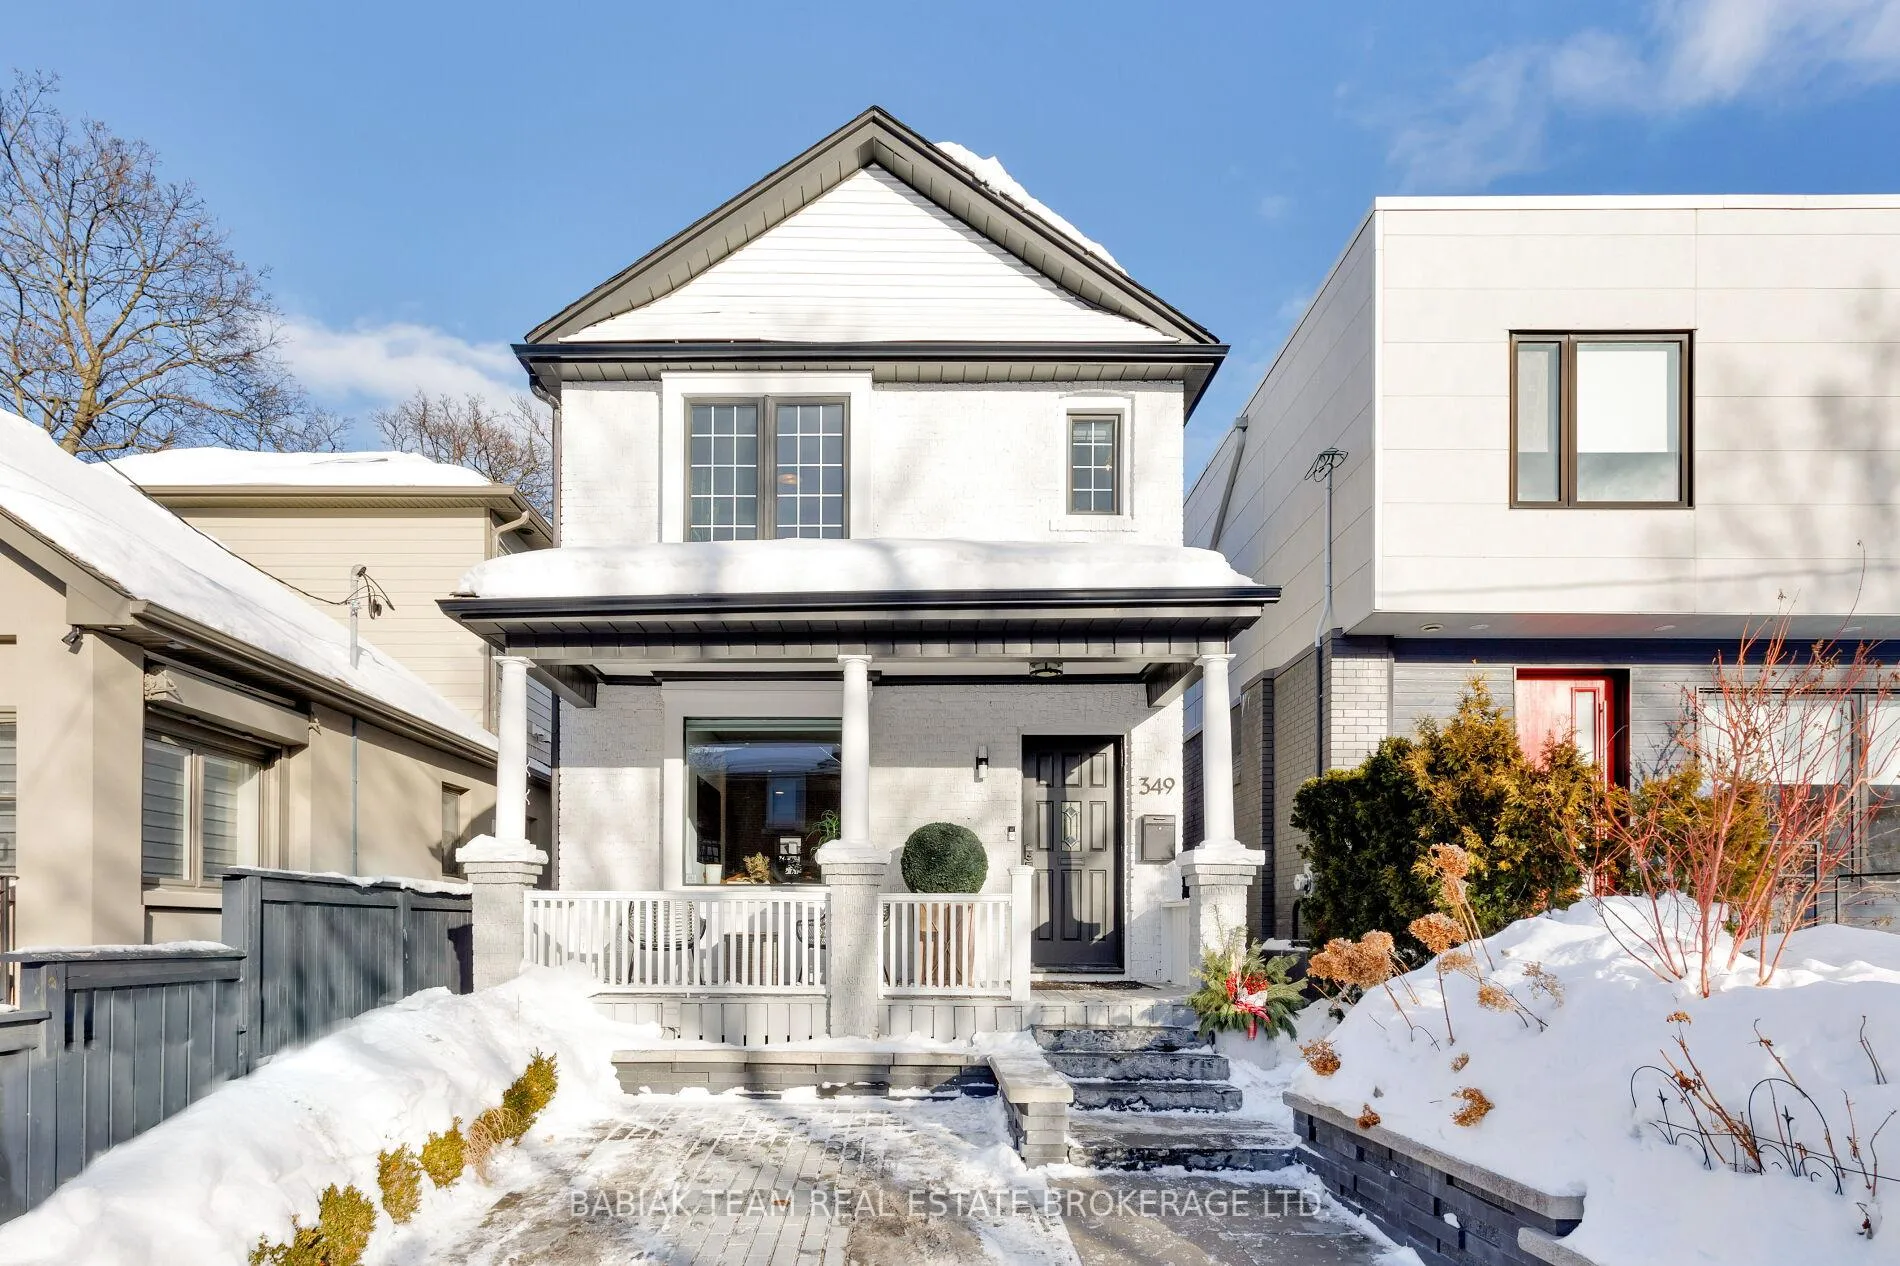
349 Windermere Avenue
349 Windermere Avenue
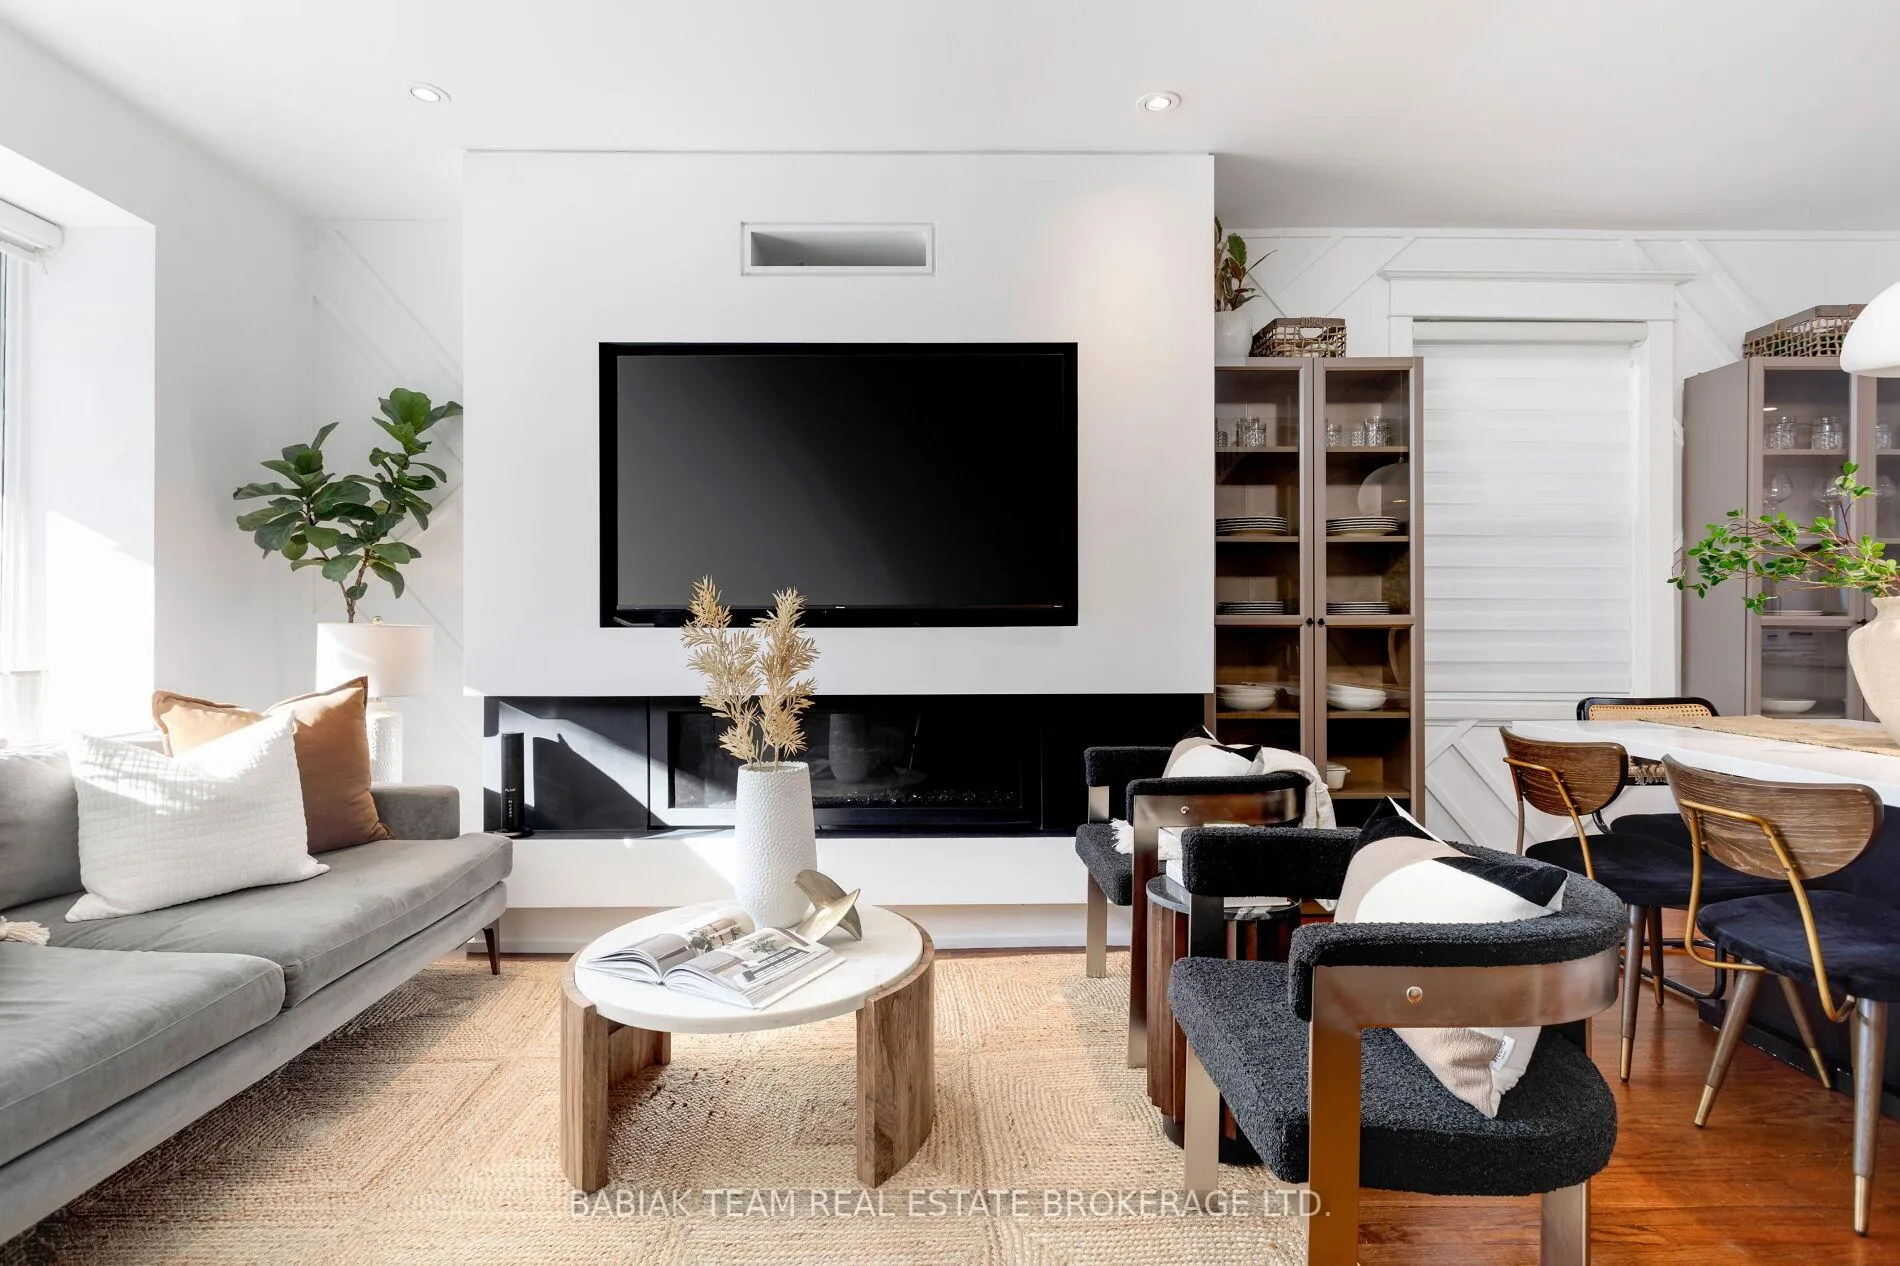 See all 33 photos
Property history
- $1,585,000ExpiredList: 2026-02-04|End: 2026-05-31|116 daysW12759328
- $1,899,999TerminatedList: 2025-08-06|End: 2025-09-02|27 daysW12326834
- $1,948,888TerminatedList: 2025-06-17|End: 2025-08-05|49 daysW12227534
- $1,998,888TerminatedList: 2025-05-15|End: 2025-06-16|32 daysW12151814
- $1,749,000TerminatedList: 2025-05-08|End: 2025-05-15|7 daysW12135073
Facts and features
- BasementFinished
- Price per sq ft~$1,219
- Water, sewerMunicipal
- HeatingForced air
- Hardwood floors
- Fireplace
- Central air
The homeDetached, 2-storey, 1,100–1,500 sq ft
- Type: Detached
- Style: 2-storey
- Living space: 1,100–1,500 sq ft
- Basement: Finished
InsideFireplace Yes, natural gas, Hardwood, Lower level
- Fireplace: Yes, natural gas
- Flooring: Hardwood
- Laundry: Lower level
- Rooms above ground: 7
- Bedrooms: 3
- Bathrooms: 3
- Kitchens: 1
Outside and lotBrick, Asphalt shingle, Unknown
- Exterior: Brick
- Roof: Asphalt shingle
- Foundation: Unknown
- Other structures: Garden shed
- Size: 25 × 91.83 ft
Parking1 Parking
- Spaces: 1 Parking
Heating, water and powerForced air, gas, Central air, Municipal water
- Heating: Forced air, gas
- Cooling: Central air
- Water: Municipal water
- Sewer: Municipal sewer
Costs and taxesTaxes $7,111 a year, HST included in the price
- Taxes, 2025: $7,111 a year
- HST: HST included in the price
Included in the saleSee schedule b, See schedule b
- Included: See schedule b
- Not included: See schedule b
Listing detailsW12759328, Expired, Feb 4, 2026
- MLS® number: W12759328
- Status: Expired
- Listed on: Feb 4, 2026
- Days on market: 116
- Updated: May 31, 2026
- Possession: 60-89 days
- Occupied by: Owner
- Listing brokerage: BABIAK TEAM REAL ESTATE BROKERAGE LTD.
About this home
349 Windermere Avenue, Toronto (High Park-Swansea), ON M6S 3L1
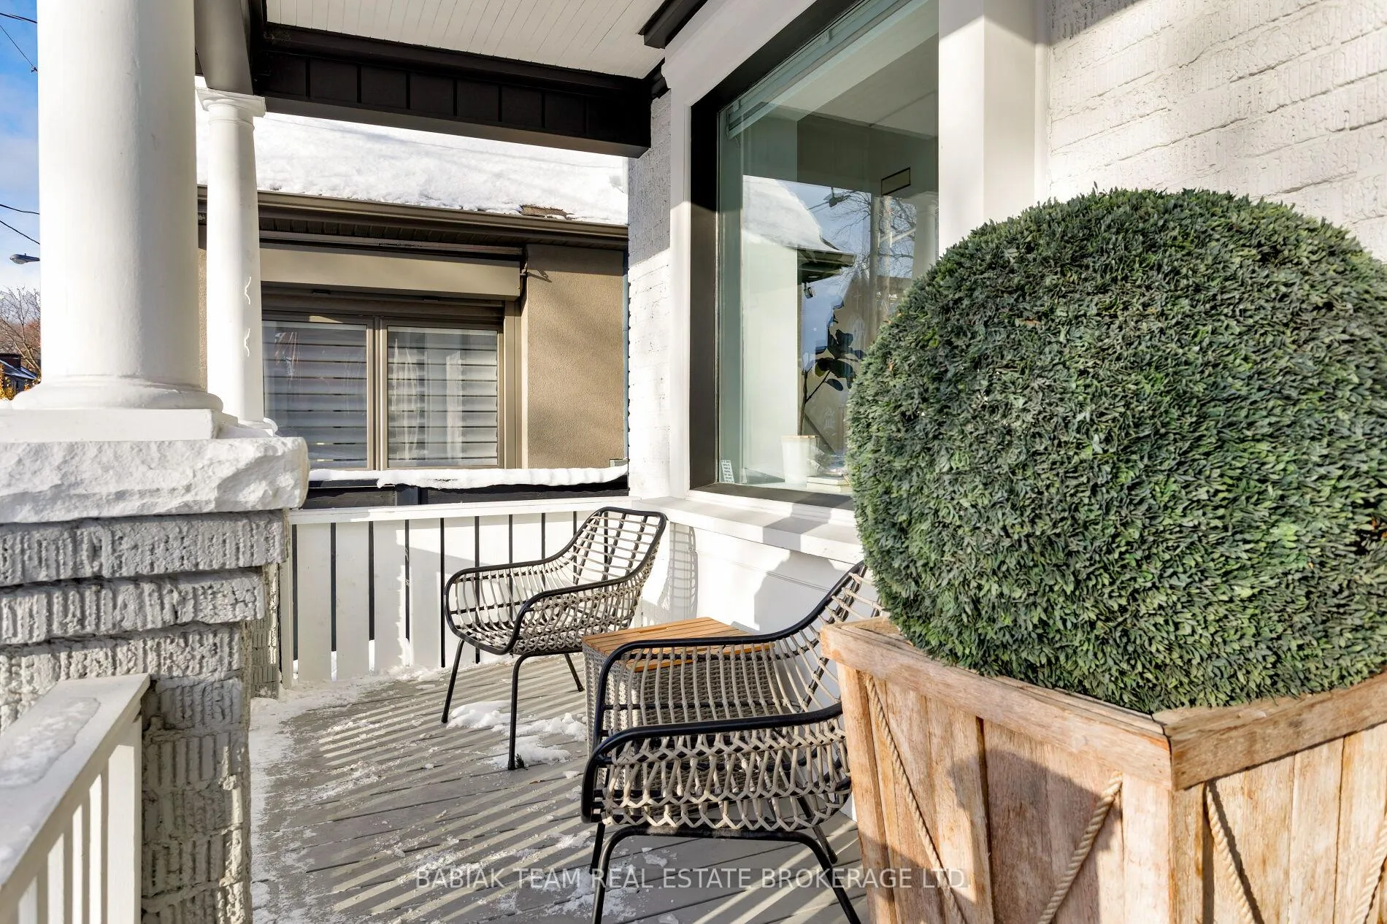
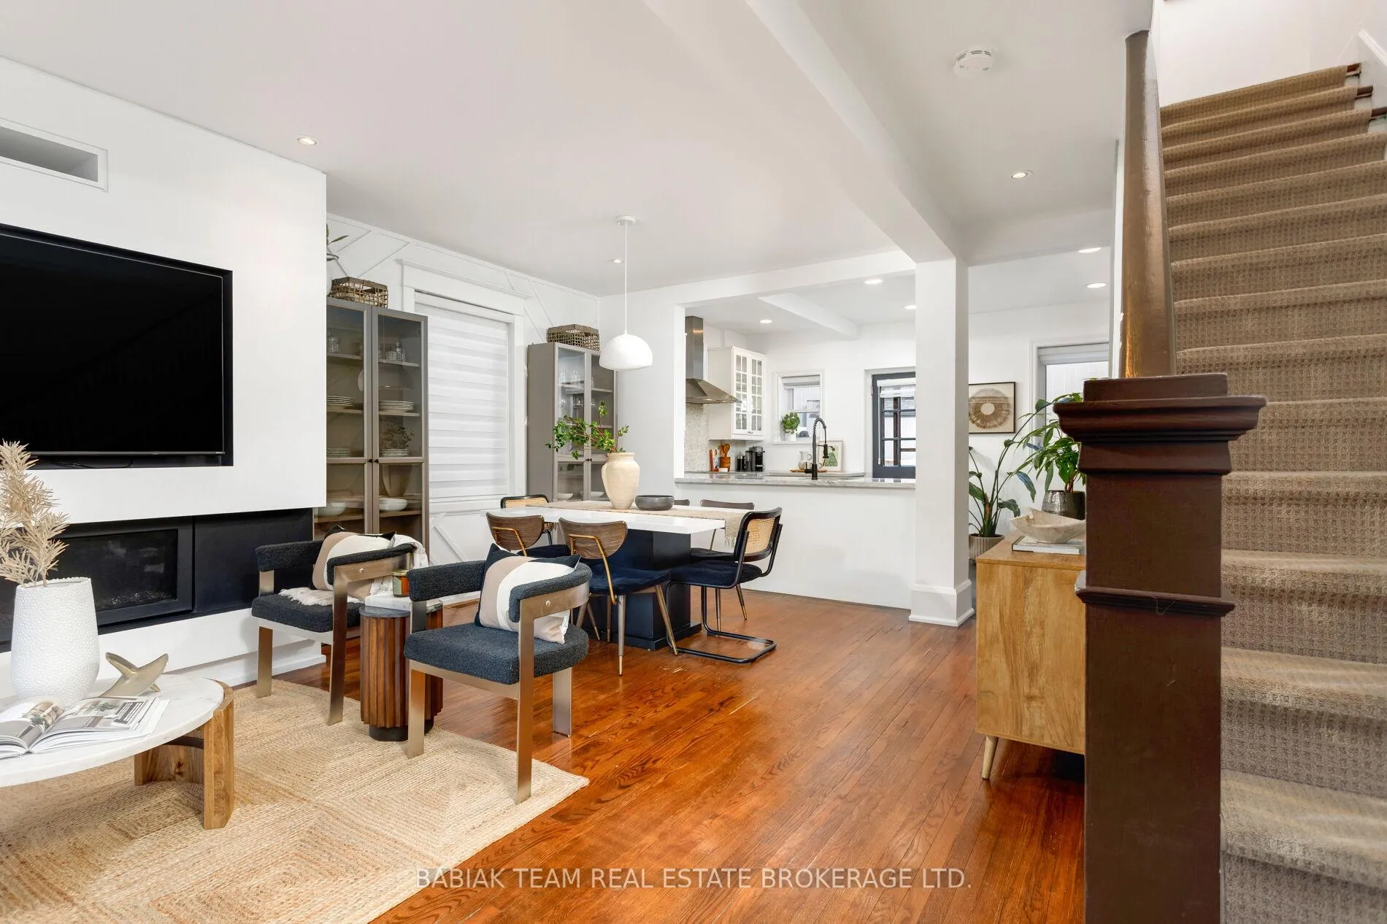
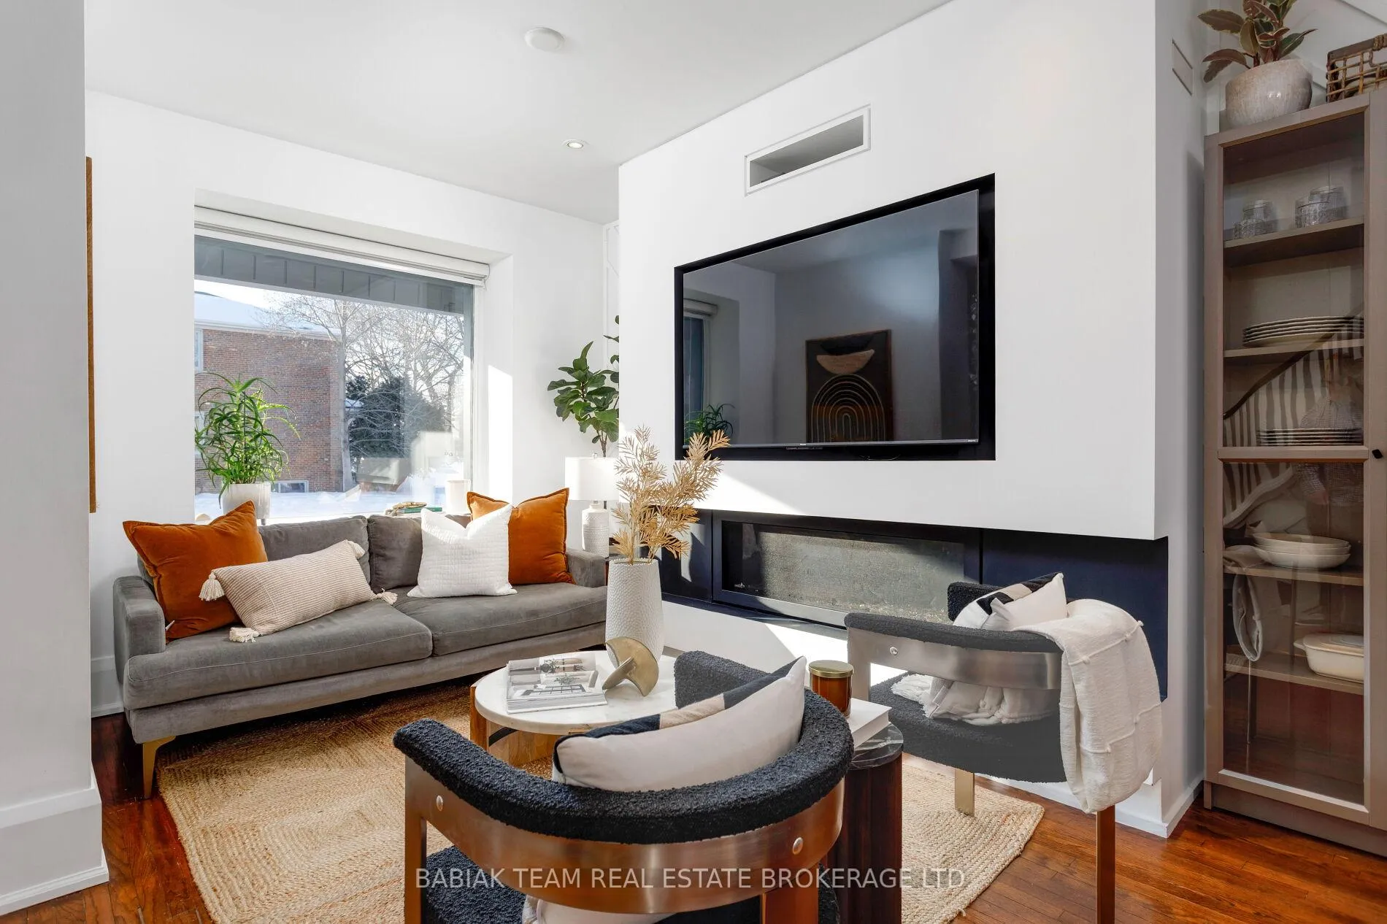
Welcome to this fabulous, fully-renovated family home in prime Swansea - one of Toronto's most loved neighbourhoods known for its charm, green spaces and exceptional schools! This modern, detached, three bedroom, three bath home with rare private parking is loaded with desirable features including a bright, open plan living and dining area with soaring ceilings, wood floors and a cozy gas fireplace; a contemporary designer kitchen with marble counters and a walkout to a private, landscaped retreat. The second level offers 3 comfortable bedrooms and a stylish 4-piece family bathroom. The primary retreat features a private 3-piece ensuite, built-in closets, and automatic blinds. The finished lower level is thoughtfully designed with a separate entrance, pot lights, recreation room, office area, wet bar, bathroom and laundry, providing a versatile space for guests or a private work-from-home setup. Outdoor living is elevated with a spacious covered front porch and a professionally landscaped backyard complete with pergola, paving stones, deck, new fencing, shed and solar lighting. Additional highlights include a licensed front parking pad well finished with interlocking paving. Perfectly located steps to Bloor West Village shops, cafés, restaurants, the library, groceries and Runnymede subway. Stroll to Swansea Community Centre, Rennie Park, High Park, The Swansea Tennis Club, skating rink, town hall. Top-rated schools include Swansea Public School and Humberside Collegiate. Easy access to downtown and both Toronto Pearson and Billy Bishop airports. An outstanding opportunity to own a move-in ready home in a highly desirable, community-focused neighbourhood!
Ask about this home
A HOMEH agent will answer your questions about this home.
Around this home
Daily convenience, out of 100, from the distances below
Schools nearby
School rating, out of 10.
Helpful calculators
Your HOMEH agent

"I would see it this week."