

194 Clendenan Avenue
194 Clendenan Avenue
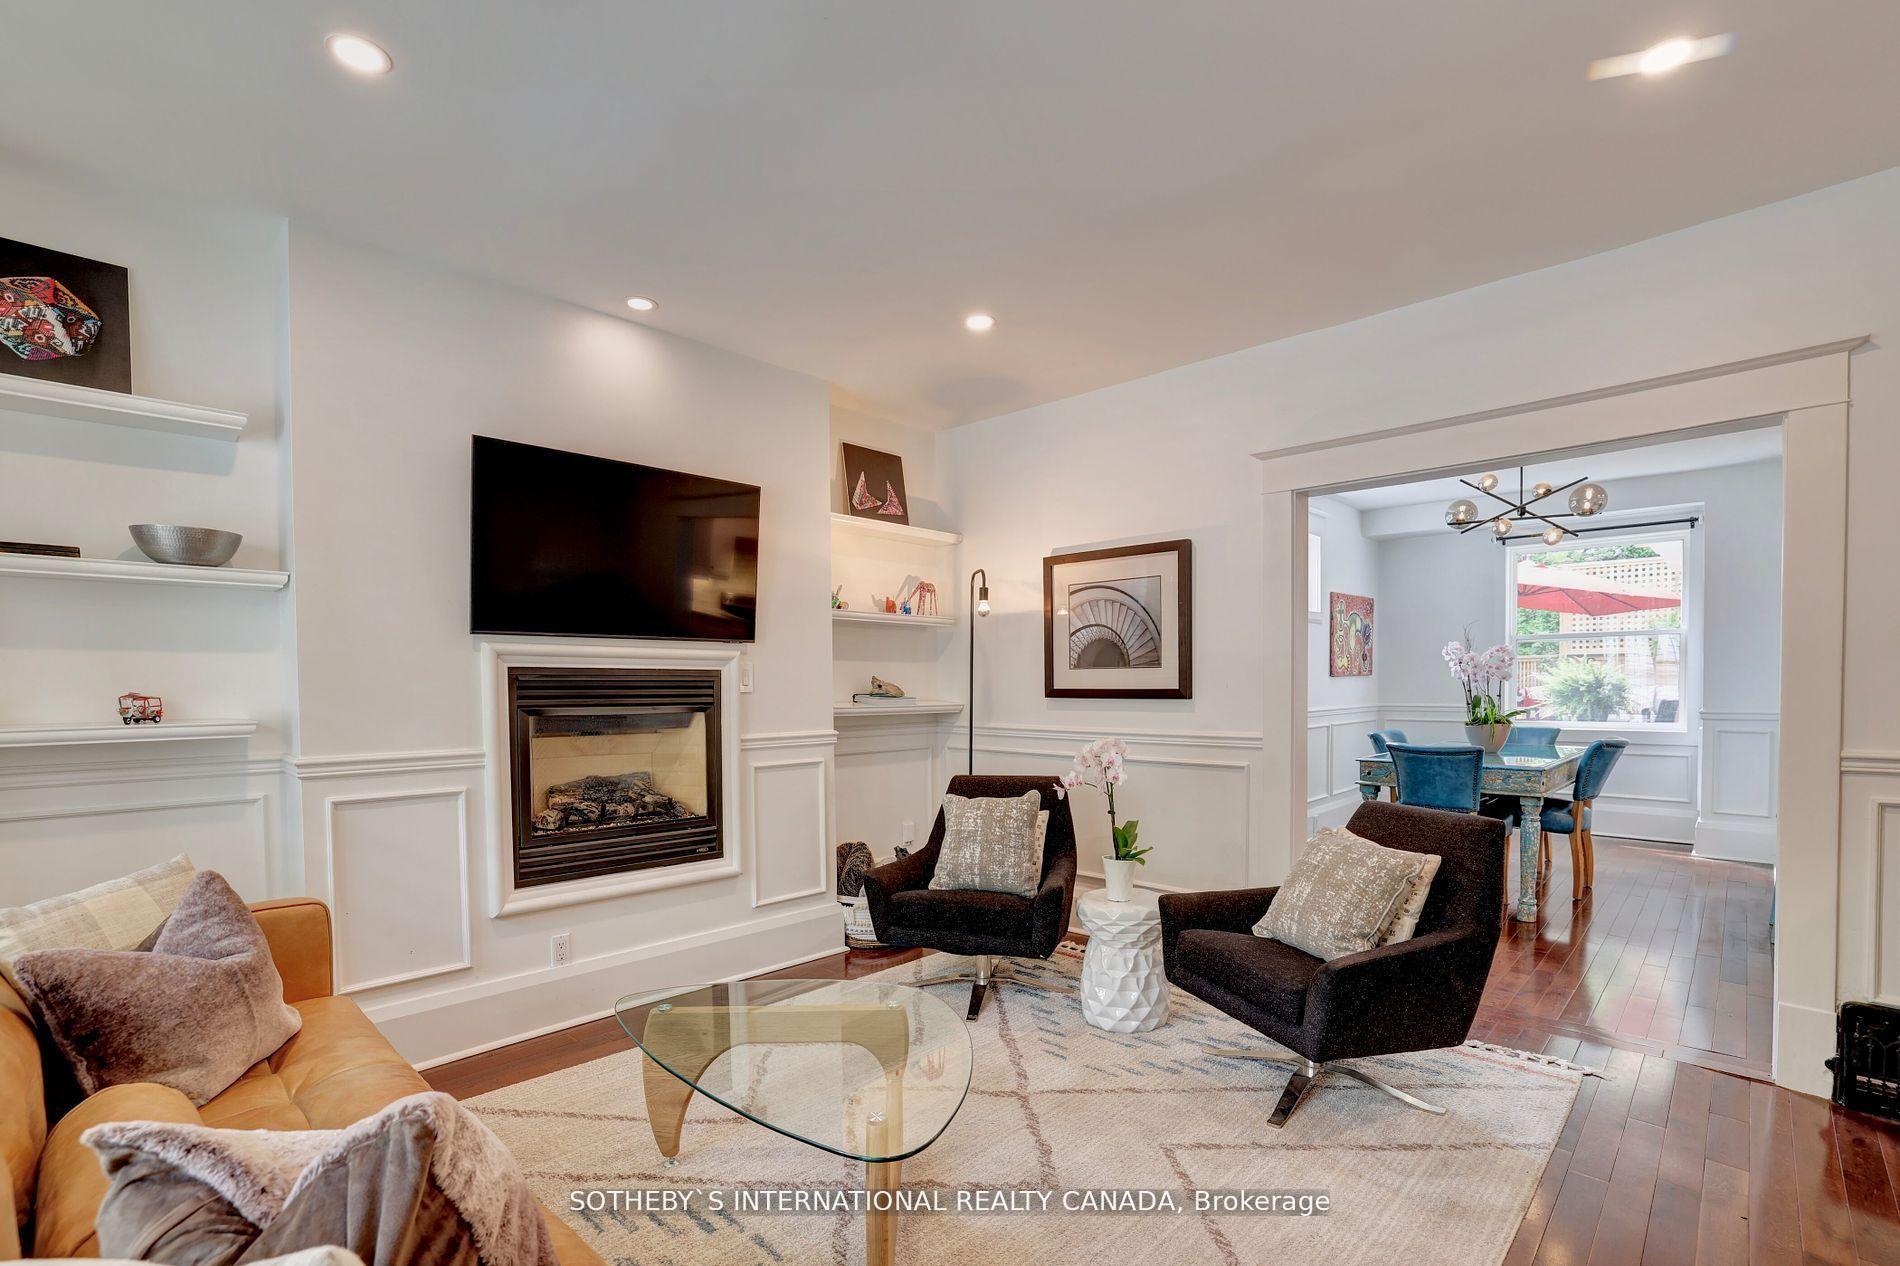 See all 38 photos
Property history
Facts and features
- BasementFinished
- Water, sewerMunicipal
- HeatingForced air
- CoolingCentral air
- Hardwood floors
- Fireplace
- Central air
The homeDetached, 2-storey, 1,500–2,000 sq ft
- Type: Detached
- Style: 2-storey
- Living space: 1,500–2,000 sq ft
- Basement: Finished
InsideFireplace Yes, Hardwood, Tile, Lower level
- Fireplace: Yes
- Flooring: Hardwood, Tile
- Laundry: Lower level
- Features: Auto garage door remote, sump pump
- Rooms above ground: 8
- Bedrooms: 3
- Bathrooms: 3
- Kitchens: 1
- Family room: Yes
Outside and lotStucco (plaster), Asphalt shingle, Block
- Exterior: Stucco (plaster)
- Roof: Asphalt shingle
- Foundation: Block
- Size: 34.81 × 81.1 ft
Parking1 Garage, Detached, Mutual
- Spaces: 1 Garage
- Garage: Detached
- Driveway: Mutual
Heating, water and powerForced air, gas, Central air, Municipal water
- Heating: Forced air, gas
- Cooling: Central air
- Water: Municipal water
- Sewer: Municipal sewer
- Natural gas: Yes
- Hydro: Yes
Costs and taxesTaxes $7,950 a year, HST included in the price, How water tank, alarm
- Taxes, 2024: $7,950 a year
- HST: HST included in the price
- Rental items: How water tank, alarm
Included in the saleAll existing appliances : s/s samsung stove, samsung dishwasher, samsung smart hub fridge. washer/dryer. all elfs. deck box
- Included: All existing appliances : s/s samsung stove, samsung dishwasher, samsung smart hub fridge. washer/dryer. all elfs. deck box
NearbyFenced yard, library, park, place of worship, public transit, school
- Close to: Fenced yard, library, park, place of worship, public transit, school
Listing detailsW9752140, Sold, Oct 29, 2024
- MLS® number: W9752140
- Status: Sold
- Listed on: Oct 29, 2024
- Days on market: 24
- Updated: Nov 22, 2024
- Possession: Flexible
- Occupied by: Owner
- Listing brokerage: SOTHEBY`S INTERNATIONAL REALTY CANADA
About this home
194 Clendenan Avenue, Toronto (High Park North), ON M6P 2X2
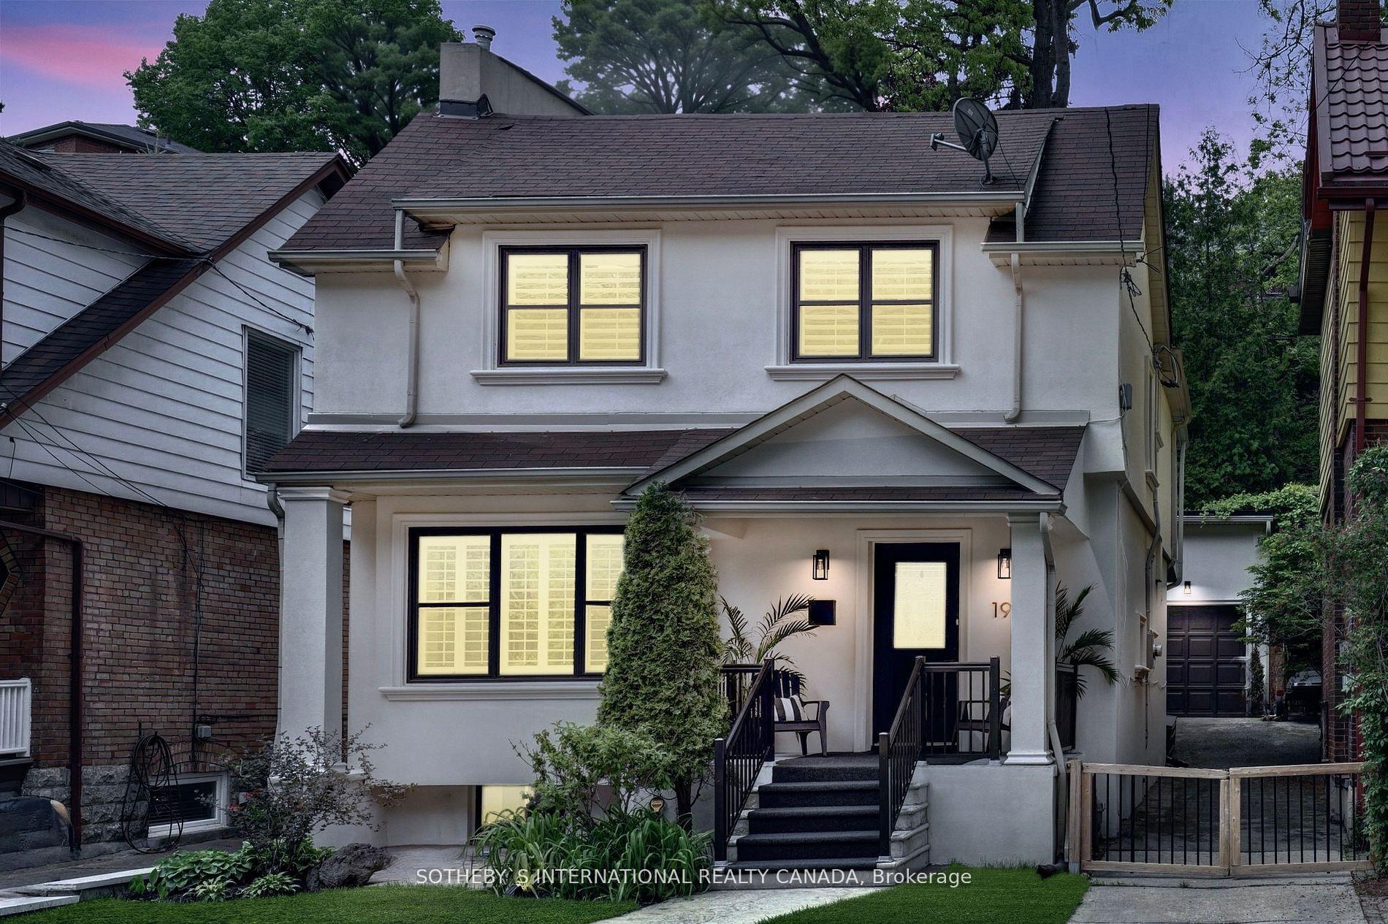
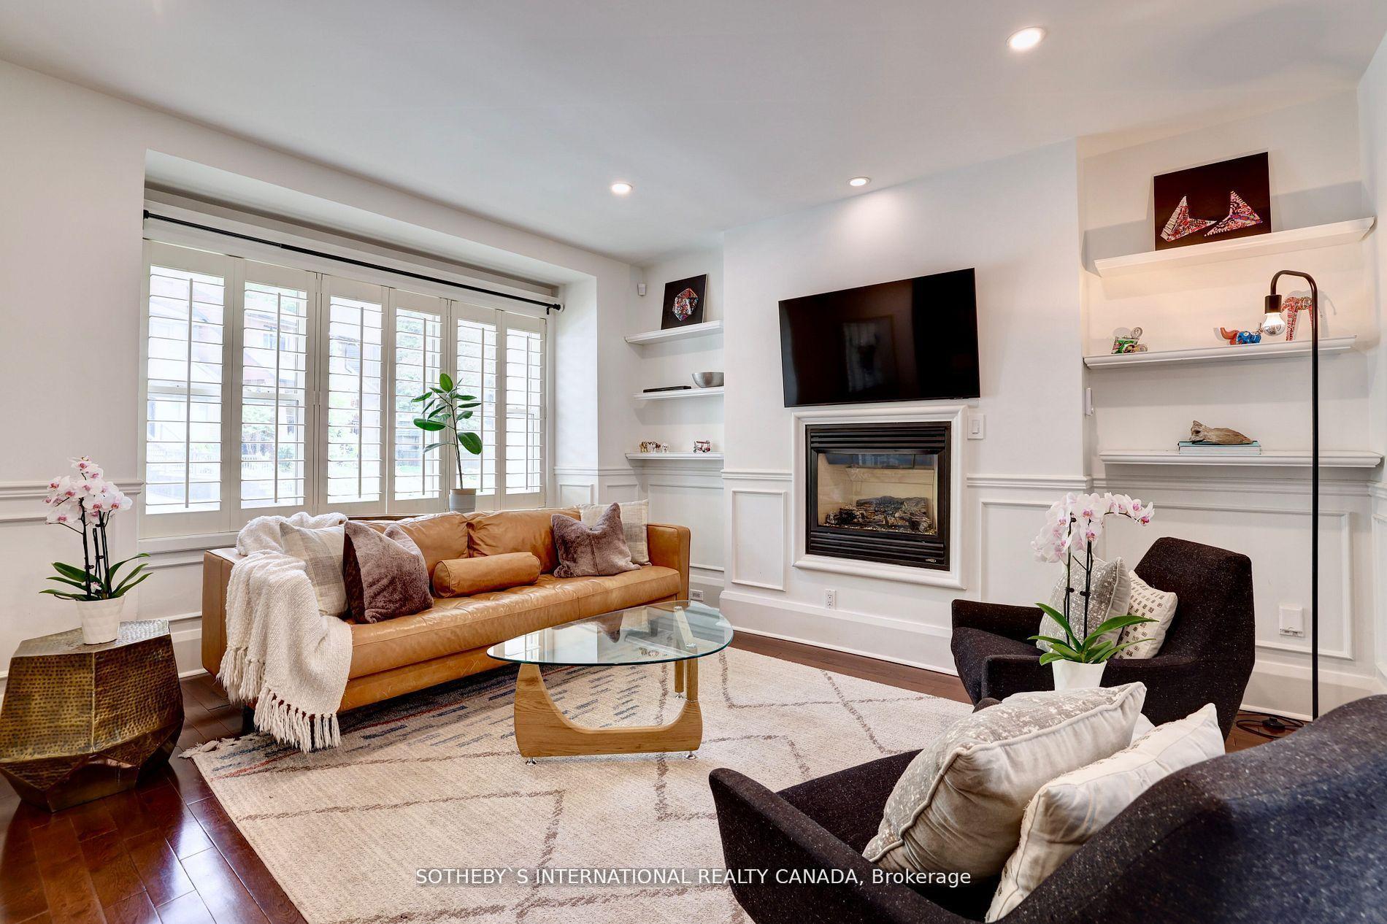
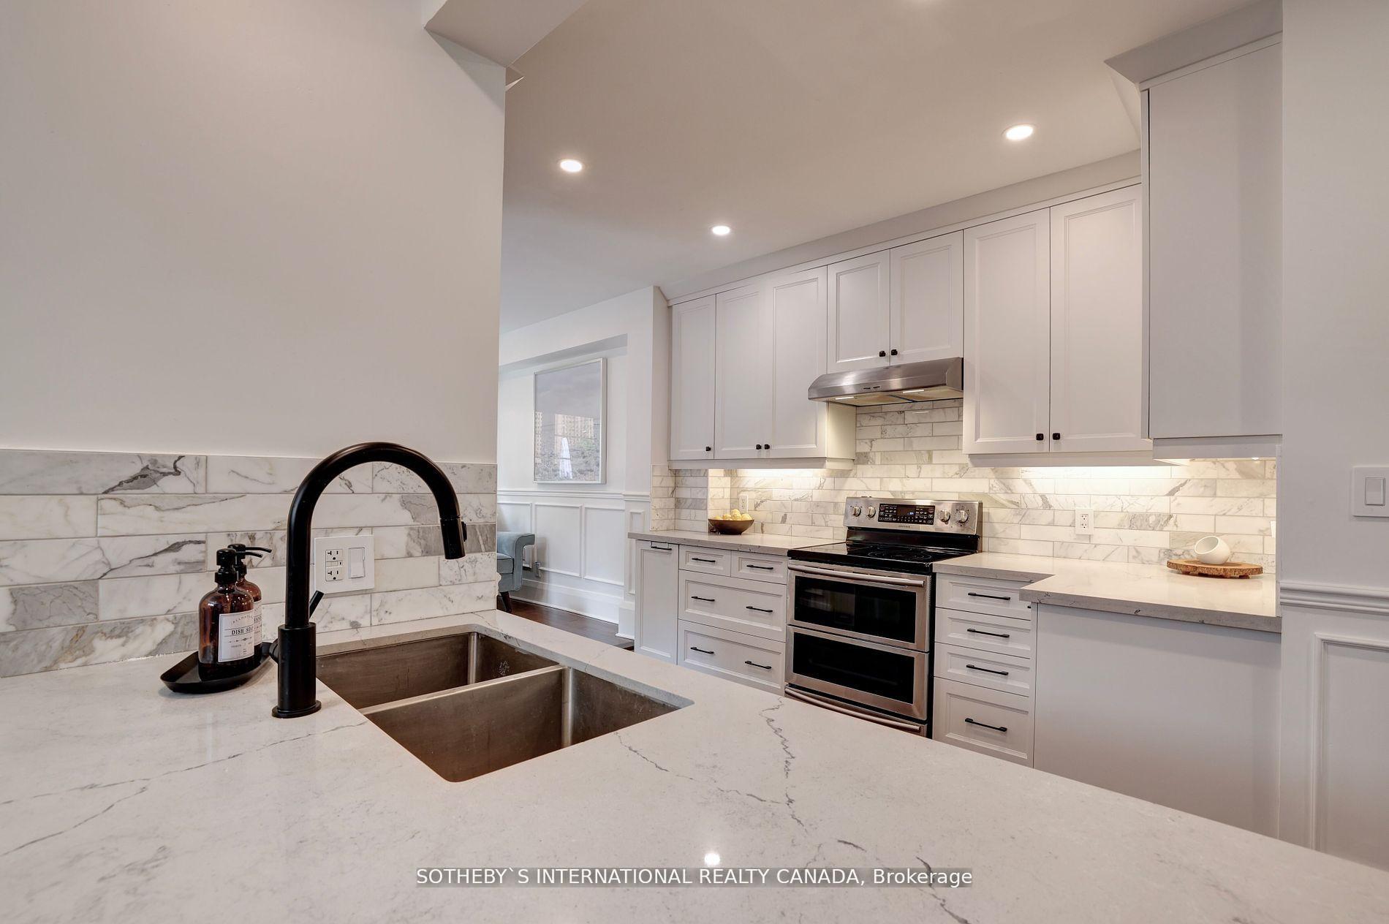
Welcome to this beautifully renovated gem, located in the heart of the highly sought-after Runnymede school district. Step inside to an open-concept layout filled with natural light, showcasing gleaming hardwood floors throughout. The chef's kitchen is a highlight, designed for those who love to cook and entertain, featuring high-end appliances and a spacious layout. Each of the three bedrooms is generously sized, with the primary suite boasting a walk-in closet and a gorgeous modern ensuite bathroom with a double vanity. A built-in office area and a private deck off the primary bedroom offer the perfect space for morning coffee or quiet moments.The fully finished basement provides additional living space with a dedicated play area for kids, along with a brand-new washer, dryer, and sump pump. This stunning home features an inviting, low-maintenance backyard complete with a wood deck and custom corner hot tub perfect for relaxation and entertaining. The freshly painted stucco exterior complements the detached garage, offering both curb appeal and convenience within walking distance of Ursula Franklin Academy, Western Tech, and Humberside Collegiate, Runnymede PS. Enjoy the convenience of a quick stroll to the subway, and explore the vibrant Bloor West Village and Junction neighborhoods, known for their fantastic restaurants, boutique shopping, and grocery stores. Don't miss this opportunity to own a beautifully updated home in one of the city's most coveted areas!
Ask about this home
A HOMEH agent will answer your questions about this home.
Around this home
Daily convenience, out of 100, from the distances below
Schools nearby
School rating, out of 10.
Helpful calculators
Your HOMEH agent

"I would see it this week."