

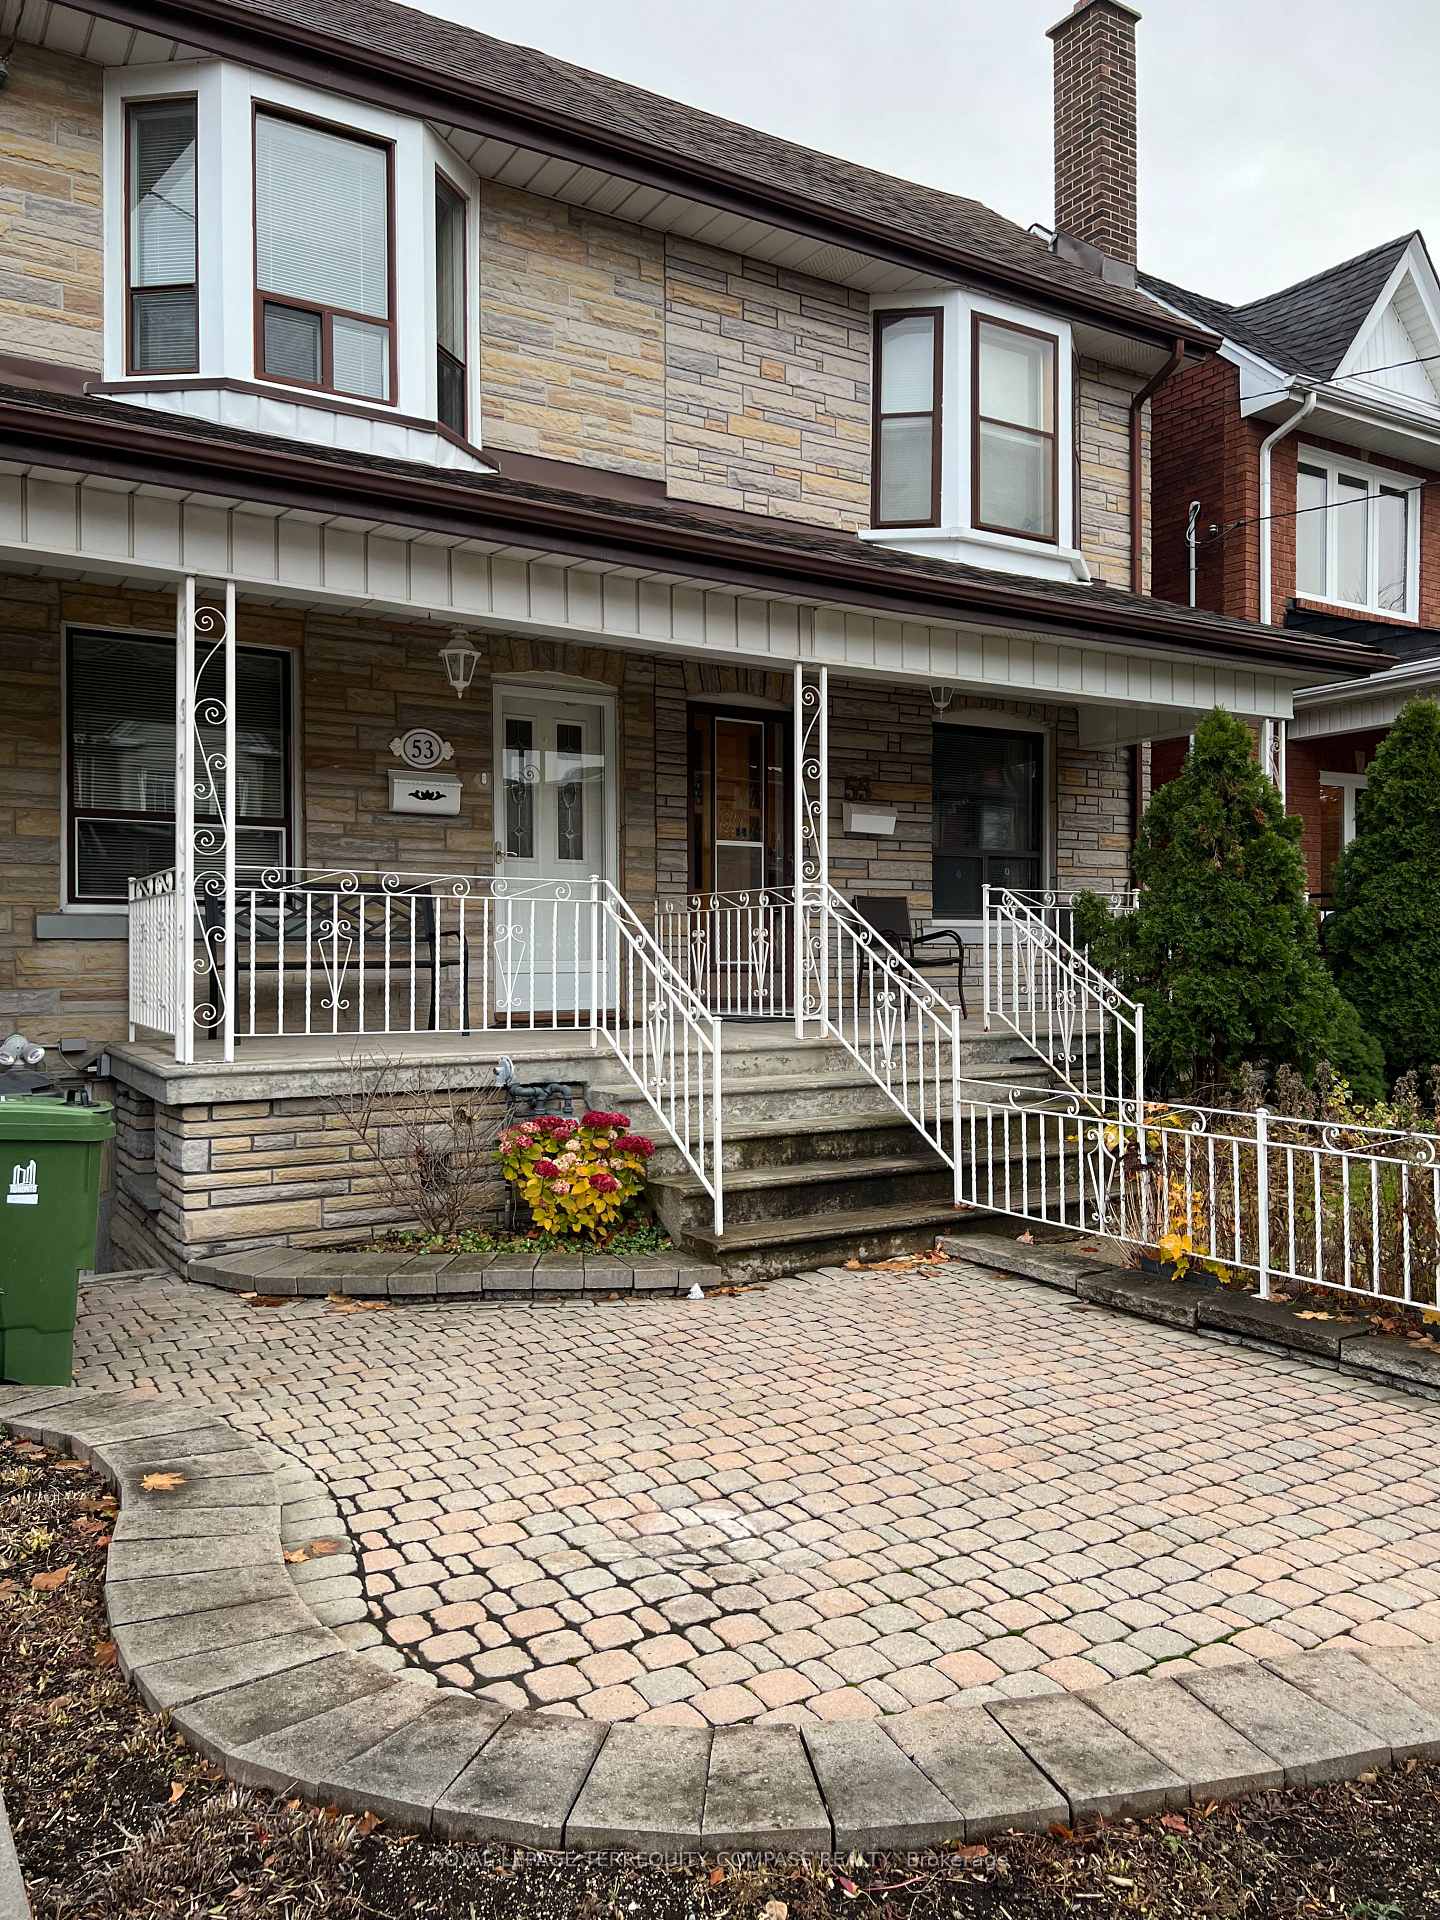
53 Armstrong Avenue
Freehold Townhouse Sold
1/1553 Armstrong Avenue
Freehold Townhouse Sold
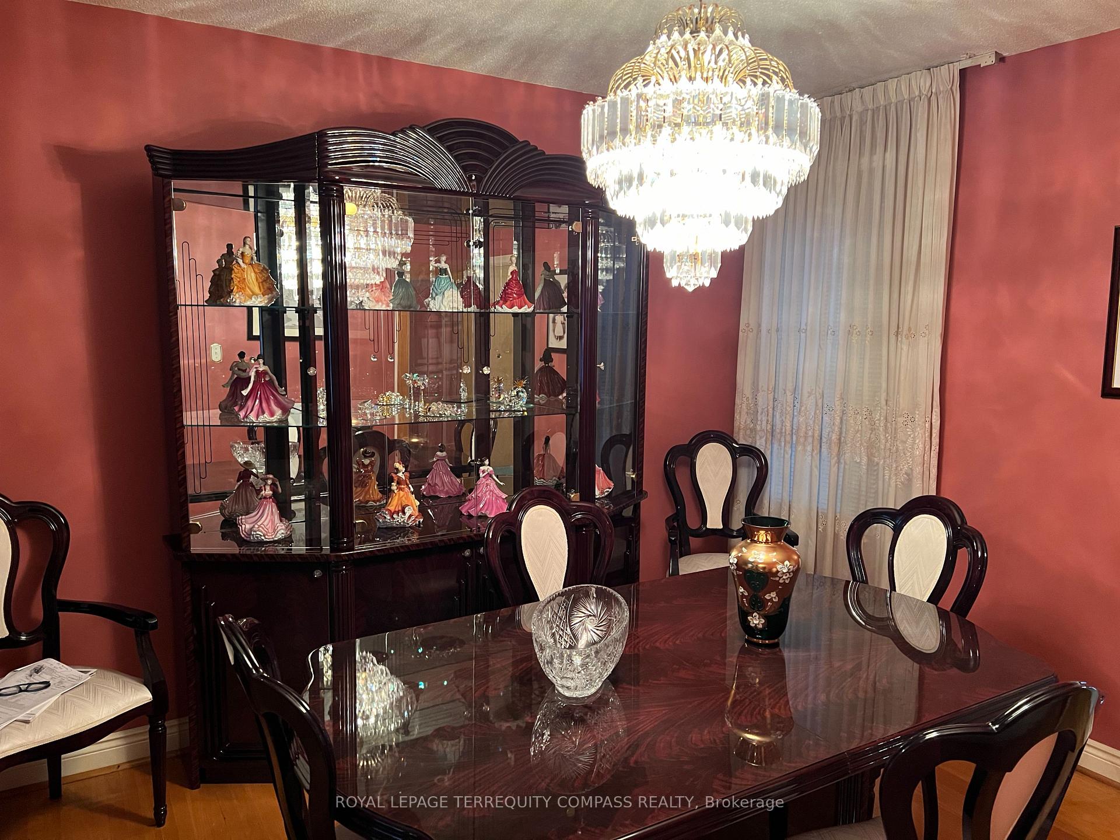
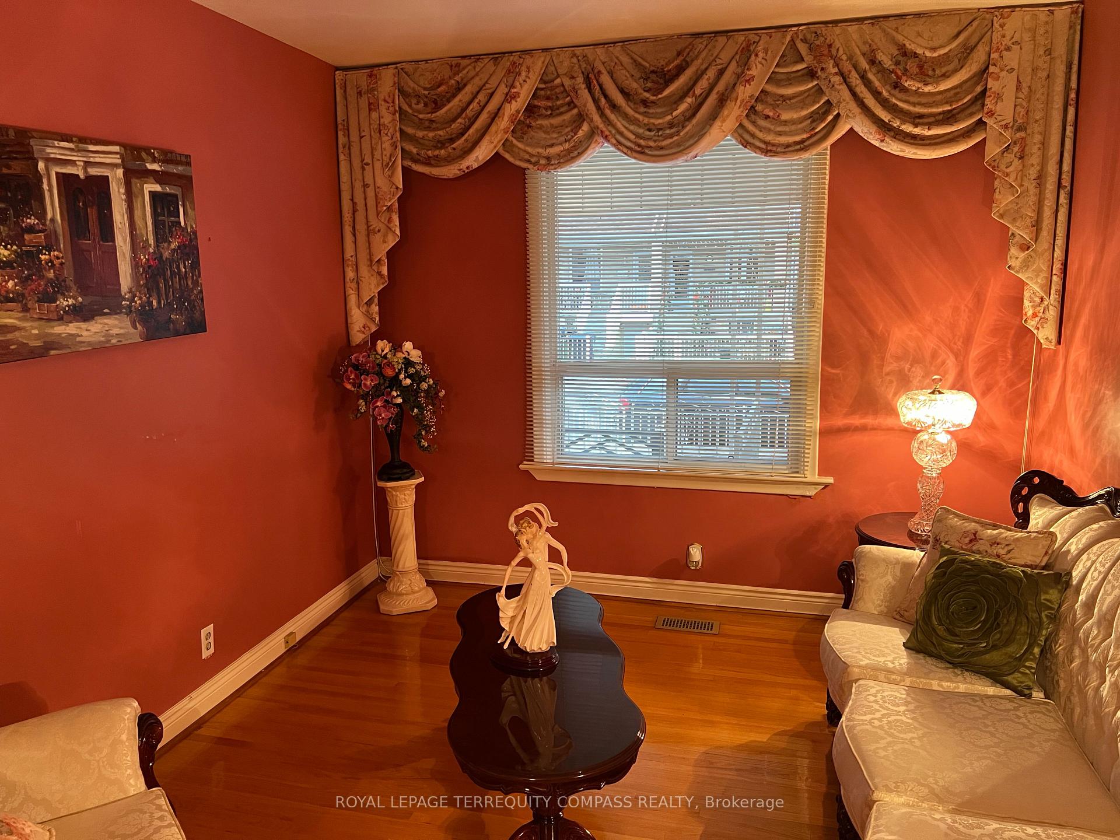
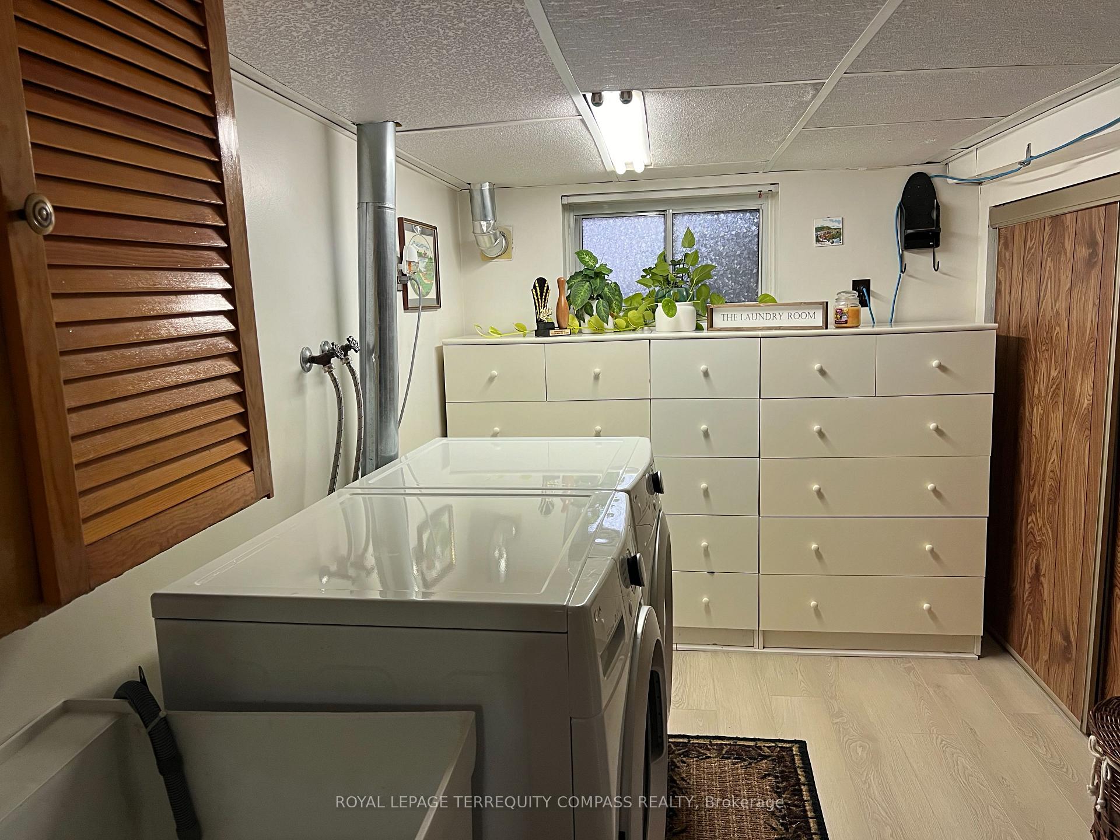
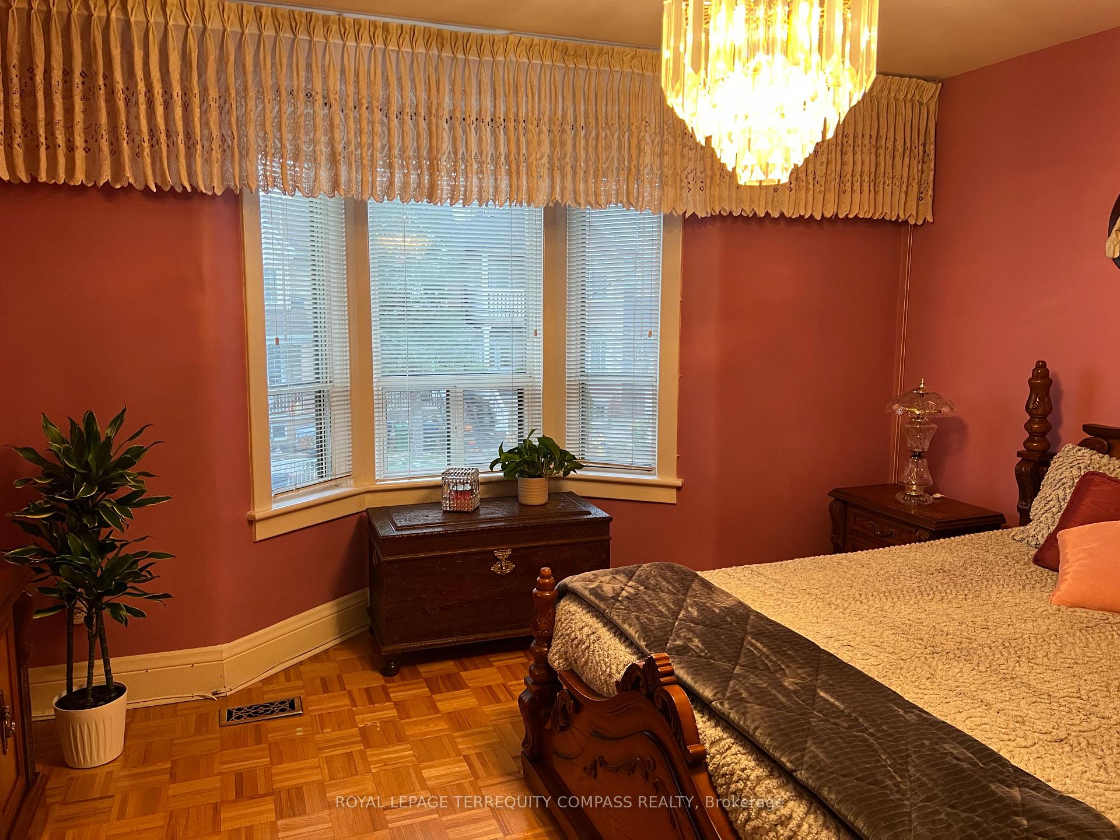 See all 15 photos
3 Bedrooms
2 Bathrooms
1 Garage
— sq.ft
15.08×123 ft
$4,896/yr
Property history
Facts and features
- BasementWalk-out
- Water, sewerMunicipal
- HeatingForced air
- CoolingCentral air
What stands out
- Separate entrance
- Hardwood floors
- Central air
The homeFreehold Townhouse, 2-storey, Separate entrance, finished with walk-out
- Type: Freehold Townhouse
- Style: 2-storey
- Basement: Separate entrance, finished with walk-out
InsideHardwood, Ceramic, Parquet, Vinyl, Carpet free, in-law capability, Rooms above ground 6
- Flooring: Hardwood, Ceramic, Parquet, Vinyl
- Features: Carpet free, in-law capability
- Rooms above ground: 6
- Rooms in the basement: 1
- Bedrooms: 3
- Bathrooms: 2
- Kitchens: 1
Outside and lotBrick, Asphalt shingle, Concrete
Outside
- Exterior: Brick
- Roof: Asphalt shingle
- Foundation: Concrete
- Features: Landscaped, porch
- Size: 15.08 × 123 ft
- Zoning: RESIDENTIAL
Parking1 Garage, Detached, Lane
- Spaces: 1 Garage
- Garage: Detached
- Driveway: Lane
Heating, water and powerForced air, gas, Central air, Municipal water
- Heating: Forced air, gas
- Cooling: Central air
- Water: Municipal water
- Sewer: Municipal sewer
Costs and taxesTaxes $4,896 a year, HST included in the price
- Taxes, 2024: $4,896 a year
- HST: HST included in the price
NearbyPublic transit, place of worship, rec./commun.centre
- Close to: Public transit, place of worship, rec./commun.centre
Listing detailsW10441856, Sold, Nov 22, 2024
- MLS® number: W10441856
- Status: Sold
- Listed on: Nov 22, 2024
- Days on market: 27
- Updated: Dec 19, 2024
- Possession: Vacant
- Occupied by: Vacant
- Listing brokerage: ROYAL LEPAGE TERREQUITY COMPASS REALTY
About this home
53 Armstrong Avenue, Toronto (Dovercourt-Wallace Emerson-Junction), ON M6H 1V9
Carpet FreeIn-Law CapabilityPublic TransitPlace Of WorshipRec./Commun.CentreLandscaped
Act Now,spacious open concept home in demand location, combined living / dining with H/wood floorings, eat- In Kitchen with walk out to patio,and secured backyard, 3 bedrooms home with ample closet spaces, finished basement with walkout and 3 piece bathroom, 1 car garage, close to all amenities including subway and Bloor st shopping, schools nearby, Must See, Won't Last.
Read more
Ask about this home
A HOMEH agent will answer your questions about this home.
Ask a question
Thinking of selling your home?See what your home is worth today.
Around this home
BLOOR ST & DUFFERIN ST
Errands
Transit
Parks
Schools
Daily convenience, out of 100, from the distances below
ParkWallace Emerson Park · 15 within 1 km5 min walk279 m
GroceryYu’s Fruit & Groceries3 min walk215 m
SchoolSt Sebastian Catholic School3 min walk170 m
SubwayEmerson Avenue (Lansdowne Station)9 min walk552 m
PharmacyUniversal Pharmacy6 min walk384 m
Cafés & foodLittle Free Library · 15 within 1 km4 min walk228 m
Gym & rec centrePlanet Fitness7 min walk440 m
LibraryToronto Public Library - Bloor/Gladstone11 min walk692 m
WalkDriveStraight-line distance, open map data
Grocery0.2 km
Park0.3 km
Coffee0.4 km
Dining0.4 km
Gym0.4 km
Emerson Avenue (Lansdowne Station)0.6 km
Schools nearby
School rating, out of 10.
St Sebastian Catholic Schoolelementary · Catholic · 0.2 km
10.0/10Excellent
Pauline Junior Public Schoolelementary · Public · 0.2 km
7.0/10Good
St Anthony Catholic Schoolelementary · Catholic · 0.5 km
7.4/10Good
Contact agent
Helpful calculators
Mortgage
Affordability
Closing costs
Land transfer tax
Property tax
Down payment
CMHC insurance
Stress test
Cashback Rebate
Your HOMEH agent

NimaHOMEH agent · Toronto
"I would see it this week."
Ask Nima