

73 Melville Avenue
73 Melville Avenue
 See all 40 photos
Property history
- $2,399,000TerminatedList: 2025-06-23|End: 2025-09-16|85 daysW12240706
- $2,690,000TerminatedList: 2024-12-03|End: 2025-01-23|51 daysW11825308
Facts and features
- BasementWalk-out
- Price per sq ft~$1,371
- Water, sewerMunicipal
- HeatingForced air
- Hardwood floors
- Central air
The homeDetached, 2-storey, 1,500–2,000 sq ft
- Type: Detached
- Style: 2-storey
- Living space: 1,500–2,000 sq ft
- Basement: Finished with walk-out
InsideHardwood, Auto garage door remote, built-in oven, countertop range, in-law capability, Rooms above ground 7
- Flooring: Hardwood
- Features: Auto garage door remote, built-in oven, countertop range, in-law capability
- Rooms above ground: 7
- Bedrooms: 3
- Bathrooms: 4
- Kitchens: 1
- Family room: Yes
Outside and lotAluminum siding, Shingles, Concrete, concrete block
- Exterior: Aluminum siding
- Roof: Shingles
- Foundation: Concrete, concrete block
- Size: 19.67 × 116 ft
Parking2 Garage, Detached
- Spaces: 2 Garage
- Garage: Detached
Heating, water and powerForced air, gas, Central air, Municipal water
- Heating: Forced air, gas
- Cooling: Central air
- Water: Municipal water
- Sewer: Municipal sewer
Costs and taxesTaxes $6,538 a year, HST included in the price
- Taxes, 2024: $6,538 a year
- HST: HST included in the price
Included in the saleAll appliances, cooktop, stove, fridge, clothes washer & clothes dryer, dishwasher, central air conditioning.
- Included: All appliances, cooktop, stove, fridge, clothes washer & clothes dryer, dishwasher, central air conditioning.
NearbyPark, public transit, rec./commun.centre
- Close to: Park, public transit, rec./commun.centre
Listing detailsW12240706, Terminated, Jun 23, 2025
- MLS® number: W12240706
- Status: Terminated
- Listed on: Jun 23, 2025
- Days on market: 85
- Updated: Sep 16, 2025
- Possession: Flexible
- Occupied by: Vacant
- Listing brokerage: HOMELIFE/CITY HILL REALTY INC.
About this home
73 Melville Avenue, Toronto (Dovercourt-Wallace Emerson-Junction), ON M6G 3R3
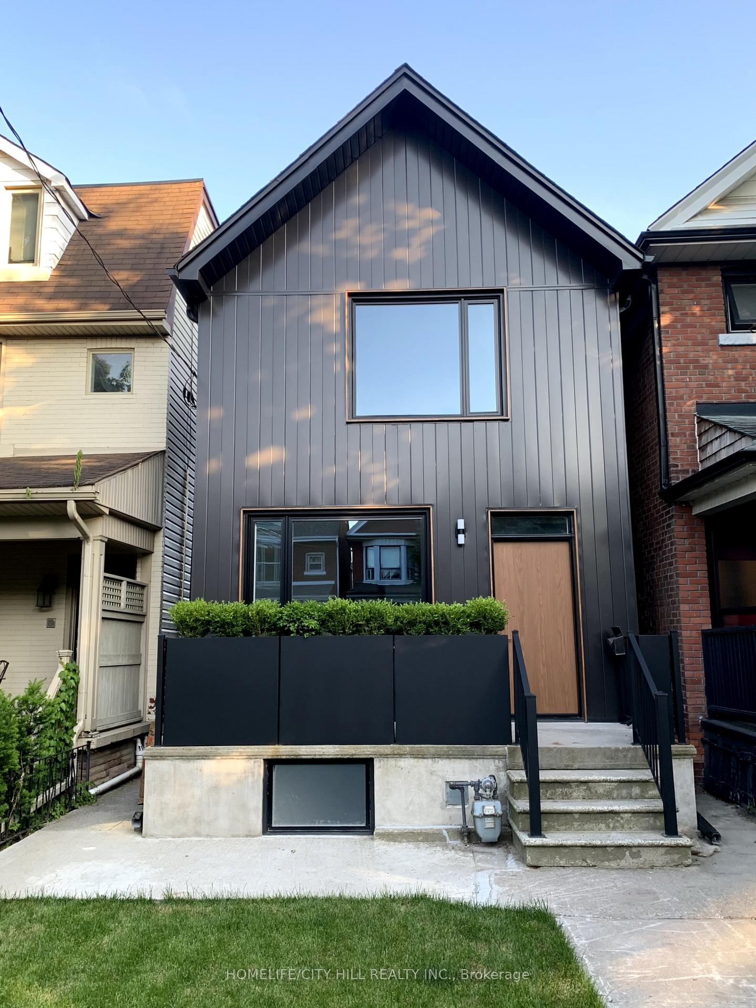
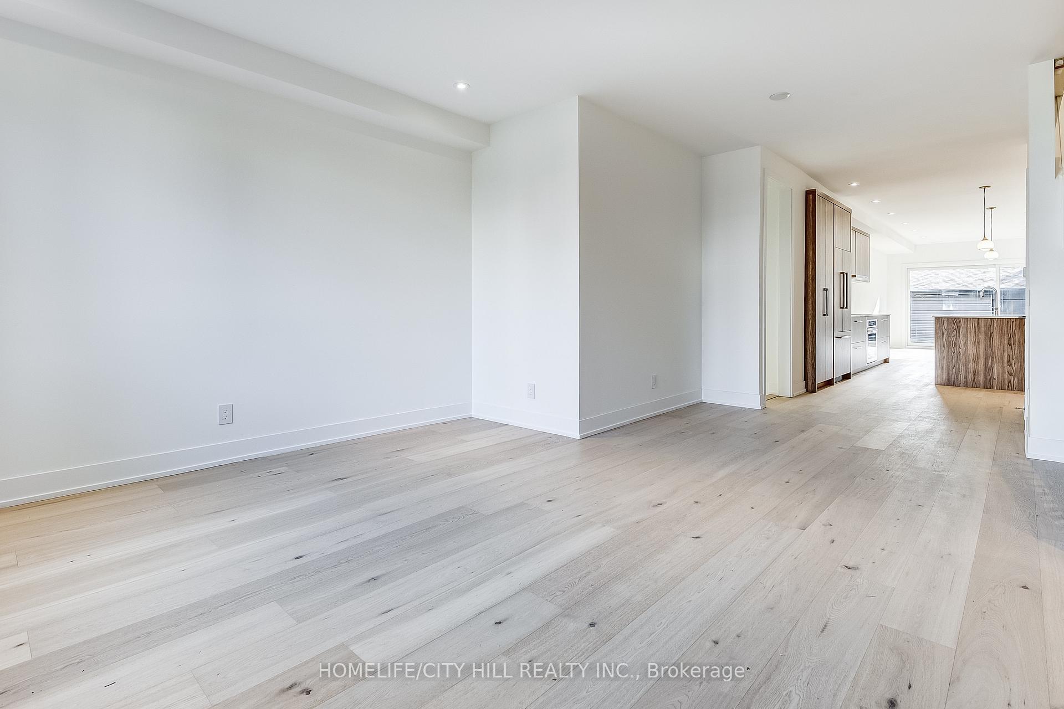
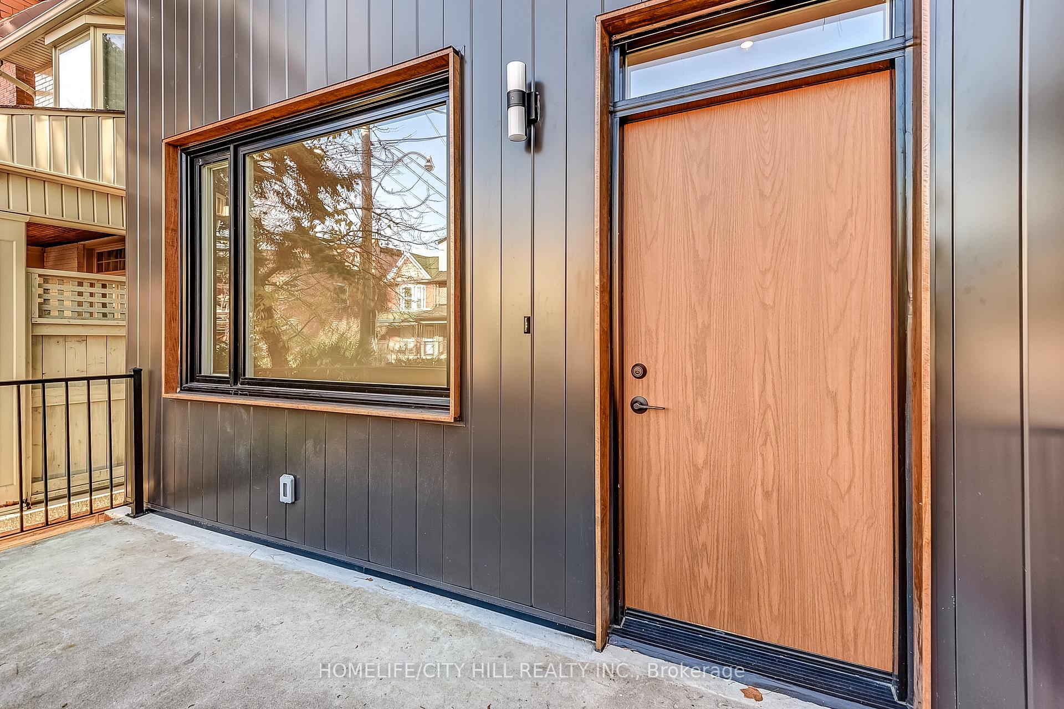
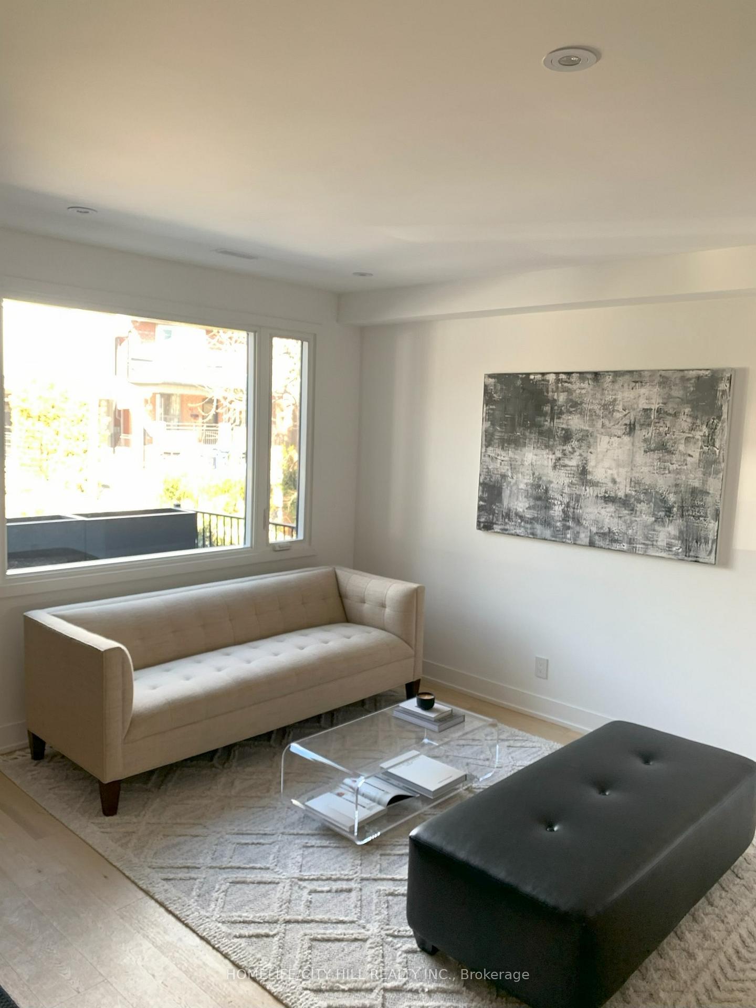
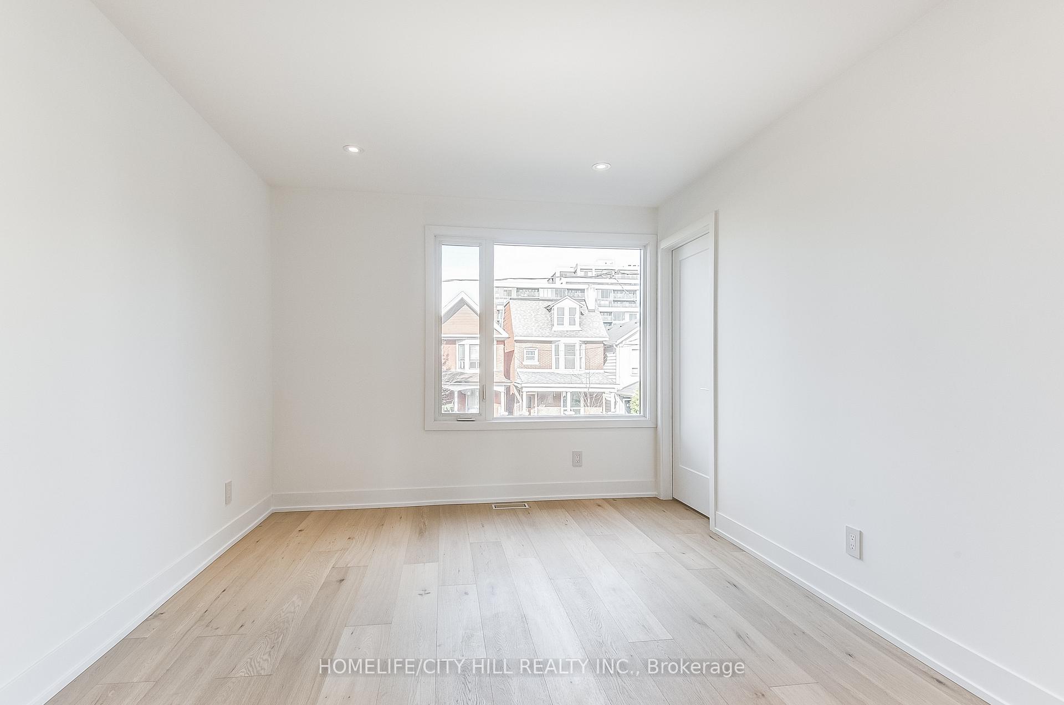
Welcome to 73 Melville Ave, an exceptional detached home with stunning curb appeal and situated in the tree lined Christie Pits area. This modern 2 storey home has been completely renovated/rebuilt by renowned Tact Architecture & Design. Conveniently located, minutes away from Christie Pits Park, Christie Subway Station, Fiesta Farms, popular Geary Ave, local coffee shops, parks, schools, shopping areas and so much more! Tastefully designed with beautiful finishes and attention to detail throughout. Great living functionality with open layout. Enjoy entertaining guests in your custom chef's kitchen with oversized island/aperitif bar. Open concept main level with luxurious white oak flooring throughout. Family room with hardwood flooring, walk out to your private outdoor retreat with south west exposure. A convenient main floor powder room adds to the home's functionality. Flow through the sun filled second floor with a primary bedroom with hardwood flooring, picture window, stylish modern ensuite bathroom with skylight. Two additional bedrooms with hardwood flooring, and modern bathroom, second level laundry. Downstairs, a bright basement with 8ft ceiling height and separate entrance, perfect for additional living space or in law suite. Roughed in kitchen. Large & bright recreation room w/ hardwood flooring, large bedroom and a sleek full bathroom. A detached 2 car garage from a laneway completes this amazing turnkey property. This one ticks all the boxes. Be the first to live in this beautiful home. Simply move in & enjoy!! Proposed plans for laneway house included.
Ask about this home
A HOMEH agent will answer your questions about this home.
Around this home
Daily convenience, out of 100, from the distances below
Schools nearby
School rating, out of 10.
Helpful calculators
Your HOMEH agent

"I would see it this week."