

Unit 608, 1990 Bloor Street W
Unit 608, 1990 Bloor Street W
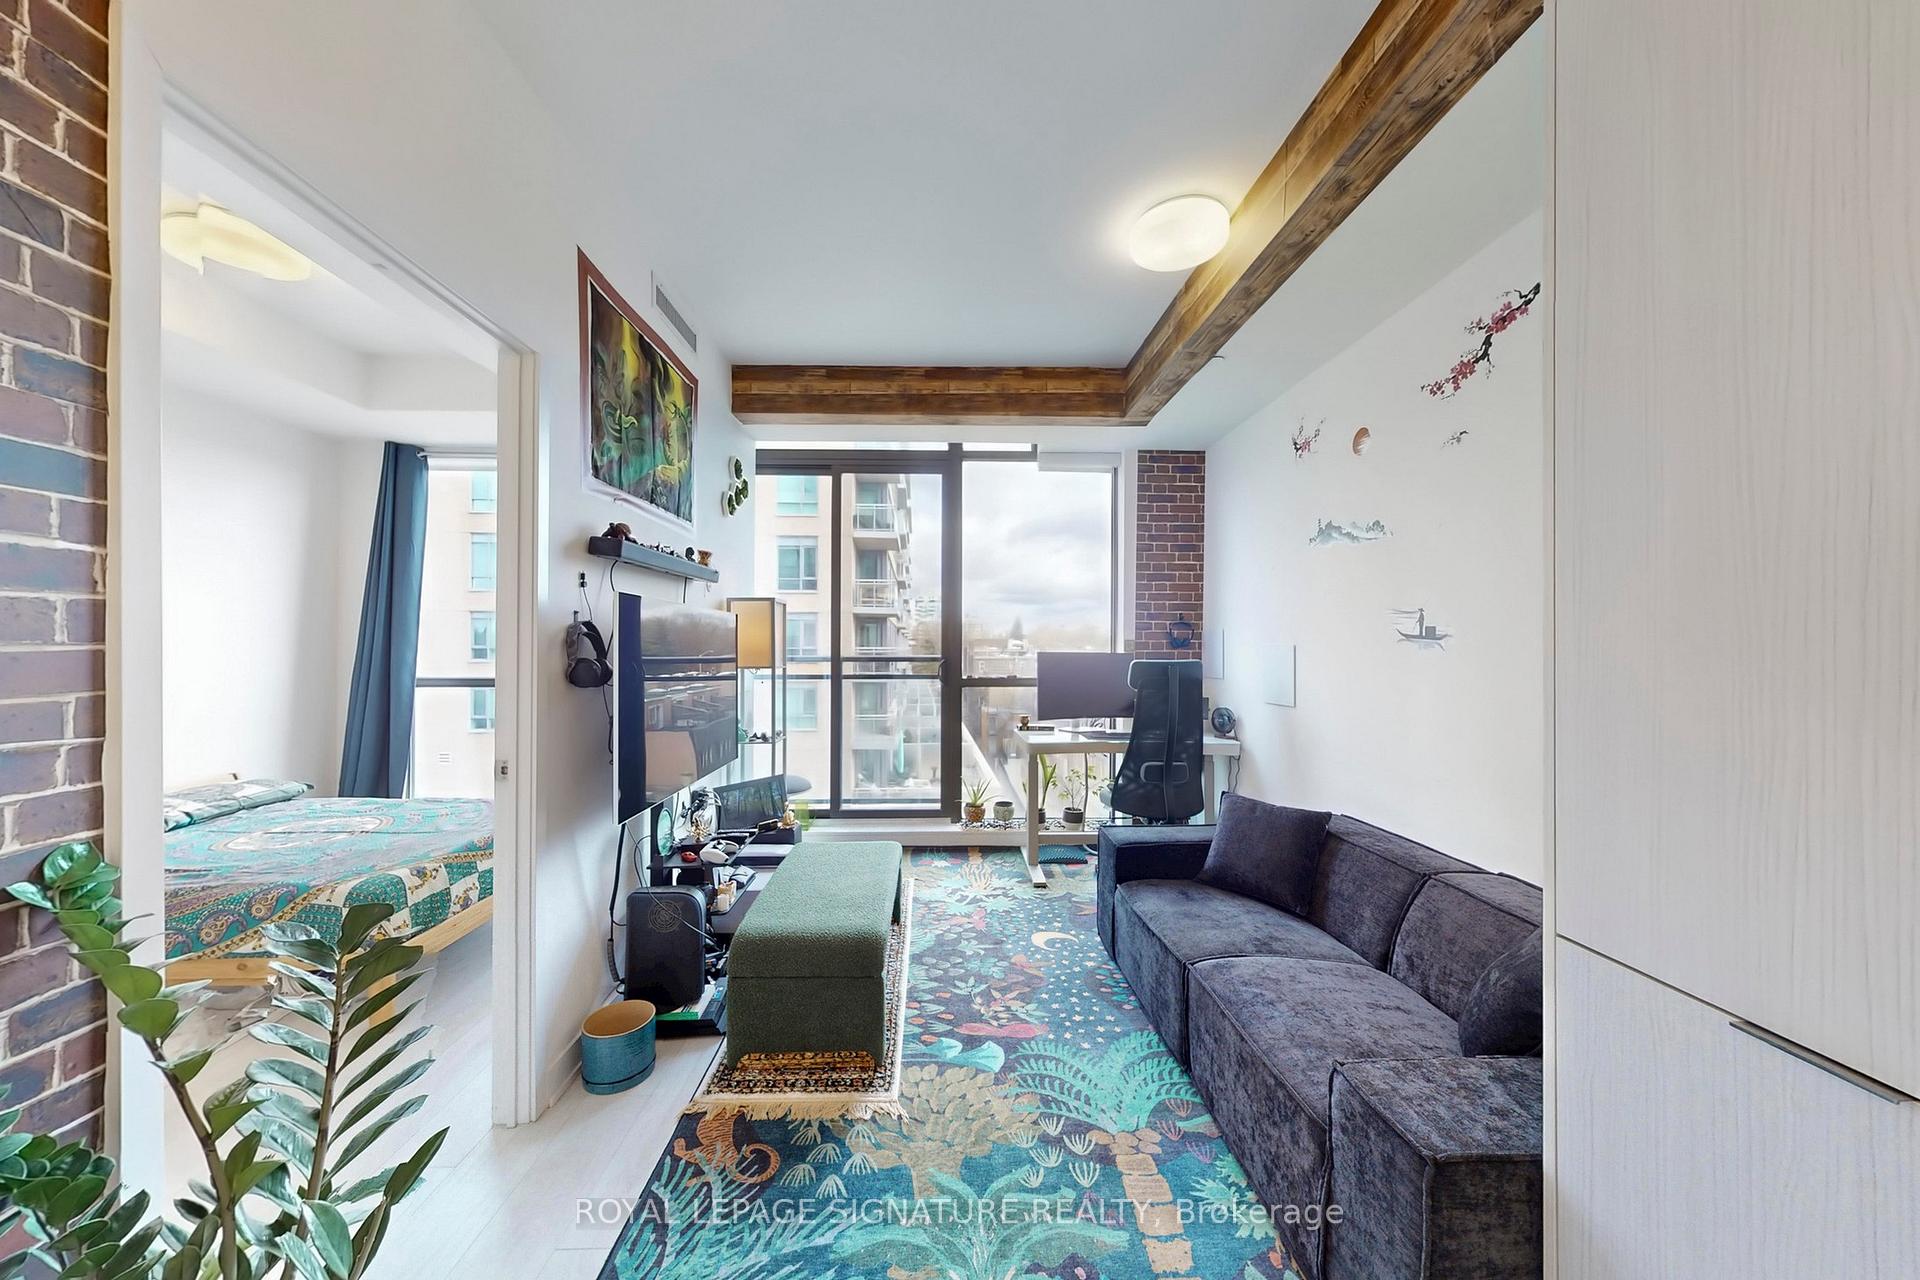 See all 27 photos
Property history
Facts and features
- ExposureEast
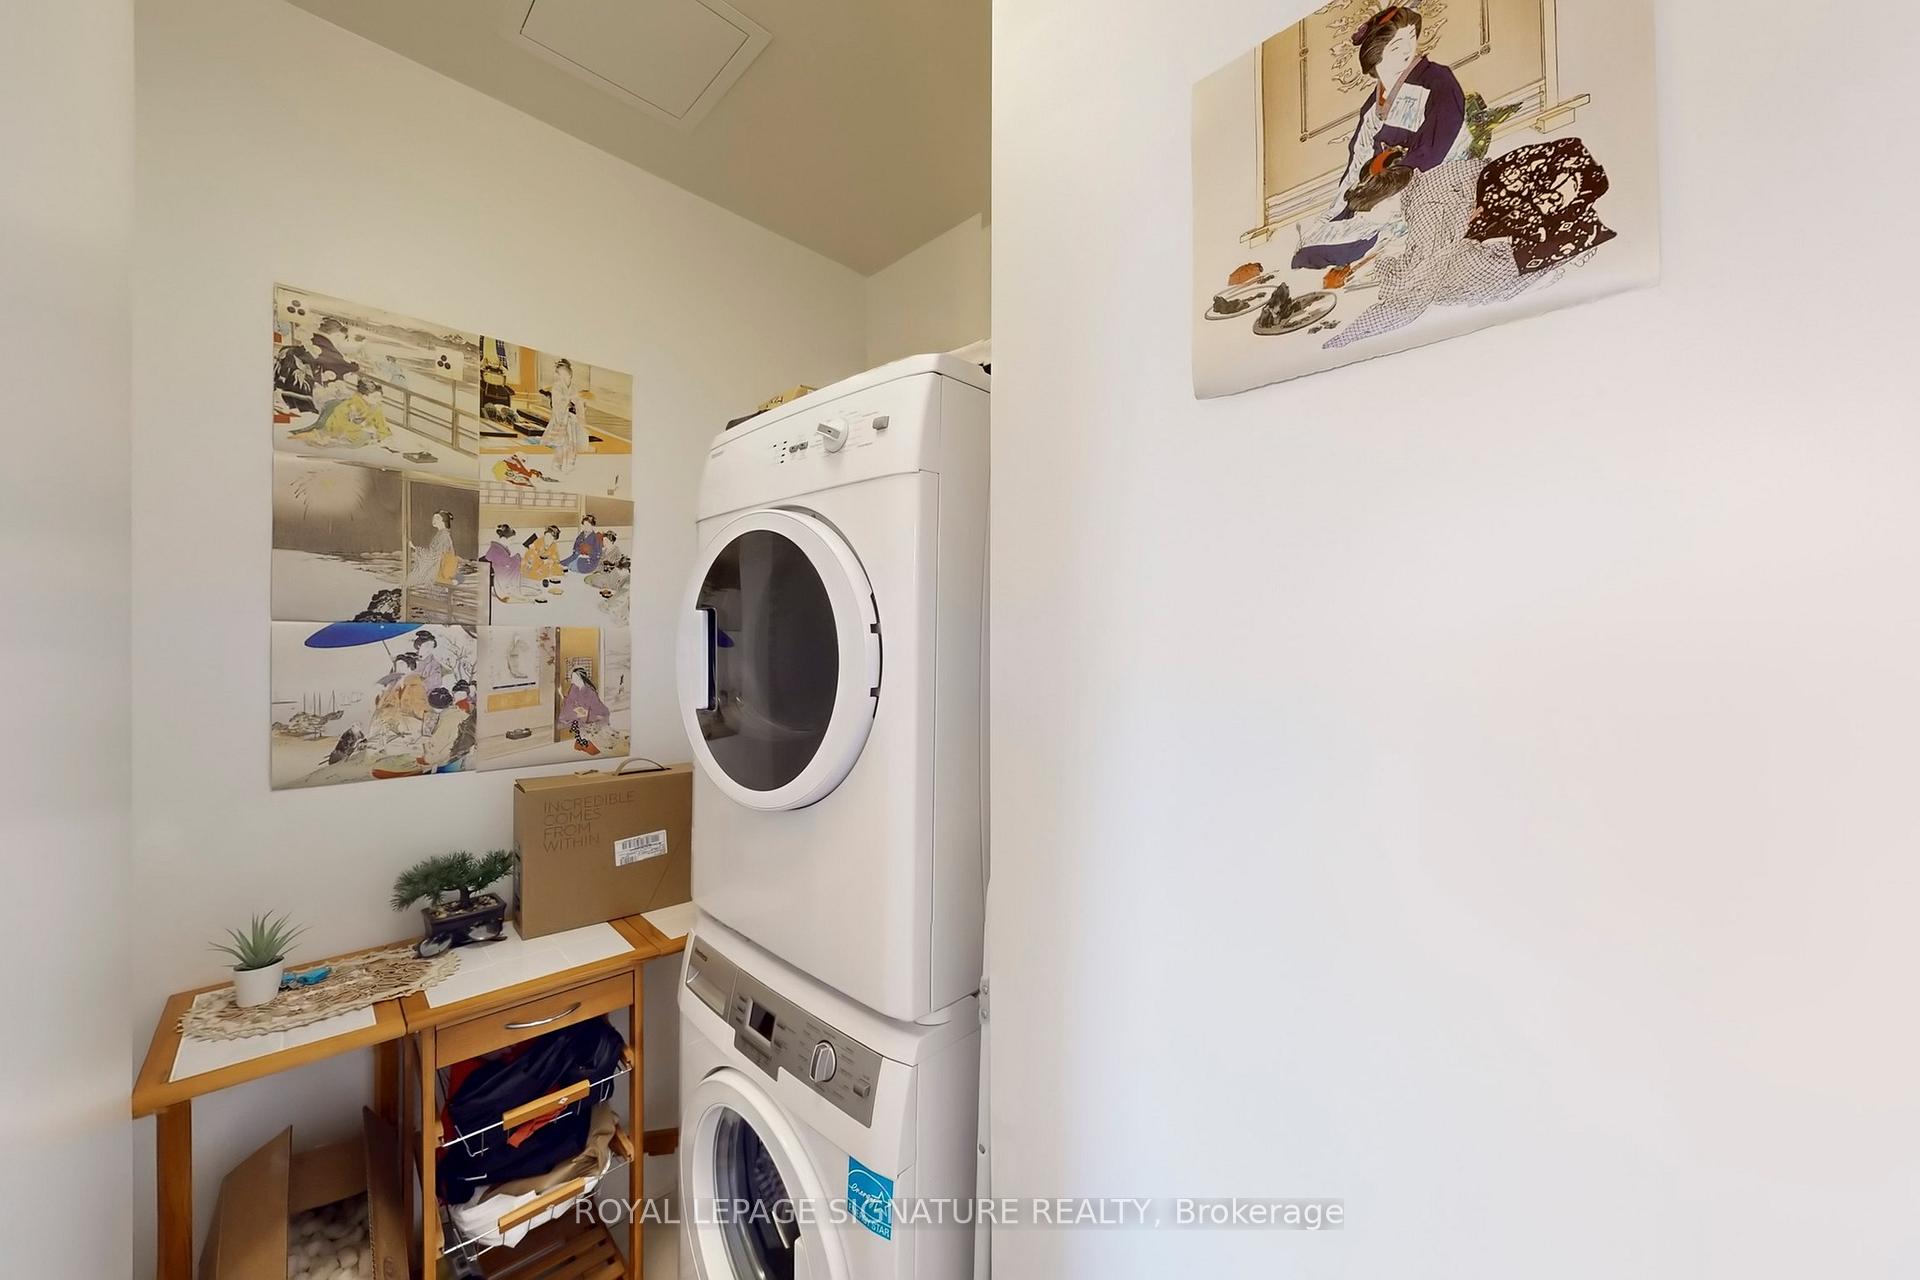
- LaundryEnsuite, in-suite
- LockerNone
- BalconyJuliette
- Fireplace
- Central air
- Concierge
- Gym
- Party room/meeting room
- Rooftop deck/garden
The homeCondo Apartment, Apartment, 500–599 sq ft
- TypeCondo Apartment
- StyleApartment
- Living space500–599 sq ft
- BasementNone
- ExposureEast
- ViewCity, clear, forest, park/greenbelt, skyline, trees/woods
InsideFireplace Yes, Window floor to ceiling, Tile, Ensuite, in-suite laundry
- FireplaceYes
- FlooringWindow floor to ceiling, Tile
- LaundryEnsuite, in-suite laundry
- FeaturesCarpet free, intercom, separate heating controls, trash compactor
- Rooms above ground4
- Bedrooms1
- Bathrooms1
- Kitchens1
- Family roomYes
OutsideConcrete, Juliette, Elevator
- ExteriorConcrete
- BalconyJuliette
- AccessibilityElevator
Parking and locker1 Parking, Underground, Parking type Owned
- Spaces1 Parking
- GarageUnderground
- Parking typeOwned
- DrivewayUnderground
- Spot14
- LockerNone
BuildingThe high park condos, Storeys 10, Units 77
- NameThe high park condos
- Storeys10
- Units77
- Registered2017
- Condo corporation2605
- AmenitiesConcierge, gym, party room/meeting room, rooftop deck/garden, community bbq
- PetsAllowed
Heating, water and powerForced air, gas, Central air
- HeatingForced air, gas
- CoolingCentral air
Rent and termsRent $2,575 a month, Entire property, Unfurnished
- Rent$2,575 a month
- Space for rentEntire property
- FurnishedUnfurnished
- Lease12 months
- PaidMonthly
- Rent includesBuilding insurance, central air conditioning, common elements, heat, parking, water
- DepositRequired
- Credit checkRequired
- Employment letterRequired
- Rental applicationRequired
- ReferencesRequired
IncludedBuilding insurance, common elements, central ac, heat, parking., Tenant pays hydro, internet & cable (if applicable).
- IncludedBuilding insurance, common elements, central ac, heat, parking.
- Not includedTenant pays hydro, internet & cable (if applicable).
NearbyClear view, hospital, library, park, place of worship, public transit
- Close toClear view, hospital, library, park, place of worship, public transit
Listing detailsW12589806, Rented, Dec 1, 2025
- MLS® numberW12589806
- StatusRented
- Listed onDec 1, 2025
- Days on market3
- UpdatedDec 4, 2025
- Possession2026-01-01 / 30-59 days
- Occupied byOwner
- Listing brokerageROYAL LEPAGE SIGNATURE REALTY
About this home
Unit 608, 1990 Bloor Street W, Toronto (High Park North), ON M6P 3L1
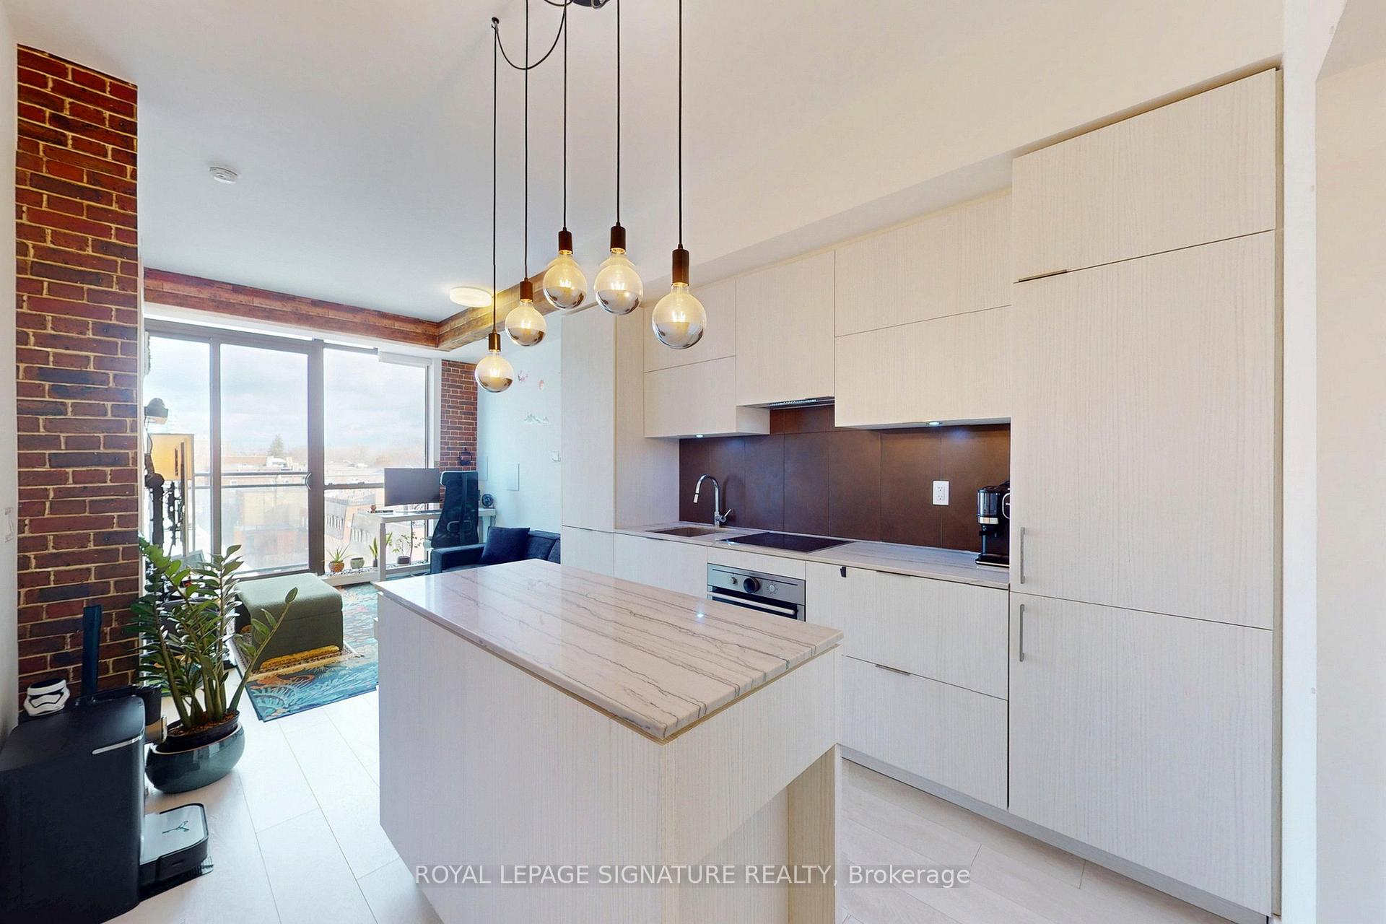
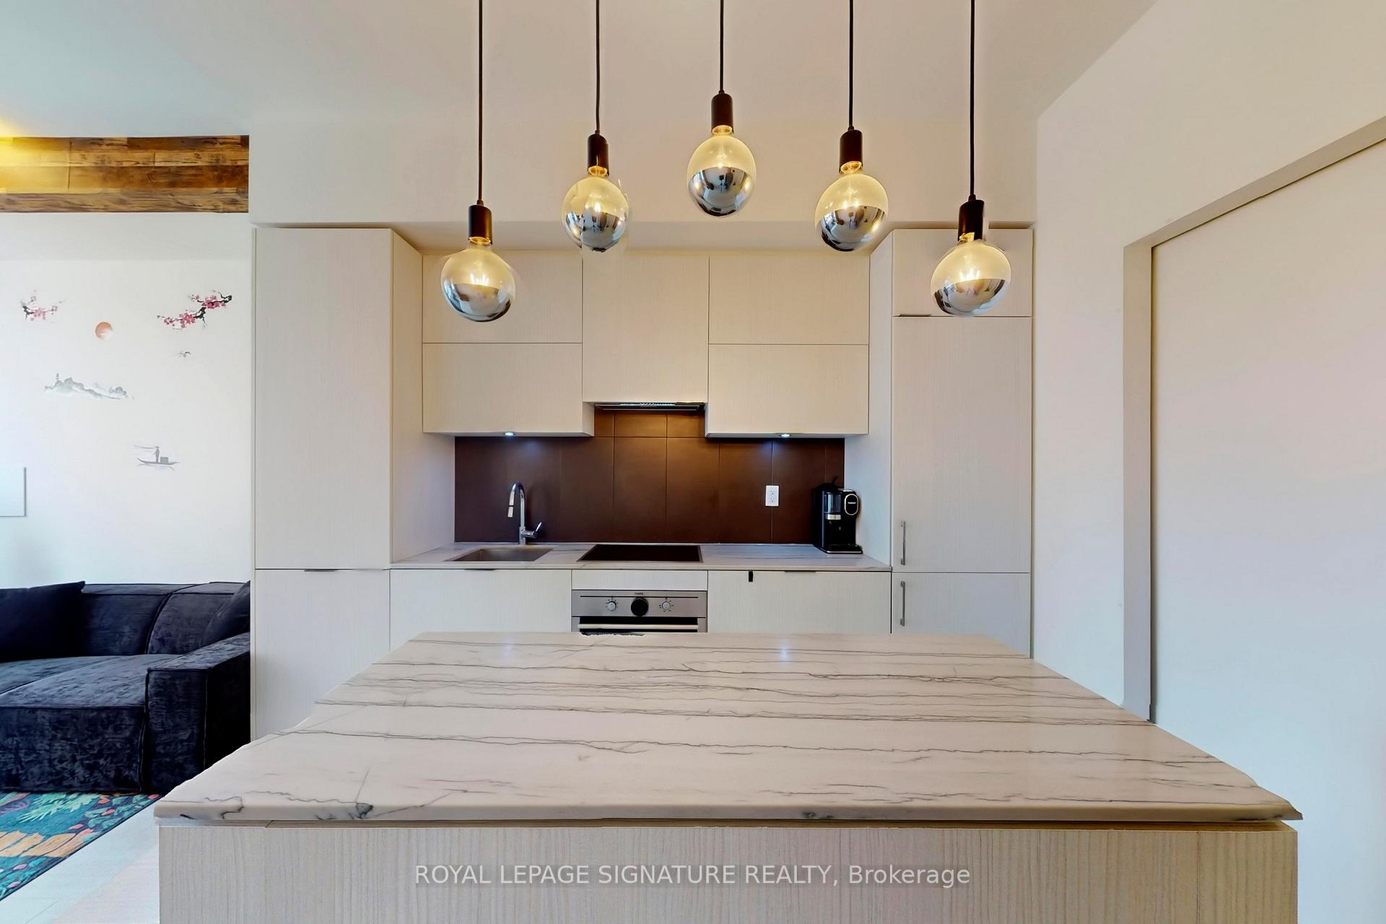
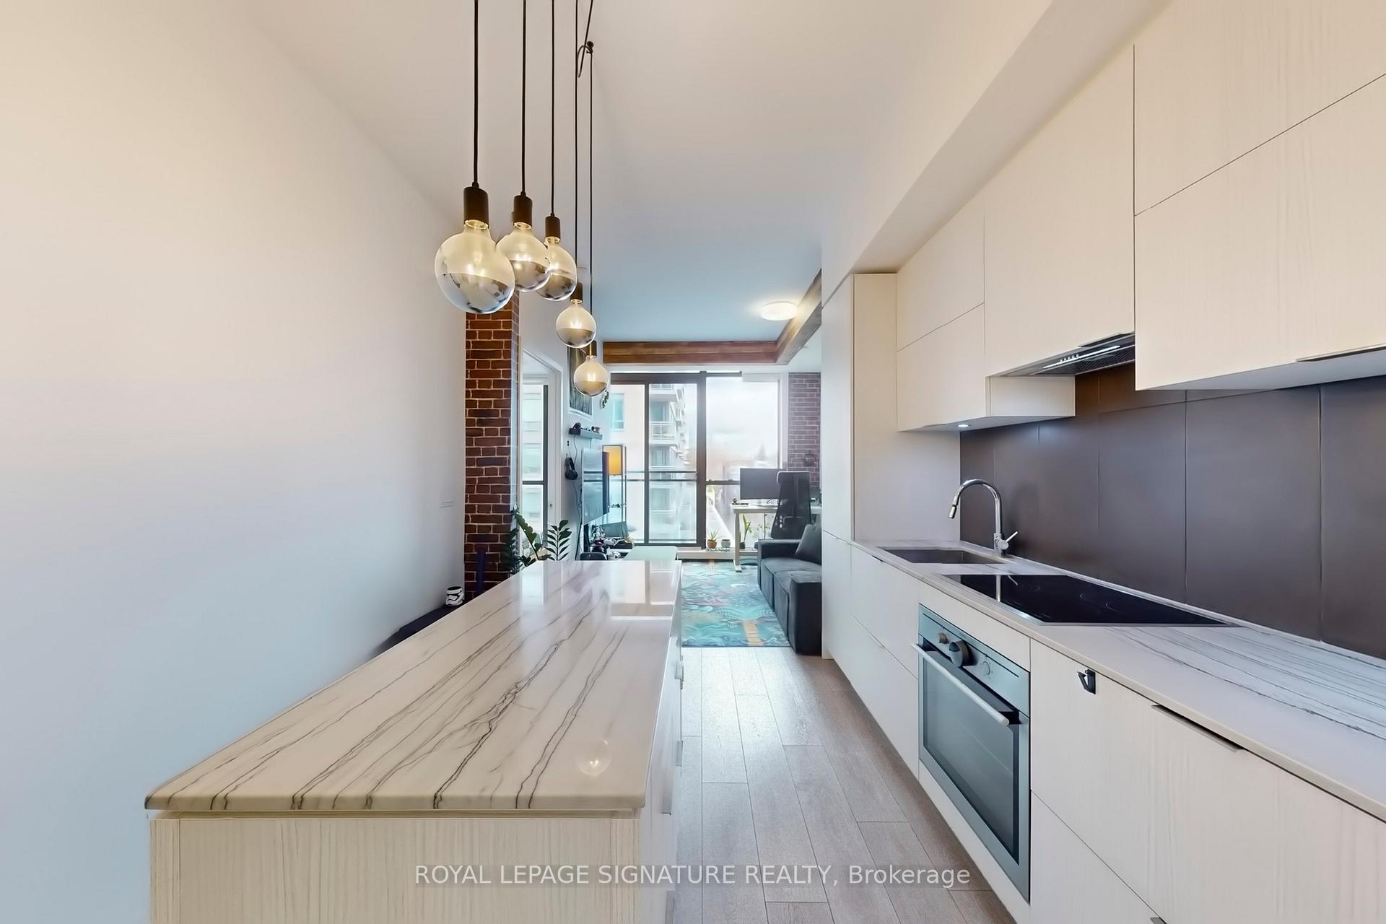
Welcome to Suite 608 designed by the award winning Cecconi Simone! With High Park as your backyard (hello cherry blossoms!), this bright and modern east facing suite offers the perfect blend of nature and convenience. Morning light pours through 9ft floor-to-ceiling windows, highlighting the open concept living space and sleek kitchen with integrated appliances and kitchen island with retractable dining table. The spacious bedroom features double closets and an ensuite bathroom, creating a comfortable and functional retreat. Live steps from High Park Subway Station and enjoy unmatched access to the park's trails, ponds, gardens, and year round activities. This boutique building offers premium amenities including a gym, party room, rooftop terrace and concierge. In-suite laundry and one parking spot included. The unit is also available partially furnished for an additional $100/month, including a bed, TV, and a stylish Rove Concepts couch. Don't wait - suites this close to High Park go faster than dogs chasing squirrels!
Ask about this home
A HOMEH agent will answer your questions about this home.
Know more about The High Park
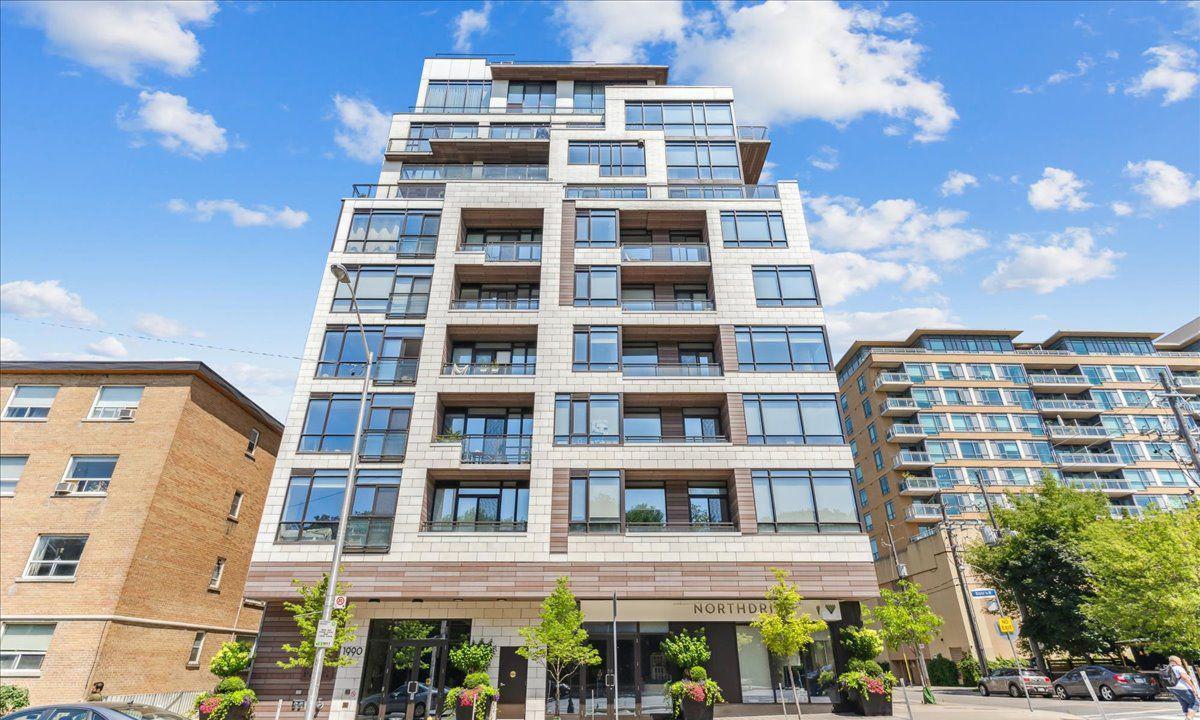
Condo building · 1990 Bloor Street W
The High Park is a 10-storey condo with 77 suites, built in 2017 by North Drive Investments Inc. Right now 1 for rent is on the market here.
- 10storeys
- 77suites
- $952/sq ft
- 2017built
No similar units for rent in The High Park right now.
Around this home
Daily convenience, out of 100, from the distances below
Schools nearby
School rating, out of 10.
Helpful calculators
Your HOMEH agent

"I would see it this week."