

Unit 6, 6 Bartlett Avenue
Unit 6, 6 Bartlett Avenue
 See all 32 photos
Property history
Facts and features
- ExposureNorth
- LaundryIn-suite
- LockerNone
- BalconyTerrace
- Fireplace
- Central air
The homeCondo Apartment, 3-storey, 1,400–1,599 sq ft
- TypeCondo Apartment
- Style3-storey
- Living space1,400–1,599 sq ft
- BasementNone
- ExposureNorth
InsideFireplace Yes, Concrete, In-suite laundry, upper level
- FireplaceYes
- FlooringConcrete
- LaundryIn-suite laundry, upper level
- FeaturesCarpet free
- Rooms above ground6
- Bedrooms2 + 1 in the basement
- Bathrooms3
- Kitchens1
- Family roomYes
OutsideConcrete, Terrace
- ExteriorConcrete
- BalconyTerrace
Parking and locker2 Parking, Detached, Parking type Owned
- Spaces2 Parking
- GarageDetached
- Parking typeOwned
- LockerNone
BuildingBartlett Loft Towns, Storeys 3, Units 13
- NameBartlett Loft Towns
- Storeys3
- Units13
- Registered1984
- Condo corporation665
- PetsAllowed
Heating, water and powerForced air, gas, Central air
- HeatingForced air, gas
- CoolingCentral air
Costs and taxesTaxes $4,914 a year, Condo fee $1,109 a month, Water included, building insurance included, parking included, common elements included
- Taxes, 2024$4,914 a year
- Condo fee$1,109 a month
- Fee includesWater included, building insurance included, parking included, common elements included
- HSTHST included in the price
- Rental itemsHot water tank
Included in the saleFridge, range, dishwasher, microwave, washer/dryer, nest thermostat, tv mount, built-in shelves, all light fixtures & all window coverings (nursery room window covering sold as is)., Bbq and tv
- IncludedFridge, range, dishwasher, microwave, washer/dryer, nest thermostat, tv mount, built-in shelves, all light fixtures & all window coverings (nursery room window covering sold as is).
- Not includedBbq and tv
Listing detailsW12066502, Sold, Apr 7, 2025
- MLS® numberW12066502
- StatusSold
- Listed onApr 7, 2025
- Days on market25
- UpdatedMay 2, 2025
- Possession2025-06-05 / 60-89 days
- Occupied byOwner
- Listing brokerageROYAL LEPAGE REAL ESTATE SERVICES HEAPS ESTRIN TEAM
About this home
Unit 6, 6 Bartlett Avenue, Toronto (Dovercourt-Wallace Emerson-Junction), ON M6H 3E6
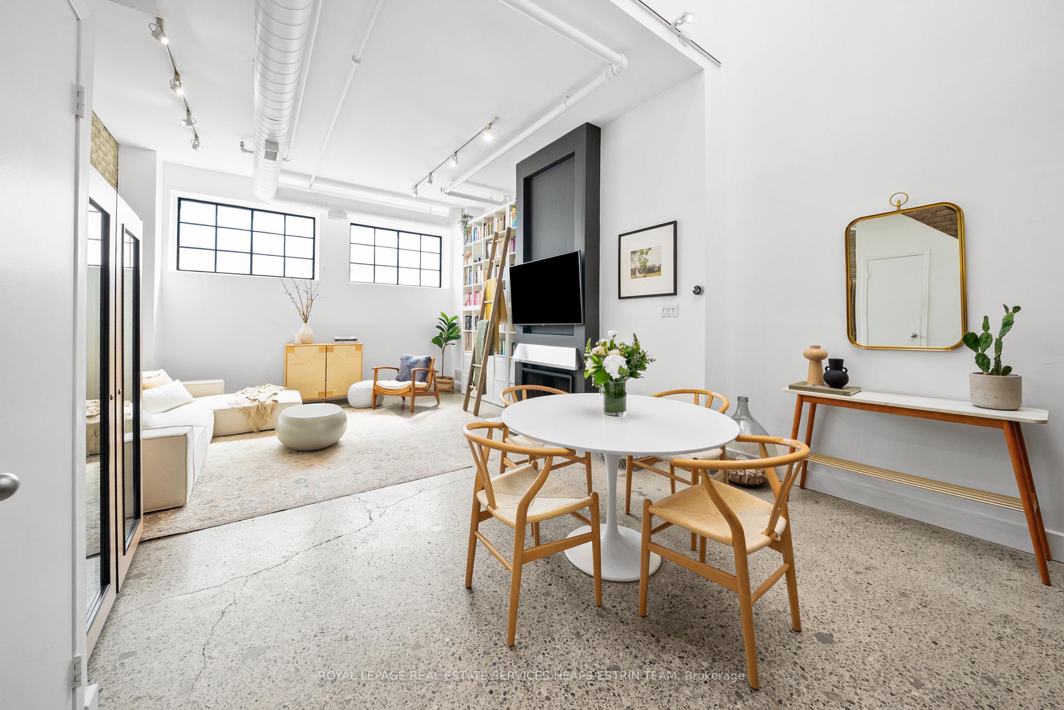
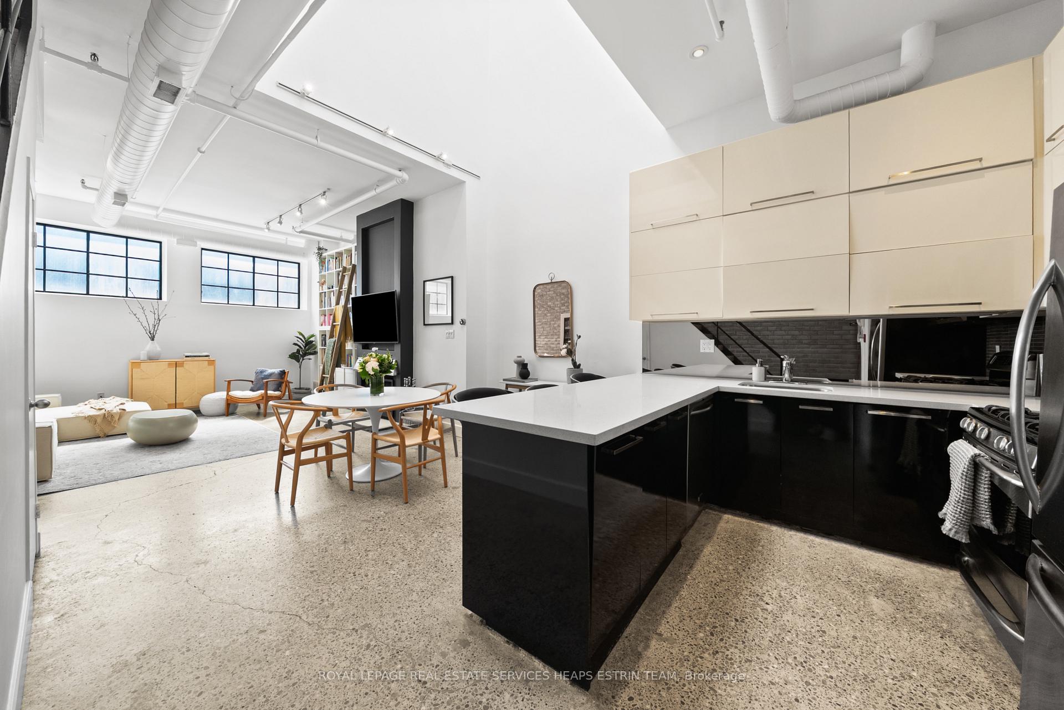
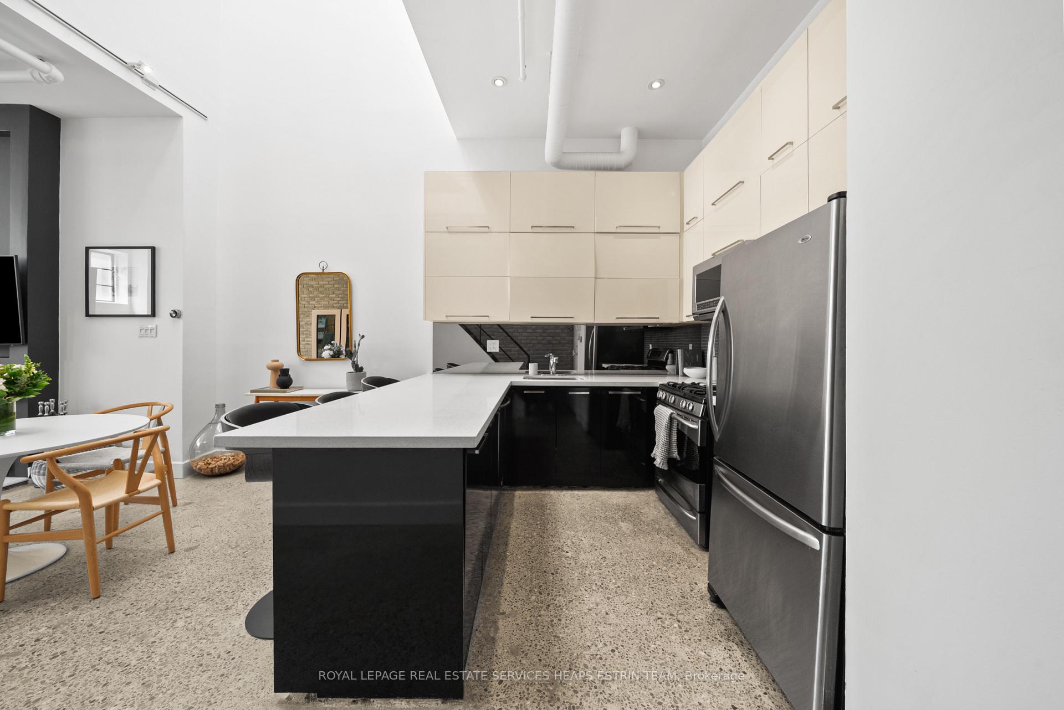
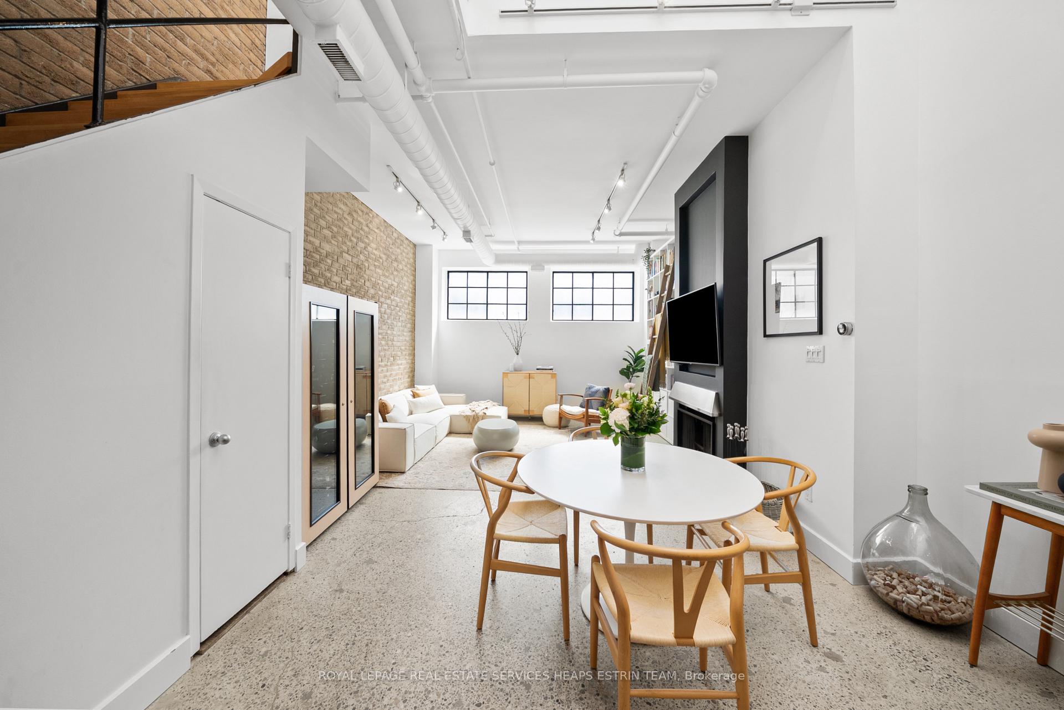
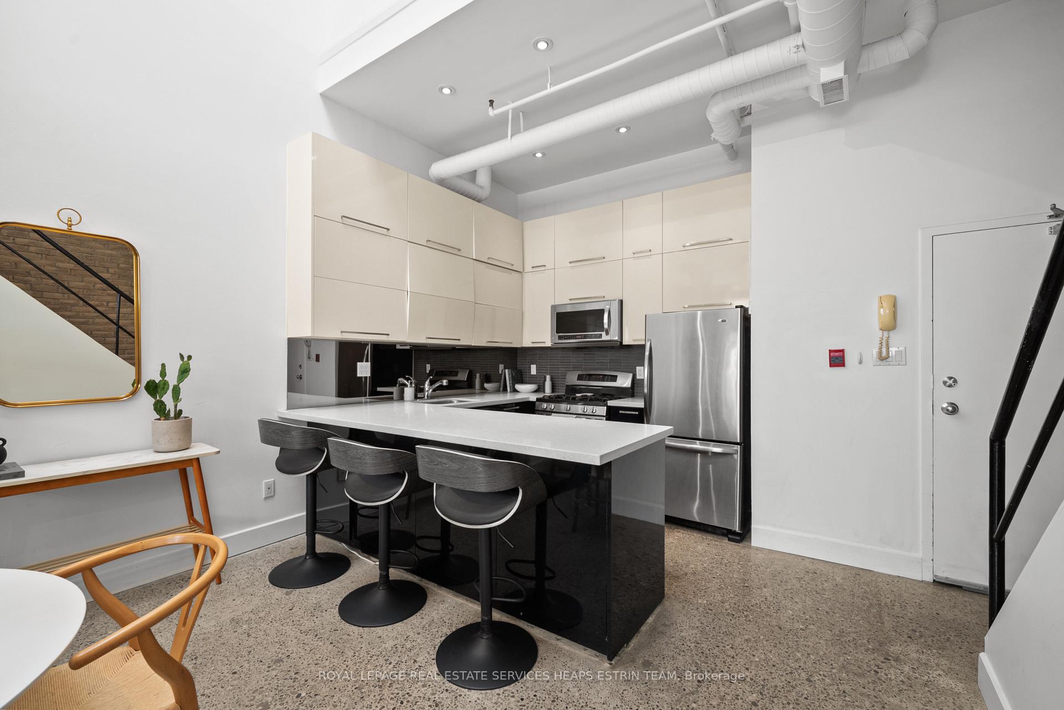
Bet It All on Bartlett. Tucked into one of Toronto's most creative and connected neighbourhoods, this light-filled three-storey hard loft townhome is part of the exclusive Bartlett Loft Towns, a boutique building with deep industrial roots and lasting architectural character. Once a twine and fishing gear warehouse, the structure was thoughtfully converted into a small collection of distinctive residences, each with its own identity and sense of scale. This exceptional home offers over 1,400 square feet across three levels, featuring 2+1 bedrooms, three bathrooms, a private rooftop terrace, soaring ceilings, and two private garages, a rare pairing that enhances both lifestyle and long-term value. The main level presents an open-concept layout where the kitchen and dining area connect seamlessly to a spacious living room. Exposed brick, a wood-burning fireplace, and oversized windows deliver warmth, texture and natural light throughout the day equally suited to quiet mornings and lively evenings. Upstairs, the second level includes a serene primary suite with a partial ensuite, a generous second bedroom, and a renovated full bath. The third floor offers a versatile bonus space, ideal as a home office, creative studio or lounge, all anchored by a dramatic 30-foot vertical skylight. From here, step onto your private rooftop terrace, perfect for summer entertaining. Set between Dufferin and Ossington stations, this home offers unmatched access to transit, local cafes, restaurants, galleries, and the energy of Bloorcourt, Bloordale, and the Ossington strip. This location provides seamless access to the city's most beloved shops, restaurants, and neighbourhoods. With its rare combination of character and privacy, this property checks every box and then some.
Ask about this home
A HOMEH agent will answer your questions about this home.
Know more about Bartlett Loft Towns
Condo building · 6 Bartlett Avenue
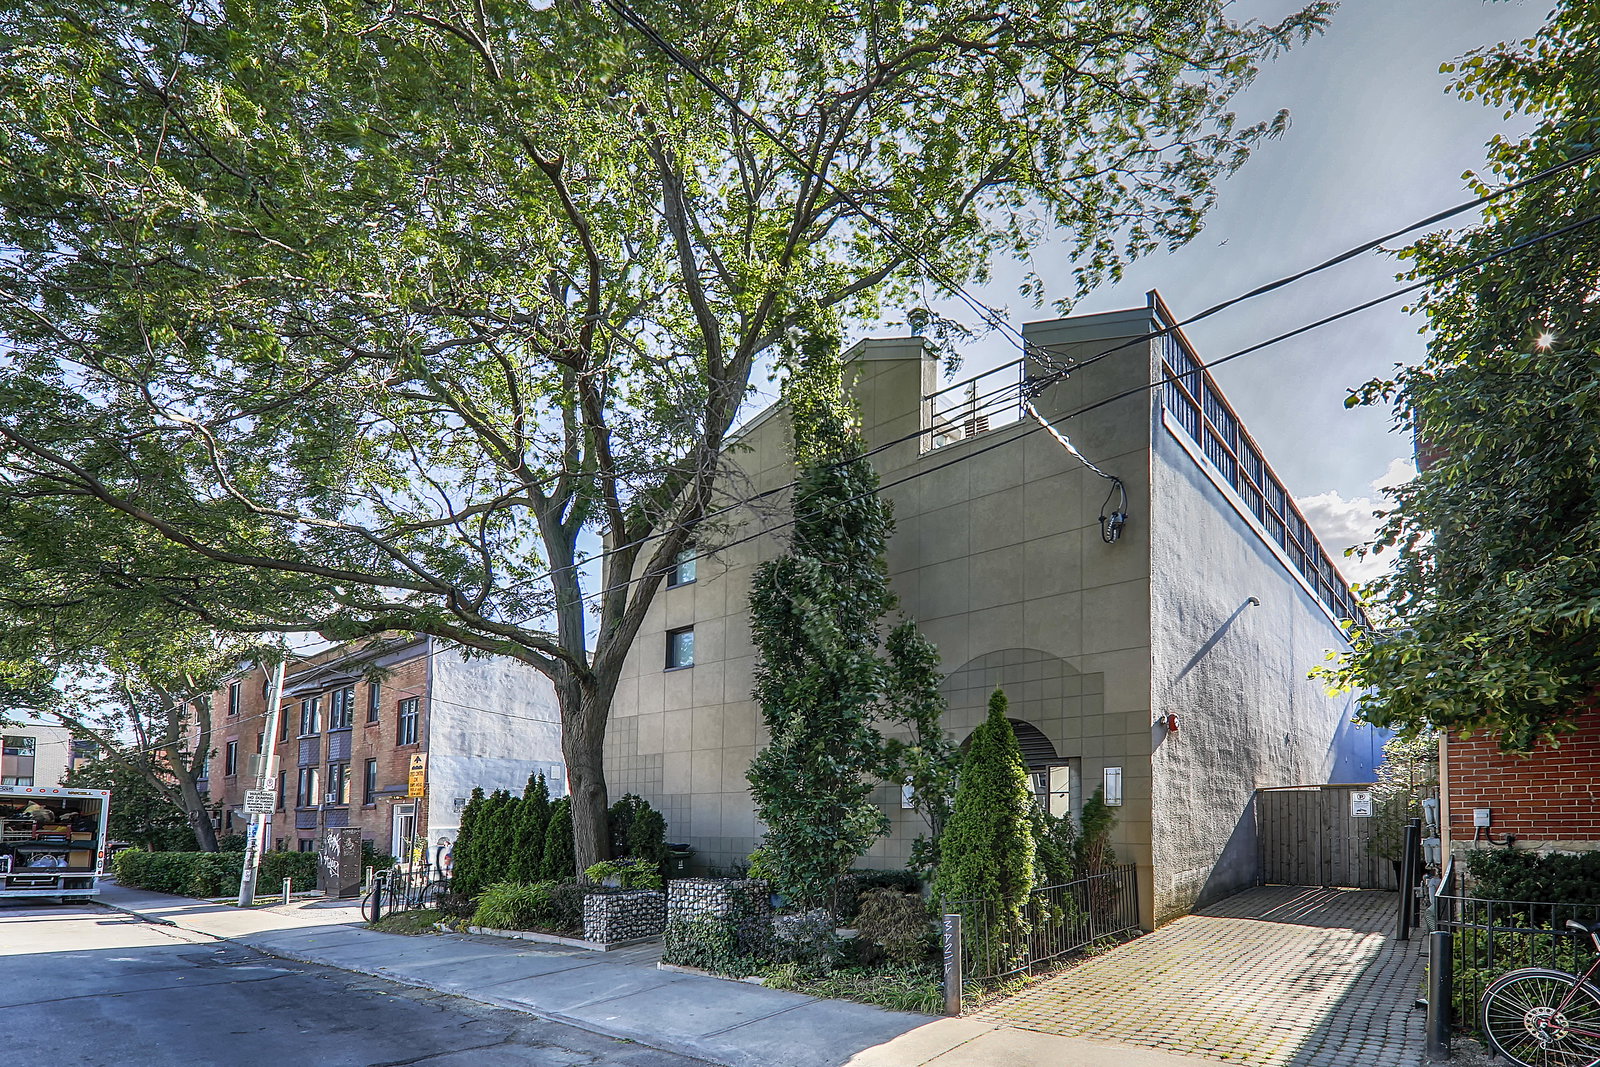
Bartlett Loft Towns is a 3-storey condo with 13 suites, built in 1984 by Allan D. Gordon Associates. Right now 1 for sale is on the market here.
- 3storeys
- 13suites
- 1984built
No similar units for sale in Bartlett Loft Towns right now.
Around this home
Daily convenience, out of 100, from the distances below
Schools nearby
School rating, out of 10.
Helpful calculators
Your HOMEH agent

"I would see it this week."