Year Built
1984
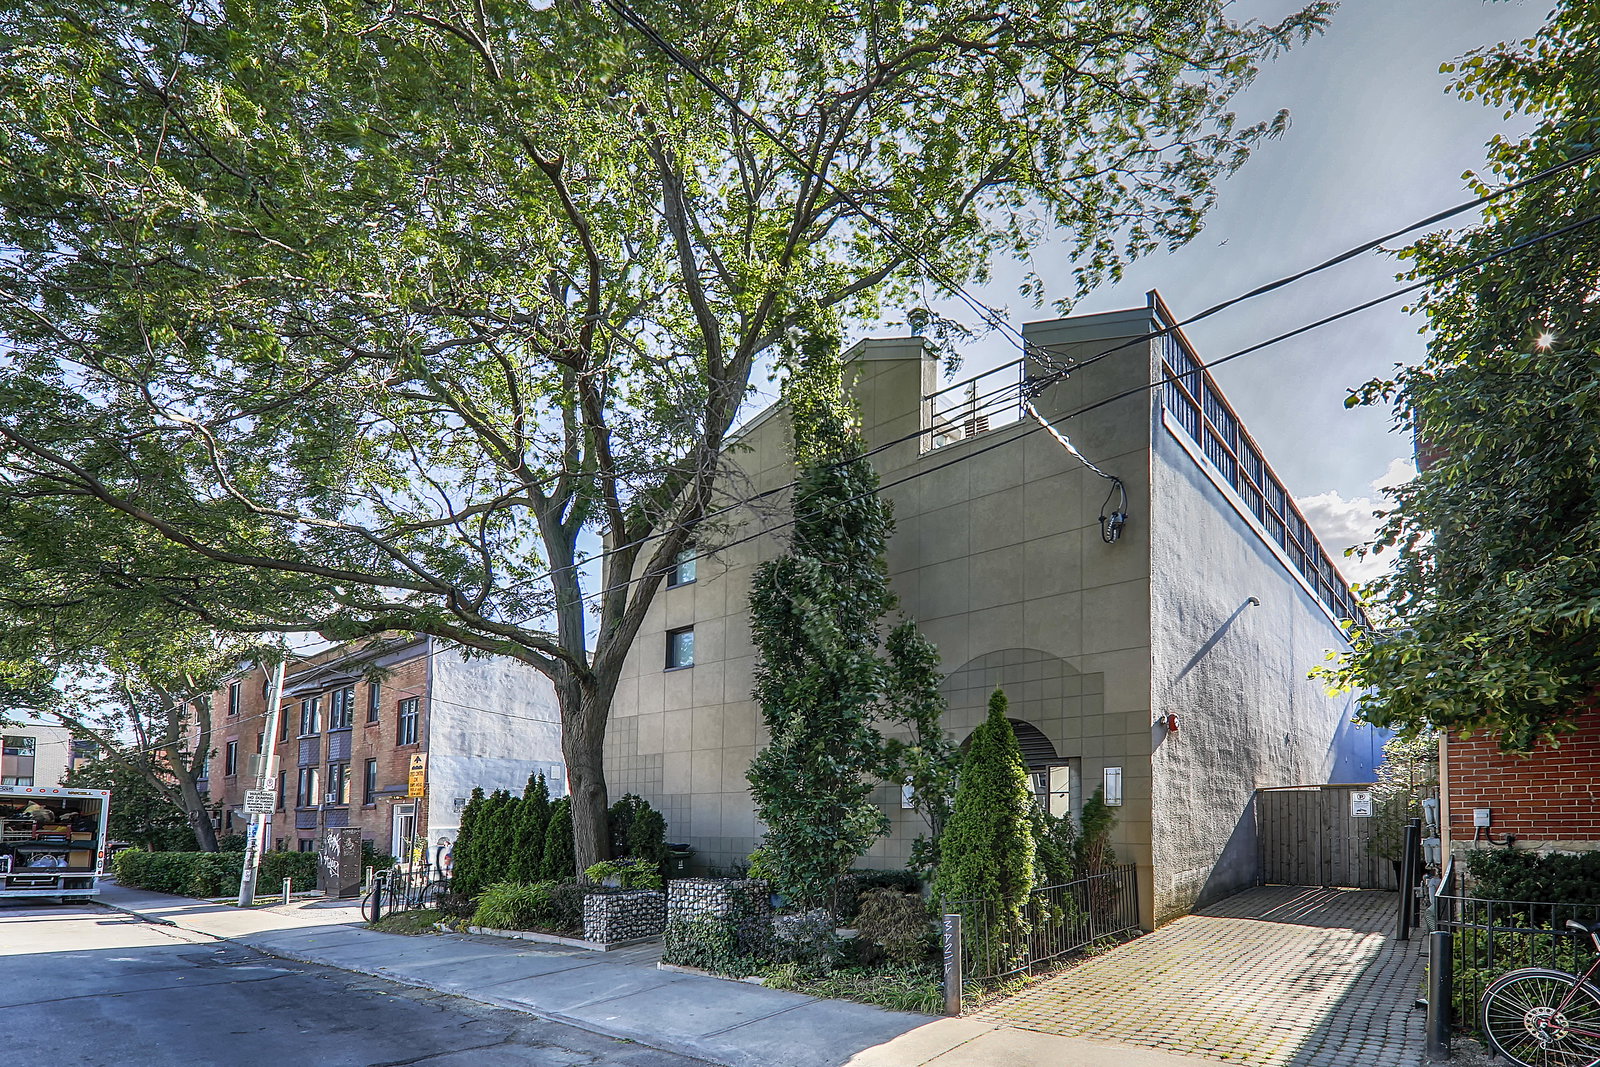
by Allan D. Gordon Associates
6 Bartlett Avenue, Toronto, ON M6H3E6
Year Built
1984
Total Units
13
Storeys
3
2
Units for sale
From $1,099,000
0
Units for rent
Live MLS · Updated daily
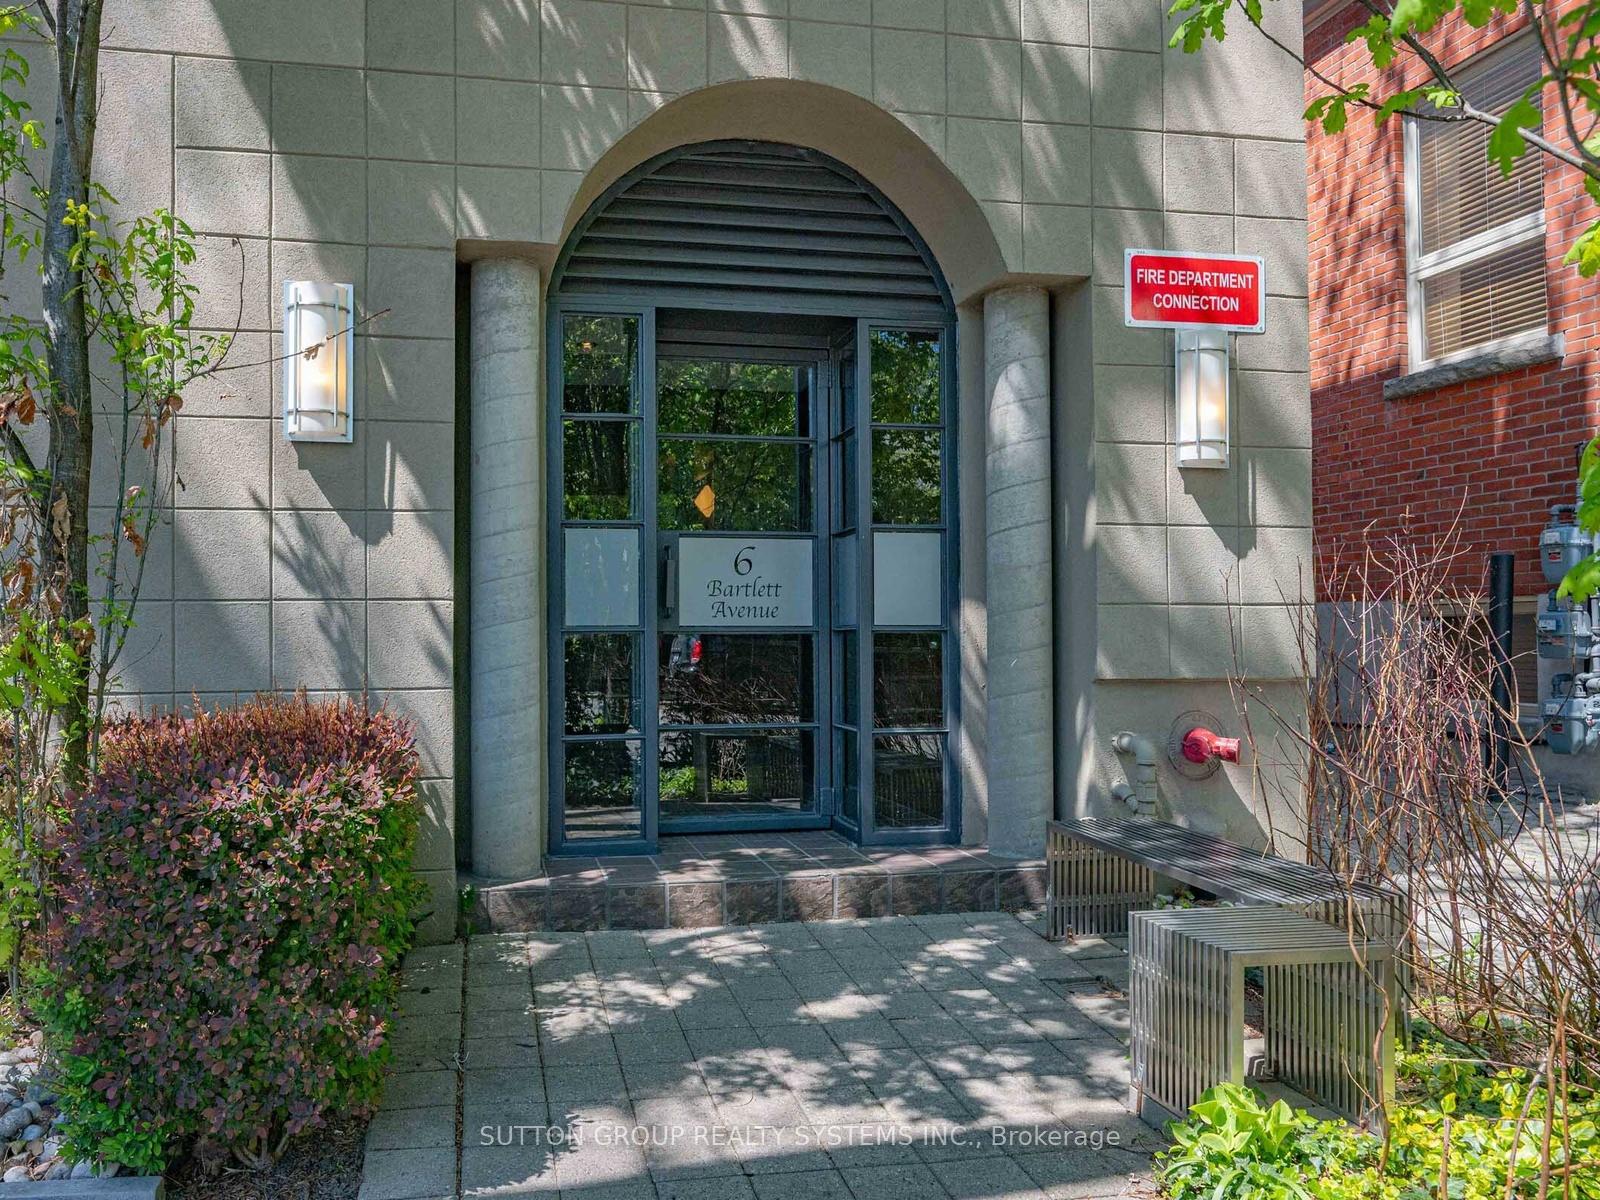
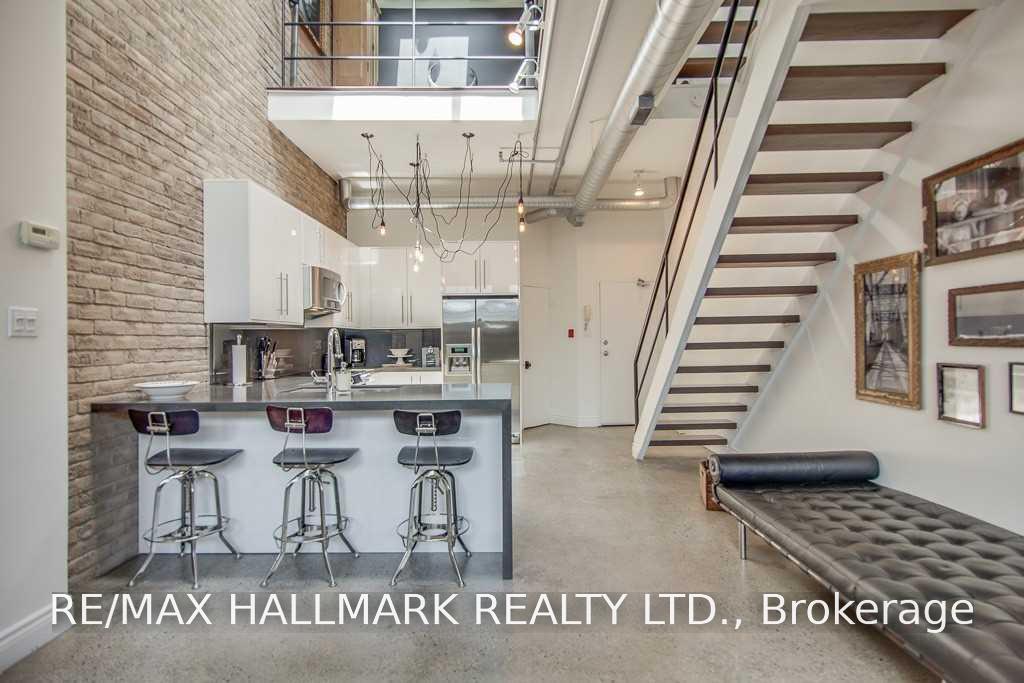
The Bartlett Loft Towns were one of the first authentic loft conversions in the city, however today they read as anything but amateur. Rather, the lofts at 6 Bartlett Avenue defined originality and innovation before Toronto even knew the protocol for a successful hard loft conversion.
Thanks to developer Allan D. Gordon Associates and their innovative foresight, the Bartlett Loft Towns serve as inspiration for redevelopments of defunct spaces with so much hidden potential. The developer’s triumph with the Bartlett Loft Towns was even recognized by the province, as it was honoured with an Ontario Renew Award in 1985. The project left a lasting impression on Toronto’s real estate market, as today loft conversions are the most desired style of condo in the city.
Prior to its conversion into thirteen highly sought after Toronto lofts, the building was utilized for a number of industrial purposes, including twine production, automotive repair, and fishing tackle manufacturing.
The building dates back to at least 1947, as an aerial map of Toronto taken in that year, courtesy of the Toronto Archives, includes the 6 Bartlett Avenue structure. However, some difficulty lies in finding the exact date the building was erected, as no aerial photographs of Bartlett Avenue exist in the archives prior to 1947. A cursory glance at the building’s exterior architectural style suggests that it was built sometime in the mid-20th century, when minimalism and concrete were in fashion.
After browsing through Goad’s Atlas of Toronto (via the blog ‘recursion’), however, we discovered a map that provides a good estimate of the year Bartlett Lofts were built. 6 Bartlett and 8 Bartlett seem to suddenly appear on the map after 1910, and before 1903. The 1910 map even offers information about the original material of the building.
Incredibly enough, 6 Bartlett was constructed of wood over a century ago.
Developer
Allan D. Gordon Associates
Year Built
1984
Property Type
Low-Rise Condo
Storeys
3
Total Units
13
Management
Affordable Property Management Inc.
Security System
BBQ Area
Bike Storage
—
Avg $/sqft
-13.3%
YoY change
19
Avg days on market
Walk Score
96/100
Daily errands on foot
Transit Score
90/100
TTC, GO, subway access
Bike Score
54/100
Bike lanes & infrastructure
Neighbourhood in Toronto
Dovercourt-Wallace Emerson-Junction is a vibrant neighbourhood in Toronto. It offers a mix of amenities, parks, and schools, making it a great place to live.
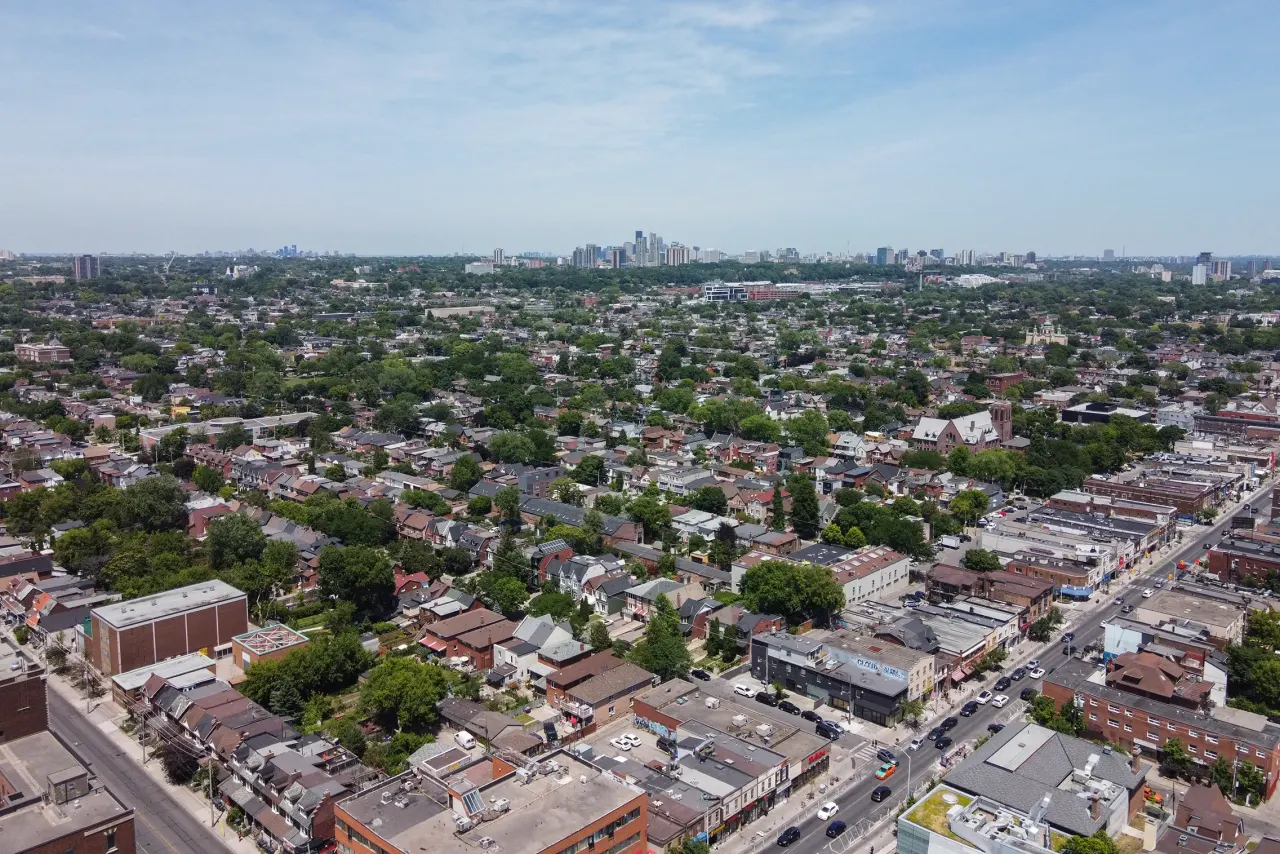
Toronto, Ontario
© Wikimedia Commons contributors (CC BY-SA)
Median asking price
In Ontario
$716,900
Median monthly rent
In Ontario
$2,499
For sale
0
For rent
0
Recently sold
Sign in to see sold data
Recently leased
Sign in to see leased data
Market data as of 2026-08-16. Sold and leased figures are neighbourhood medians over the last 12 months, published only where at least 5 homes closed — never a single sale.
What people love
Keep in mind
Daily life here is active and community-oriented, with many local amenities. Residents enjoy easy access to parks and transit.
The boundary
3.7 km²
Every count and every census figure on this page was measured inside this line — not within a circle drawn around a centre point.
25
Parks
30
Playgrounds
15
Transit stations
10
Grocery stores
54
Restaurants
28
Cafés
12
Gyms
1
Libraries
10
Pharmacies
Counted across all 3.7 km² of Dovercourt-Wallace Emerson-Junction. From OpenStreetMap, as of 2026-10-19.
6.9/10
Average rating of the 9 rated schools in this area
12
Elementary
3
Secondary
St Sebastian Catholic School
Catholic · Grades JK–8 · Toronto CDSB
1st of 3,045 Ontario elementary schools
250 students · EQAO 2024-2025
St Mary of the Angels Catholic School
Catholic · Grades JK–8 · Toronto CDSB
476th of 3,045 Ontario elementary schools
230 students · EQAO 2024-2025
St Anthony Catholic School
Catholic · Grades JK–8 · Toronto CDSB
626th of 3,045 Ontario elementary schools
205 students · EQAO 2024-2025
Pauline Junior Public School
Public · Grades JK–6 · Toronto DSB
888th of 3,045 Ontario elementary schools
210 students · EQAO 2024-2025
Hawthorne II Bilingual Alternative Junior School
Public · Grades JK–6 · Toronto DSB
1,026th of 3,045 Ontario elementary schools
155 students · EQAO 2024-2025
Dovercourt Public School
Public · Grades JK–8 · Toronto DSB
1,525th of 3,045 Ontario elementary schools
365 students · EQAO 2024-2025
Ontario Ministry of Education school registry; ratings from the Fraser Institute report card. These are the schools that stand inside Dovercourt-Wallace Emerson-Junction, not a catchment — most Ontario boards do not publish attendance boundaries, and we will not draw a line we cannot source. Confirm enrolment with the school board before you buy.
35,862
Population (2021)
3.7 km²
Area
9,646
People per km²
38.6
Median age
$87,925
Median income
52%
Own their home
2.3
People per household
15,505
Households
Every age
What is built here
Own or rent
52%Owners
48%Renters
Across 15,505 households
When it was built
Mostly 1960 or earlier
Share of occupied homes, by the era they were built in. Bars are drawn against the busiest era, not against each other, because the eras are not the same length. The eight shares are unlikely to total exactly 100: Statistics Canada rounds each era's count to the nearest 5 before publishing it, so we print what the census reports rather than adjusting a figure to make the column add up.
Statistics Canada, Census of Population 2021. Added up from 66 census areas inside the boundary. Medians and rates are a population-weighted average of dissemination-area figures.
Sources: HOMEH listings, Statistics Canada, Census of Population 2021, OpenStreetMap, HOMEH school registry, Photo: © Wikimedia Commons contributors (CC BY-SA)