
2 Afton Avenue
Toronto (Little Portugal), ON M6J 1R7
- 3+1Bedrooms
- 4Bathrooms
- 2Parking
- < 700Sq Ft
- $9,515Tax
- 19×120 ftLot Size
 Free EstimateSee Free Estimate Report

Sale & Price History for 2 Afton Avenue, Toronto, Little Portugal
| Start Date | End Date | Price | Event | MLS# |
|---|---|---|---|---|
| No listing history available | ||||
Real estate boards require you to or to see the full details of this property.
*Sold prices and complete sale & price history are regulated data. Under the Trust in Real Estate Services Act, 2002 (TRESA) and the rules of the Real Estate Council of Ontario (RECO), and pursuant to the Multiple Listing Service® rules of the Canadian Real Estate Association (CREA) and the Toronto Regional Real Estate Board (TRREB), this information may be shown only to registered users who have agreed to the applicable terms of use (a Virtual Office Website, or "VOW," arrangement). HOMEH Inc., Brokerage therefore provides it to signed-in members only. Creating an account is free and takes under a minute.
About 2 Afton Avenue, Toronto, Little Portugal
Summarized Description
- Legal 4-plex in Little Portugal offers investment potential.
- Beautifully renovated with modern updates and timeless character.
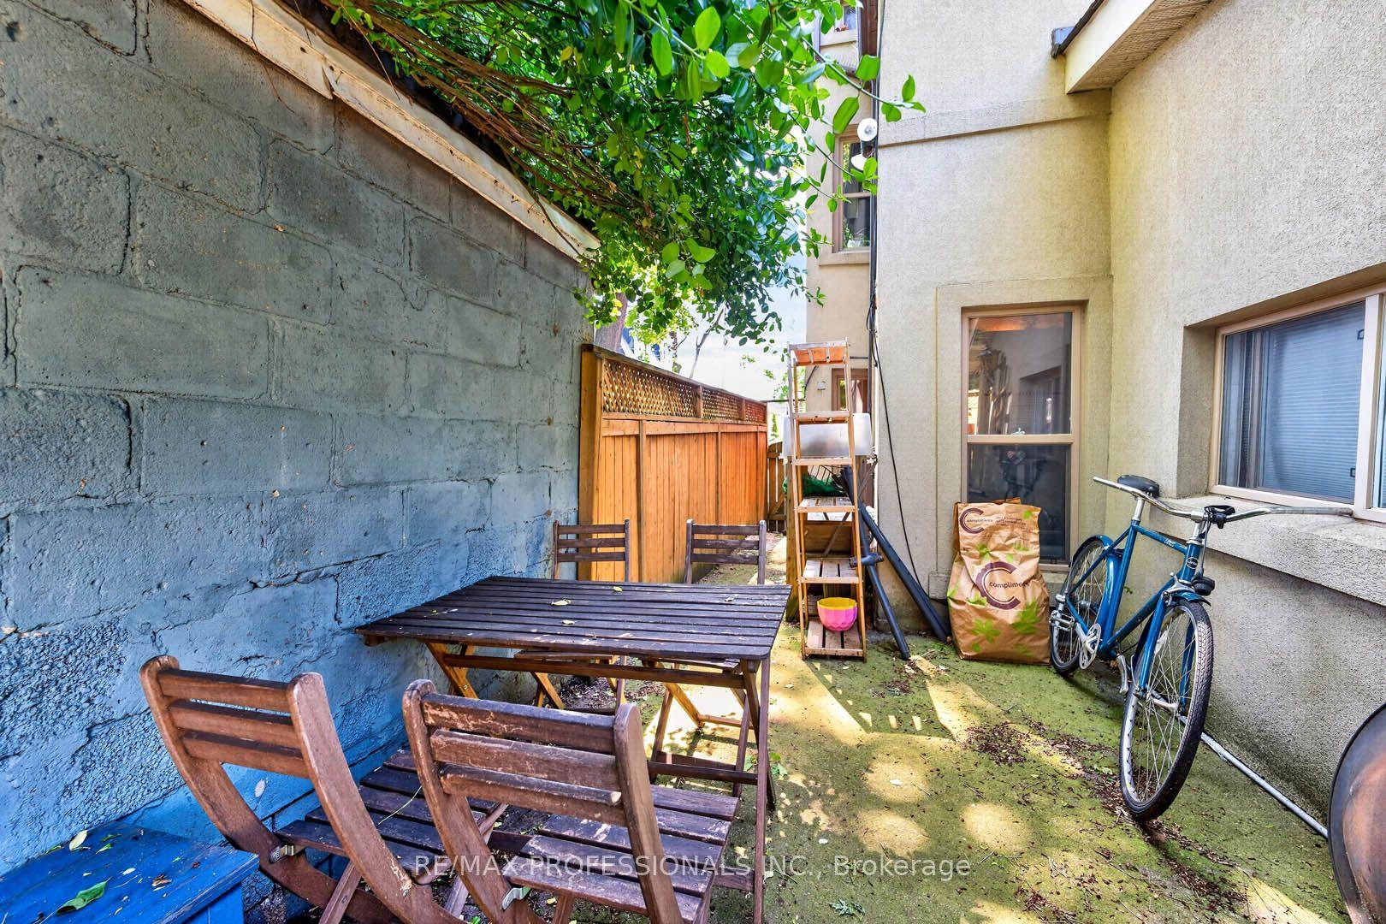
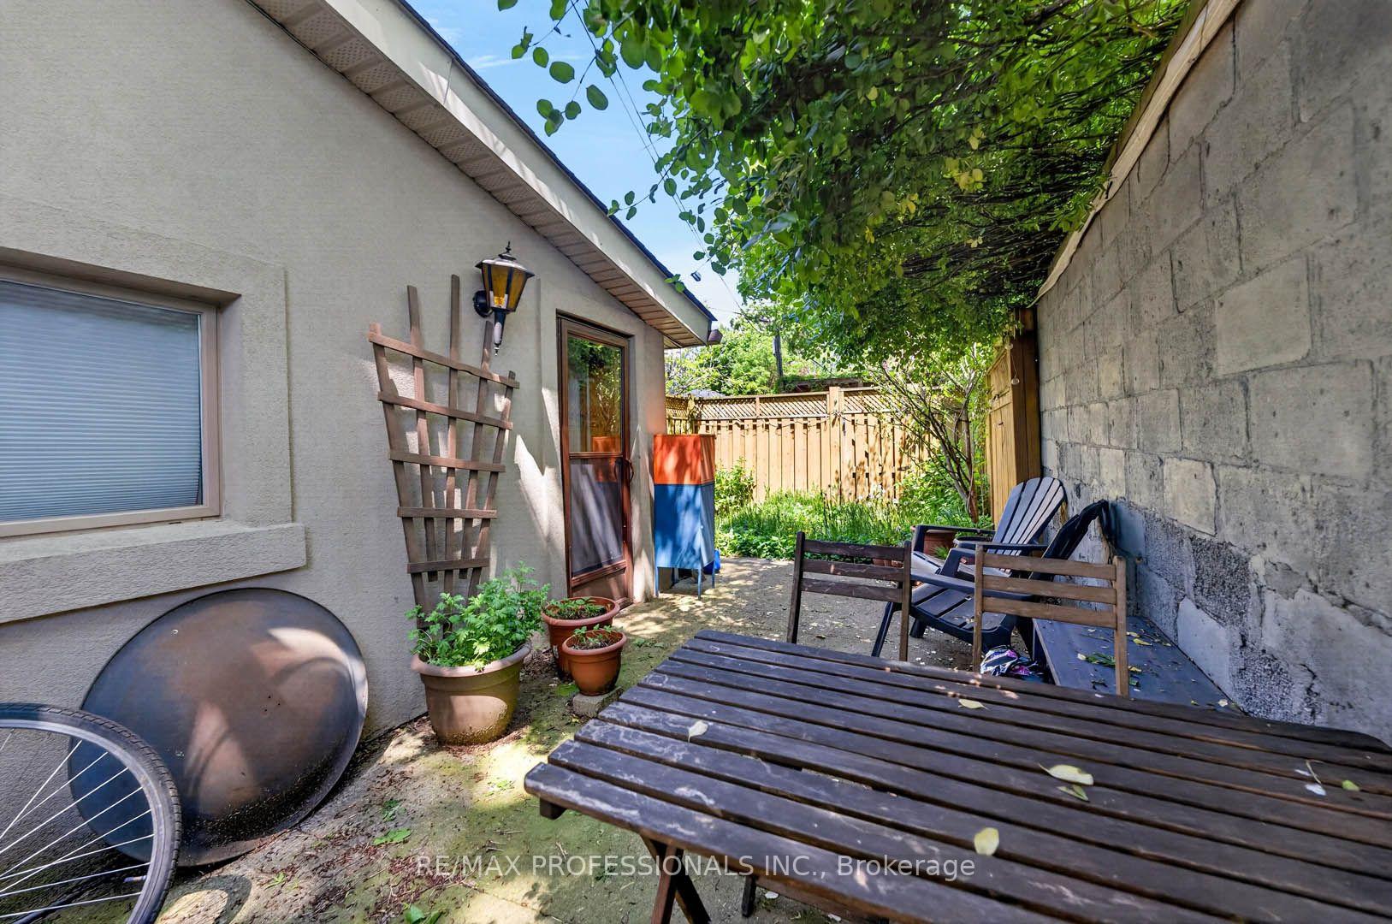
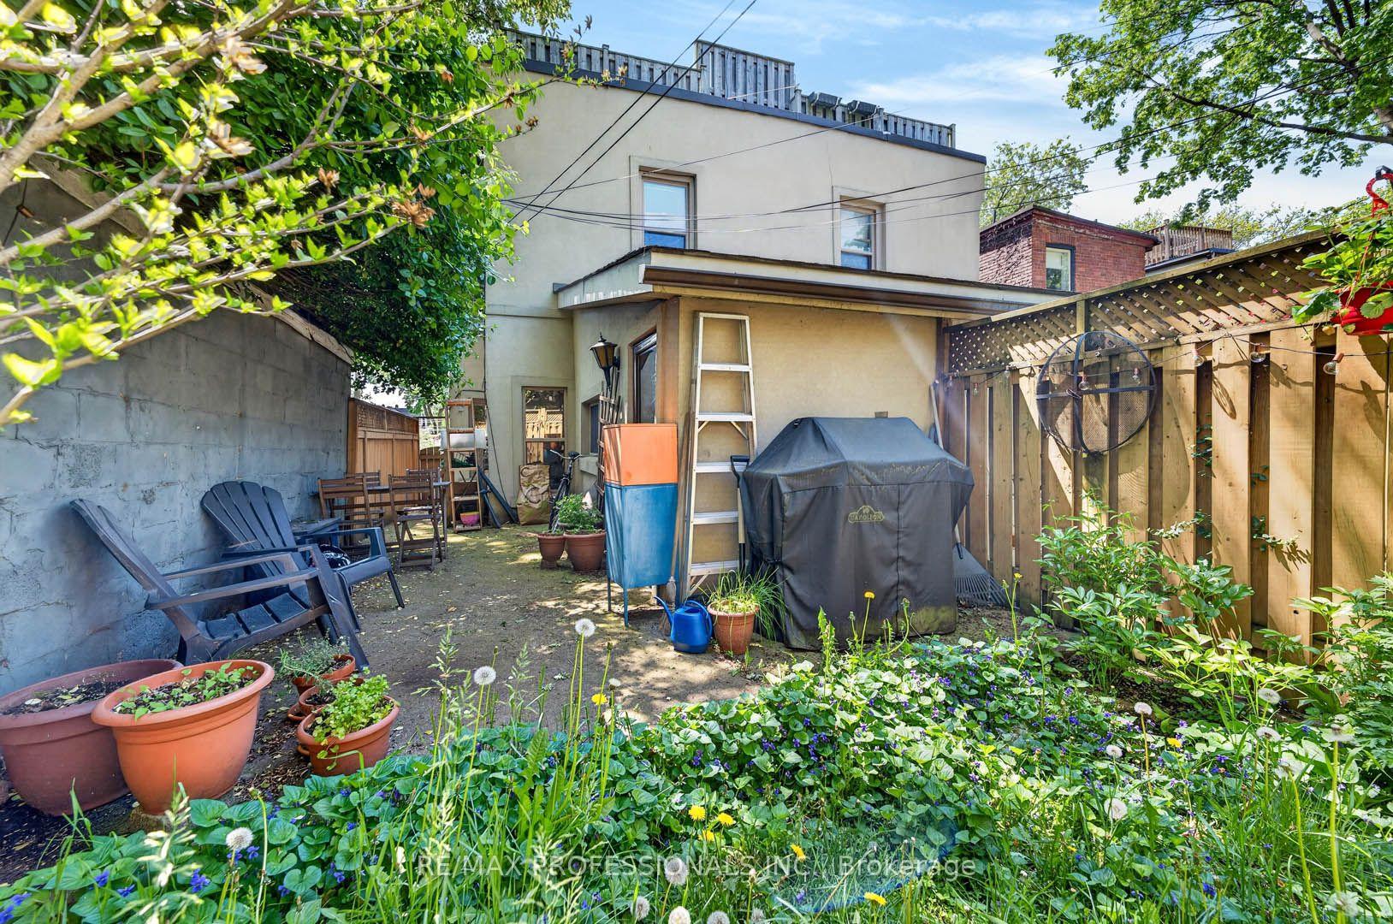
- Private outdoor spaces for each apartment enhance living experience.
- Gas fireplaces and granite countertops add luxury finishes.
- Soaring ceilings create bright, impressive living spaces.
- Strong income potential with market-price rents.
- Located near vibrant restaurants, cafes, and nightlife.
- Easy access to public transportation for convenience.
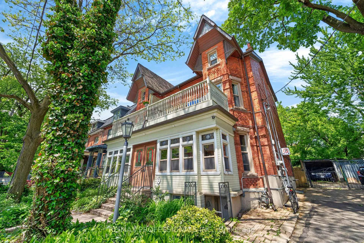
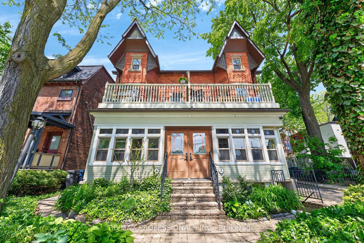
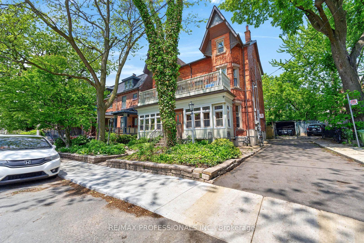
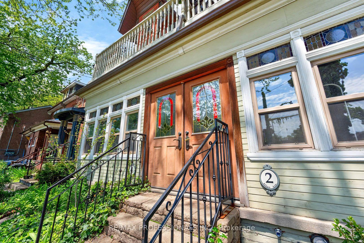
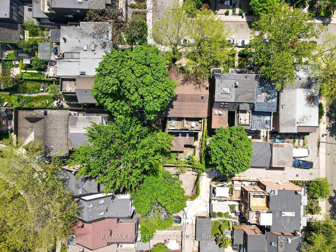
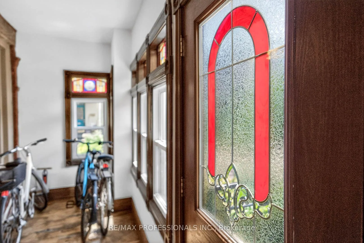
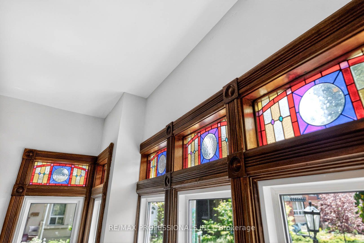
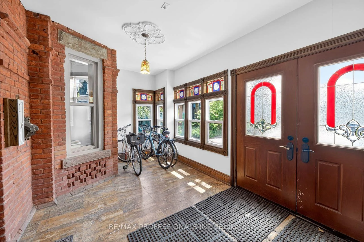
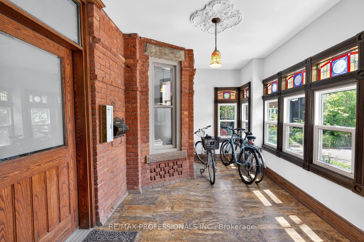
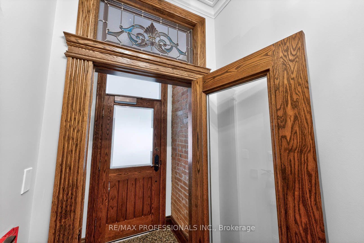
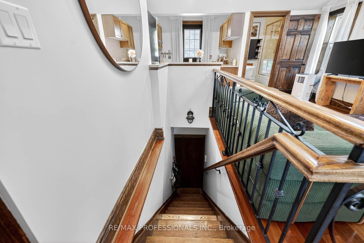
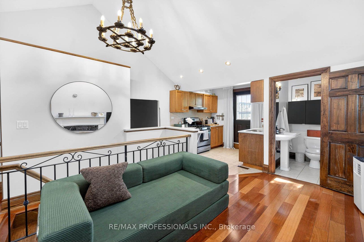
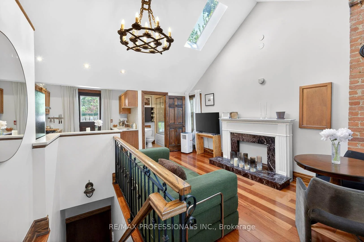
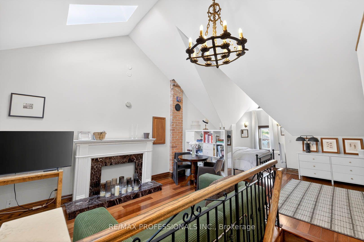
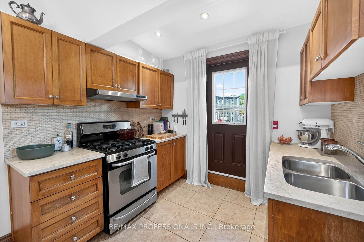
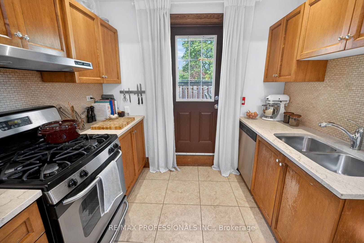
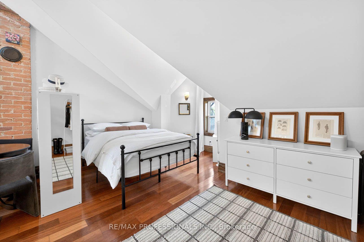
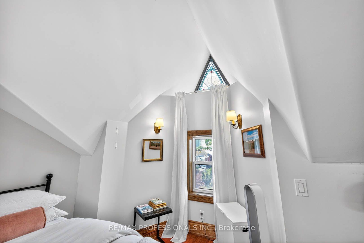
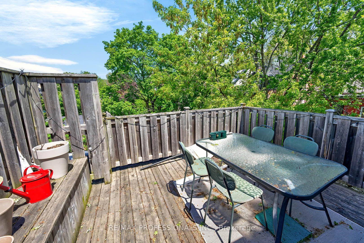
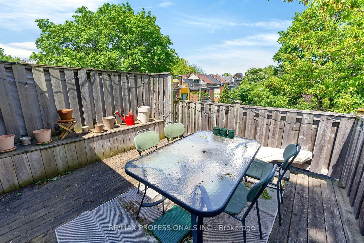
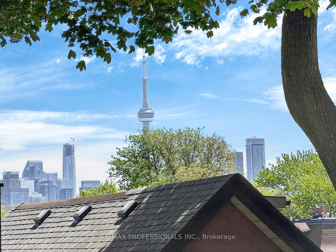
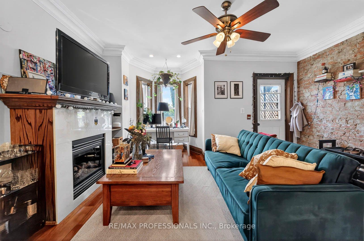
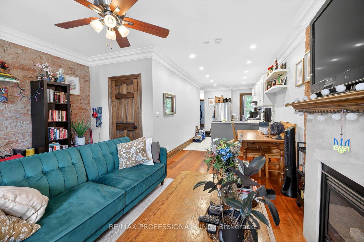
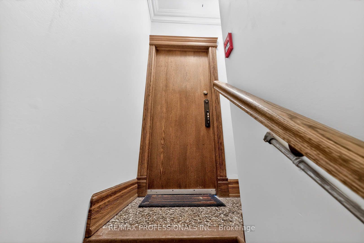
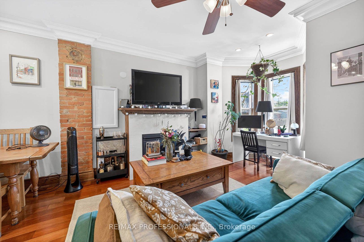
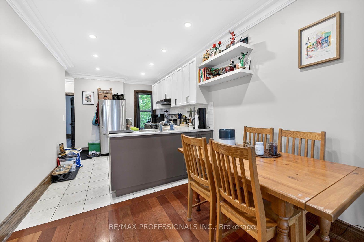
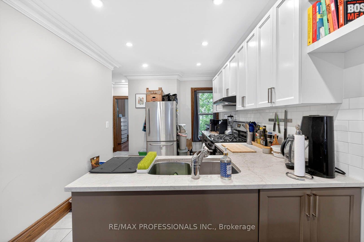
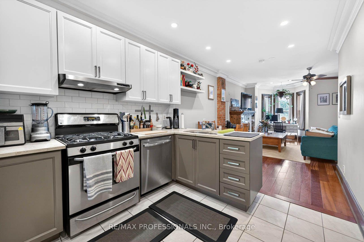
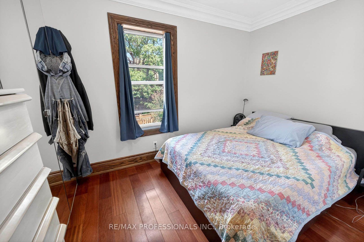
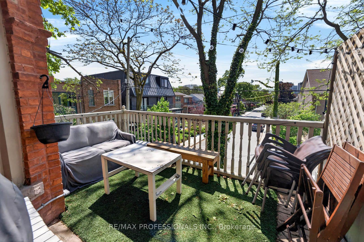
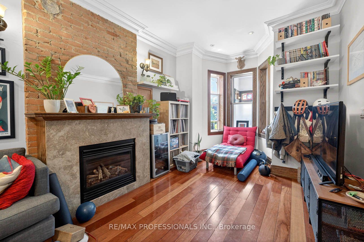
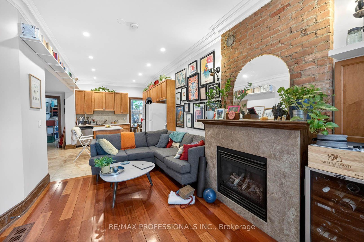
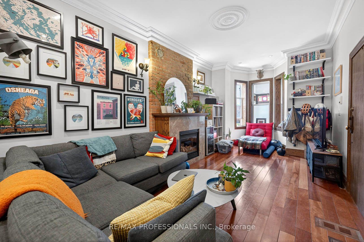
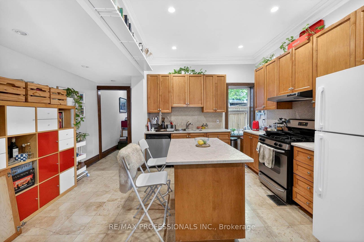
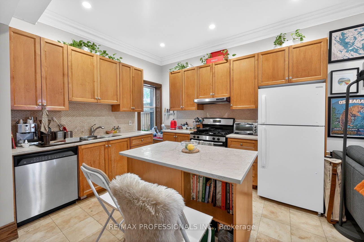
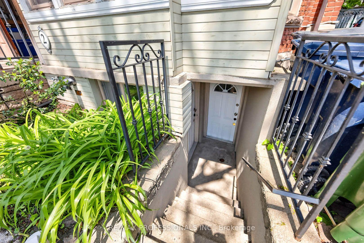
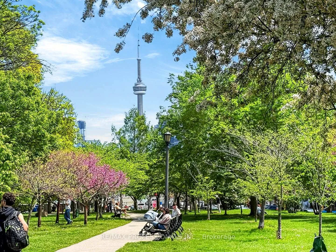
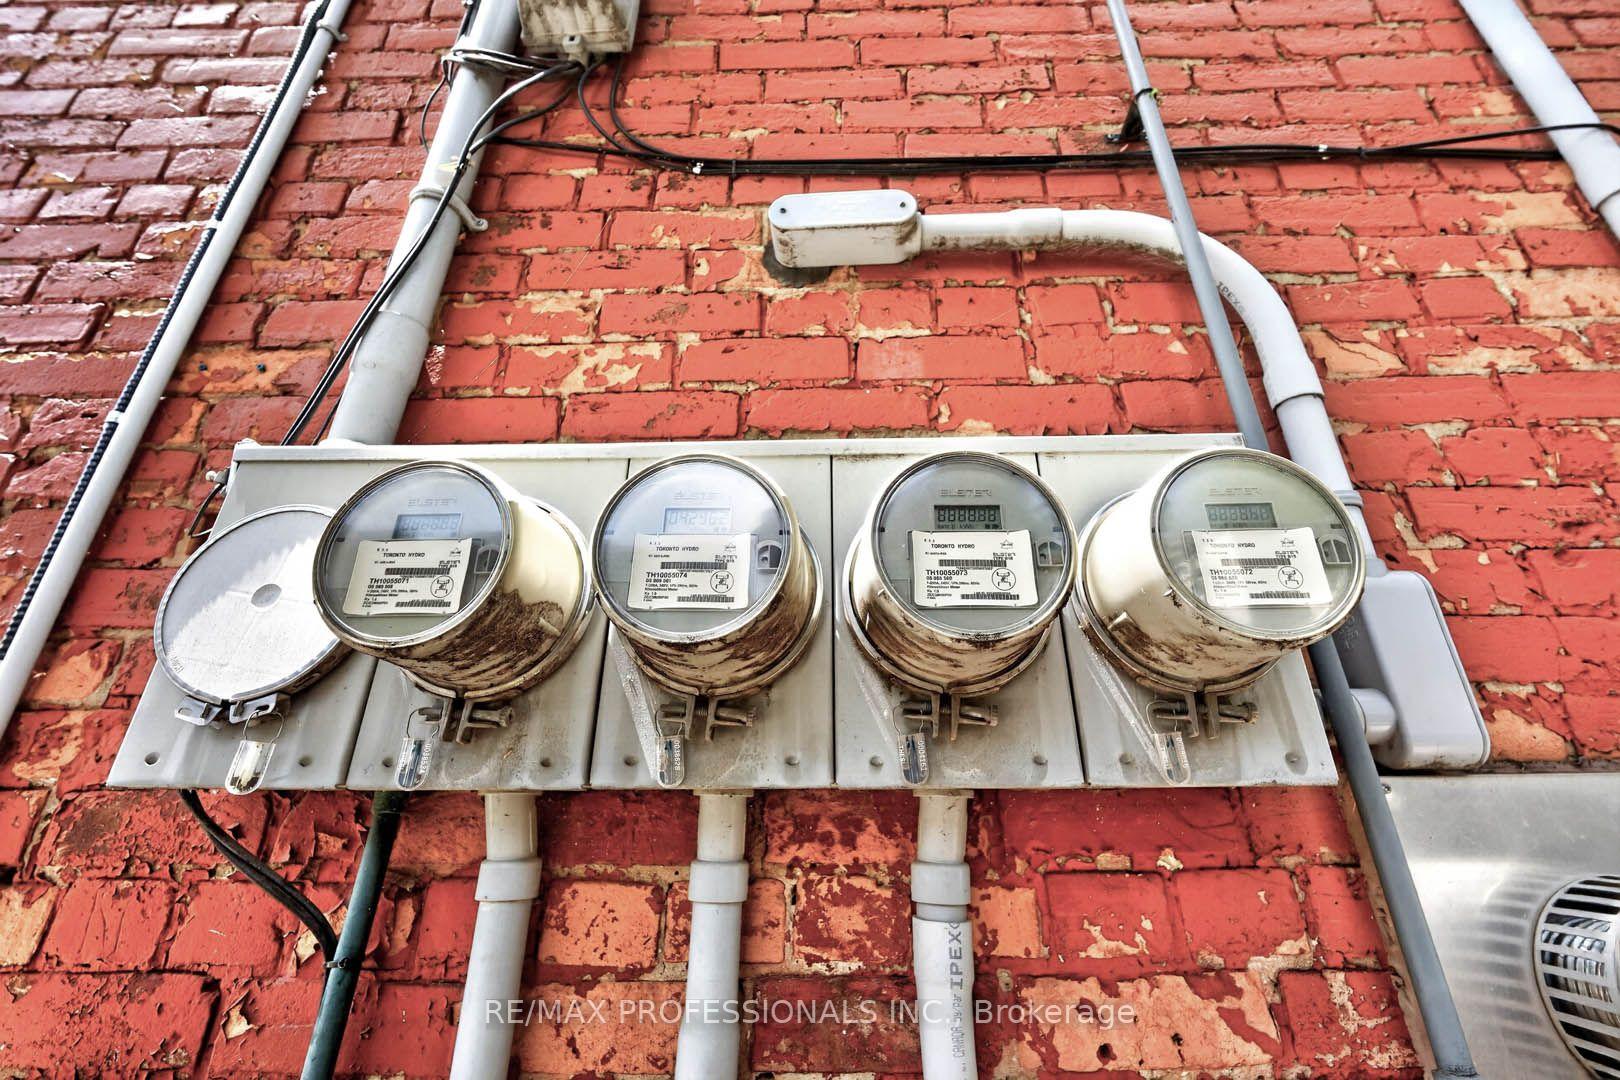
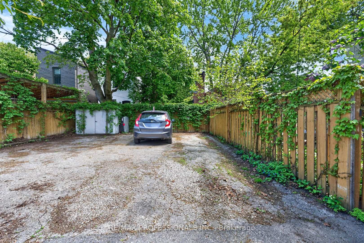
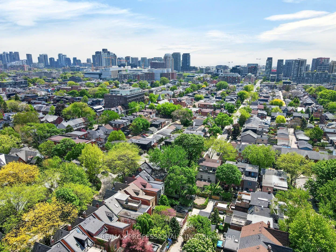
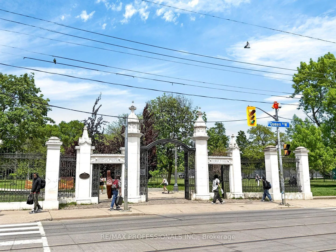
Beautifully renovated LEGAL semi-detached 4-plex in the heart of Little Portugal in Beaconsfield Village! Tucked away on a quiet street yet steps away from the best of Toronto, this gorgeous property offers an Exceptional Investment opportunity with timeless character and modern updates. This heritage bay-and-gable style property features top-quality finishes including crown moulding, stained glass, hardwood floors, granite kitchen countertops, copper downpipes and eavesthroughs, and beautiful exposed brick! Soaring ceilings on the ground floor and a vaulted third-floor ceiling create bright, impressive living spaces. The main, second and third level apartments enjoy their own private outdoor spaces and feature gas stoves, with gas fireplaces on the main and second floors. There's even a view of the CN Tower from the 3rd floor deck! Renovated electrical and plumbing systems meet current needs, while important fire-code safety features include a manual fire alarm pull station, fire extinguishers, exit signs, fire doors, self-closing hinges, and interconnected smoke and carbon monoxide detectors. Shared coin laundry adds convenience. The property has four separate hydro meters, with the house and basement jointly metered, plus two parking spaces. Market-price rents provide provide strong income in this well-maintained property! Perfectly located between Dundas Street West and Queen Street West, this home is a short walk to Ossington St, Trinity Bellwoods Park and surrounded by outstanding restaurants, cafes, shops, and nightlife. Easy access to the Dundas and Queen streetcars makes getting around effortless. A rare combination of heritage charm, turnkey condition and income generation in one of Toronto's most vibrant neighbourhoods!
Key Facts & Features
Property Costs
- Annual Property Tax Amount
- $9,515
- Land Transfer Tax Fee
- $77,400
- Basement Type
- Apartment, Separate Entrance
Interior Features
- Interior Extras
- Carpet Free, Intercom, Separate Hydro Meter, Sump Pump, Water Heater Owned
- Security Features
- Carbon Monoxide Detectors, Smoke Detector
- Fireplace/Stove
- Yes
- Fireplace Features
- Natural Gas
- Elevator
- No
Exterior Features
- Exterior Extras
- Lighting, Patio, Porch Enclosed
- Pool
- None
- Property Features
- Fenced Yard, Hospital, Park, Public Transit, Rec./Commun.Centre, School
Building
- Building Type
- Multiplex
- Building Style
- 3-Storey
Construction
- Exterior Finish
- Brick, Stucco (Plaster)
- Roof
- Shingles
- Foundation Details
- Stone, Unknown
- Special Designation
- Unknown
Lot
- Lot Front
- 18.92 ft
- Lot Depth
- 120.00 ft
Inclusions
- Inclusions
- All Existing Appliances in 4 units: 3 gas stoves & range hood vents, 1 electrical stove & range hood vent, 3 dishwashers, 4 fridges, coin operated washer & dryer. All electrical light fixtures, all window coverings (excluding any belonging to the Tenants). Wall heater in laundry room
Exclusions
- Exclusions
- All Tenants belongings
Parking & Garages
- Garage Type
- None
- Garage Spaces
- 0
- Parking Spaces
- 2
- Total Garage And Parking Spaces
- 2
Heating & Cooling
- Heat Source
- Gas
- Heat Type
- Forced Air
- Air Conditioning
- None
- Water
- Municipal
- Sewers
- Sewer
- Bedrooms
- 3 + 1
- Washrooms
- 4
- Kitchens
- 4
Room sizes
- Kitchen—Third level, Tile Floor, Granite Counters, W/O To Deck
- Kitchen—Second level, Granite Counters, Modern Kitchen, Window
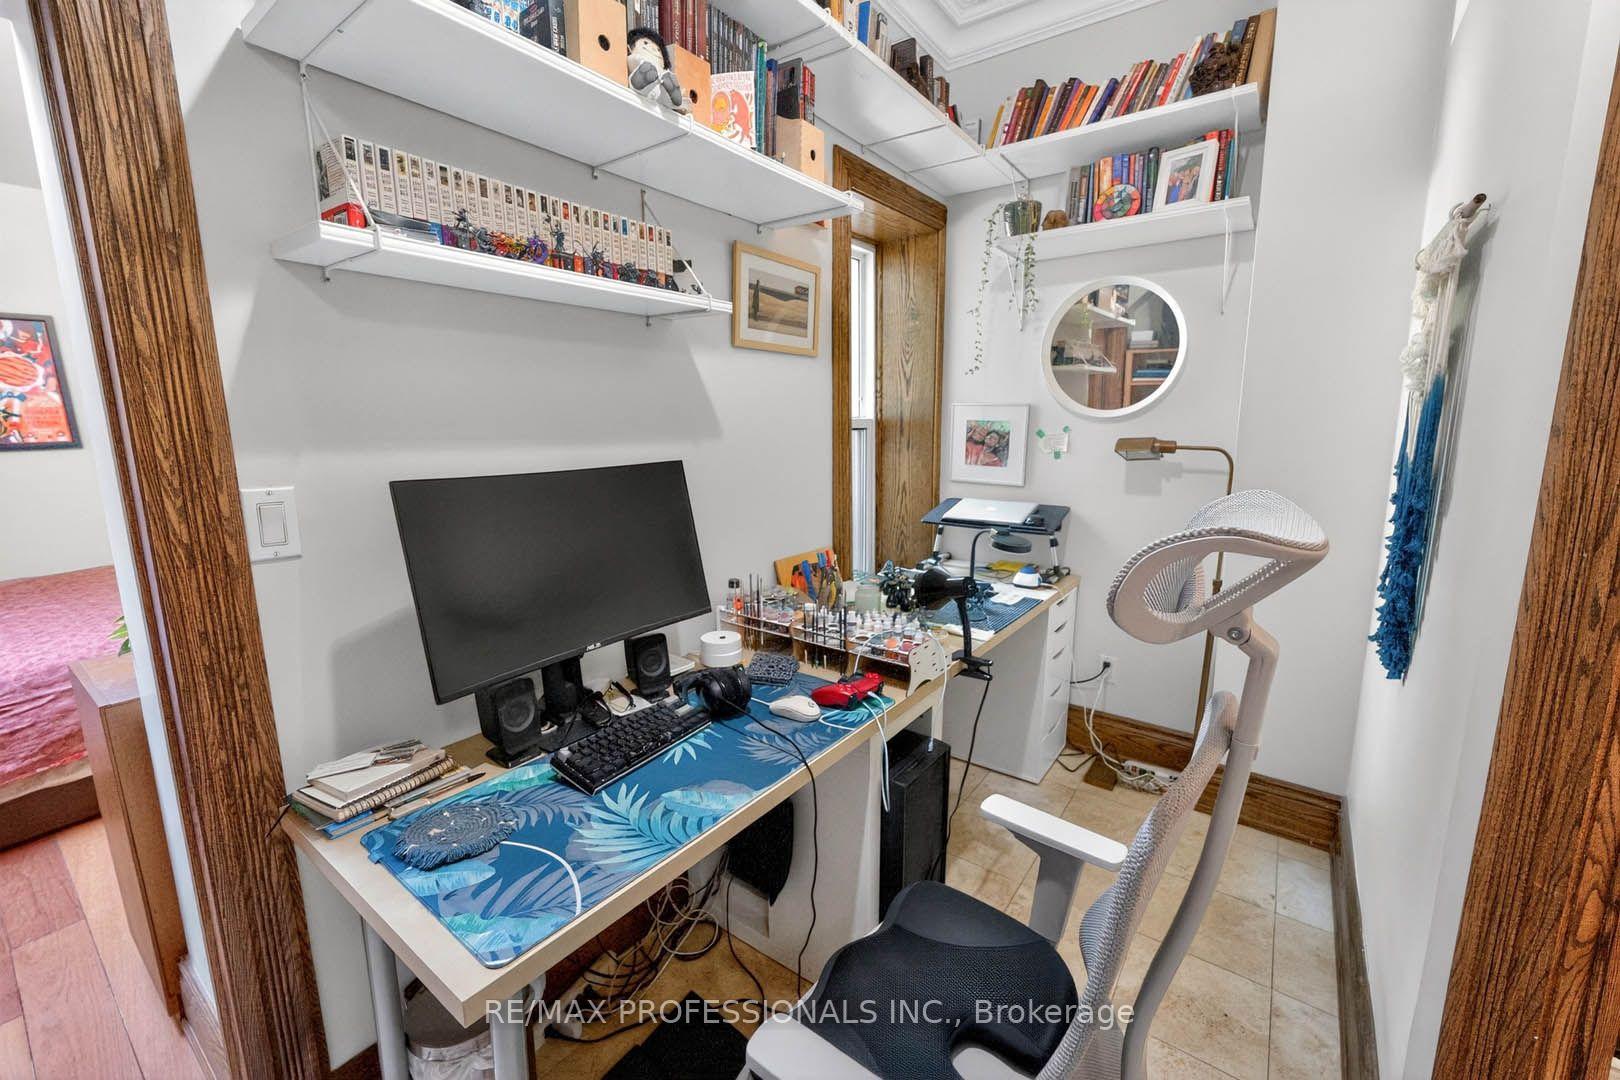
- Den—Main level, Tile Floor
- Den—Basement level, Tile Floor
- Bedroom—Second level, Hardwood Floor, Crown Moulding, Window
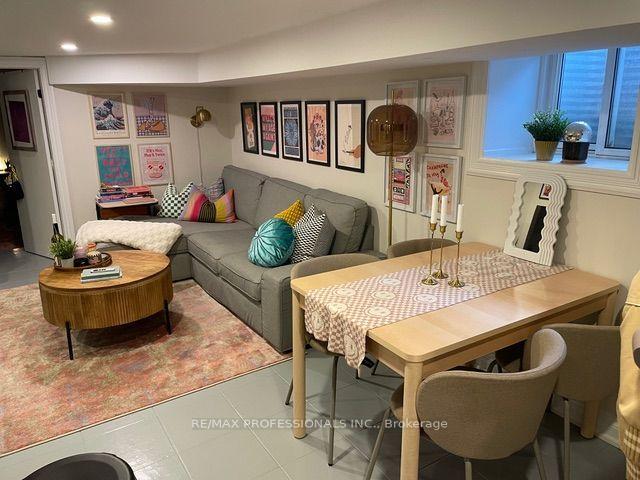
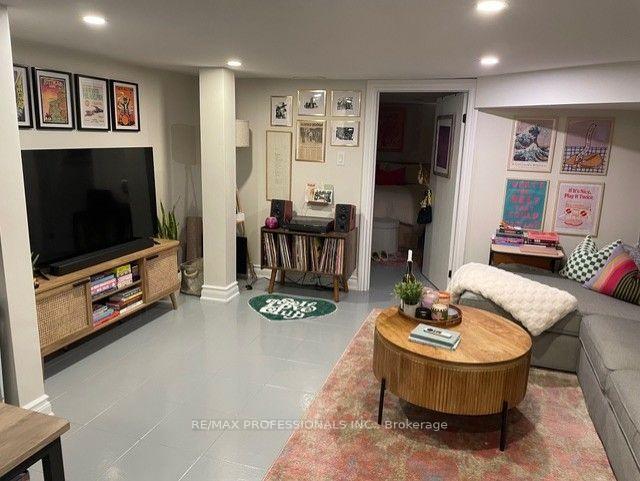
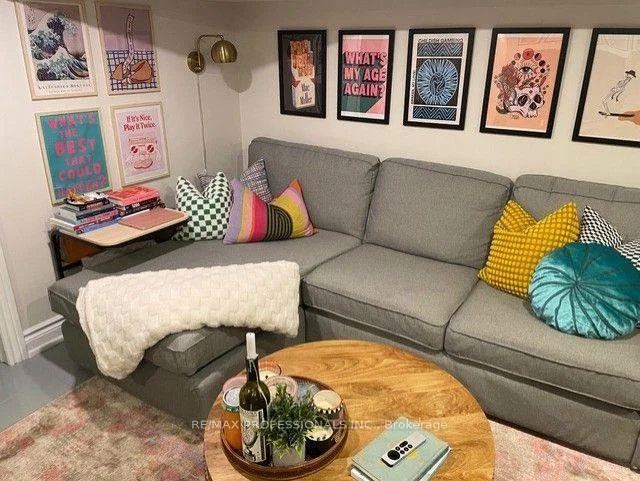
- Living Room—Basement level, Tile Floor, Combined w/Dining, Window
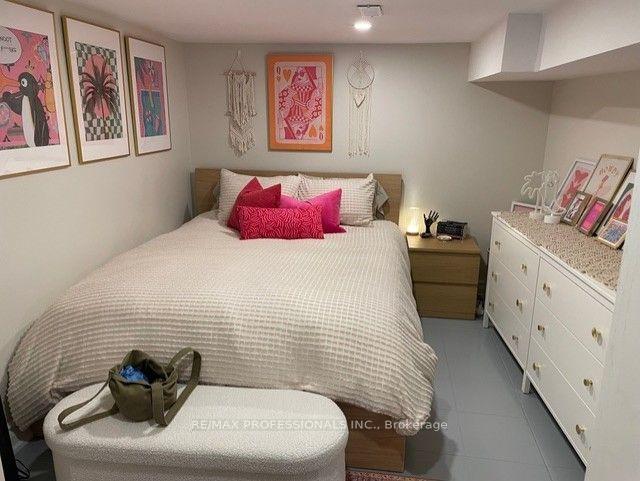
- Bedroom—Basement level, Open Concept
- Living Room—Third level, Hardwood Floor, Open Concept, Vaulted Ceiling(s)
- Dining Room—Second level, Hardwood Floor, Crown Moulding, Open Concept
- Living Room—Second level, Hardwood Floor, Fireplace, W/O To Deck
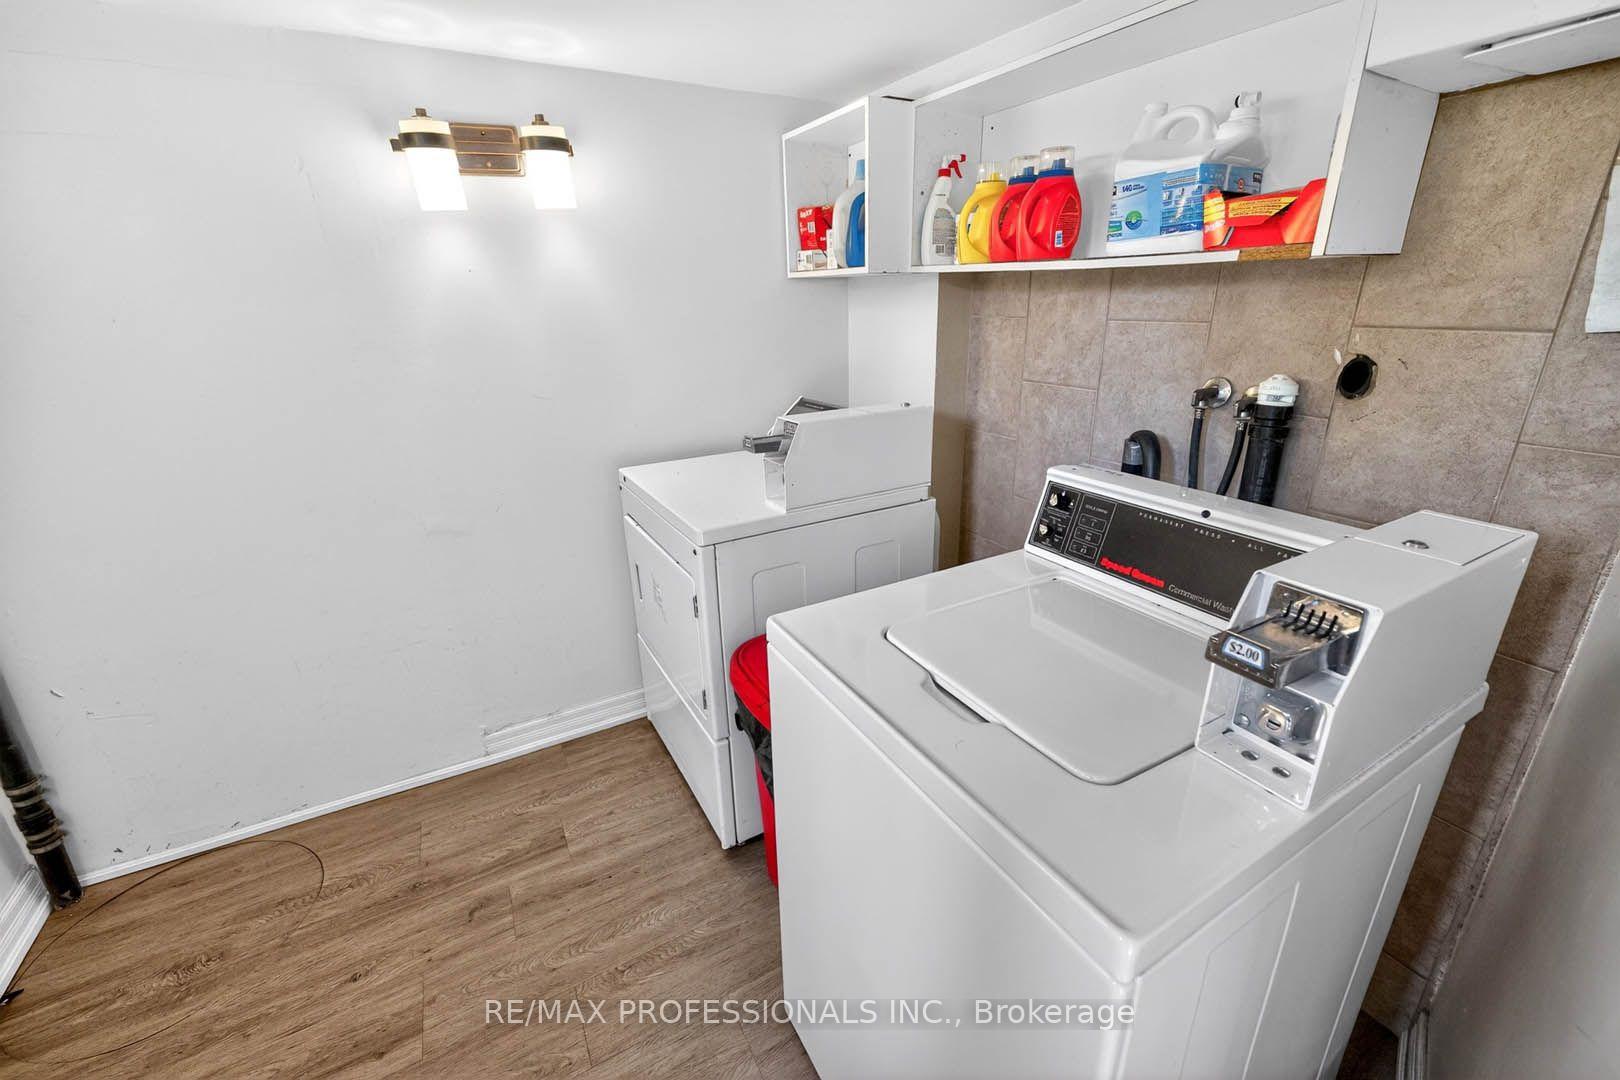
- Laundry—Basement level, Laminate, Window
- Bedroom—Third level, Hardwood Floor, Open Concept, Vaulted Ceiling(s)
- Kitchen—Main level, Tile Floor, Centre Island, Granite Counters
- Dining Room—Main level, Hardwood Floor, Crown Moulding, Combined w/Living
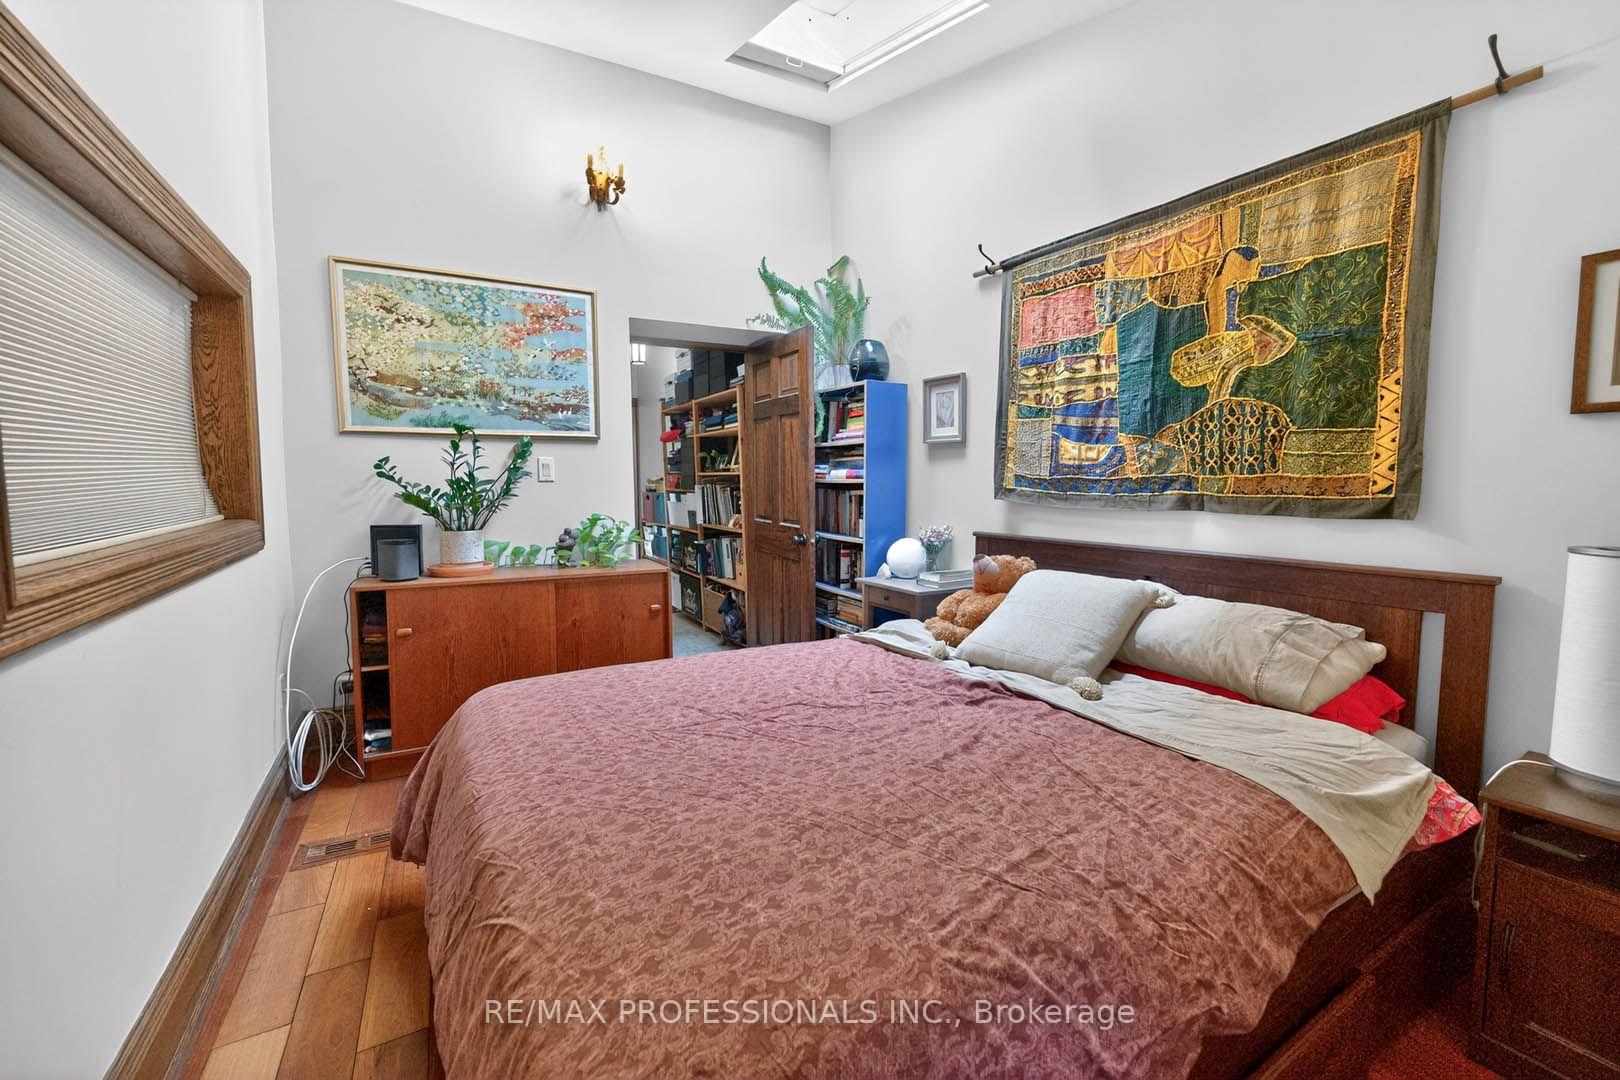
- Bedroom—Main level, Hardwood Floor, Skylight, W/O To Yard
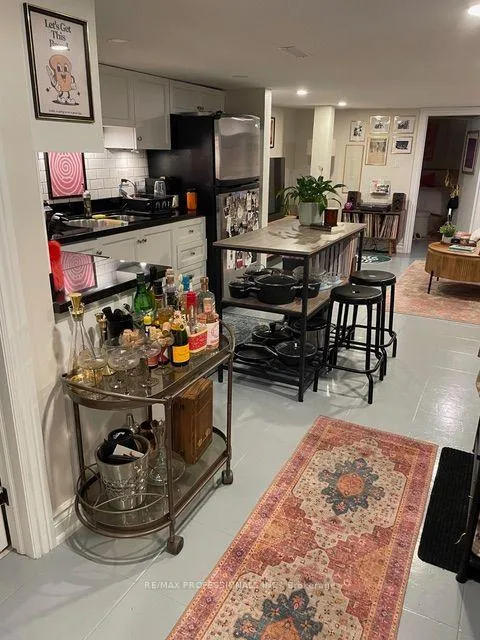
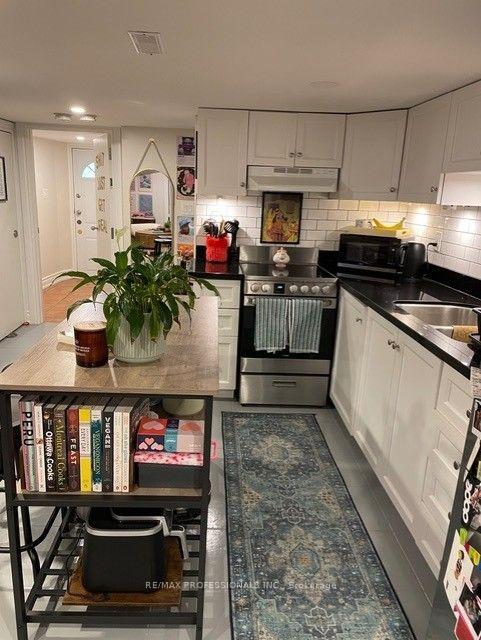
- Kitchen—Basement level, Tile Floor, Granite Counters
- Living Room—Main level, Hardwood Floor, Crown Moulding, Fireplace
Washrooms
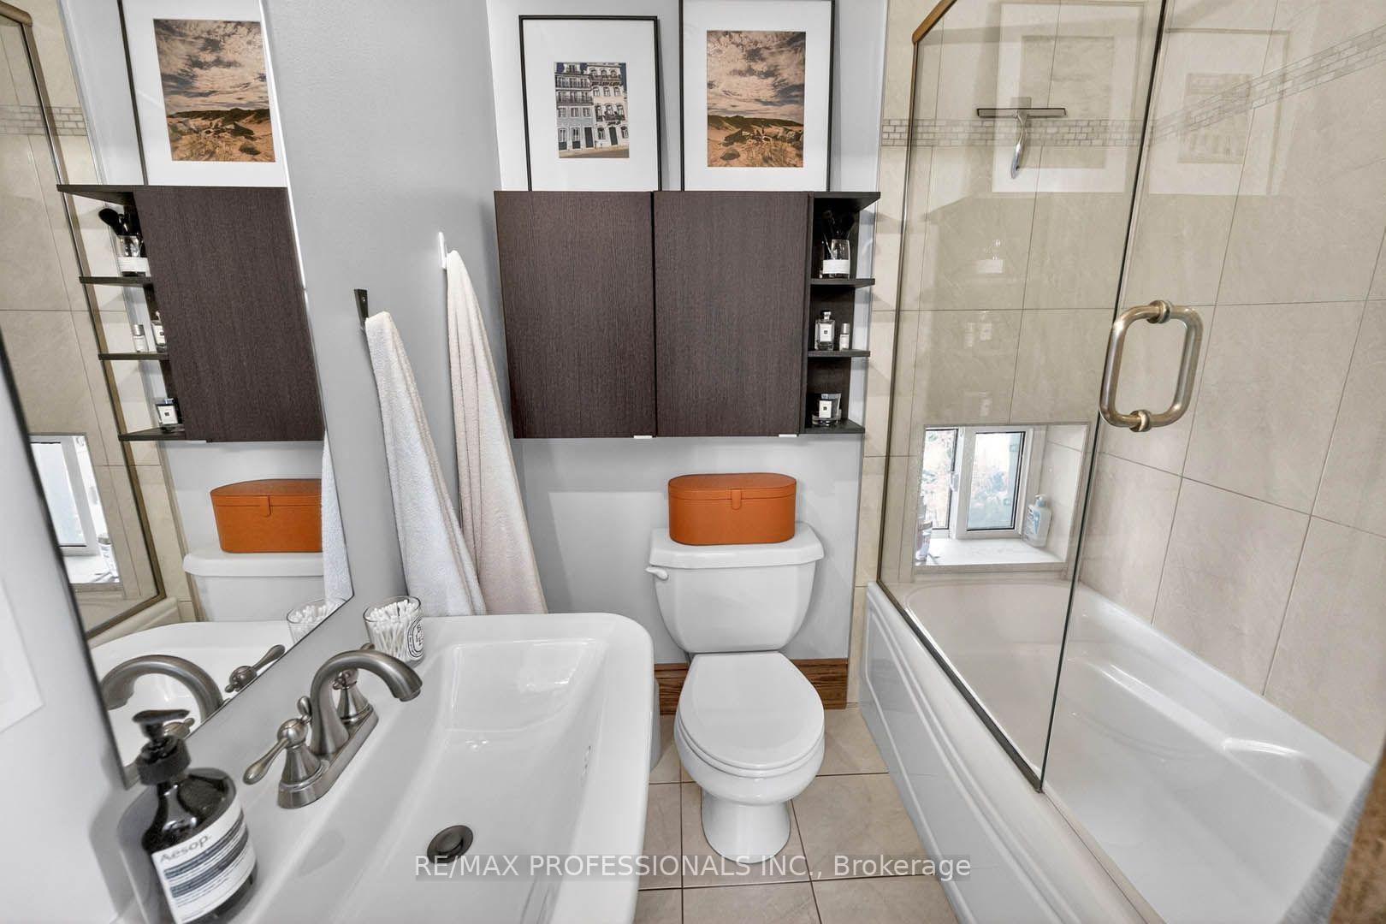
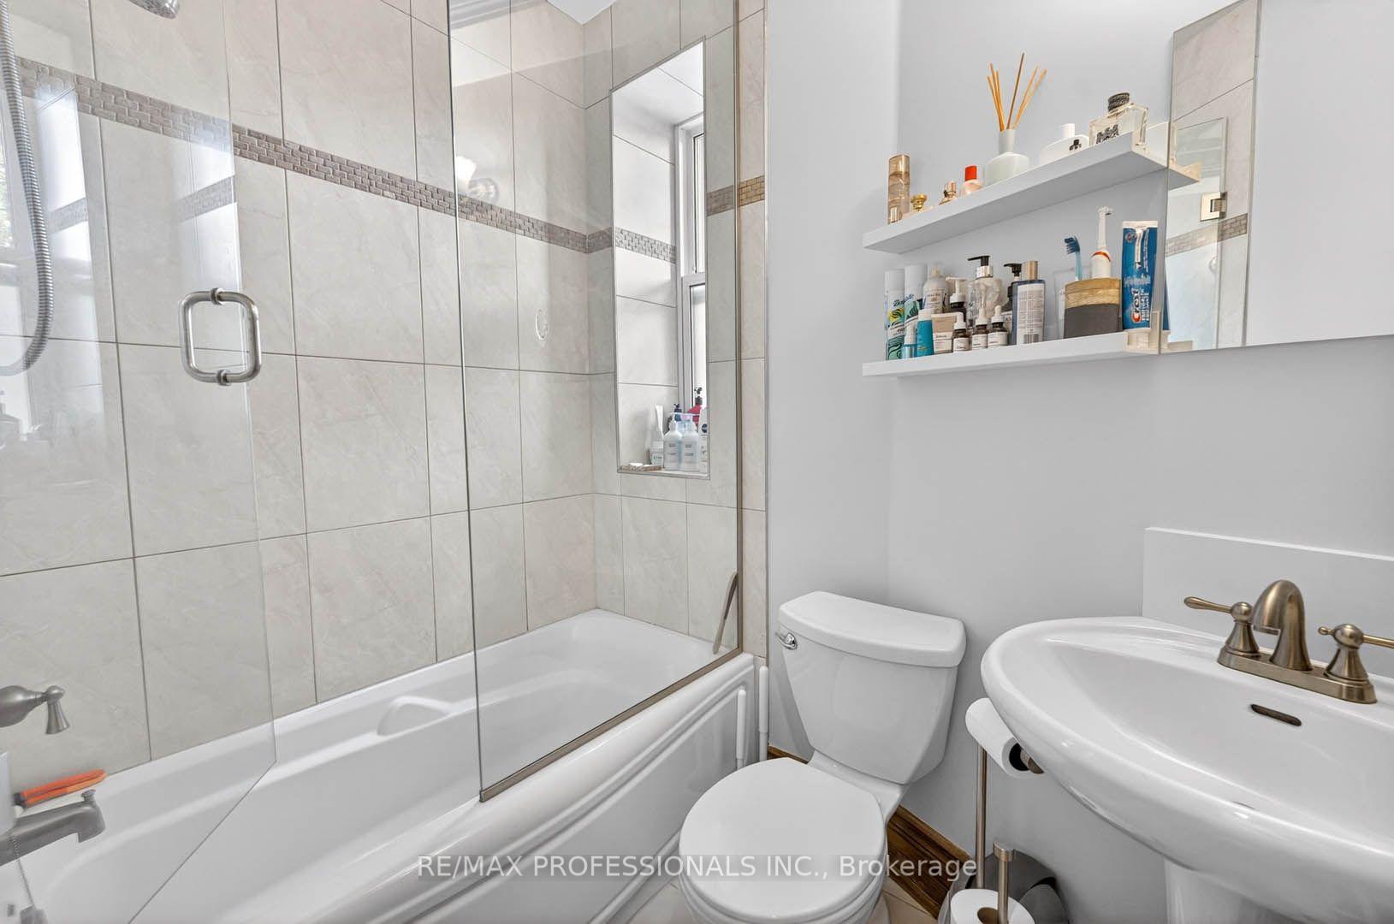
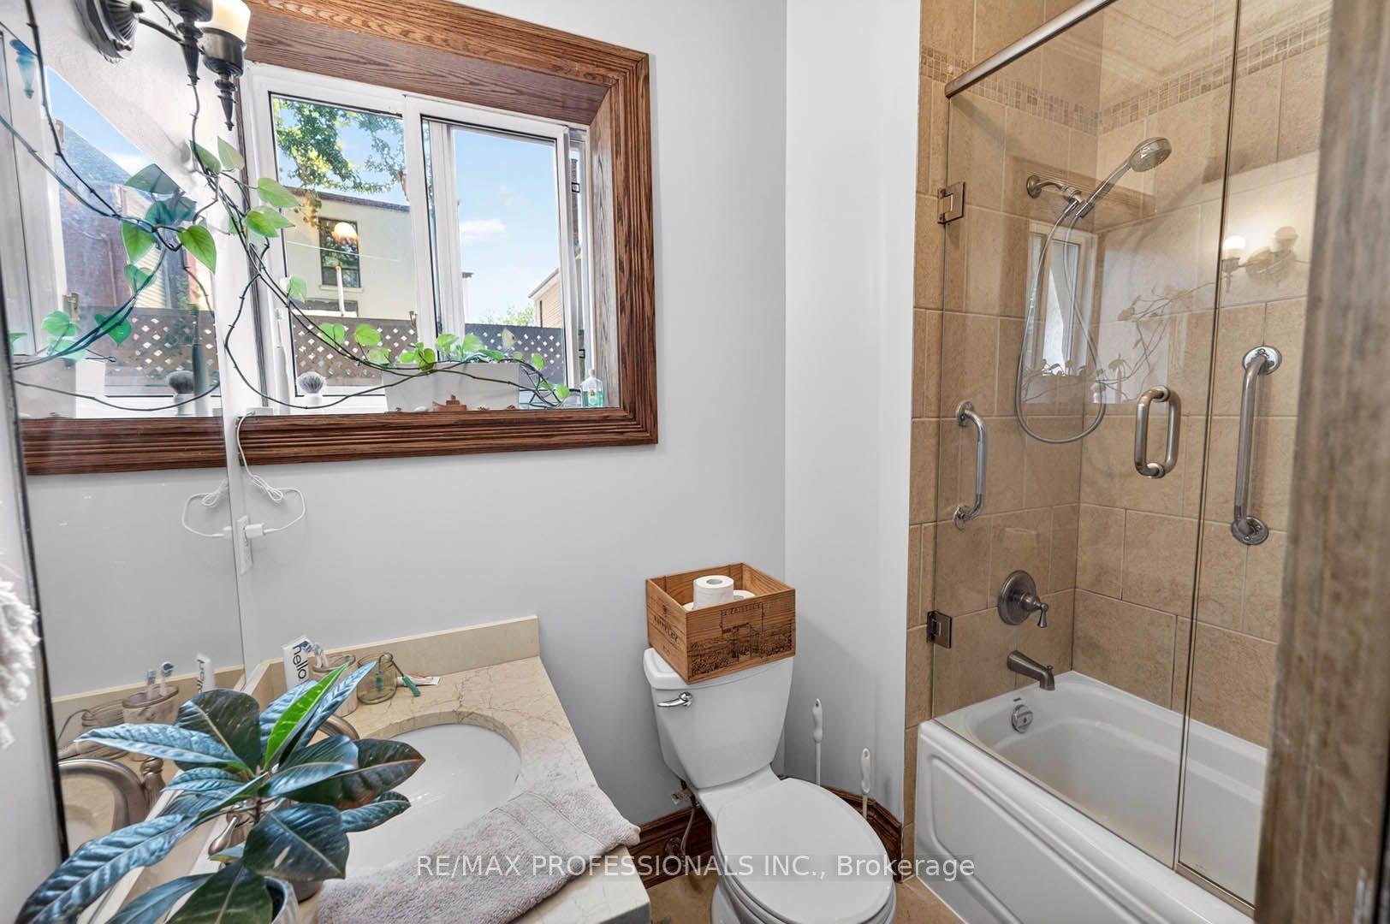
- 4-piece, Main
- 4-piece, Second
- 4-piece, Third
- 4-piece, Basement
- Municipality
- Toronto
- Neighbourhood
- Little Portugal
- Main cross streets
- Dovercourt & Dundas St W
- Directions
- Dovercourt & Dundas St W
- MLS® number
- C13787578
- Data source
- Toronto Regional Real Estate Board
- Listed on
- 2026-09-15
- Updated on
- 2026-09-30
- Days on market
- 34 days
- Possession type
- Flexible
- Co-op commission
- 2.5% + HST
- Seller
- Listed by
- RE/MAX PROFESSIONALS INC.
Home Market Value
Current home valuation for 2 Afton Avenue, Toronto, Little Portugal, Toronto, ON. Listed for $2,089,000
HOMEH Estimate
—
Estimated Sales Range
—
HOMEH Estimate for 2 Afton Avenue, Toronto, Little Portugal
Calculated with a real agent's CMA method — 45+ years of experience, codified. Not an AI guess.
For the owner
Is this your home? Track its value.
Get this home's HOMEH Estimate by email once a month, with how many homes are for sale around you.
Mortgage Payment Calculator
Compare up to 4 down payment scenarios
20% required for homes $1.5M or more
$417,800
| Scenario 1 | Scenario 2 | Scenario 3 | Scenario 4 | |
|---|---|---|---|---|
−Down payment | % $ | % $ | % $ | % $ |
+CMHC insurance | $0 | $0 | $0 | $0 |
=Total mortgage | $1,671,200 | $1,566,750 | $1,462,300 | $1,357,850 |
Amortization | ||||
Mortgage rate | % | % | % | % |
| Payment frequency | ||||
=Mortgage payment | $8,160monthly | $7,650monthly | $7,140monthly | $6,630monthly |
Land Transfer Tax
$38,700
$38,700
$77,400
Around this home
No schools found nearby
Data provided by OpenStreetMap & Fraser Institute School Rankings
Ask HOMEH
New!Hi there!
👋Text or call (416) 301-9001
Recommended for you
Based on homes you've looked at.
No recommended properties found.
Nearby similar homes
No nearby properties found.
More real estate resources
Other homes nearby
Explore this area
Nearby neighbourhoods
No nearby listings available.